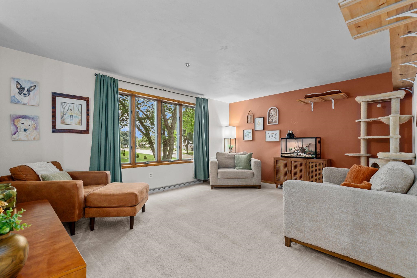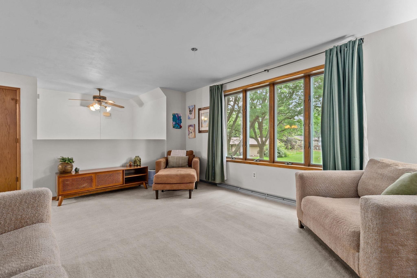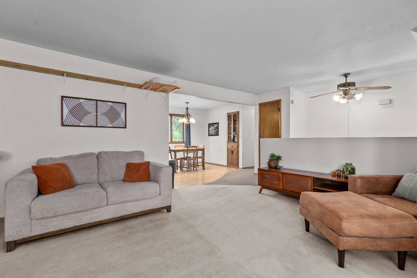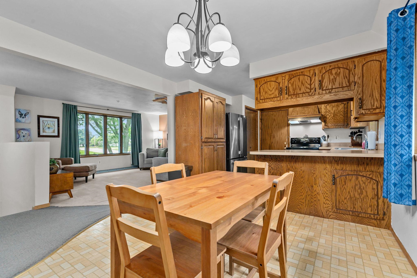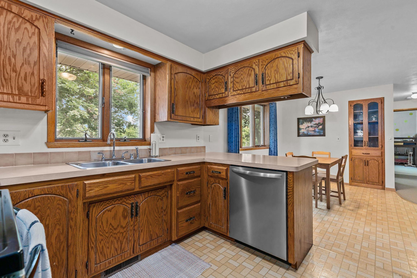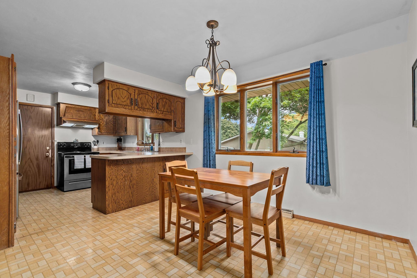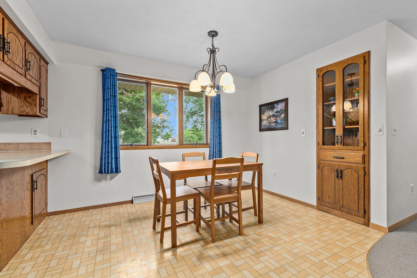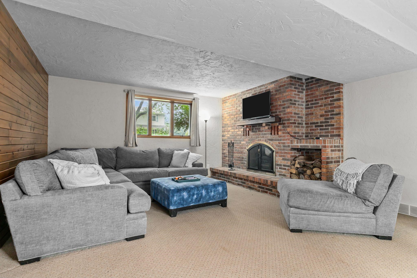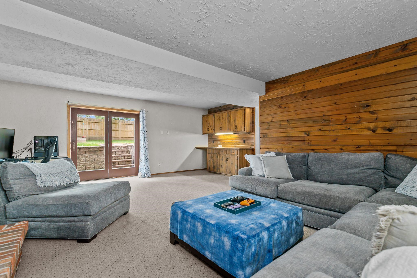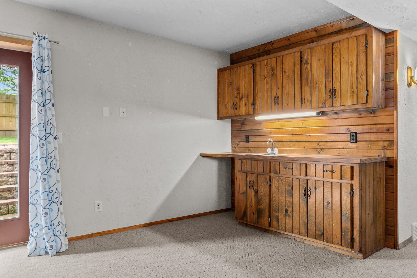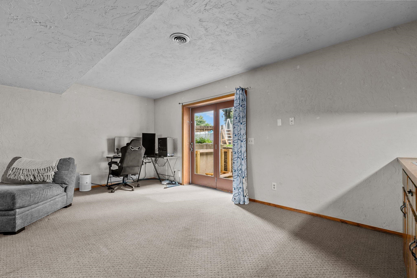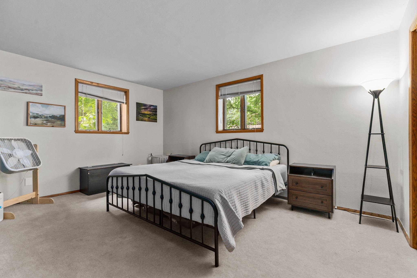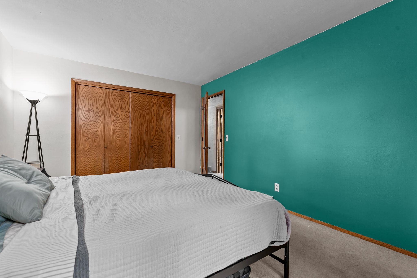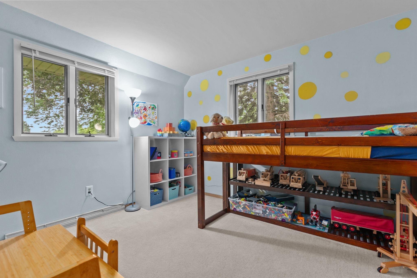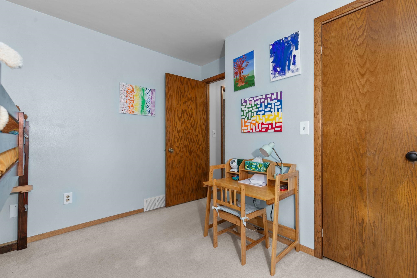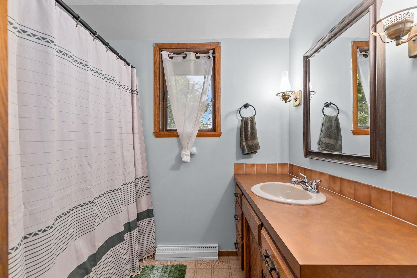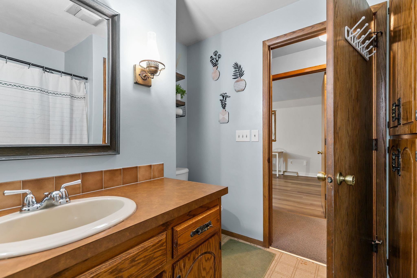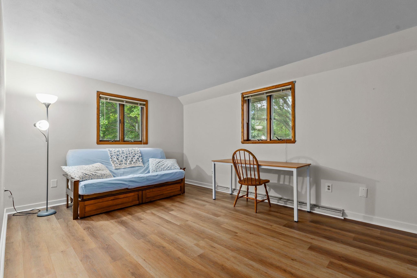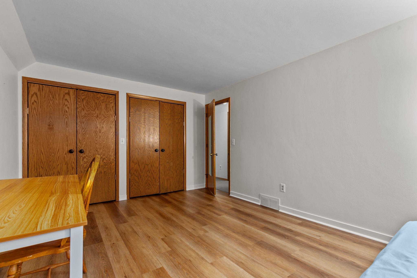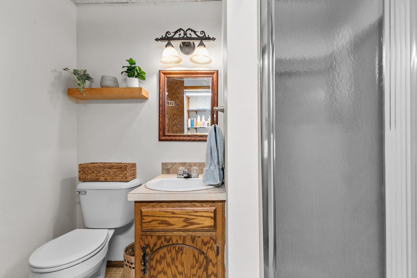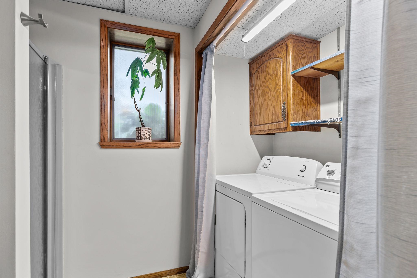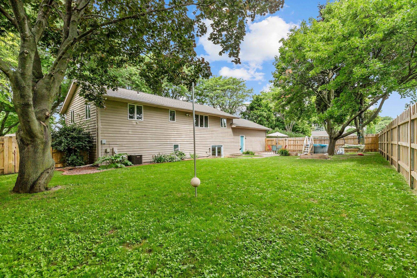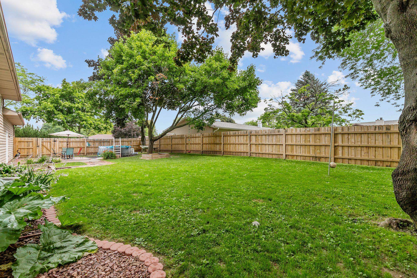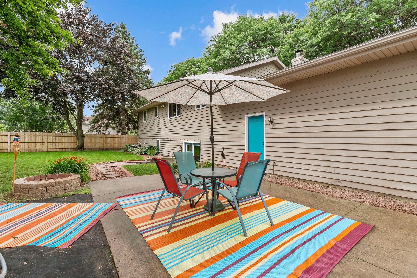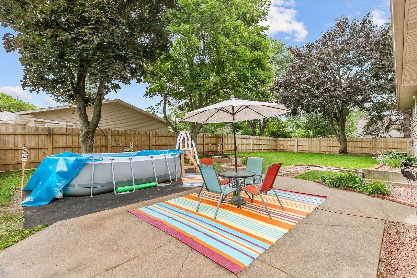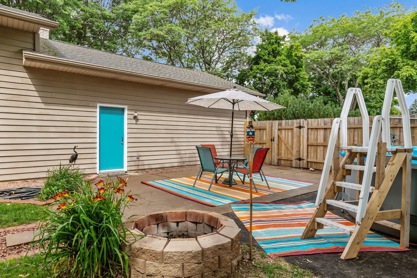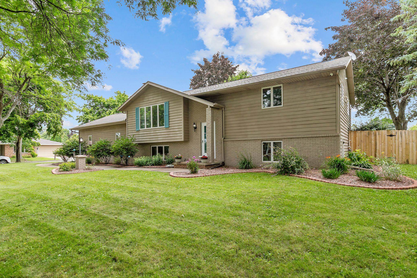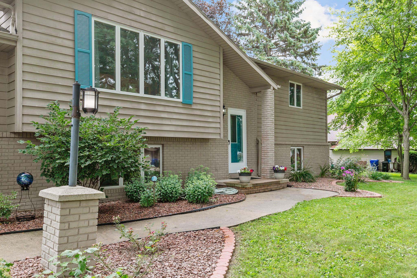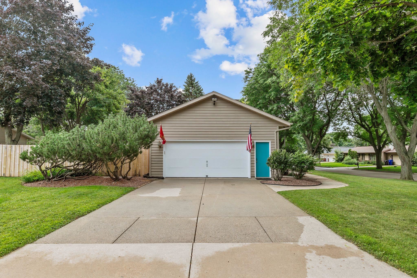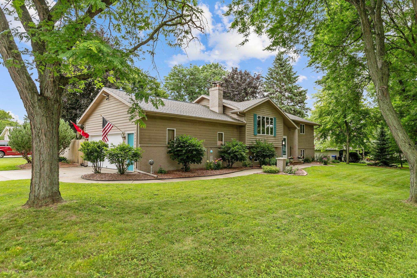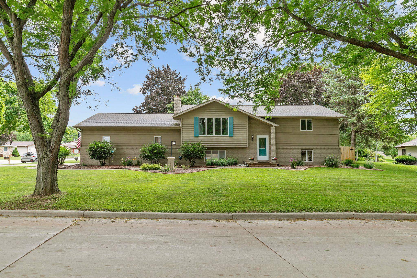
Welcome to Chickadee, where inviting spaces, natural light, & comfortable living come together. Step inside the kitchen, dining area, & spacious living room ready for everyday living, entertain, or relaxing. The main level features two generously sized bedrooms, a full bath, & abundant natural light. The walk-out lower level offers an additional spacious bedroom, full bath, & a wood-burning fireplace. Fresh paint, stainless steel appliances, a large pantry, & two separate living areas provide flexibility & lots of space to spread out. Outside, enjoy your own backyard oasis complete with a privacy fence, patio, adult trees, & ample space for outdoor entertaining, gardening, or simply unwinding. This wonderful home is ready for you to make it home. 48 hr min to binding
Bedrooms: 3
Bathrooms: 2 full / 0 half
Square Feet: 1,988
Tax Amount: $3,961
Architecture: Contemporary,Split Level
Style of Home: Bi-Level
Property Type: Single Family Residence
County: Outagamie
Zoning: Residential
Total Square Feet: 1,988
Sq. Ft. Above Grade: 1,068
Sq. Ft. Below Grade: 920
Fireplaces:
Appliance Inclusions:
Basement / Lower Level:
Misc. Inclusions:
Water Source: Public
Waste: Public Sewer
Heating/Cooling: Forced Air
Heating Fuel: Natural Gas
# Full Baths: 1
Family Room: 22 x 19
Bedroom #1: 16 x 11
# Full Baths: 1
Kitchen: 11 x 11
Dining Room: 11 x 8
Bedroom #2: 16 x 11
Bedroom #3: 11 x 10
Foyer: 8 x 6
Lot Description:
# Acres: 0.25
Foundation: Poured Concrete
Barrier Free Features:
Driveway:
Home Exterior:
Garage/Parking/Driveway: Attached
Garage Size: 27x24
Garage #1: 2.5 Car (min width 24`) spaces
Garage #2: None spaces
School District: Appleton Area
Keller Williams Fox Cities
Hwy 441 to Calumet St. West on Calumet St, north on Kensington Dr, west on Rail Rd, north on Chickadee Ln to property.
Listed By: Keller Williams Fox Cities
This listing was last updated by Keller Williams Fox Cities on September 11, 2026, 5:01 am.
Listing has been on the market for 19 days, since August 25, 2026.
This information, provided by seller, listing broker, and other parties, may not have been verified.
Information received from other 3rd parties: All information deemed reliable but not guaranteed and should be independently verified. All properties are subject to prior sale, change, or withdrawal. Neither listing broker nor Paragon Real Estate Group nor RANW MLS shall be responsible for any typographical errors, misinformation, misprints, and shall be held totally harmless.
Copyright 2026 RANW MLS. All rights reserved. RANW MLS records were last updated on 09/12/2026 10:15 pm.