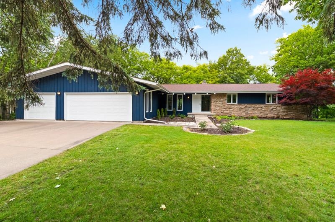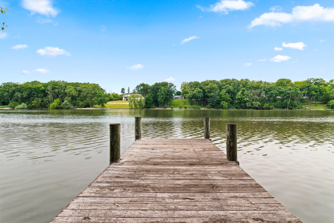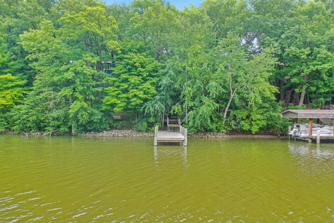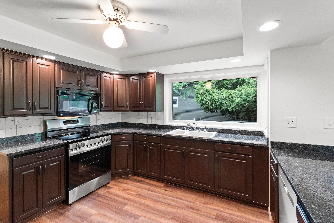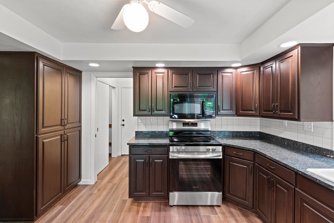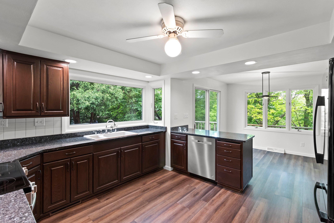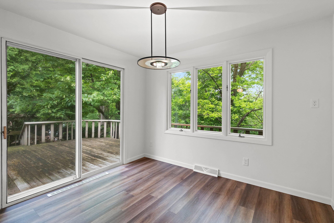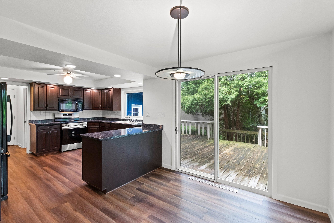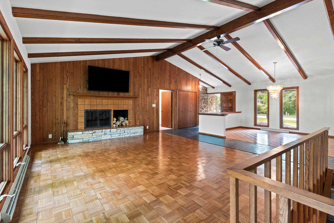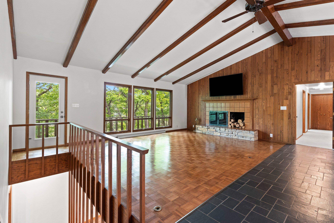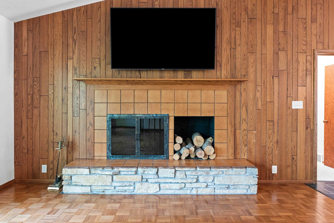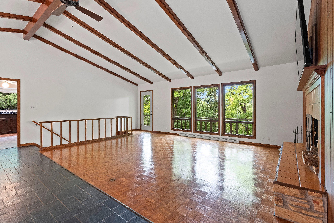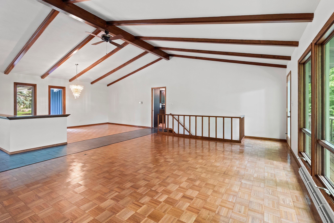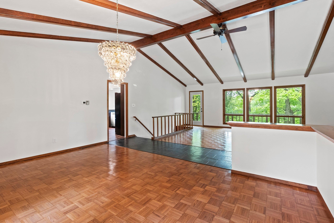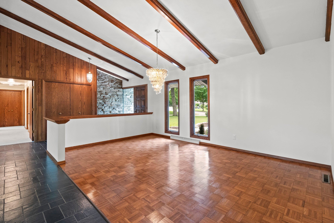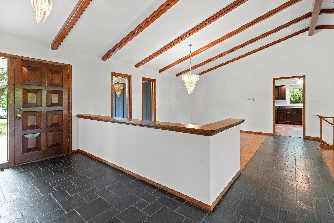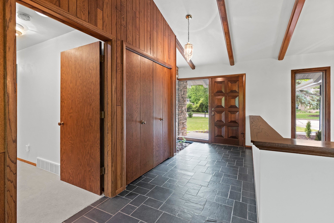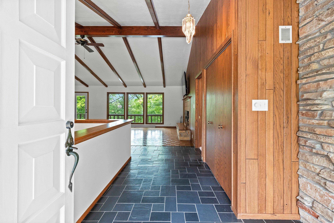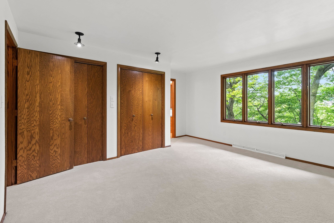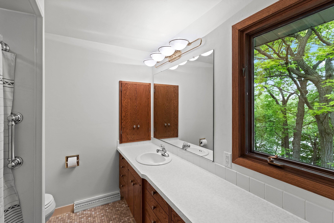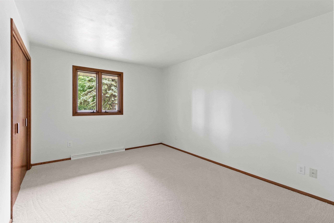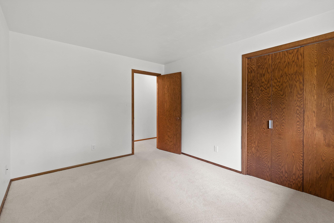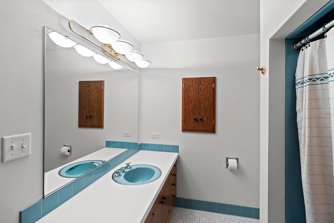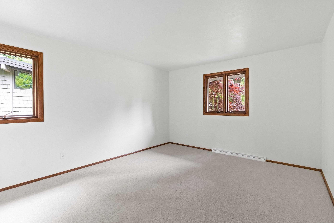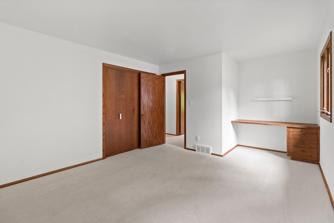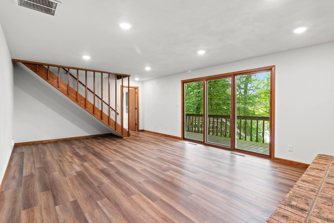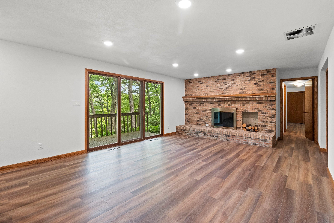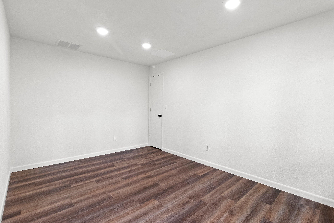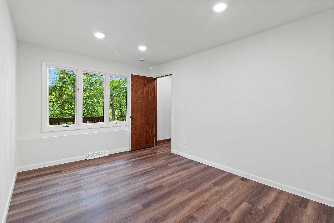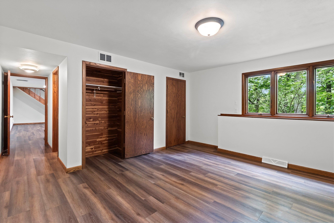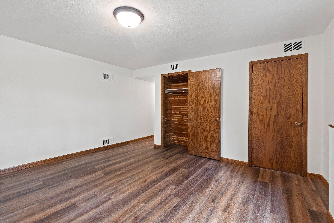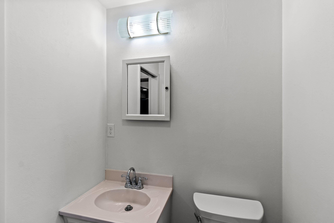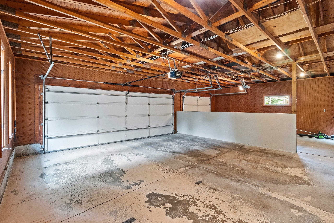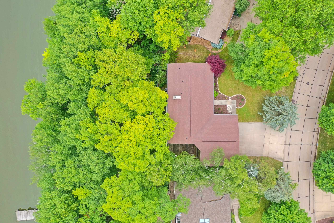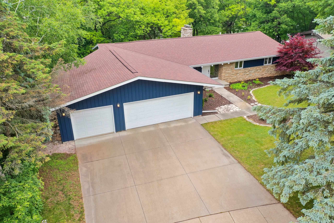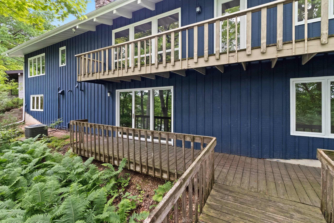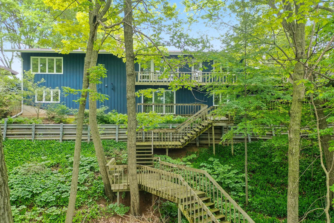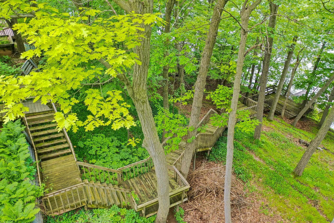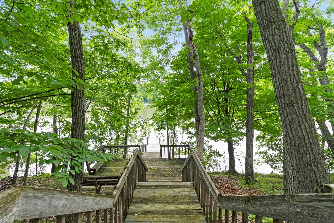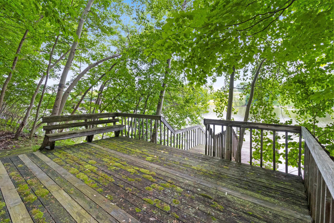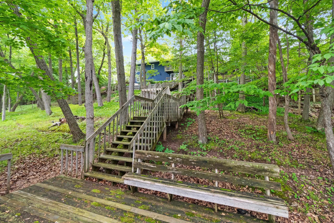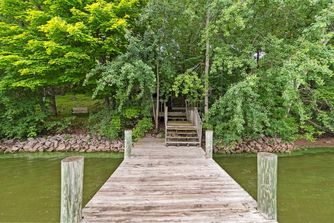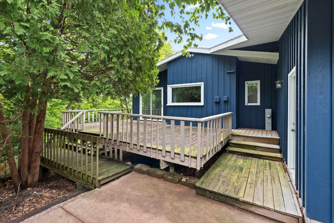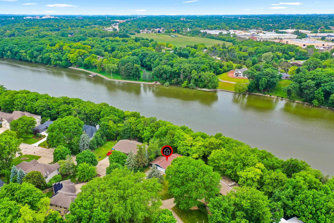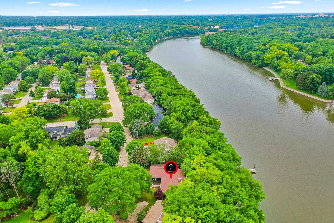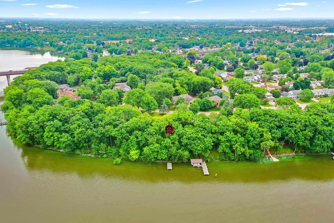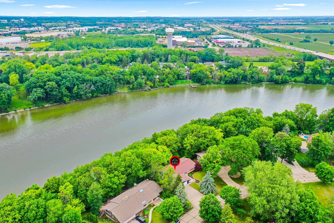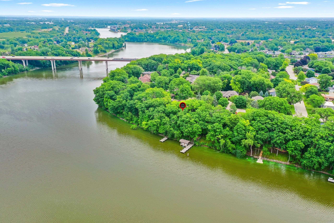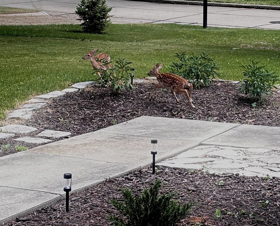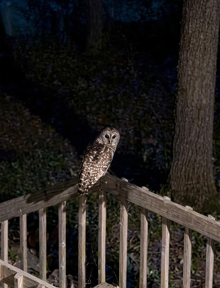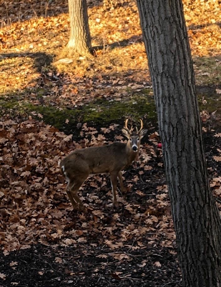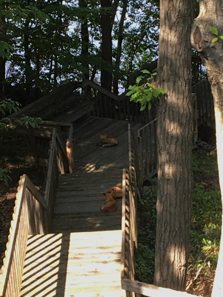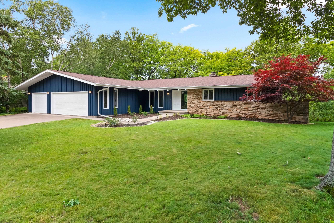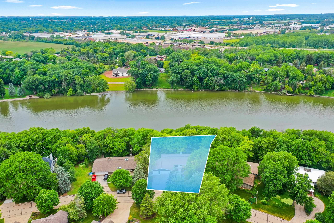
Set along the Fox River, this walkout ranch offers a rare Mid-Century Modern design in a private wooded waterfront setting w/abundant natural beauty & frequent wildlife sightings. The great rm features soaring vaulted cathedral ceilings, exposed beams, vertical wood paneling & a full-height natural stone fireplace. The open layout connects multiple living spaces w/slate accents & an architectural staircase overlook. Updated kitchen w/granite countertops. Primary suite includes a private bath. The LL is beautifully finished w/a brick fireplace, 4th bedroom, office space & half bath. A wooded lot provides privacy, w/a wooden walkway leading to the water’s edge & private dock. Three-stall garage. A seamless blend of architecture, comfort, & luxury waterfront wooded retreat.
Bedrooms: 4
Bathrooms: 2 full / 2 half
Square Feet: 2,836
Tax Amount: $6,670
Subdivision: Colony Oaks Estates
Architecture: Ranch
Style of Home: 1 Story
Property Type: Single Family Residence
County: Outagamie
Zoning: Residential
Total Square Feet: 2,836
Sq. Ft. Above Grade: 1,968
Sq. Ft. Below Grade: 868
Fireplaces:
Appliance Inclusions:
Basement / Lower Level:
Misc. Inclusions:
Water Source: Public
Water Type: River
Waste: Public Sewer
Heating/Cooling: Forced Air
Heating Fuel: Natural Gas
# Half Baths: 1
Family Room: 13 x 20
Bedroom #4: 13 x 14
Den/Office: 9 x 13
# Full Baths: 2
# Half Baths: 1
Kitchen: 12 x 13
Dining Room: 9 x 10
Formal Dining Room: 11 x 17
Bedroom #1: 13 x 14
Bedroom #2: 12 x 17
Bedroom #3: 10 x 13
Foyer: 7 x 11
Lot Description: Wooded
# Acres: 0.45
Water Frontage?: Yes
Name of Water Body: Fox River
Foundation: Block
Barrier Free Features: Level Drive
Driveway:
Water Features: Dock/pier
Home Exterior: Shake Siding
Garage/Parking/Driveway:
Garage Size: 35x26
Garage #1: 3 or 3.5 Cars spaces
School District: Appleton Area
Elementary School: Johnston
Middle School: Madison
High School: Appleton East
Coldwell Banker Real Estate Group
College Ave, head N on Kensington, E on Newberry, N on Briarcliff- home on the water front right side.
Listed By: Coldwell Banker Real Estate Group
This listing was last updated by Coldwell Banker Real Estate Group on July 28, 2026, 5:05 pm.
Listing has been on the market for 53 days, since June 7, 2026.
This information, provided by seller, listing broker, and other parties, may not have been verified.
Information received from other 3rd parties: All information deemed reliable but not guaranteed and should be independently verified. All properties are subject to prior sale, change, or withdrawal. Neither listing broker nor Paragon Real Estate Group nor RANW MLS shall be responsible for any typographical errors, misinformation, misprints, and shall be held totally harmless.
Copyright 2026 RANW MLS. All rights reserved. RANW MLS records were last updated on 07/30/2026 6:15 am.