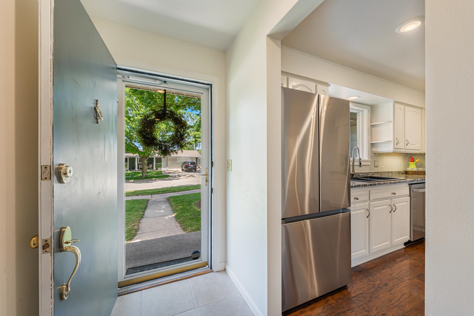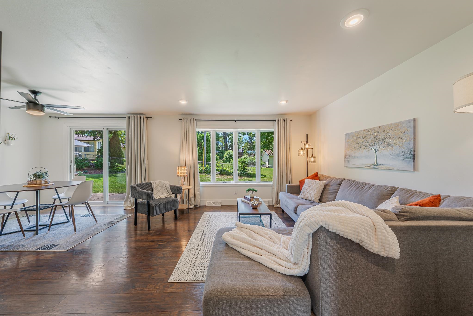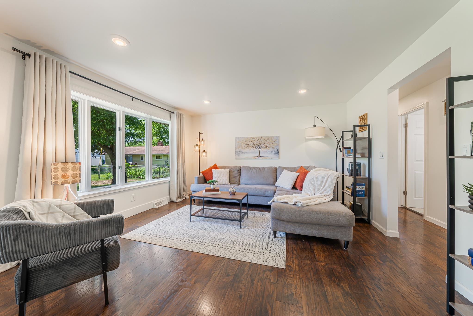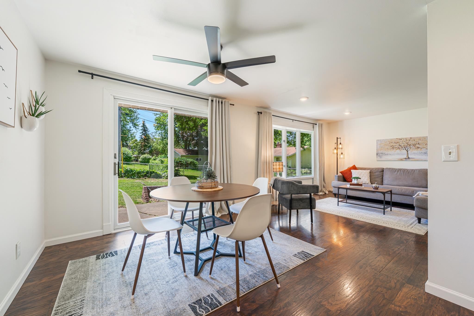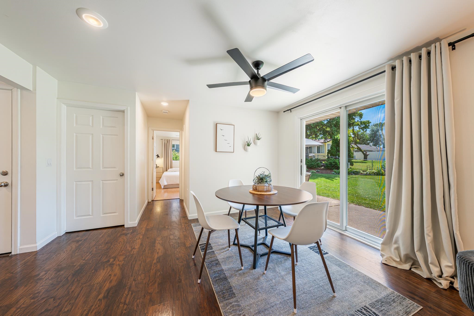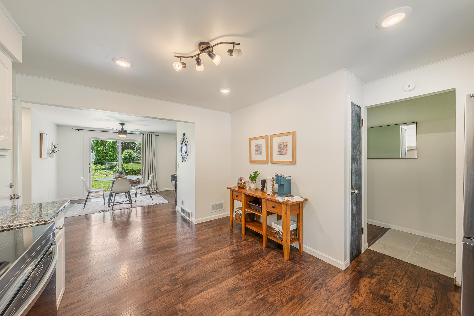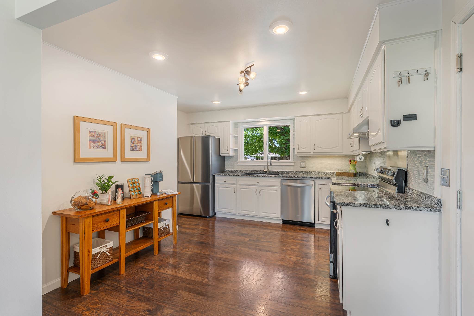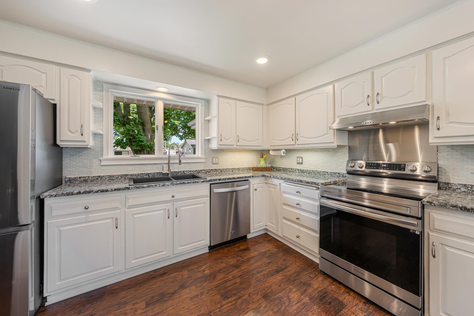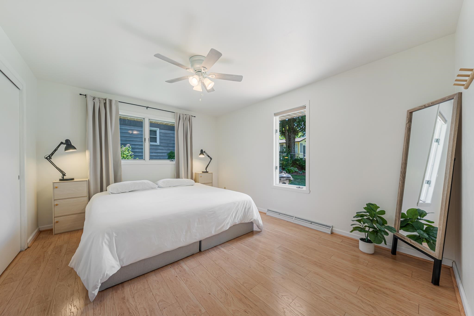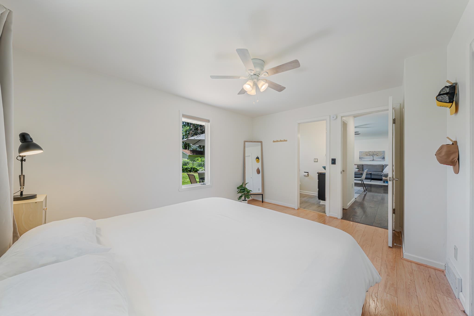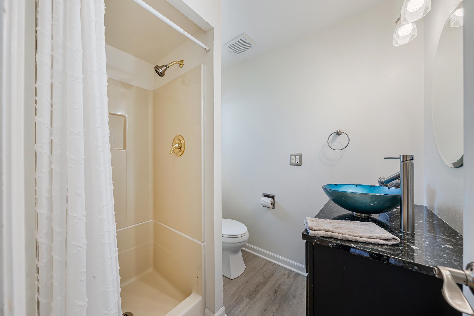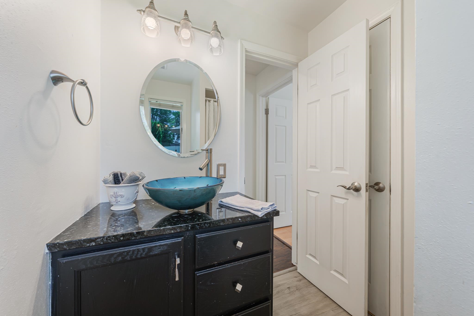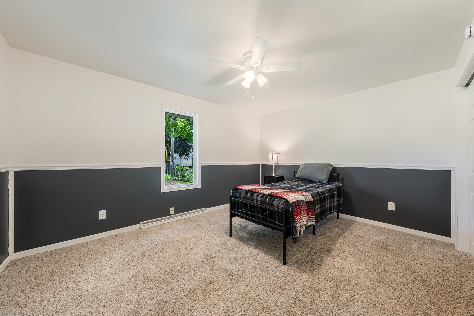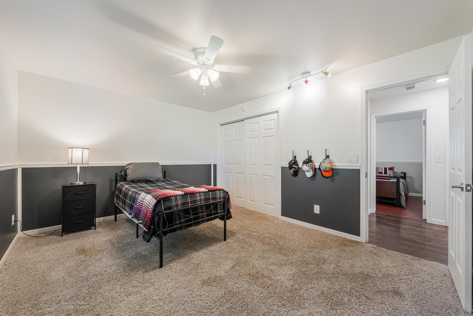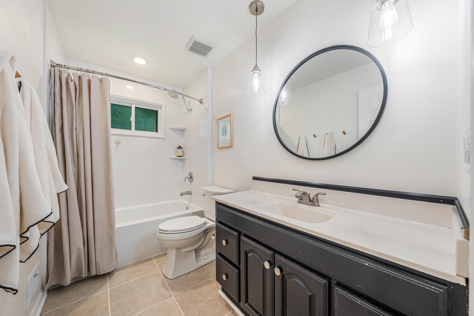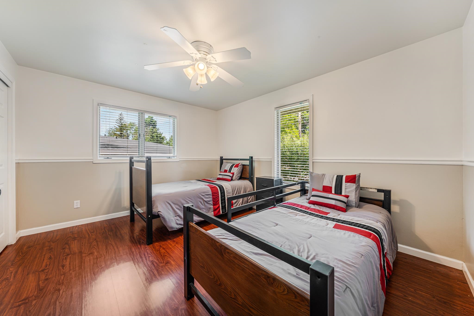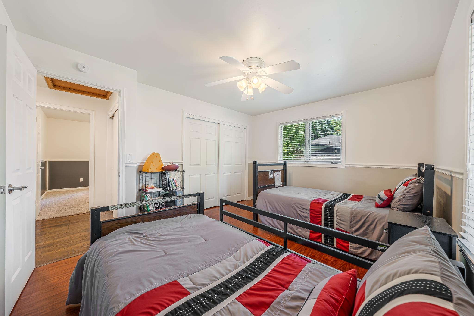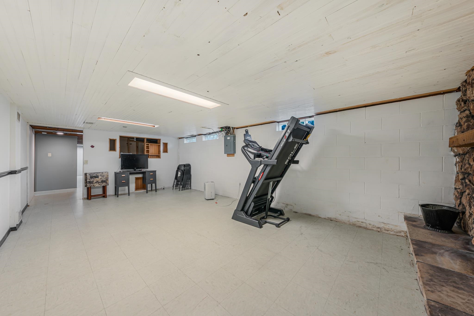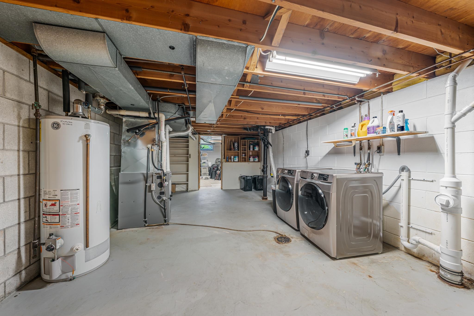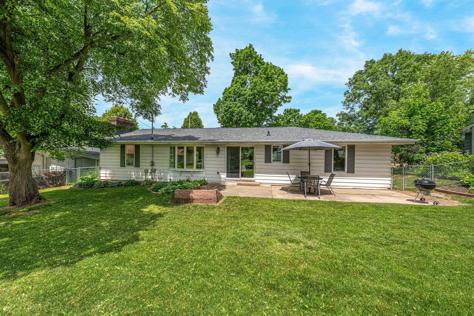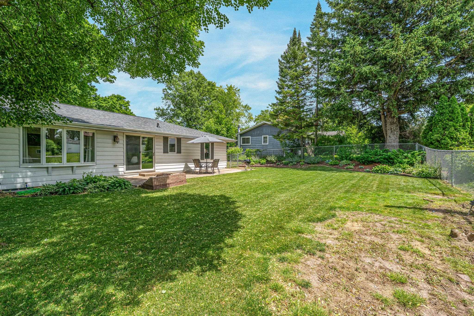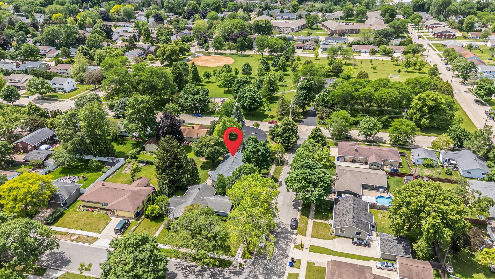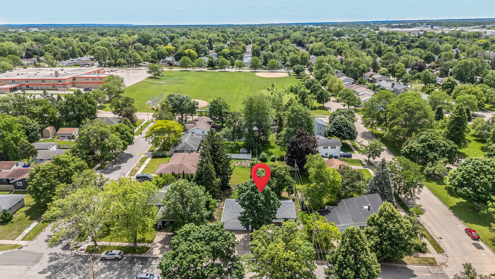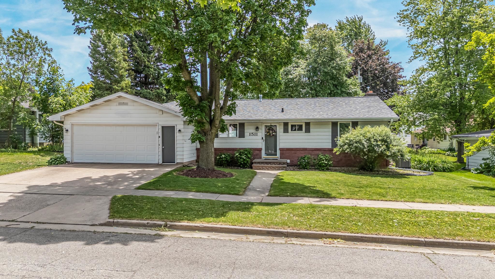
Move right into this updated ranch in a sought-after neighborhood, just steps from Kiwanis Park and only one block from Highlands Elementary School. The inviting open-concept floor plan features easy-care hard surface flooring throughout and comfortable living spaces designed for today's lifestyle. Desirable split-bedroom layout with the owner's suite featuring its own full bath. The remodeled main bath adds style. Sliding patio doors lead to a fenced backyard—perfect for pets, safe play for the "littles". The lower level provides excellent storage and endless potential for future living space. Per seller, updates completed in 2021 include the furnace, central air, appliances, lighting, and fenced yard. Comfortable living in a prime location. All offers reviewed the morning of June 29th.
Bedrooms: 3
Bathrooms: 2 full / 0 half
Square Feet: 1,366
Tax Amount: $3,724
Architecture: Ranch
Style of Home: 1 Story
Property Type: Single Family Residence
County: Outagamie
Zoning: Residential
Total Square Feet: 1,366
Sq. Ft. Above Grade: 1,366
Sq. Ft. Below Grade: 0
Fireplaces:
Appliance Inclusions:
Basement / Lower Level:
Misc. Inclusions:
Water Source: Public
Waste: Public Sewer
Heating/Cooling: Forced Air
Heating Fuel: Natural Gas
# Full Baths: 2
Kitchen: 16 x 12
Dining Room: 12 x 14
Bedroom #1: 14 x 12
Bedroom #2: 14 x 11
Bedroom #3: 14 x 11
Lot Description: Sidewalk
# Acres: 0.19
Foundation: Block
Barrier Free Features:
Driveway:
Home Exterior:
Garage/Parking/Driveway: Attached
Garage Size: 22x22
Garage #1: 2 Car spaces
School District: Appleton Area
Elementary School: Highlands
Middle School: Wilson
High School: Appleton West
Coldwell Banker Real Estate Group
South on Mason St off Northland Ave (OO), Rt on Lindbergh
Listed By: Coldwell Banker Real Estate Group
This listing was last updated by Coldwell Banker Real Estate Group on June 30, 2026, 1:41 am.
Listing has been on the market for 41 days, since June 17, 2026.
This information, provided by seller, listing broker, and other parties, may not have been verified.
Information received from other 3rd parties: All information deemed reliable but not guaranteed and should be independently verified. All properties are subject to prior sale, change, or withdrawal. Neither listing broker nor Paragon Real Estate Group nor RANW MLS shall be responsible for any typographical errors, misinformation, misprints, and shall be held totally harmless.
Copyright 2026 RANW MLS. All rights reserved. RANW MLS records were last updated on 07/28/2026 6:15 pm.