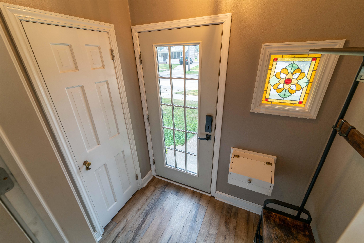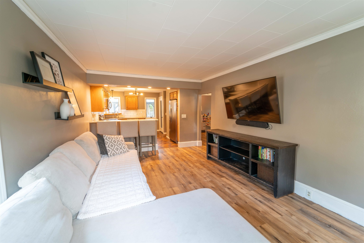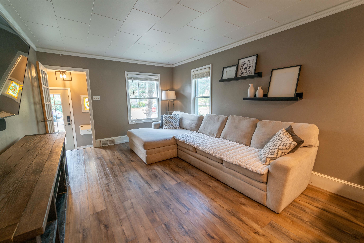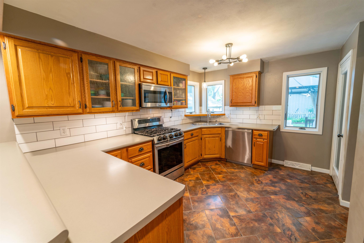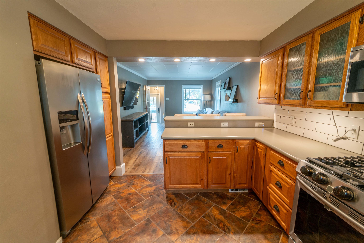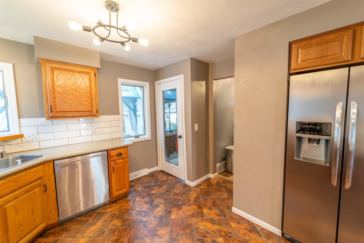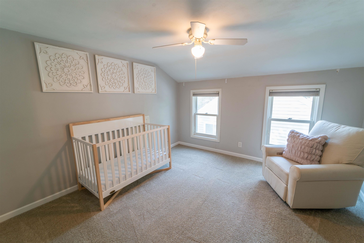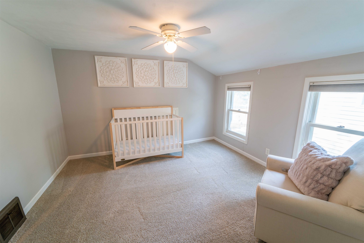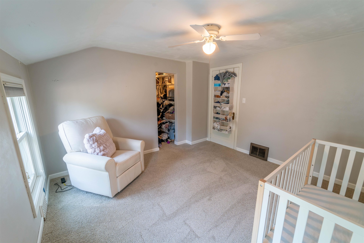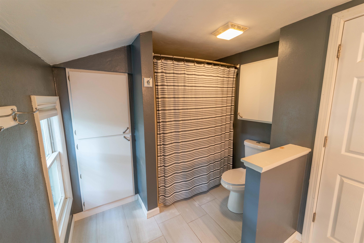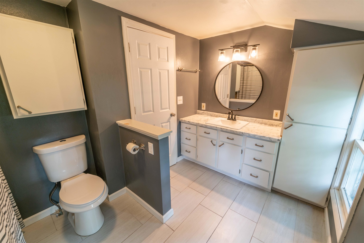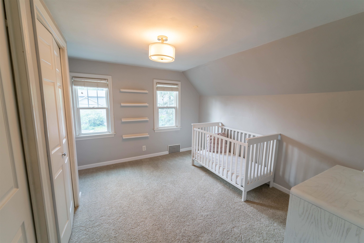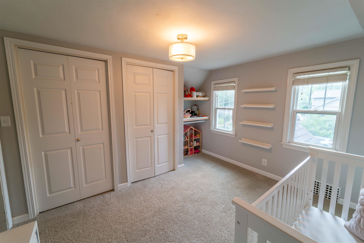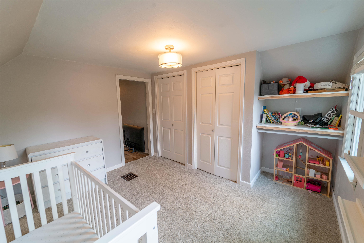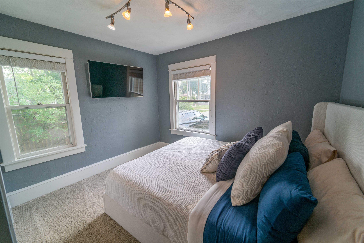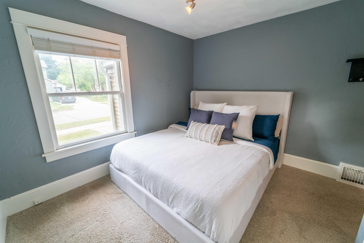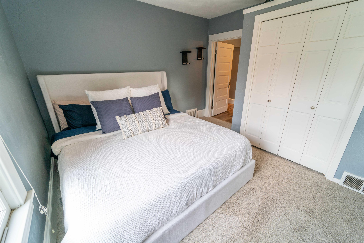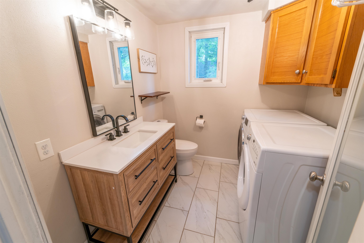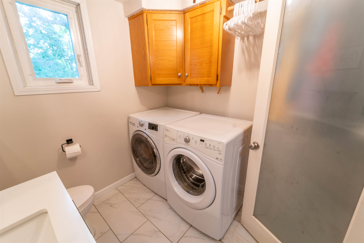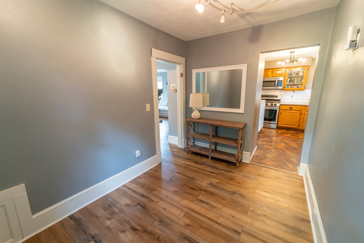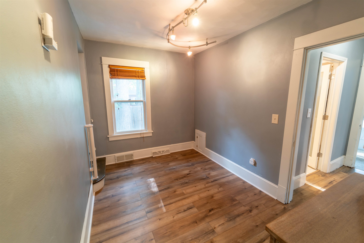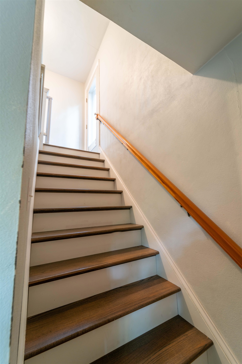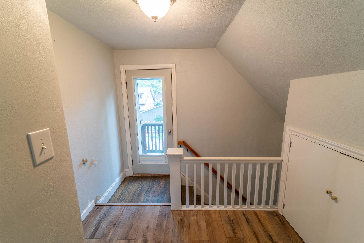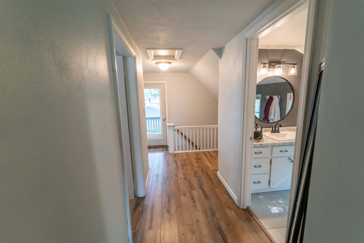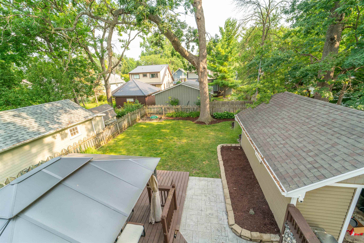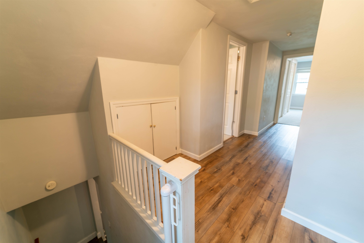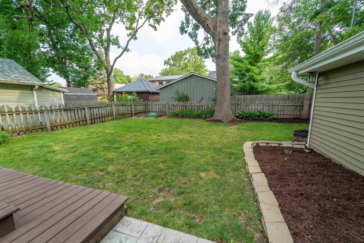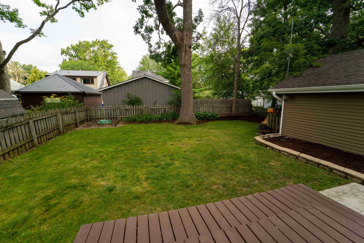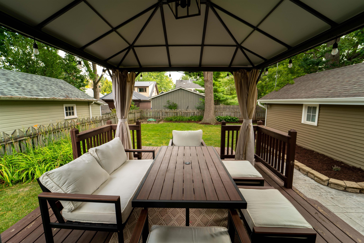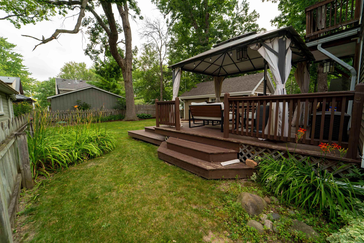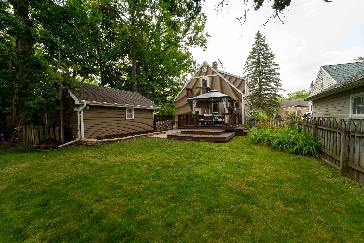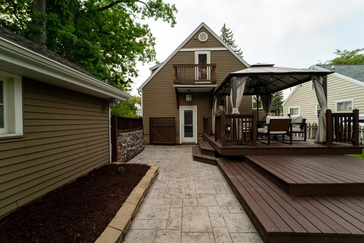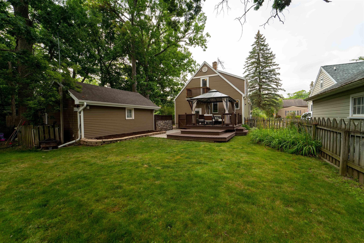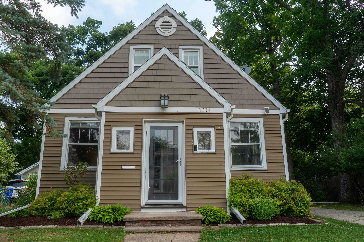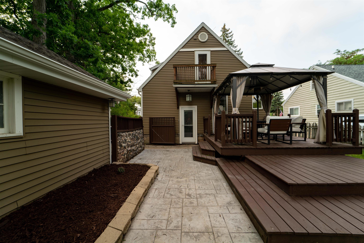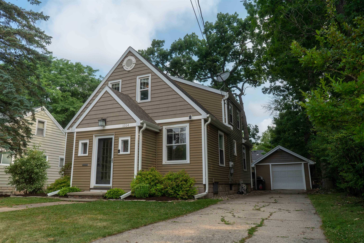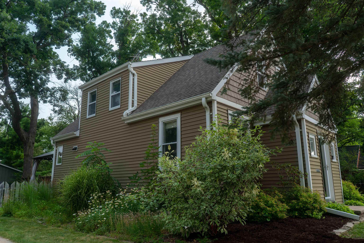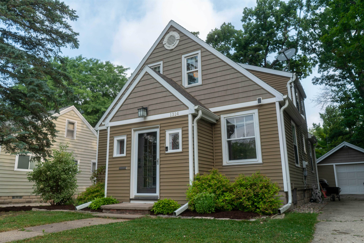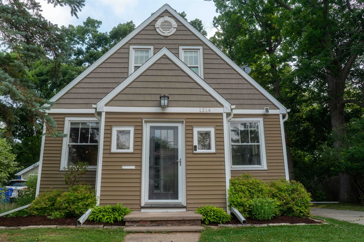
Experience the best of Appleton living from this ideally located home in the heart of the city. Enjoy walkable access to neighborhood parks, local restaurants, coffee shops, and downtown entertainment, with the Fox River Trail and seasonal community events just minutes away. Convenient access to schools, shopping, and major commuting routes makes everyday life easy while maintaining a welcoming neighborhood feel. Whether you're enjoying a morning stroll, exploring local boutiques, or meeting friends for dinner downtown, this location offers the perfect balance of convenience, recreation, and community. Showings begin 8/1.
Bedrooms: 3
Bathrooms: 2 full / 0 half
Square Feet: 1,394
Tax Amount: $2,820
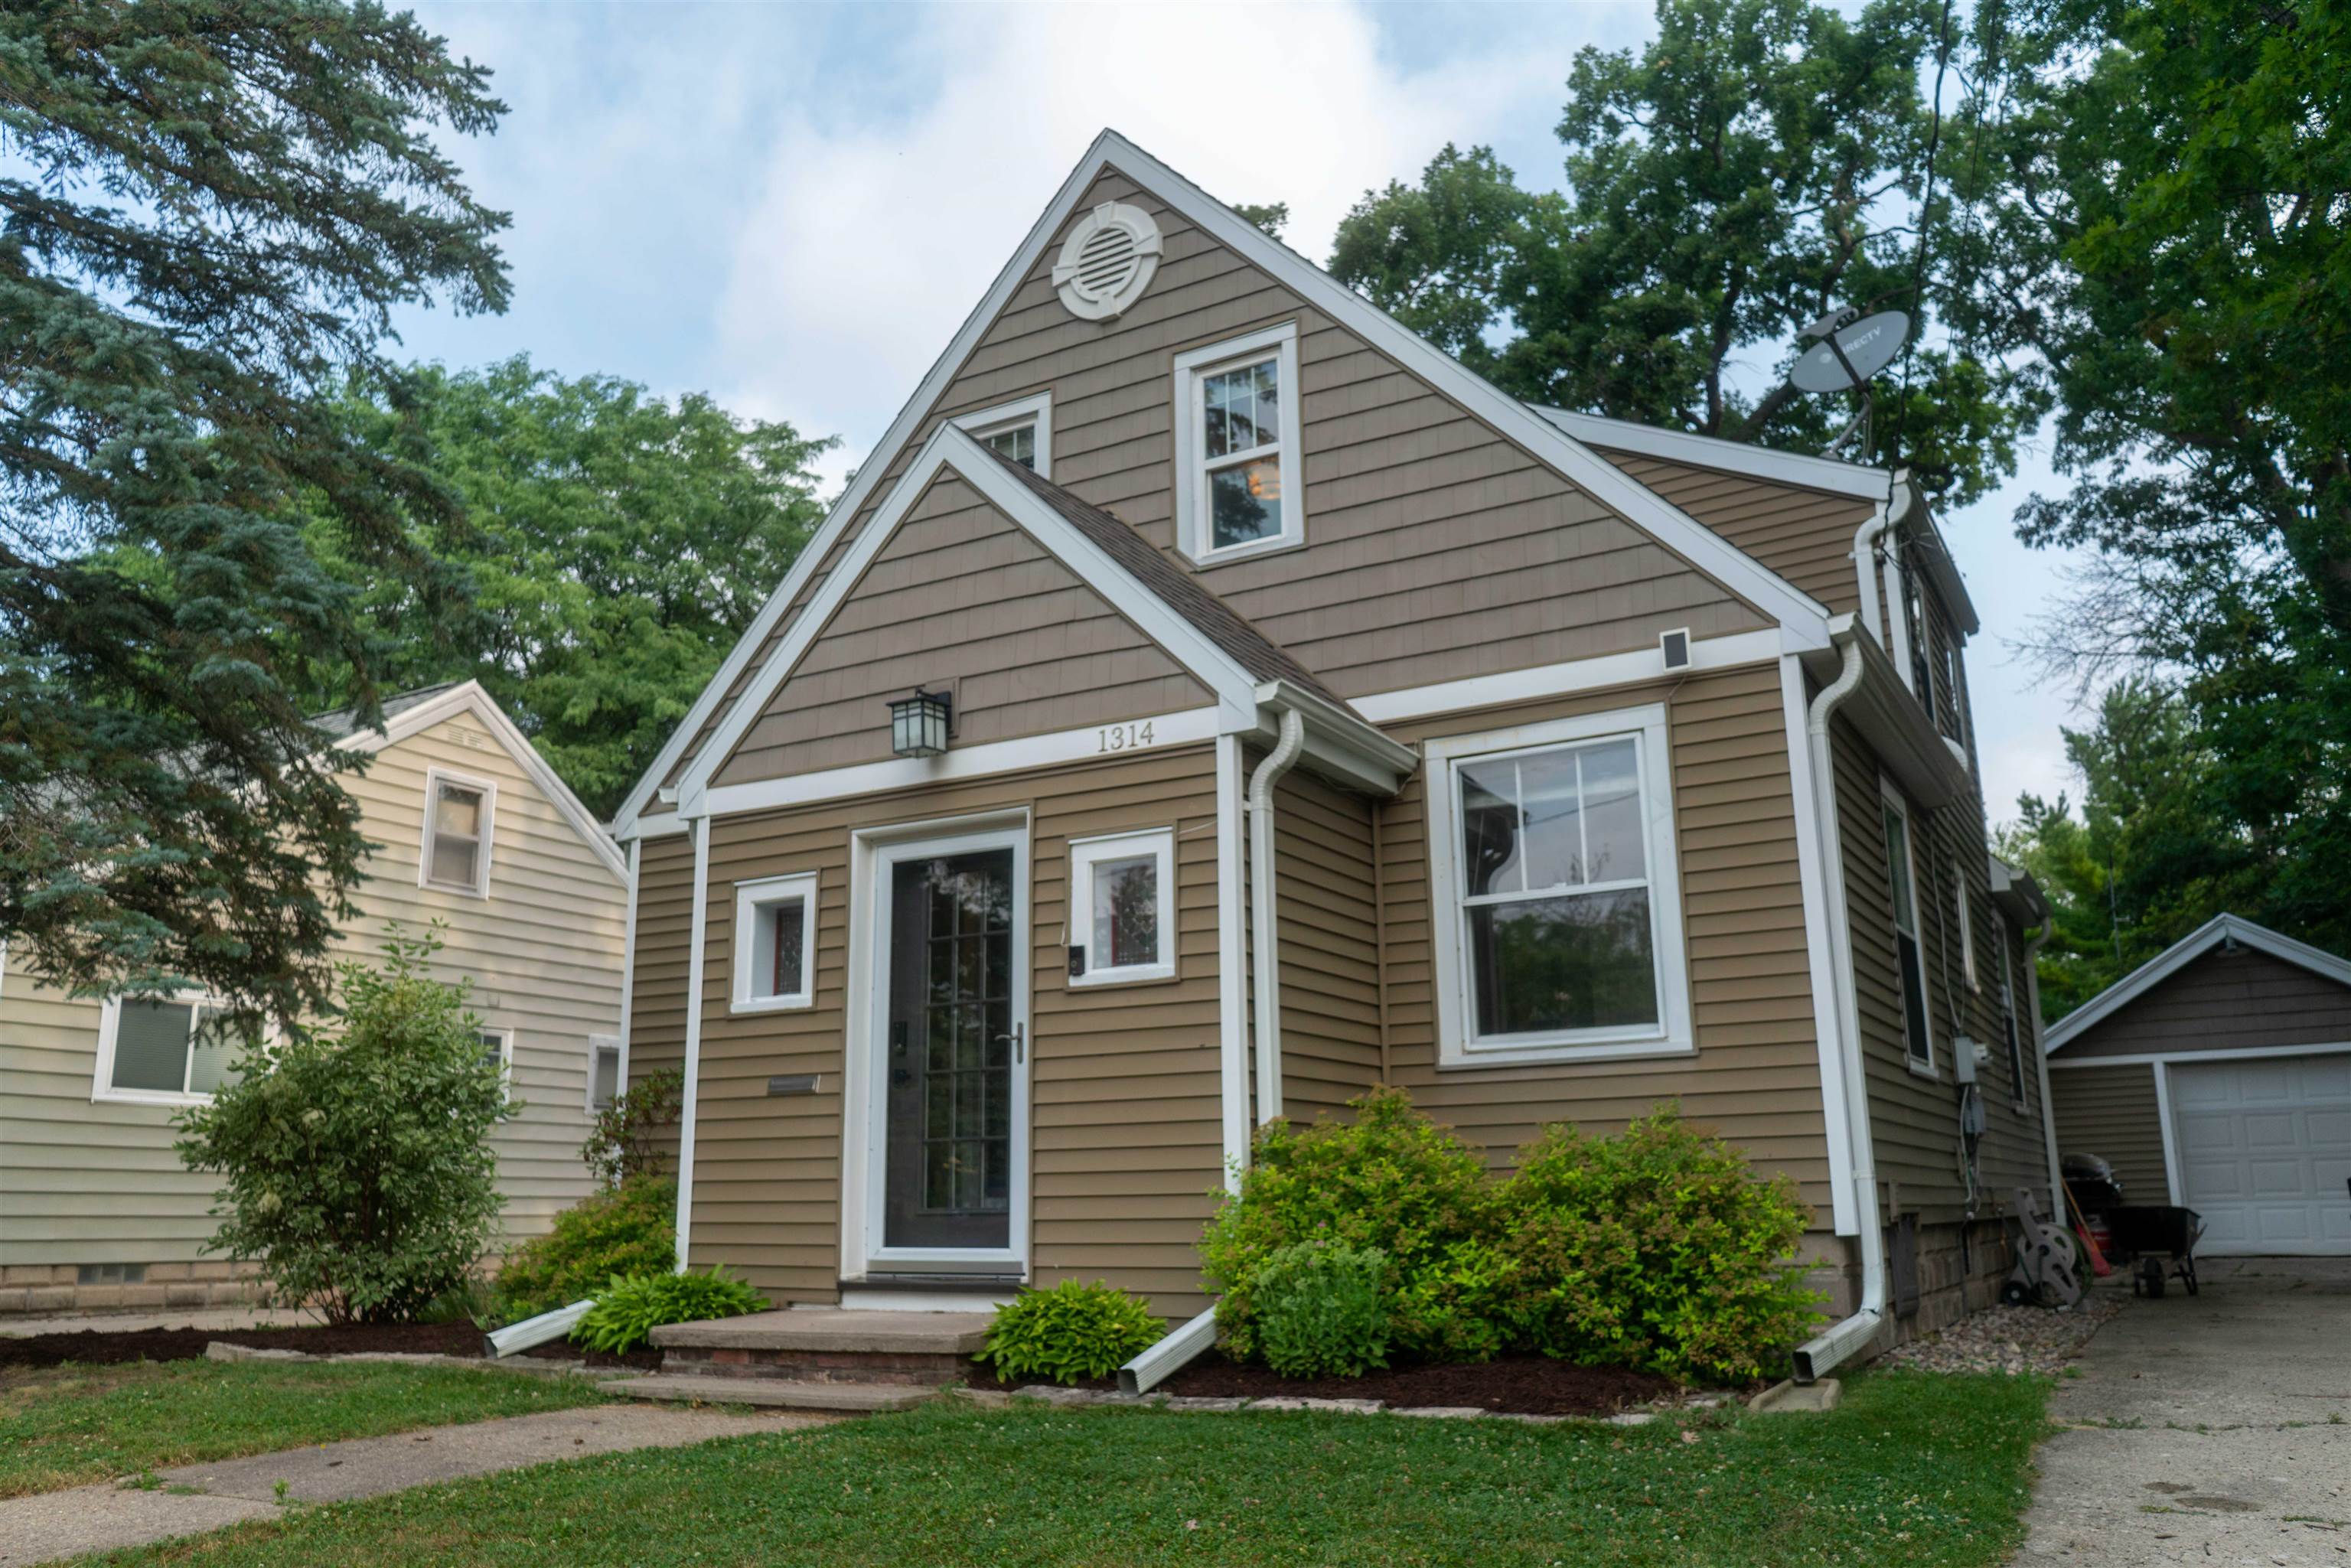
Architecture: Cape Cod
Style of Home: 1.5 Story
Property Type: Single Family Residence
County: Outagamie
Zoning: Residential
Total Square Feet: 1,394
Sq. Ft. Above Grade: 1,394
Sq. Ft. Below Grade: 0
Fireplaces:
Appliance Inclusions:
Basement / Lower Level:
Misc. Inclusions:
Water Source: Public
Waste: Public Sewer
Heating/Cooling: Forced Air
Heating Fuel: Natural Gas
# Full Baths: 1
Kitchen: 13 x 10
Formal Dining Room: 11 x 8
Bedroom #1: 10 x 11
# Full Baths: 1
Bedroom #2: 12 x 12
Bedroom #3: 10 x 11
Lot Description:
# Acres: 0.13
Foundation: Block
Barrier Free Features: 1st Floor Full Bath
Driveway:
Home Exterior: Vinyl Siding
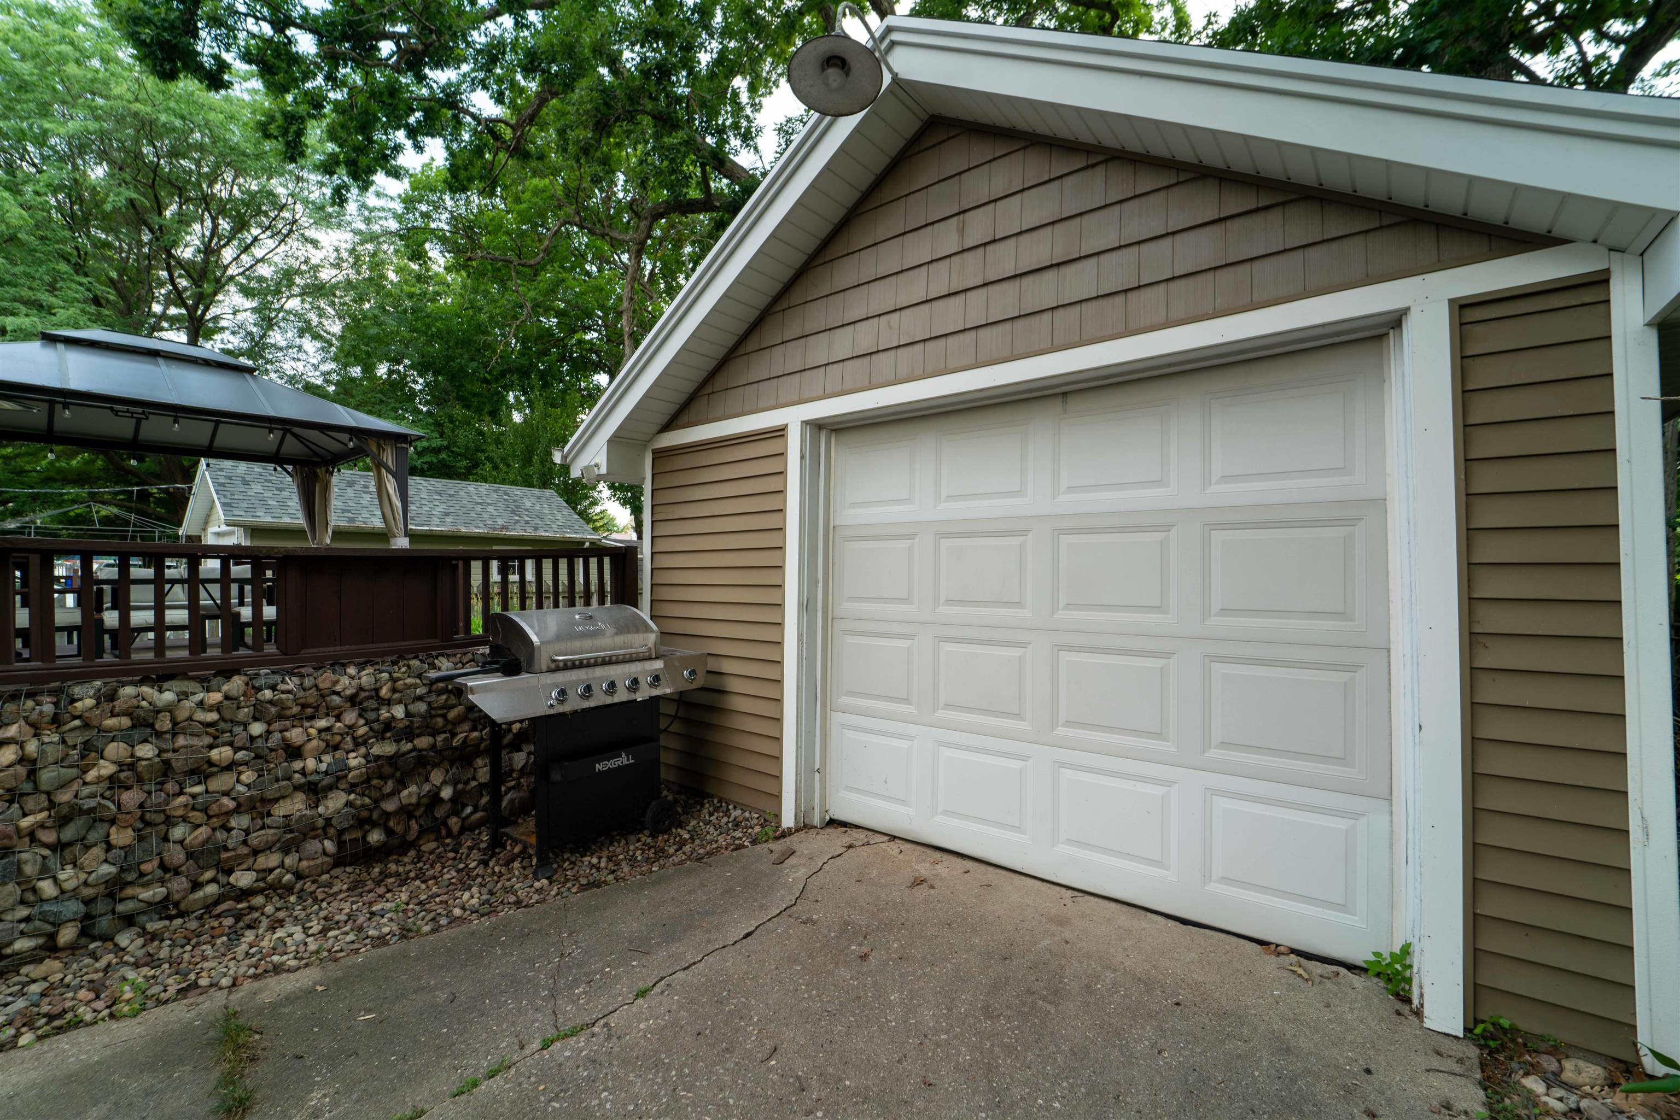
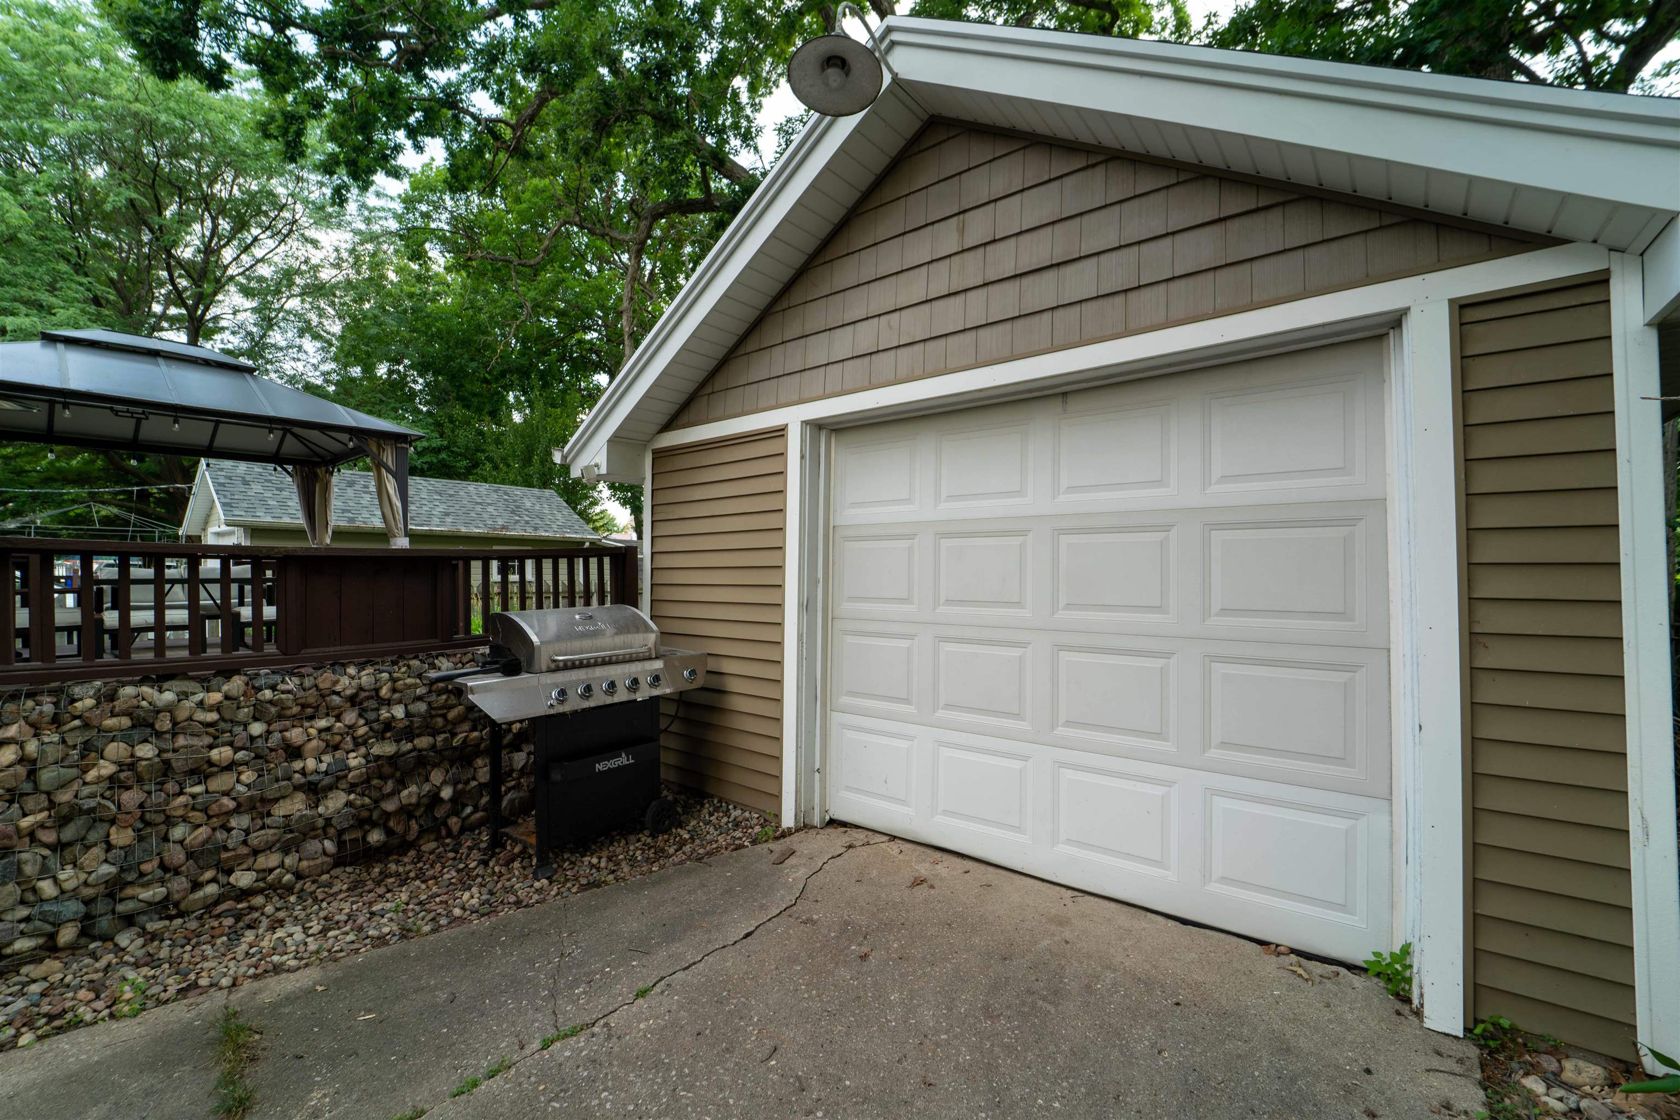
Garage/Parking/Driveway: Detached
Garage #1: 1 Car spaces
Garage #2: None spaces
School District: Appleton Area
Century 21 Affiliated
From Hwy 41 take prospect Exit toward East , turm Right onto W Pine St to address on left or north side of street
Listed By: Century 21 Affiliated
This listing was last updated by Century 21 Affiliated on August 4, 2026, 5:04 am.
Listing has been on the market for 52 days, since July 23, 2026.
This information, provided by seller, listing broker, and other parties, may not have been verified.
Information received from other 3rd parties: All information deemed reliable but not guaranteed and should be independently verified. All properties are subject to prior sale, change, or withdrawal. Neither listing broker nor Paragon Real Estate Group nor RANW MLS shall be responsible for any typographical errors, misinformation, misprints, and shall be held totally harmless.
Copyright 2026 RANW MLS. All rights reserved. RANW MLS records were last updated on 09/12/2026 10:15 pm.