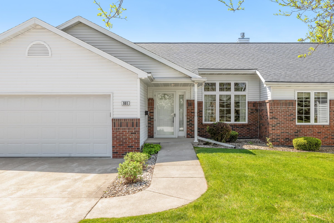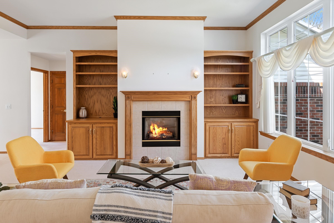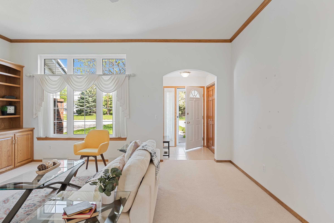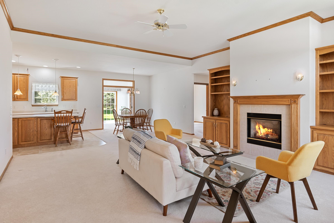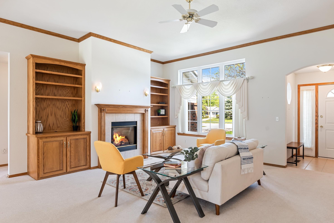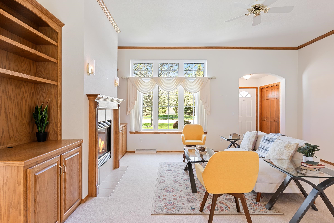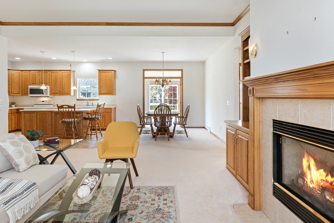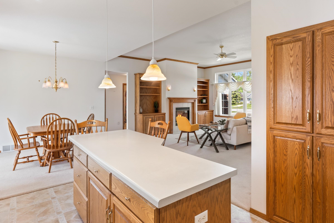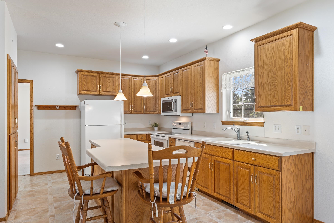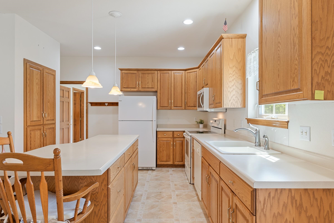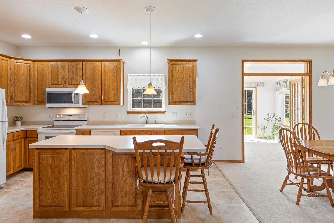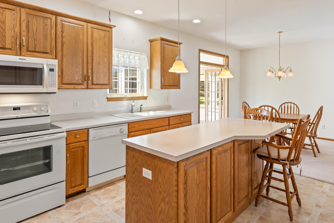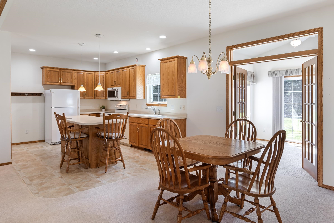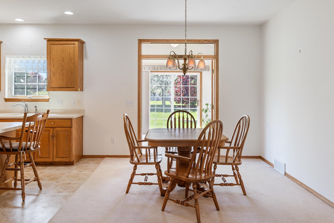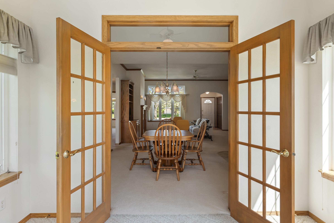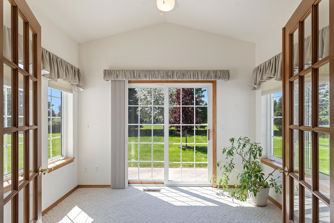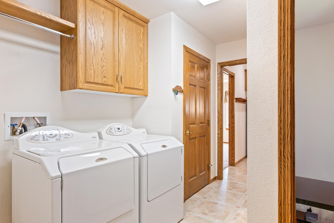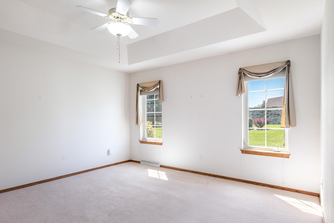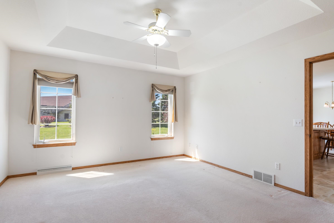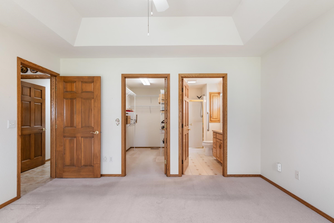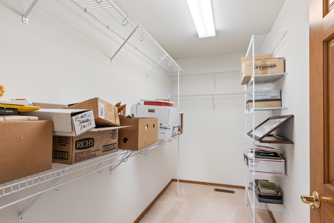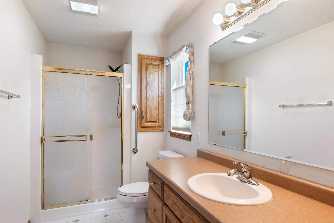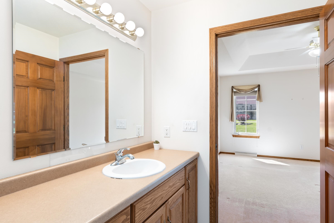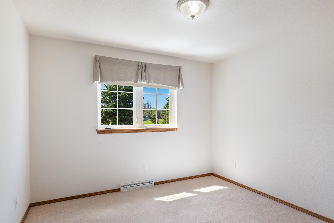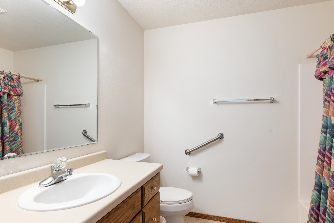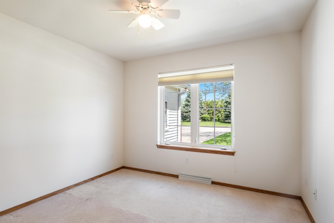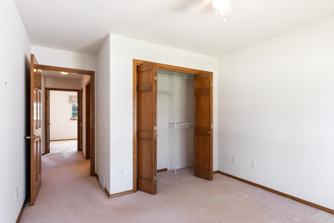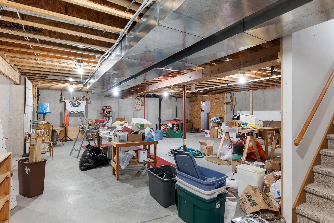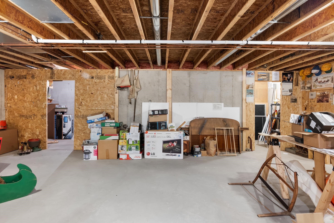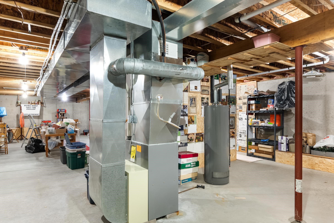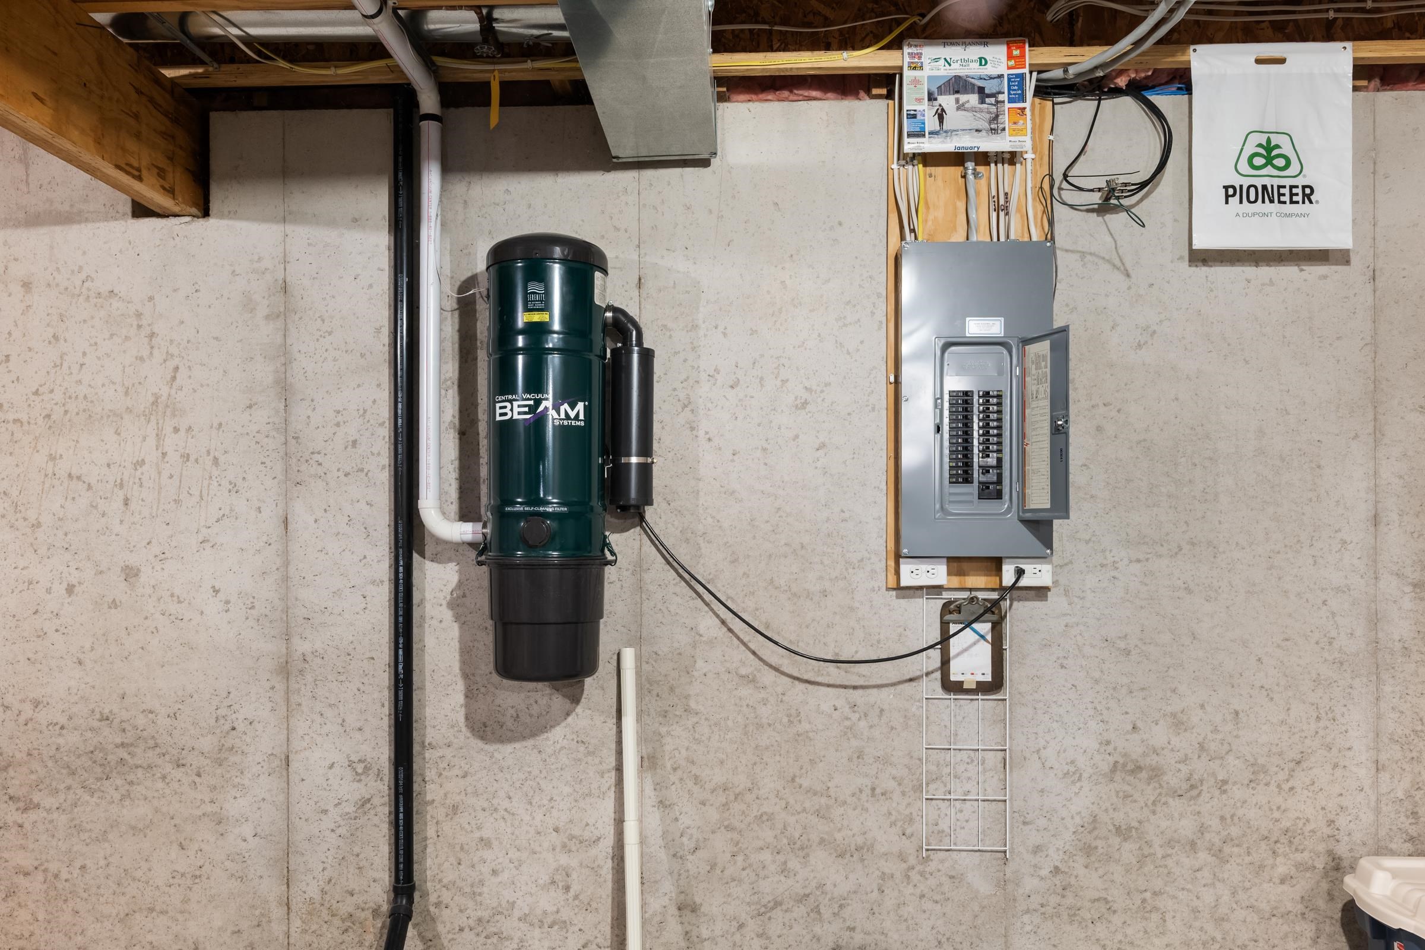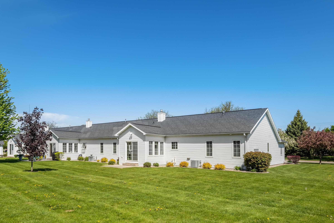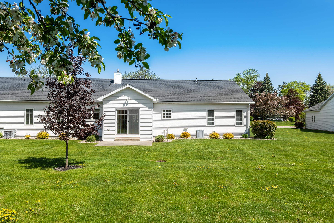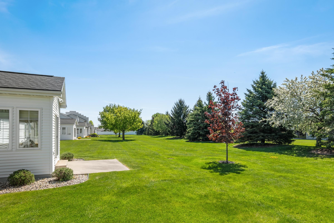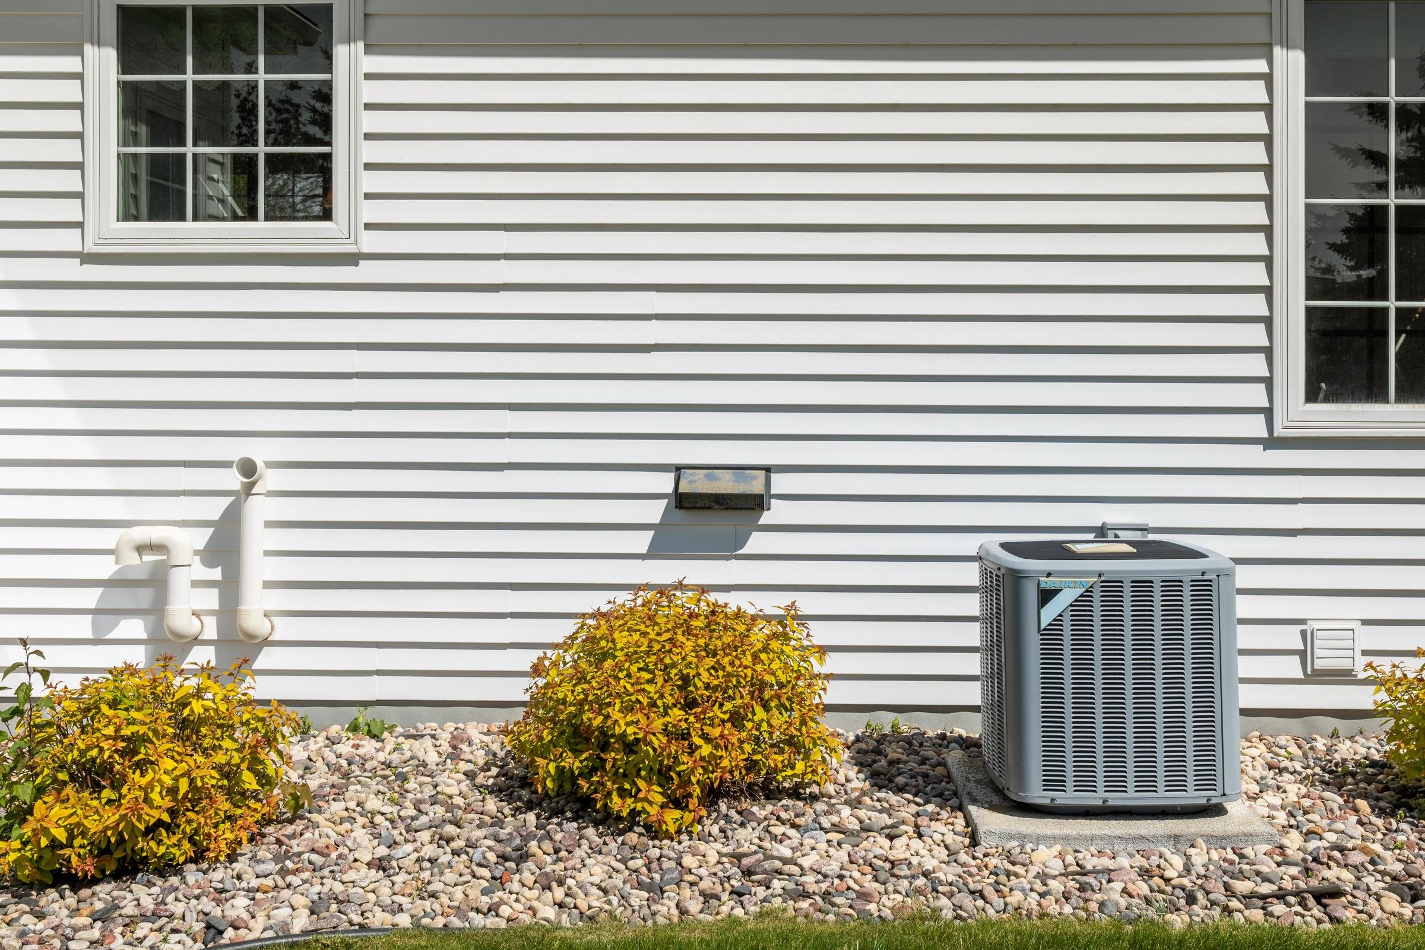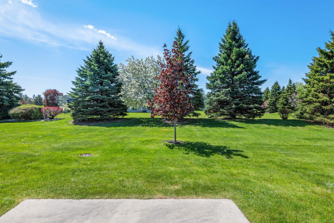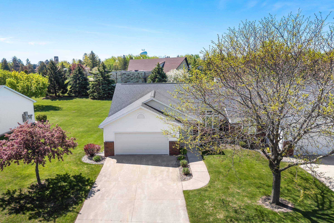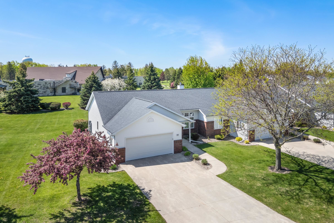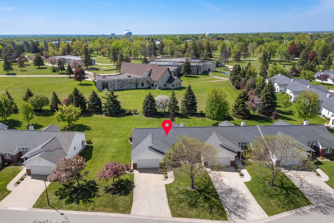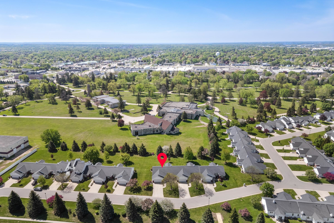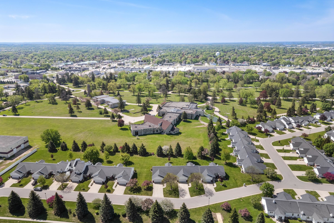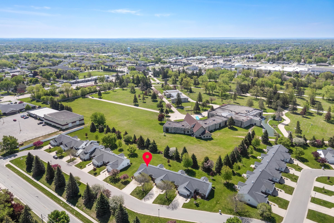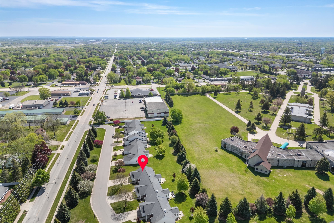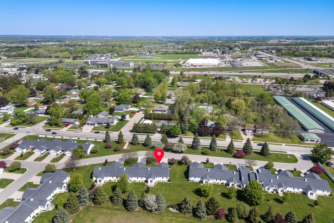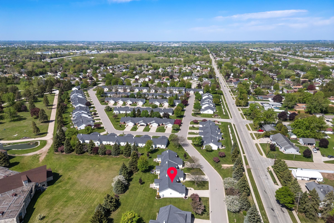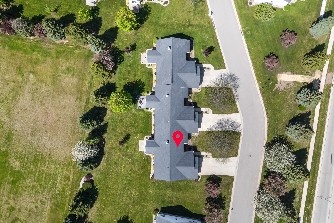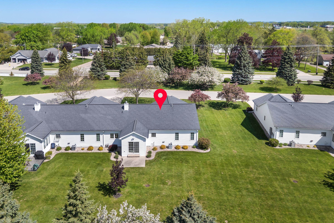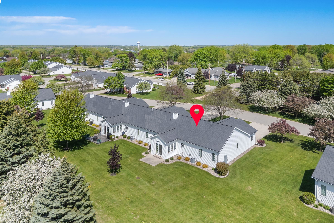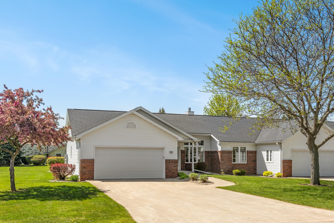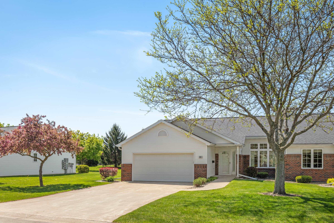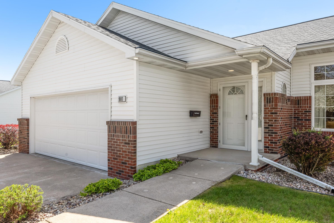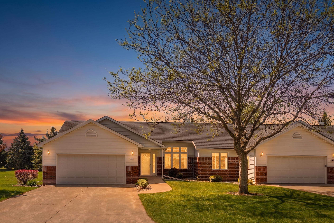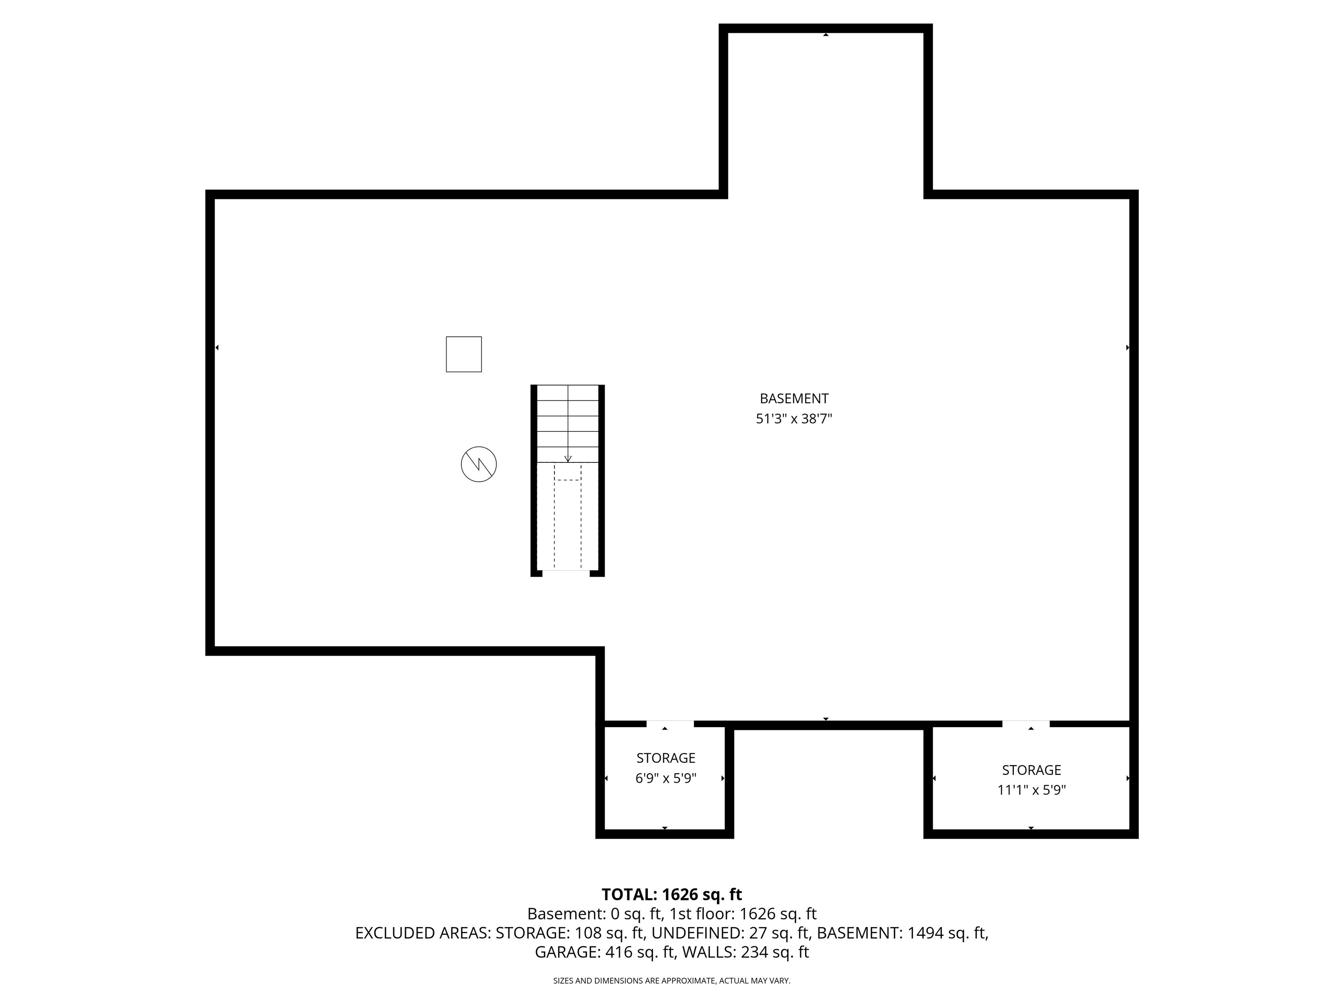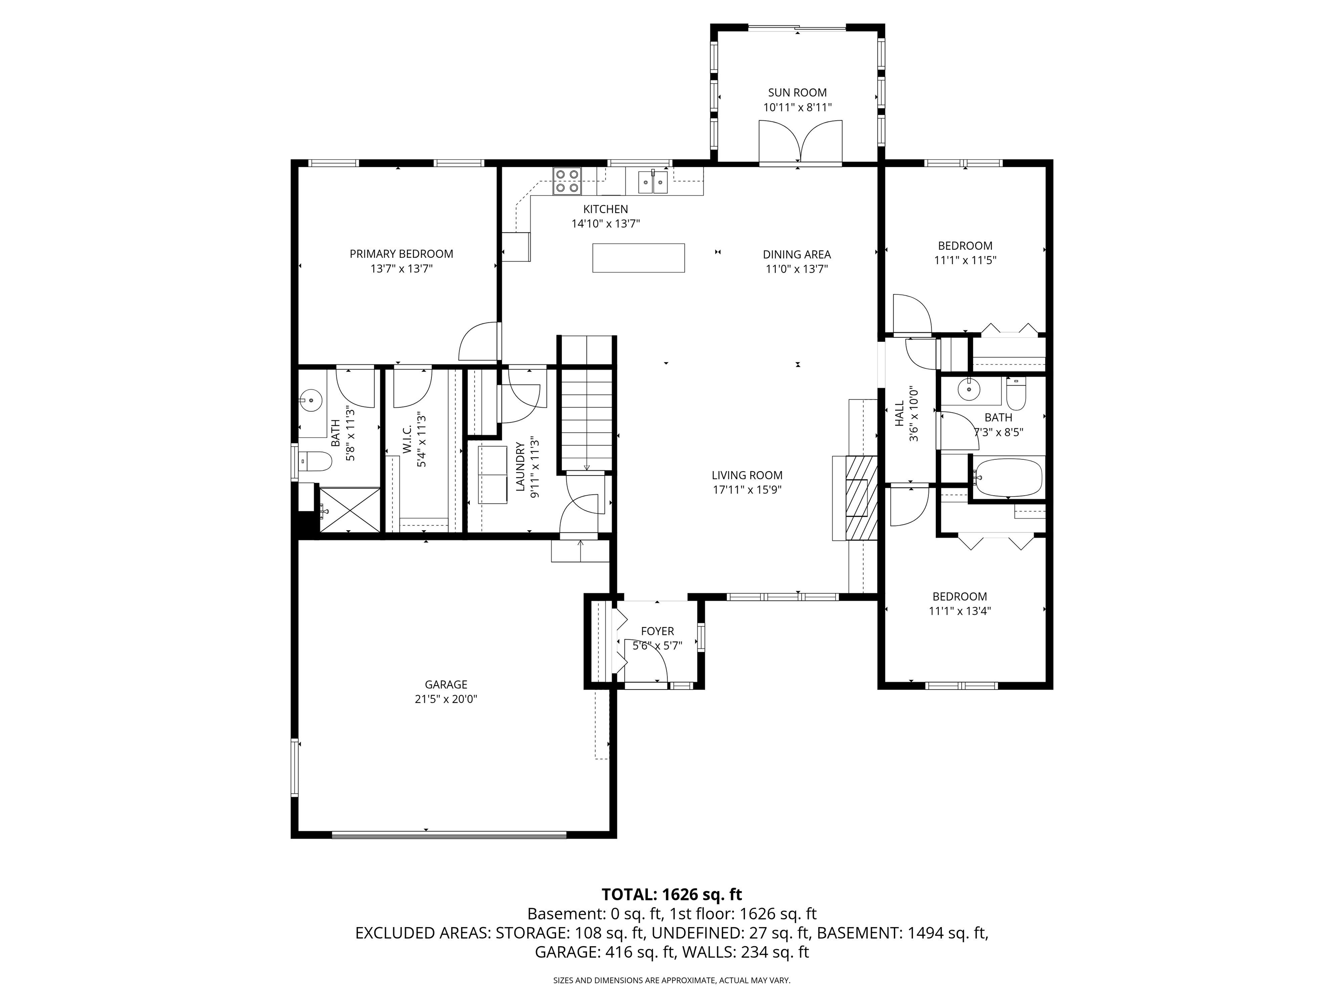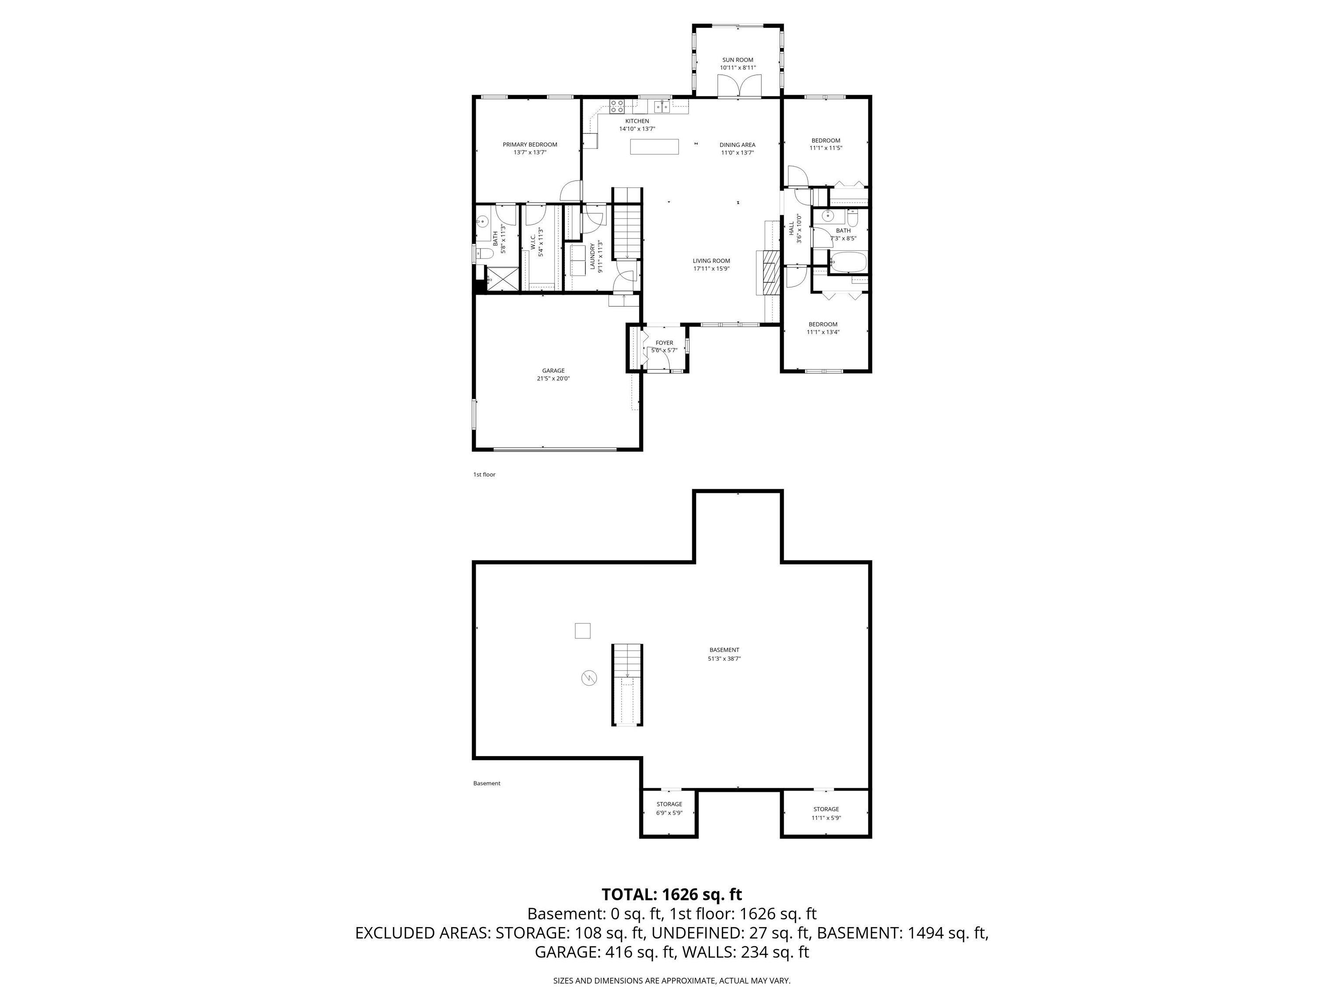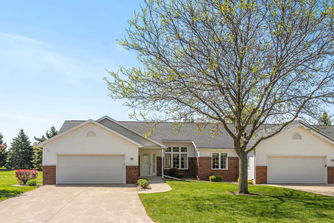
This is a Condo MLS#50325666. Beautiful and highly functional Condo with a Zero Step entrance through the front door. Property is split bedroom design with a large/private en suite. Entering the front door one is greeted by a vaulted ceiling that leads to an open kitchen and a secluded sunroom for enjoyment! Full basement and all appliances included. Property is close to the front of the development allowing quick easy access! No immediate buildings behind the property or across the street. Property is set on a slight angle with the east side open and not adjoining other buildings. 13 month UHP Home Warranty will be provided to buyer at close. If you've been waiting for the right Condo come and look at this property today!
Bedrooms: 3
Bathrooms: 2 full / 0 half
Square Feet: 1,718
Tax Amount: $4,594
Subdivision: Highland Heights
Style of Home: 1 Story
Property Type: Single Family Residence
County: Outagamie
Zoning:
Total Square Feet: 1,718
Sq. Ft. Above Grade: 1,718
Sq. Ft. Below Grade: 0
Fireplaces:
Appliance Inclusions:
Basement / Lower Level:
Misc. Inclusions:
Water Source: Public
Waste: Public Sewer
Heating/Cooling: Forced Air
Heating Fuel: Natural Gas
# Full Baths: 2
Kitchen: 15 x 11
Dining Room: 10 x 11
Bedroom #1: 13 x 13
Bedroom #2: 10 x 10
Bedroom #3: 10 x 10
Has Zero-Lot Line: Yes
# Acres: 0.22
Foundation: Poured Concrete
Barrier Free Features:
Driveway:
Home Exterior:
Garage/Parking/Driveway:
Garage #1: 2 Car spaces
School District: Appleton Area
Elementary School: Houdini
Middle School: Einstein
High School: Appleton West
Place Perfect Realty
W Capital Drive to W Bent Oak Lane. Sign on property. Property is on south side of street - the only side with condos in this section.
Listed By: Place Perfect Realty
This listing was last updated by Place Perfect Realty on July 24, 2026, 10:14 am.
Listing has been on the market for 72 days, since May 18, 2026.
This information, provided by seller, listing broker, and other parties, may not have been verified.
Information received from other 3rd parties: All information deemed reliable but not guaranteed and should be independently verified. All properties are subject to prior sale, change, or withdrawal. Neither listing broker nor Paragon Real Estate Group nor RANW MLS shall be responsible for any typographical errors, misinformation, misprints, and shall be held totally harmless.
Copyright 2026 RANW MLS. All rights reserved. RANW MLS records were last updated on 07/28/2026 10:15 pm.