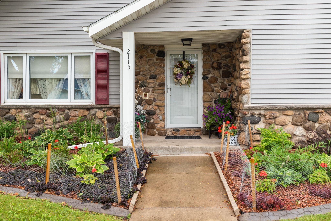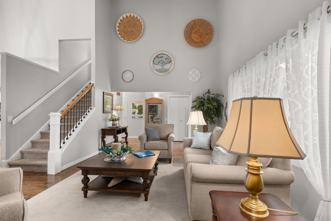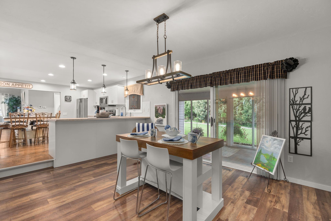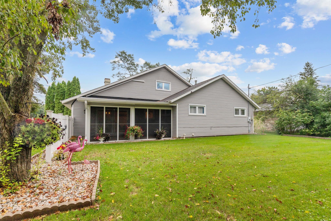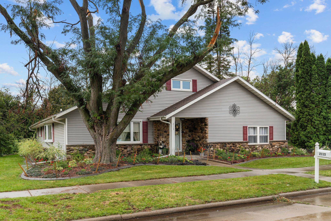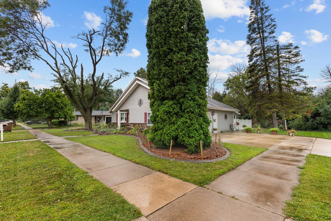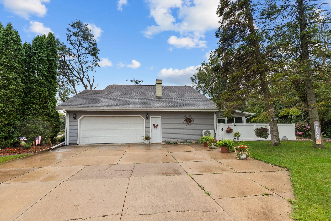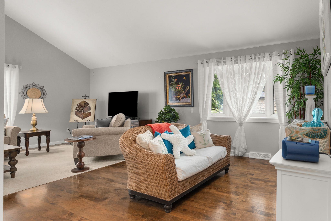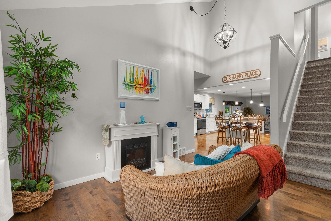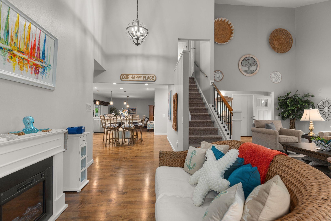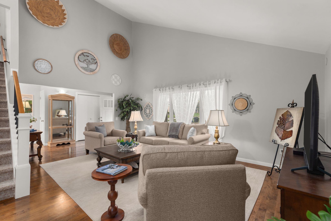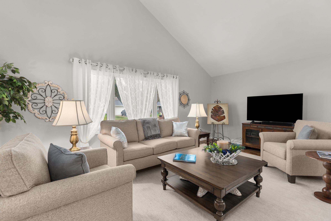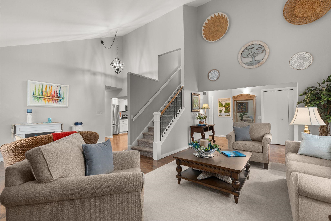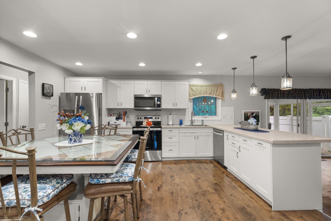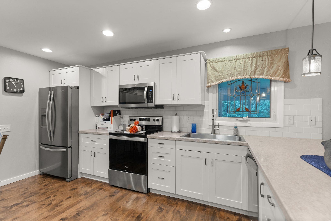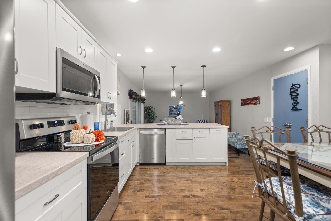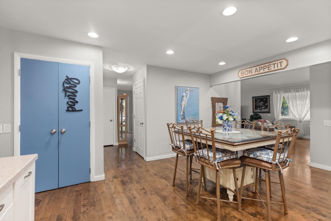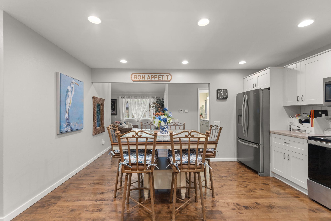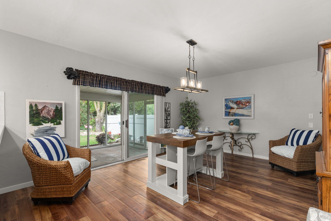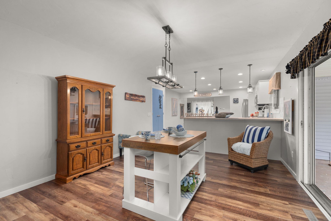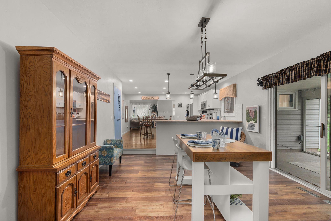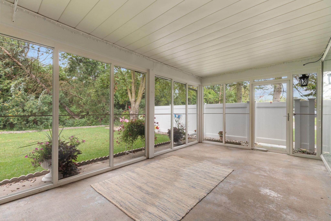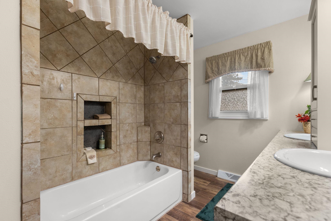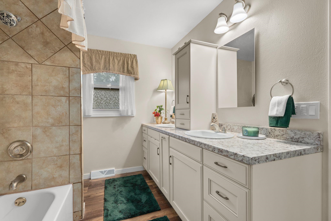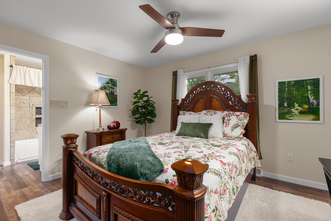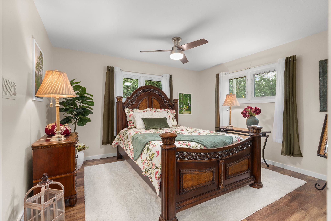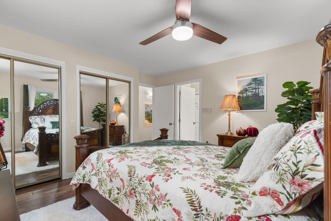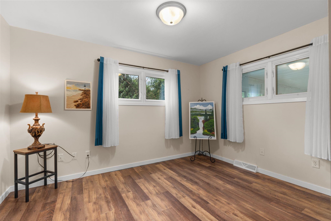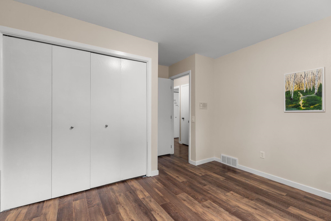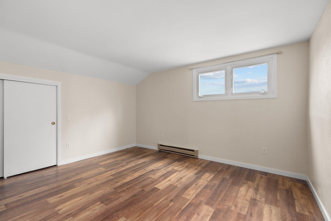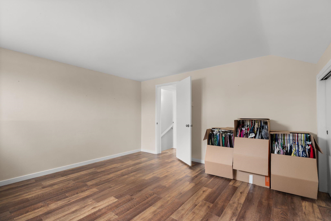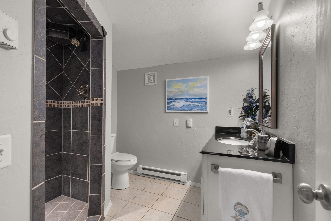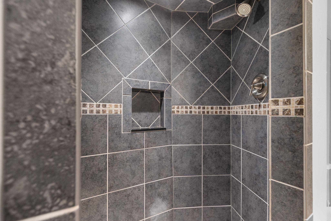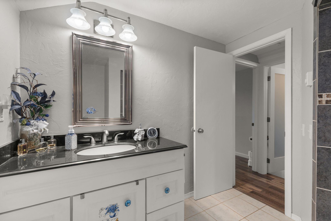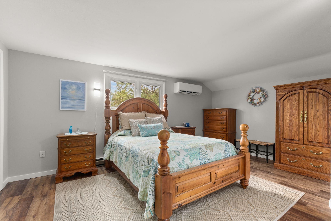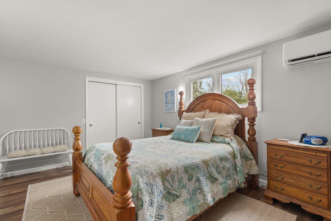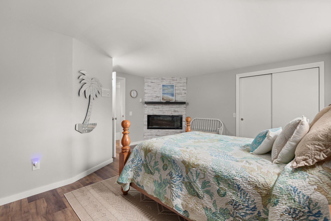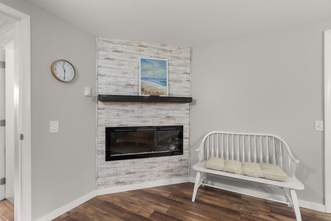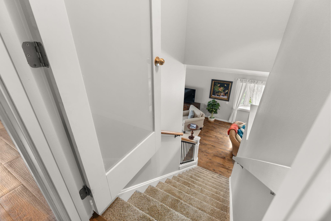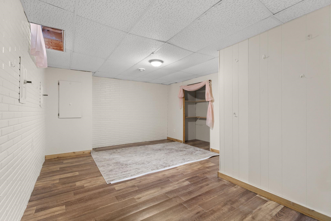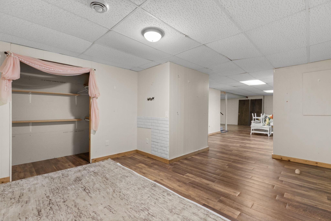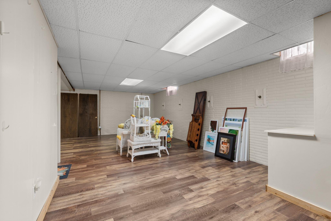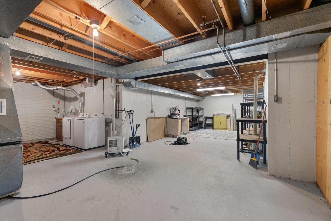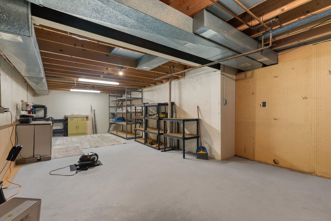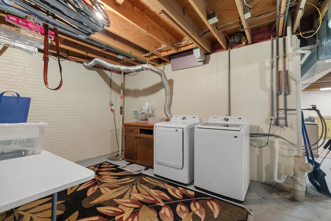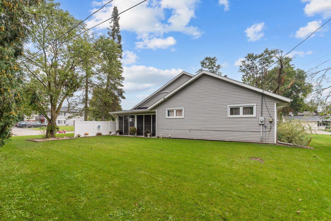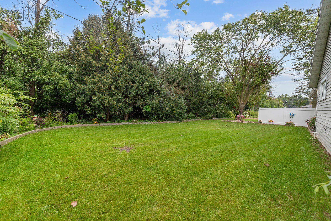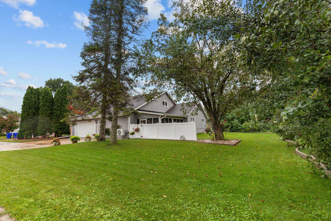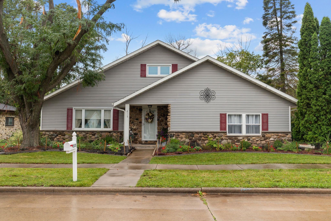
Meticulously maintained home in a desirable area offering a blend of comfort, care, and long-term pride of ownership. This property features a functional layout with bright living spaces, updated touches, and well-kept interiors throughout. Enjoy a beautifully tended yard, mature surroundings, and convenient access to schools, parks, shopping, and major routes. A truly move-in-ready home with quality you can feel the moment you step inside. Allow 48 hours for binding acceptance.
Bedrooms: 4
Bathrooms: 2 full / 0 half
Square Feet: 2,848
Tax Amount: $4,224
Tax Year: 2025
Architecture: Contemporary
Style of Home: 2 Story
Property Type: Single Family Residence
Green Features: Appliances
County: Outagamie
Zoning: Residential
Total Square Feet: 2,848
Sq. Ft. Above Grade: 2,124
Sq. Ft. Below Grade: 724
Fireplaces: Elect Built In-not Frplc
Appliance Inclusions:
Basement / Lower Level:
Misc. Inclusions:
Water Source: Public
Waste: Public Sewer
Heating/Cooling: Forced Air
Heating Fuel: Electric
Rec Room: 26 x 27
Den/Office: 12 x 17
# Full Baths: 1
Kitchen: 14 x 12
Formal Dining Room: 17 x 12
Bedroom #1: 11 x 12
Bedroom #2: 8 x 12
3 Season Rm: 10 x 18
# Full Baths: 1
Bedroom #3: 14 x 17
Bedroom #4: 12 x 13
Lot Description:
Sq. Ft. of Lot: 8,652
# Acres: 0.19
Foundation: Poured Concrete
Barrier Free Features:
Driveway:
Home Exterior: Aluminum Siding
Garage/Parking/Driveway: Attached
Garage #1: 2.5 Car (min width 24`) spaces
Garage #2: None spaces
School District: Appleton Area
Elementary School: Highlands
Middle School: Wilson
High School: Appleton West
Realty One Group Haven
Glendale to North on Birchwood.
Listed By: Realty One Group Haven
This listing was last updated by Realty One Group Haven on September 11, 2026, 10:01 am.
Listing has been on the market for 27 days, since August 17, 2026.
This information, provided by seller, listing broker, and other parties, may not have been verified.
Information received from other 3rd parties: All information deemed reliable but not guaranteed and should be independently verified. All properties are subject to prior sale, change, or withdrawal. Neither listing broker nor Paragon Real Estate Group nor RANW MLS shall be responsible for any typographical errors, misinformation, misprints, and shall be held totally harmless.
Copyright 2026 RANW MLS. All rights reserved. RANW MLS records were last updated on 09/13/2026 6:15 am.