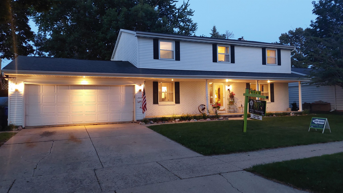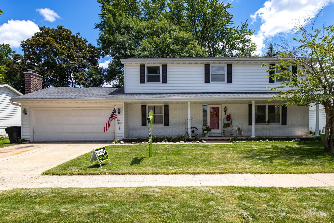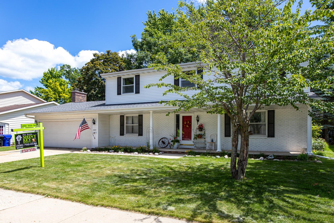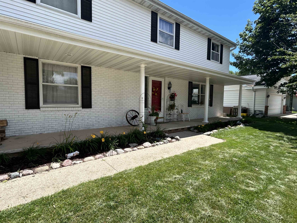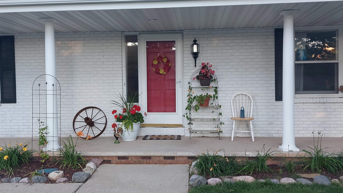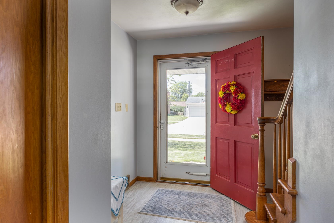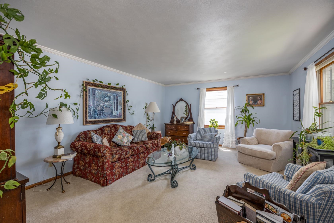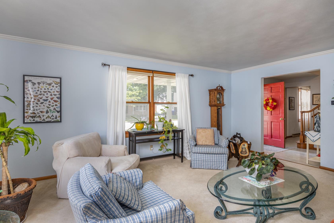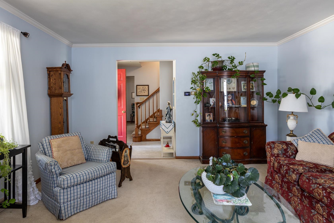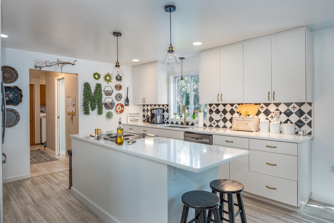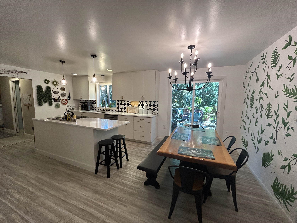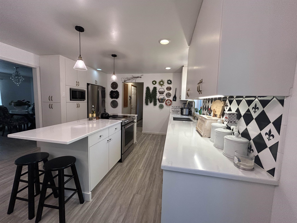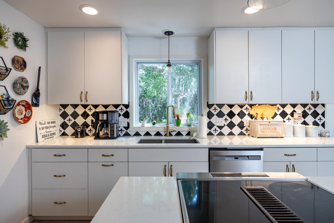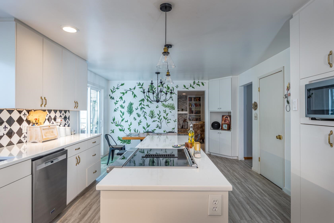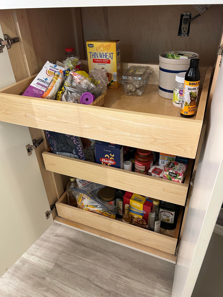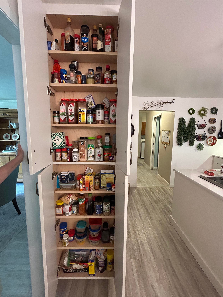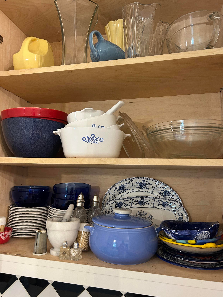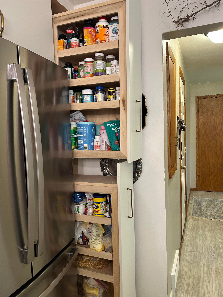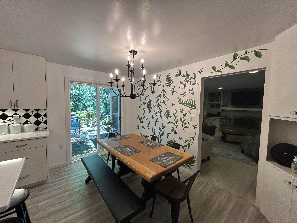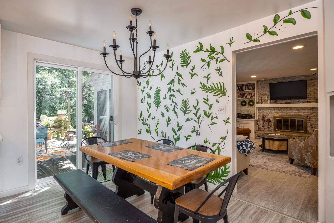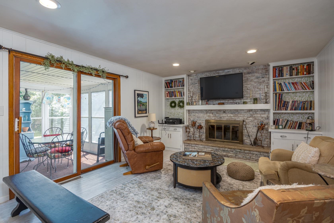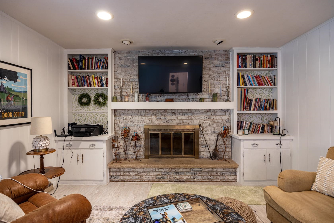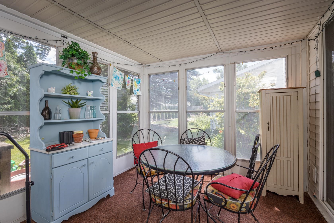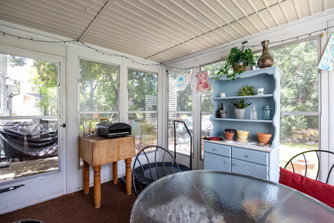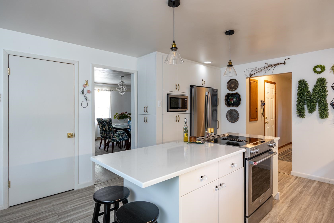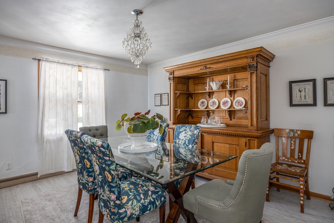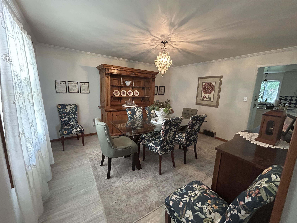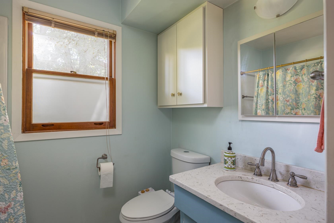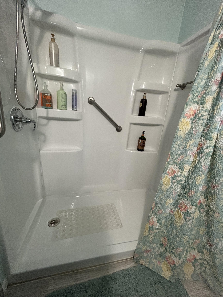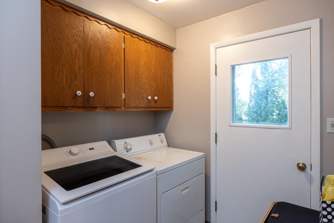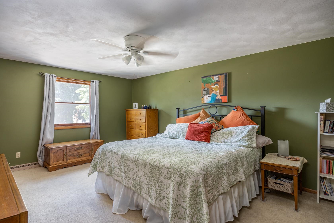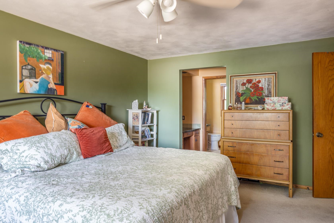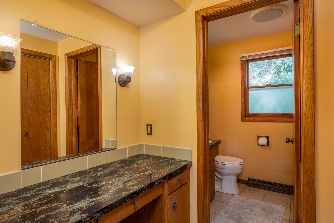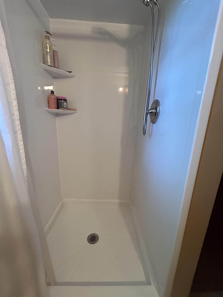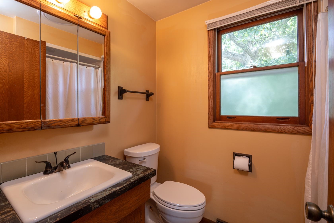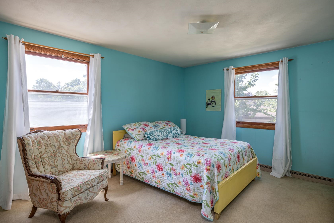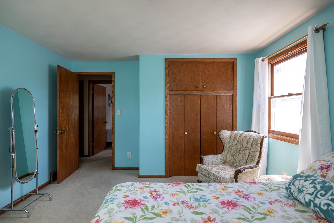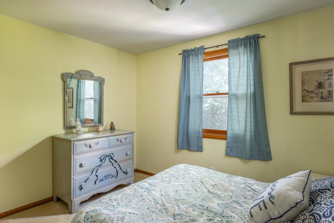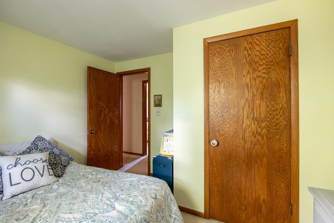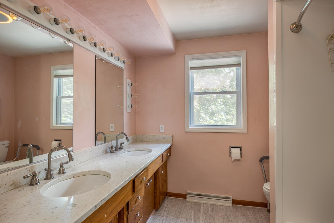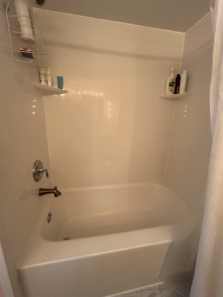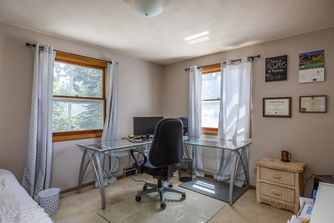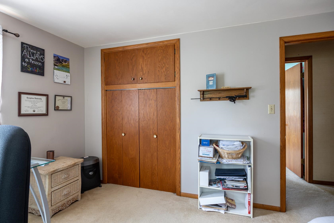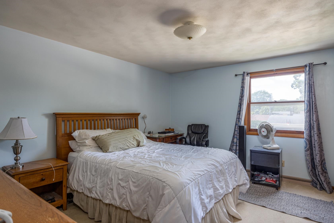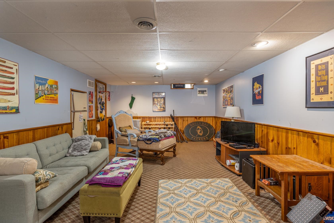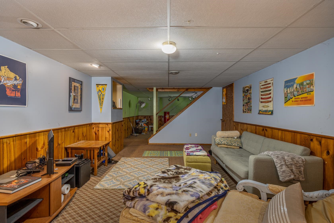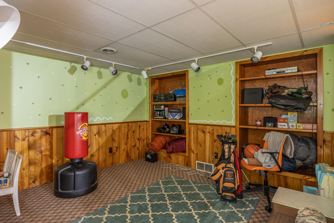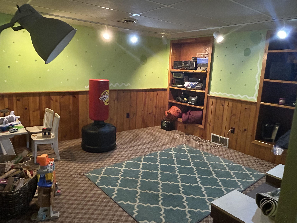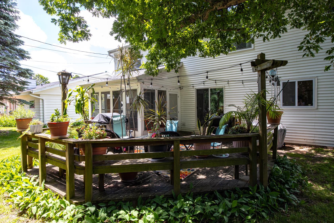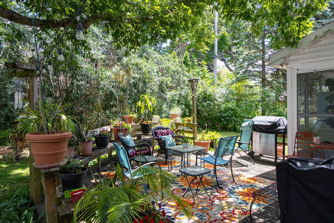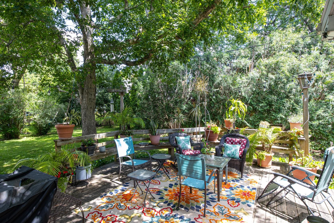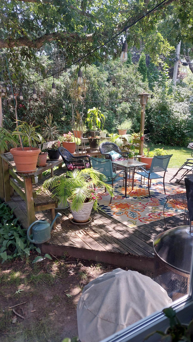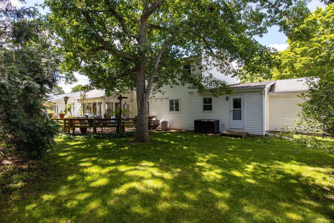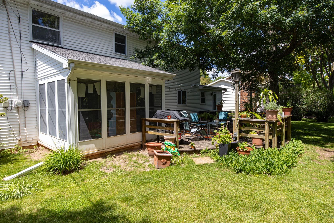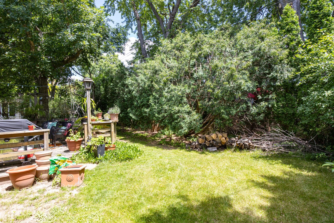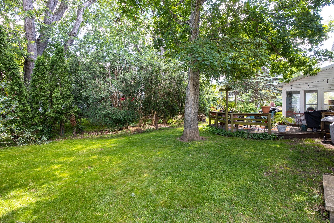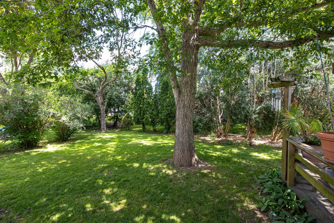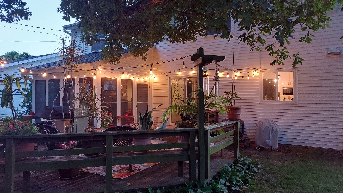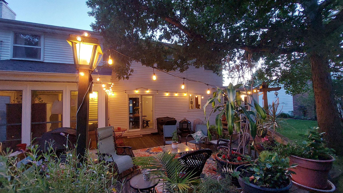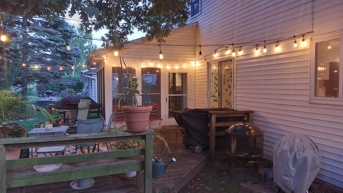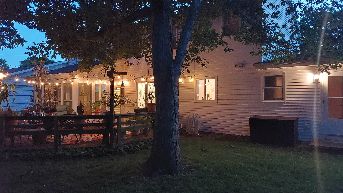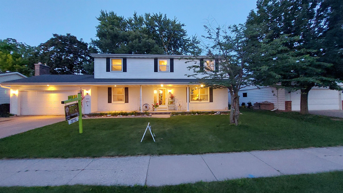
Are you looking for a home with adequate space for all the loved ones in your life? This 5 bedroom, 3 full bath home is ready to move right into. Remodeled kitchen with Quartz countertops, full island, updated new custom made maple cabinets and a full appliance package. 2 sitting rooms on the main level but another entertaining or relaxing space in the lower level. Remodeled main level full bathroom. First floor laundry room. 5 bedrooms upstairs with 2 full bathrooms. Primary suite has lots of closet space and its own full bathroom. There is a 3 seasons room looking over a very natural private backyard. This home has been loved for many years and is waiting for its new owners. Call today for a private showing.
Bedrooms: 5
Bathrooms: 3 full / 0 half
Square Feet: 2,970
Lot Size: 81x98
Tax Amount: $4,278
Style of Home: 2 Story
Property Type: Single Family Residence
County: Outagamie
Zoning: Residential
Total Square Feet: 2,970
Sq. Ft. Above Grade: 2,502
Sq. Ft. Below Grade: 468
Fireplaces:
Appliance Inclusions:
Basement / Lower Level:
Water Source: Public
Waste: Public Sewer
Heating/Cooling: Forced Air
Heating Fuel: Natural Gas
Den/Office: 12 x 13
Rec Room: 24 x 13
# Full Baths: 1
Family Room: 18 x 13
Kitchen: 14 x 13
Dining Room: 8 x 13
Formal Dining Room: 12 x 14
Laundry: 9 x 6
3 Season Rm: 10 x 12
# Full Baths: 2
Bedroom #1: 13 x 18
Bedroom #2: 11 x 10
Bedroom #3: 12 x 14
Bedroom #4: 11 x 13
Bedroom #5: 12 x 15
Lot Size: 81x98
Sq. Ft. of Lot: 7,937
# Acres: 0.18
Foundation: Block
Barrier Free Features:
Driveway:
Home Exterior:
Garage/Parking/Driveway:
Garage Size: 21x21
Garage #1: 2 Car spaces
School District: Appleton Area
Shiny Key Realty, LLC
From I-41, take College Ave west, right on Bluemound Drive, left on Packard St., then right on Eugene st.
Listed By: Shiny Key Realty, LLC
This listing was last updated by Shiny Key Realty, LLC on July 27, 2026, 10:15 am.
Listing has been on the market for 40 days, since June 20, 2026.
This information, provided by seller, listing broker, and other parties, may not have been verified.
Information received from other 3rd parties: All information deemed reliable but not guaranteed and should be independently verified. All properties are subject to prior sale, change, or withdrawal. Neither listing broker nor Paragon Real Estate Group nor RANW MLS shall be responsible for any typographical errors, misinformation, misprints, and shall be held totally harmless.
Copyright 2026 RANW MLS. All rights reserved. RANW MLS records were last updated on 07/29/2026 10:15 pm.