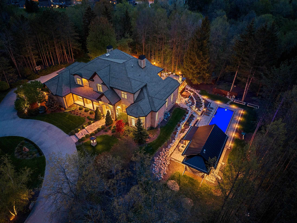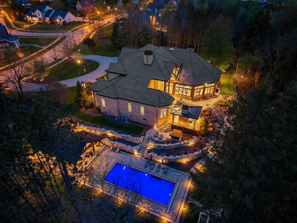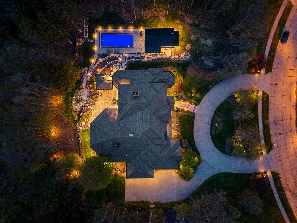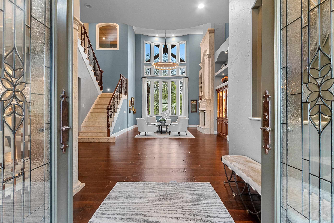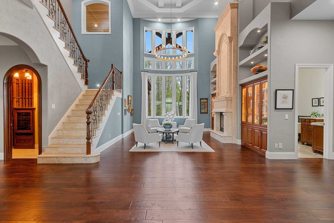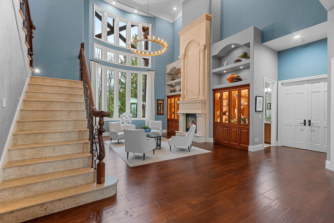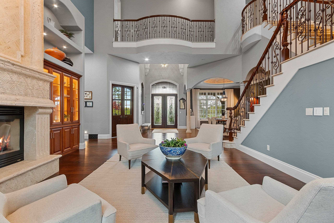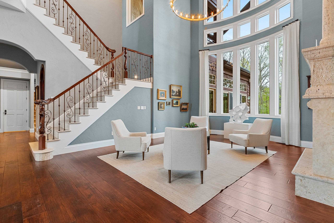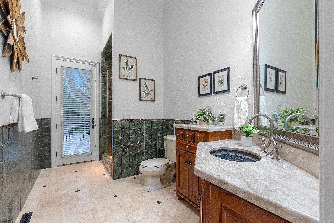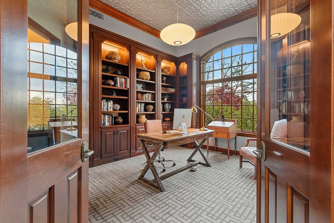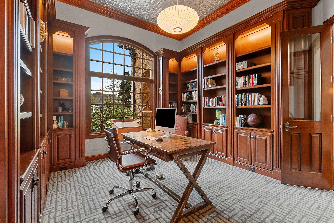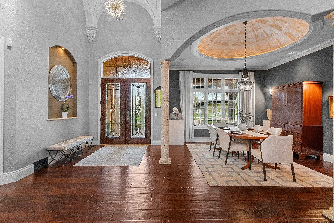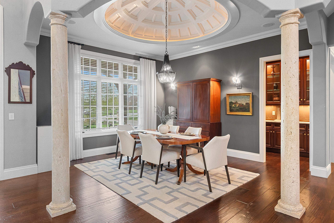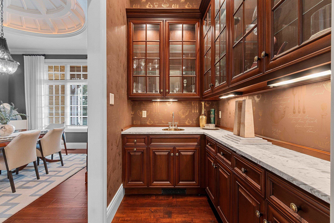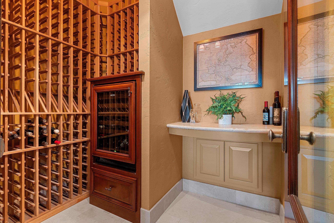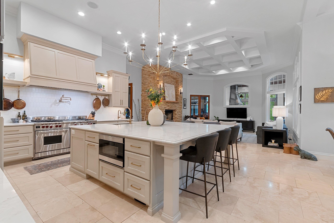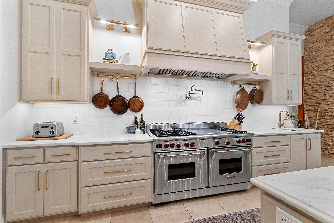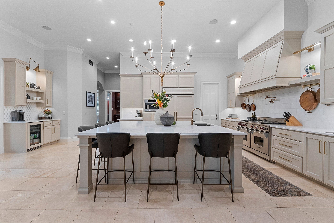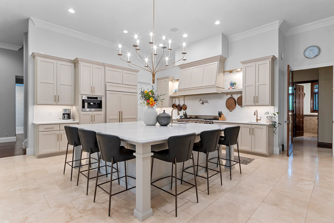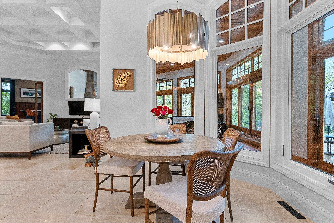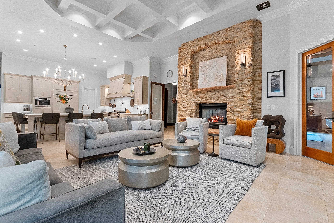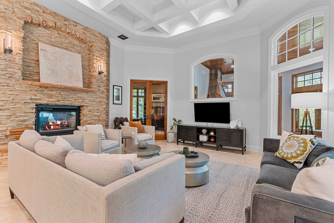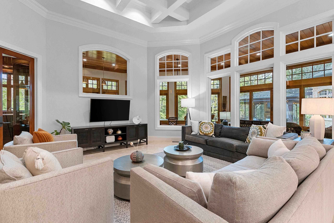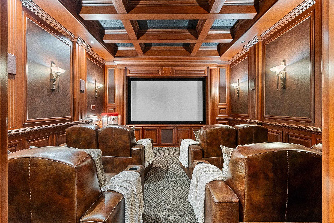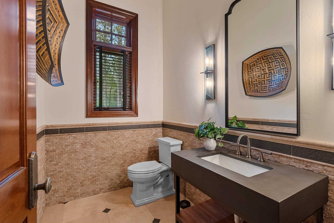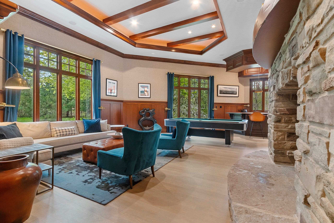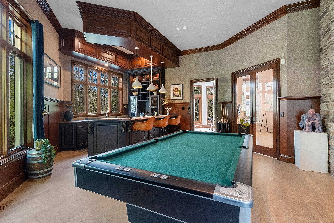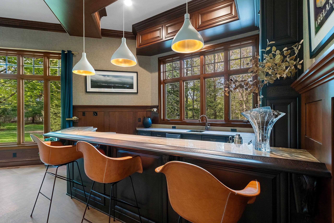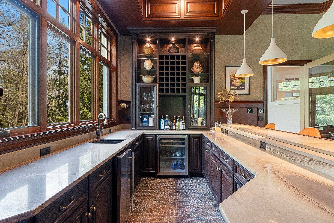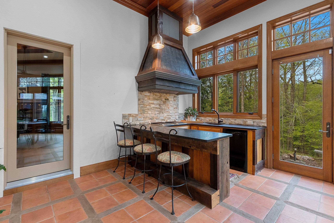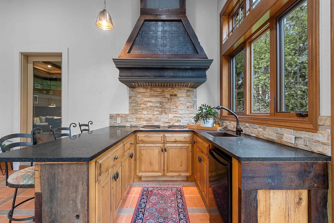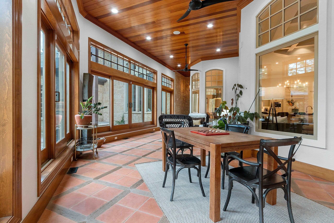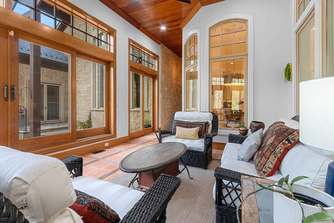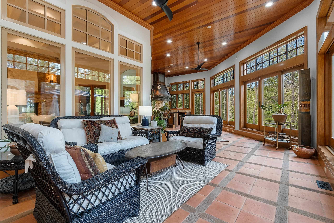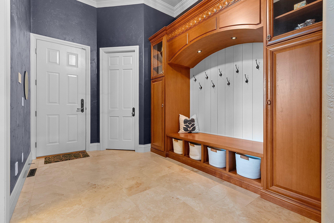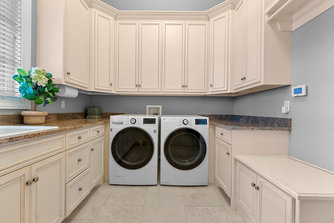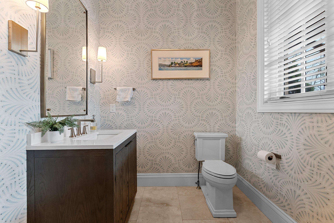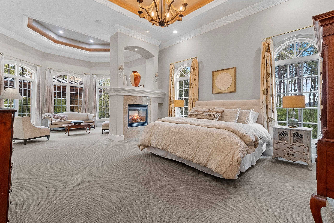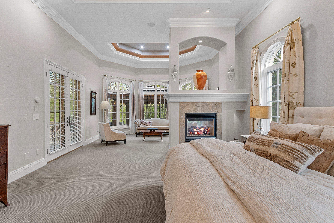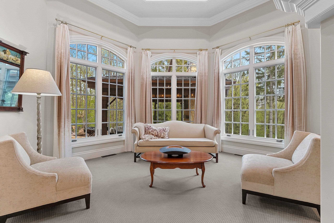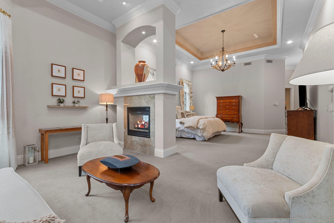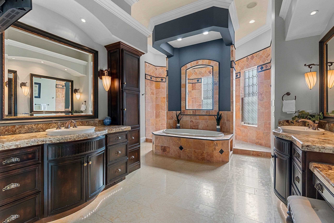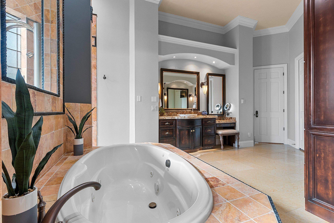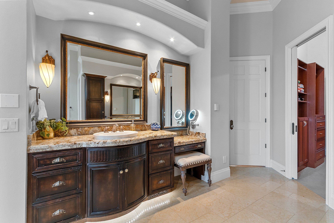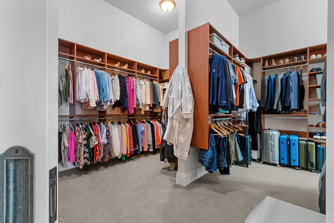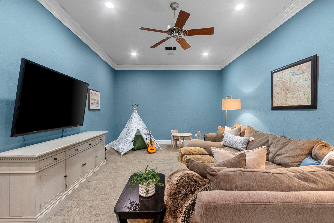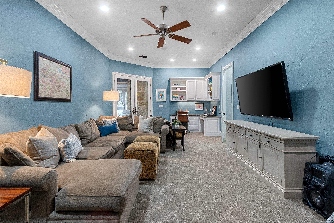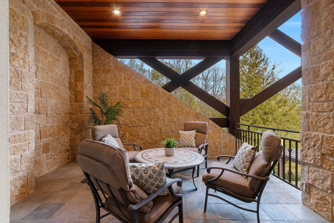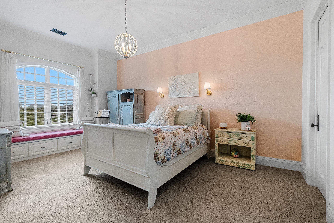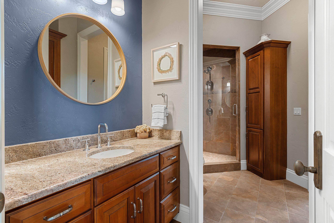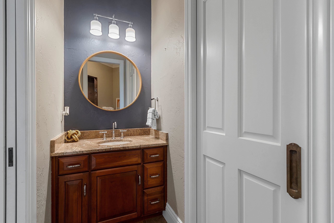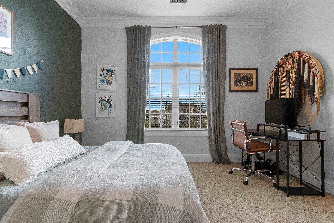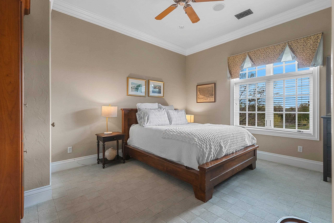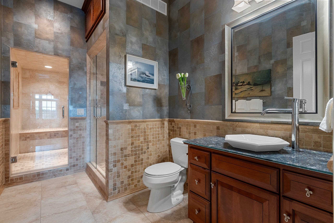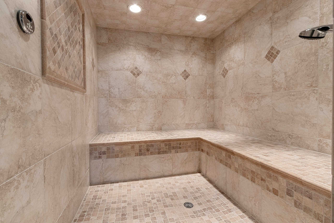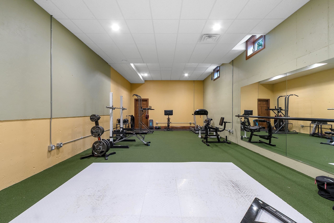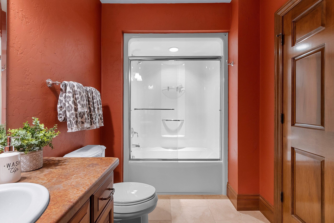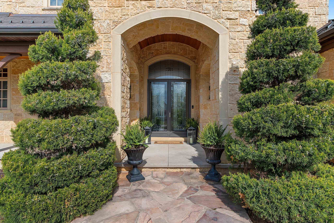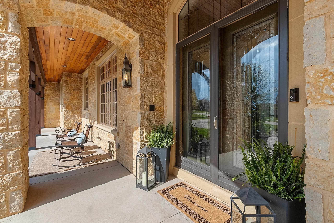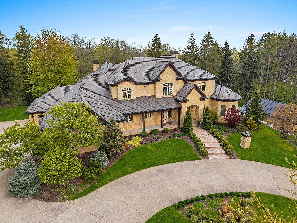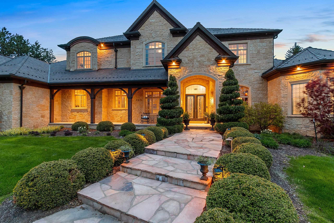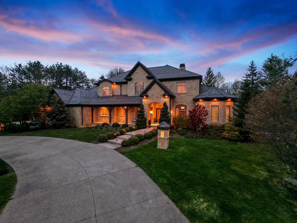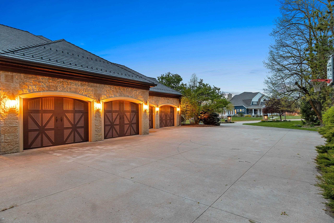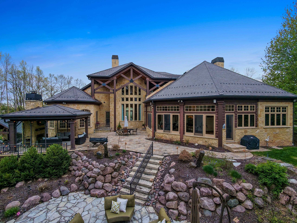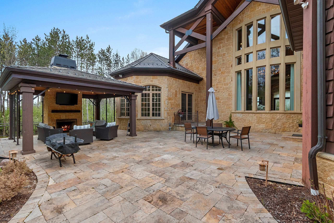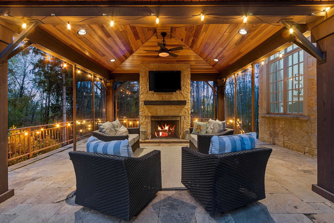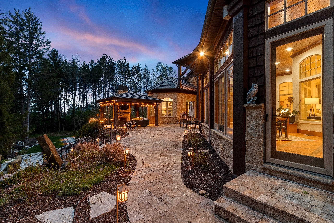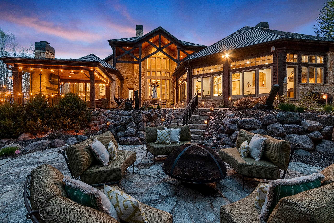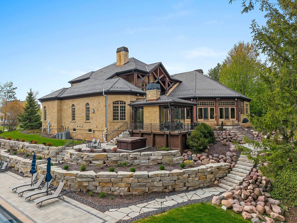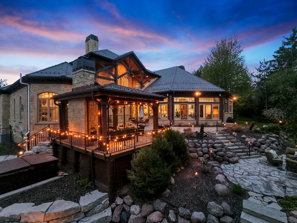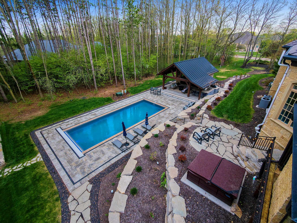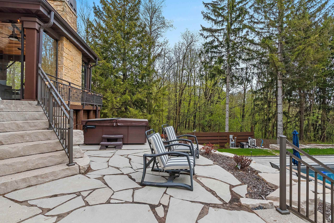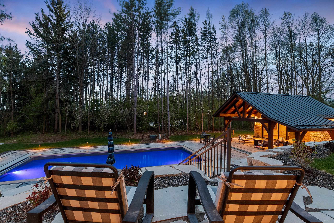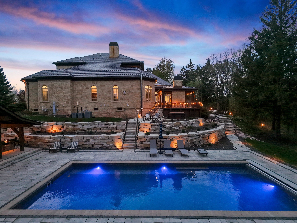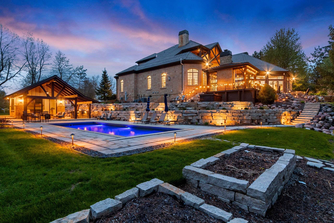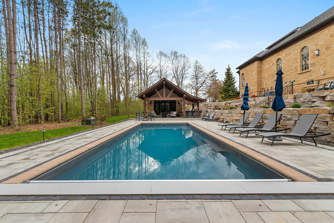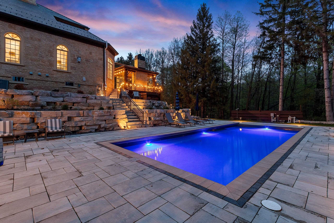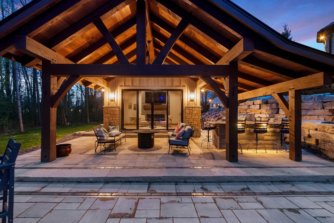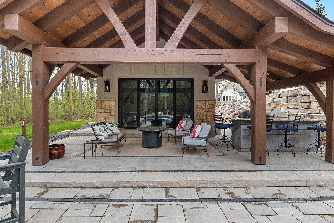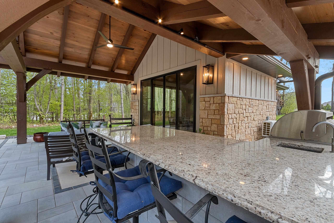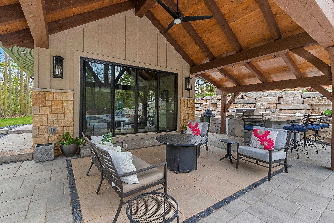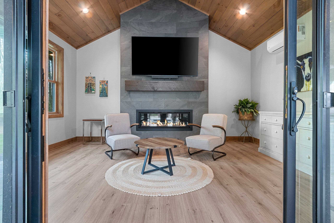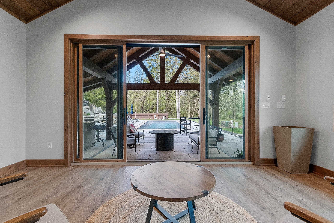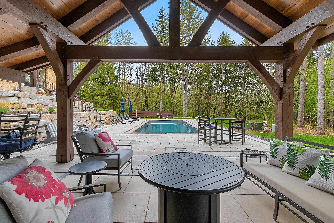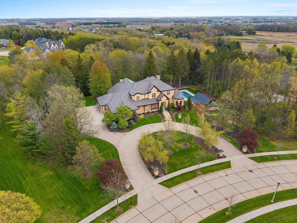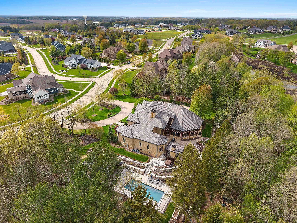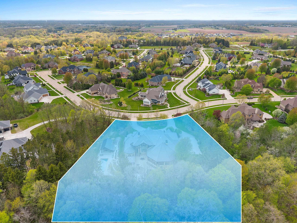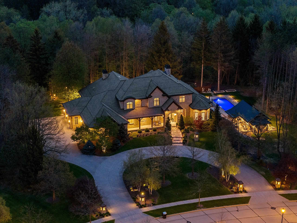
This unforgettable estate lives as a true work of art on a private, wooded 2-acre lot. From the cobblestone drive to the cedar-lined entry and art-glass doors, every detail reflects intentional design and architectural brilliance. Inside, dramatic ceilings, a travertine staircase, and a breathtaking rotunda dining space create timeless elegance. The completely reimagined kitchen is a standout with Sub-Zero, Wolf, and an oversized island. A four-seasons room with terracotta floors invites year-round enjoyment, while the main level also features a refined billiards room and private theatre. Outdoors, the pool and beautifully designed pool house create a secluded retreat. This is more than a home, it is an experience meant to be felt, where every space invites you to slow down and take it in.
Bedrooms: 5
Bathrooms: 5 full / 2 half
Square Feet: 8,324
Tax Amount: $26,674
Style of Home: 2 Story
Property Type: Single Family Residence
County: Outagamie
Zoning: Residential
Total Square Feet: 8,324
Sq. Ft. Above Grade: 7,452
Sq. Ft. Below Grade: 872
Fireplaces:
Appliance Inclusions:
Basement / Lower Level:
Misc. Inclusions:
Water Source: Public
Waste: Public Sewer
Heating/Cooling: Forced Air
Heating Fuel: Natural Gas
# Full Baths: 1
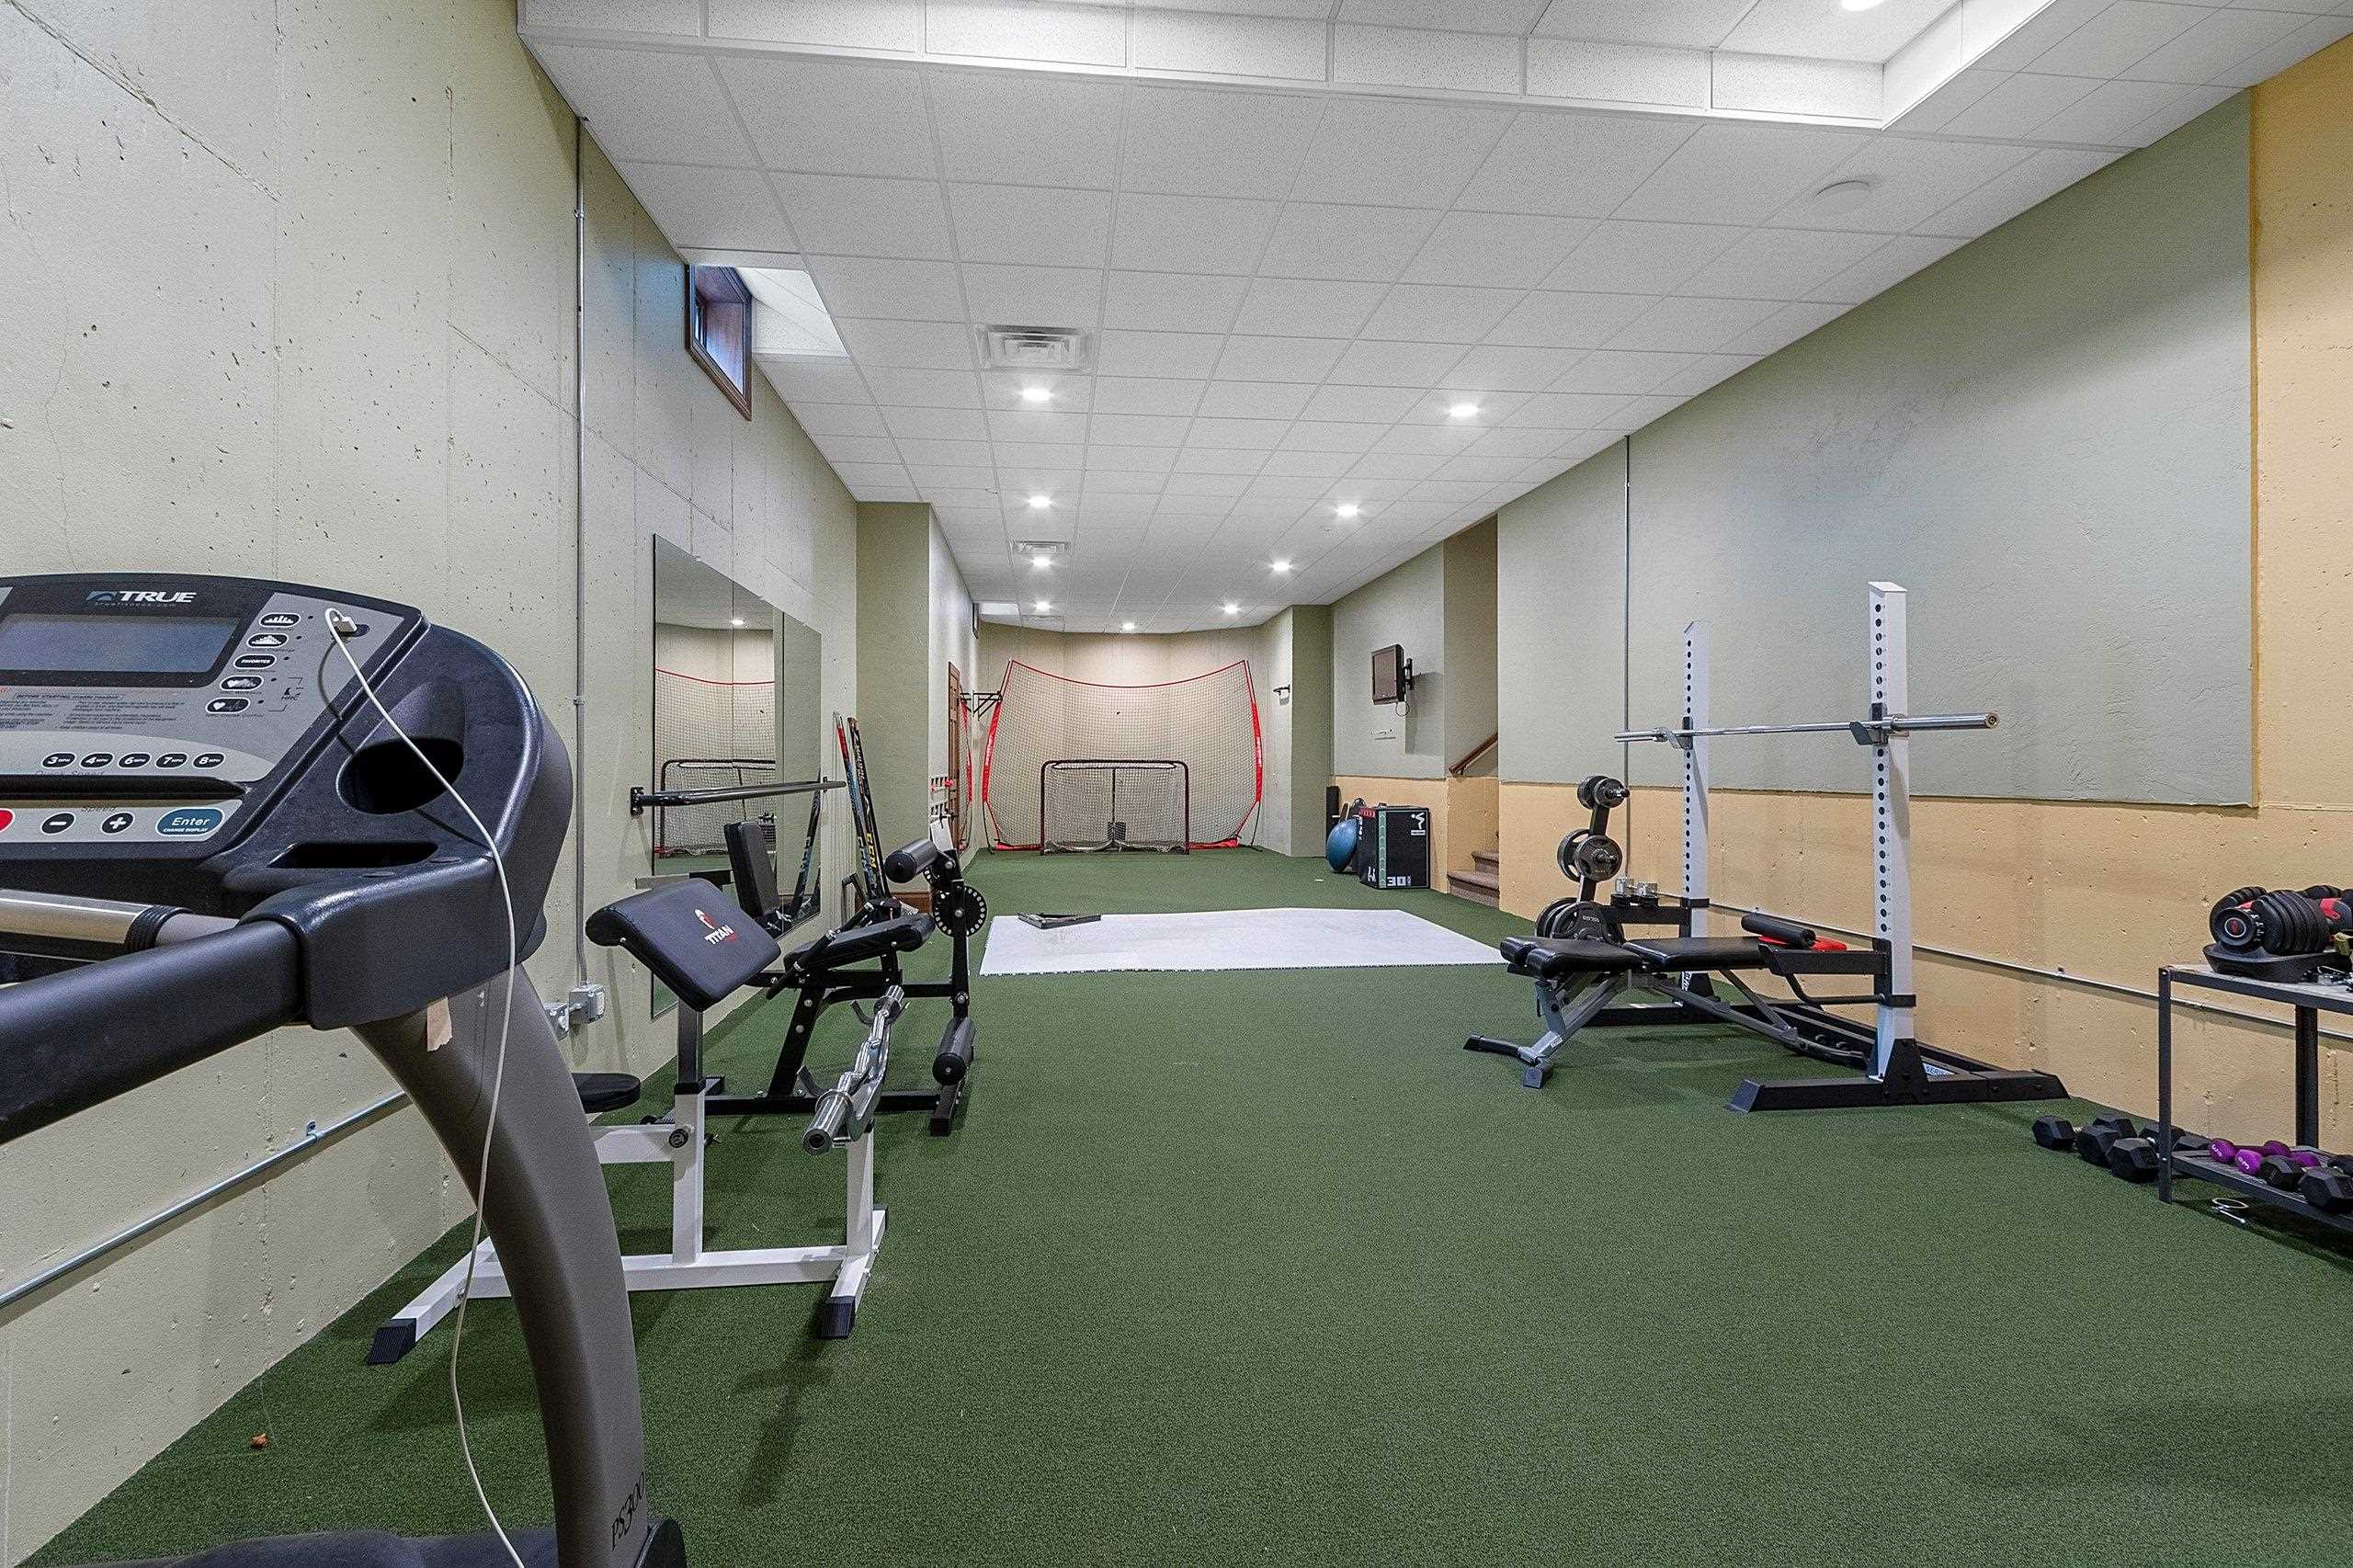
Exercise Room: 58 x 14
Rec Room: 30 x 13
# Full Baths: 2
# Half Baths: 2
Family Room: 22 x 21
Kitchen: 17 x 15
Dining Room: 12 x 9
Formal Dining Room: 15 x 14
Bedroom #1: 31 x 17
Theatre Room: 17 x 14
4 Season Room: 35 x 14
Bonus Room: 35 x 16
# Full Baths: 2
Bedroom #2: 25 x 13
Bedroom #3: 18 x 12
Bedroom #4: 13 x 12
Bedroom #5: 14 x 14
Lot Description:
# Acres: 2.29
Foundation: Poured Concrete
Barrier Free Features:
Driveway: Garage # 2-none
Home Exterior: Stone
Garage/Parking/Driveway:
Garage #1: 4 or More Cars spaces
Exterior Inclusions: Hot Tub
School District: Freedom Area
LPT Realty
Start by heading north on N Ballard Rd, Take a right on Apple Hill Blvd, Right on N Purdy Pkwy, your new home is on your left!
Listed By: LPT Realty
This listing was last updated by LPT Realty on June 7, 2026, 10:01 am.
Listing has been on the market for 69 days, since May 21, 2026.
This information, provided by seller, listing broker, and other parties, may not have been verified.
Information received from other 3rd parties: All information deemed reliable but not guaranteed and should be independently verified. All properties are subject to prior sale, change, or withdrawal. Neither listing broker nor Paragon Real Estate Group nor RANW MLS shall be responsible for any typographical errors, misinformation, misprints, and shall be held totally harmless.
Copyright 2026 RANW MLS. All rights reserved. RANW MLS records were last updated on 07/28/2026 10:15 pm.