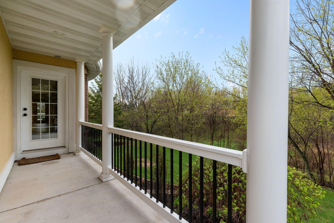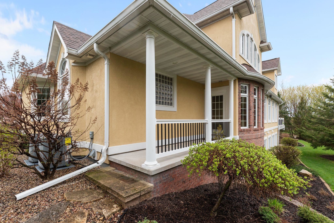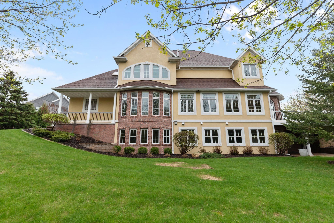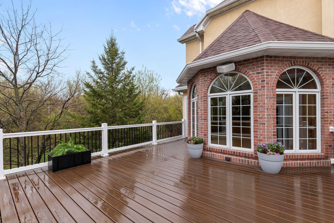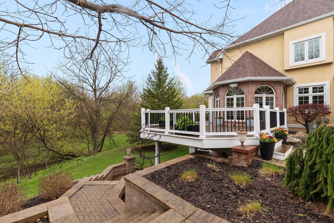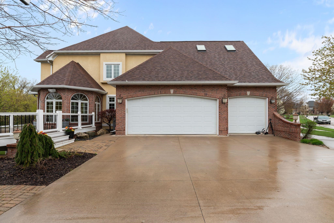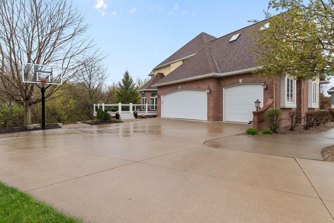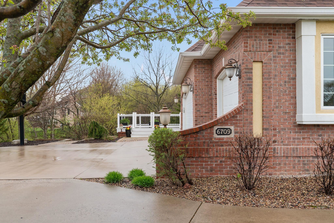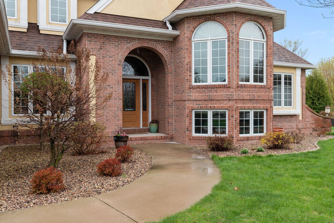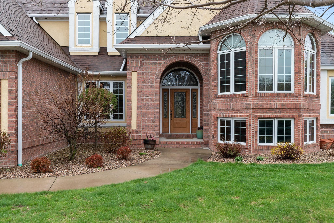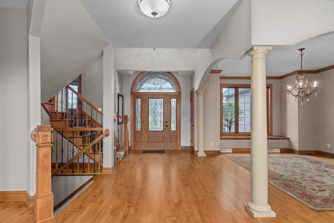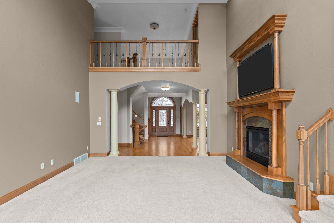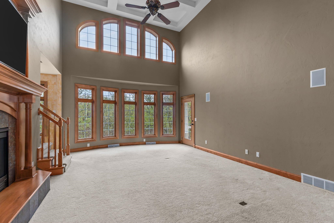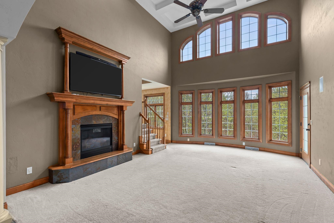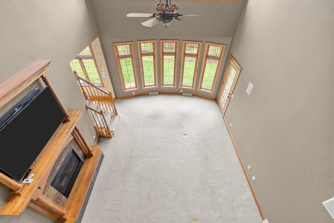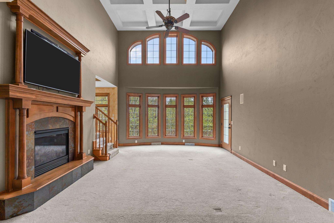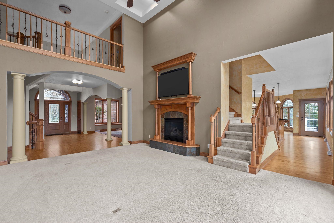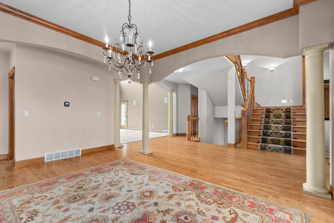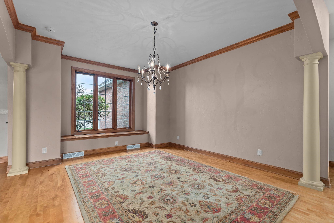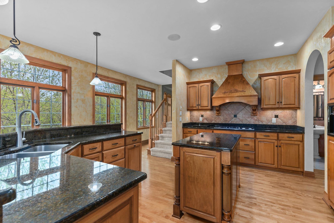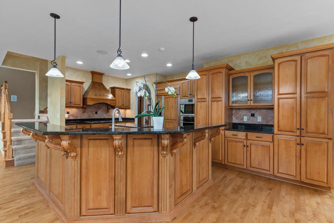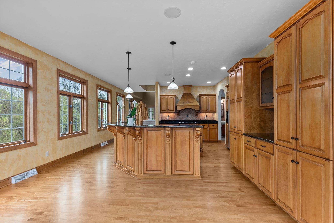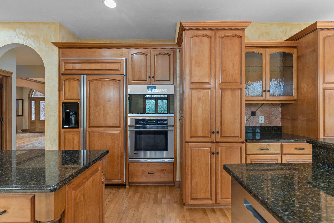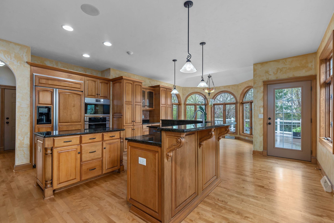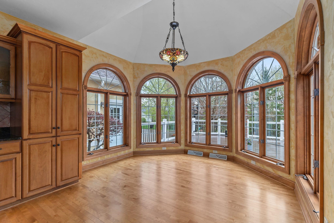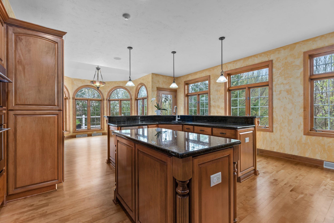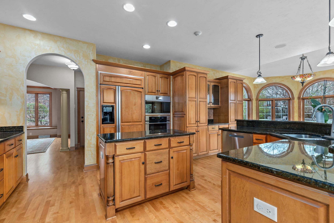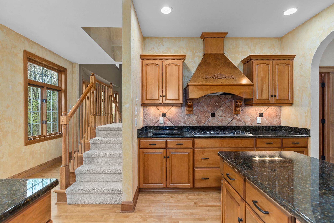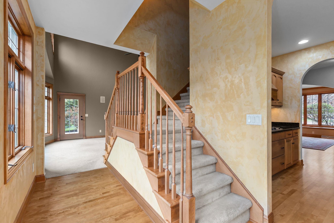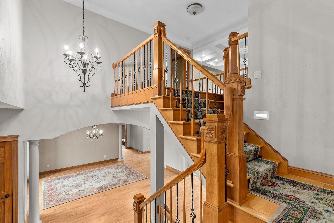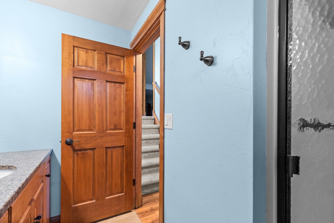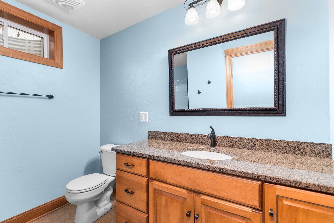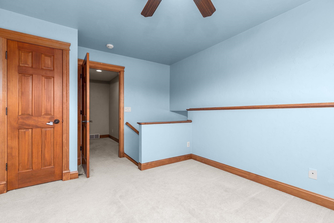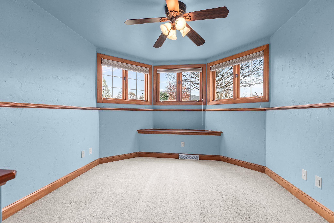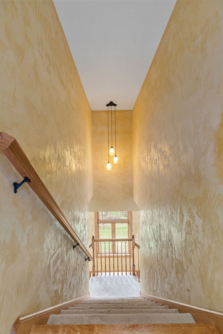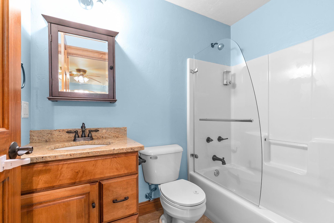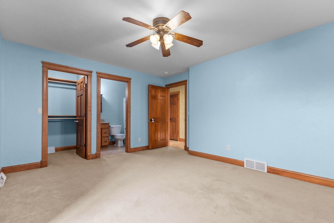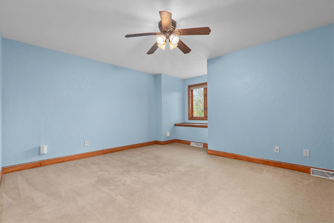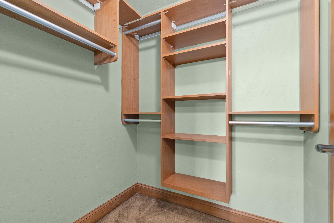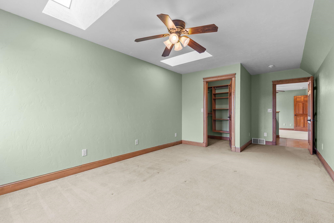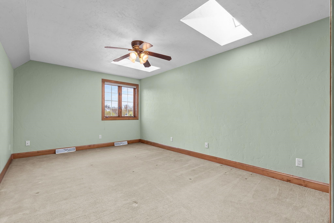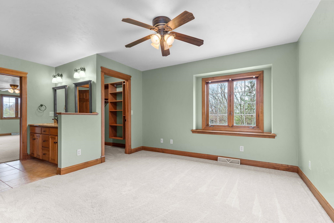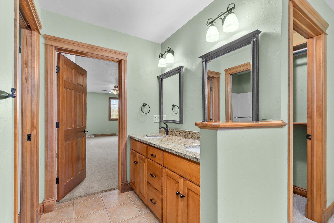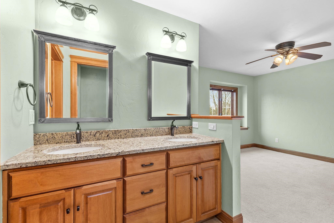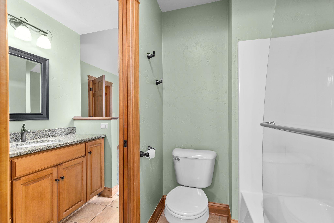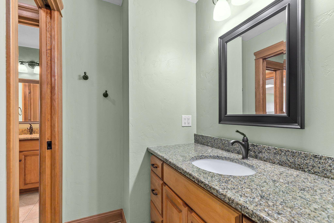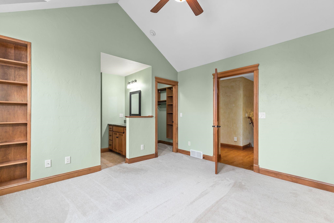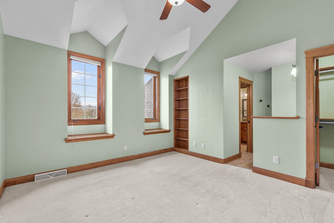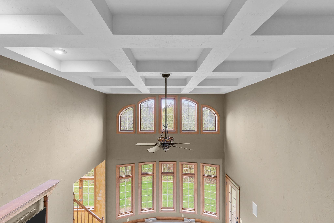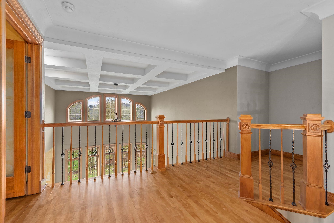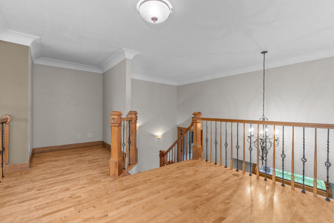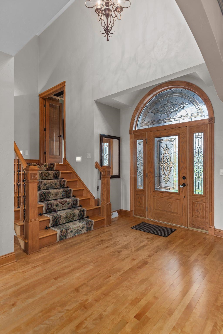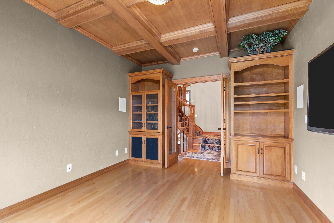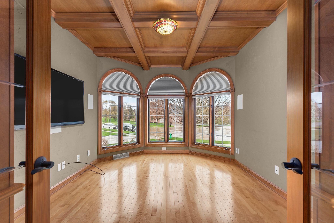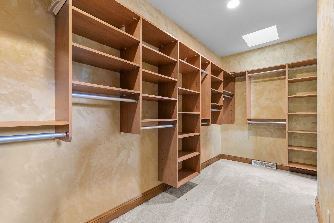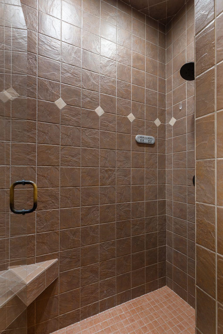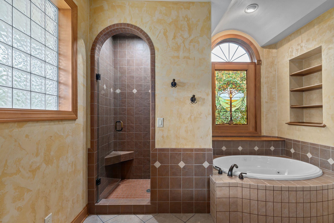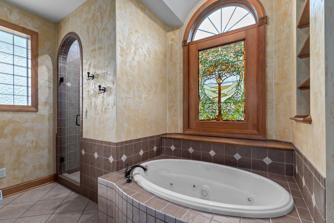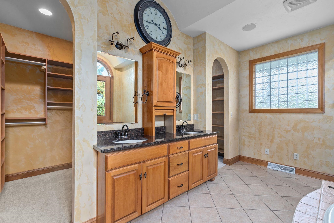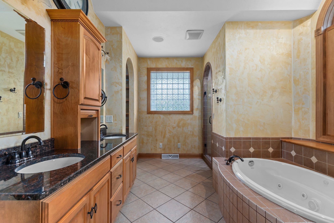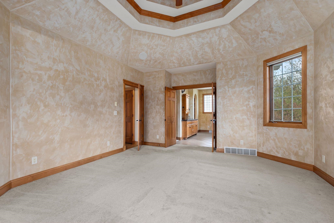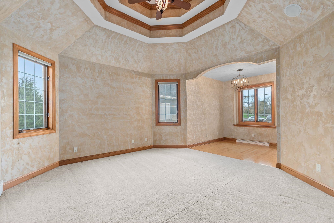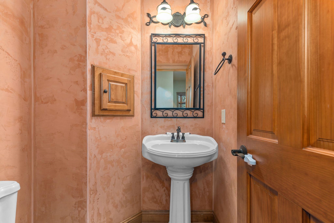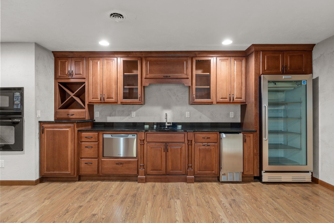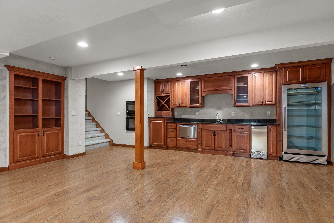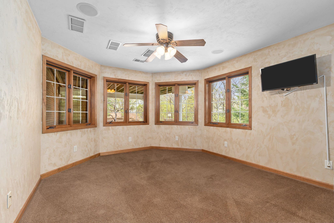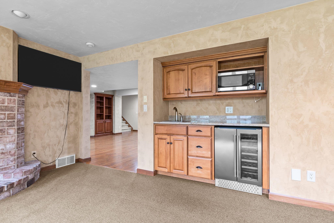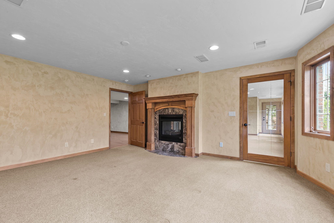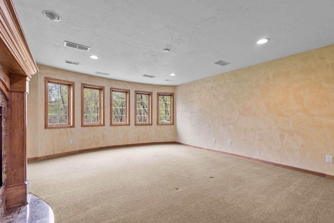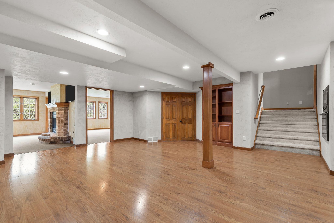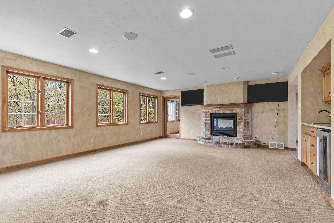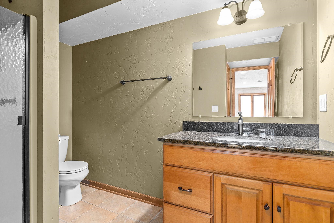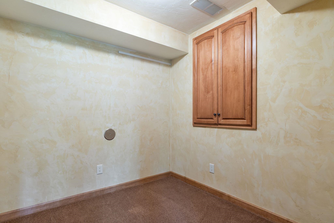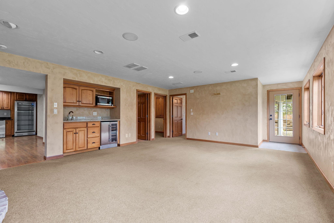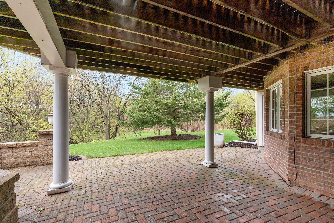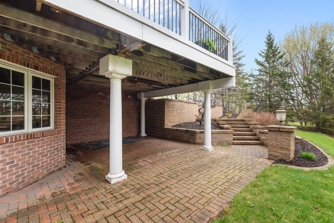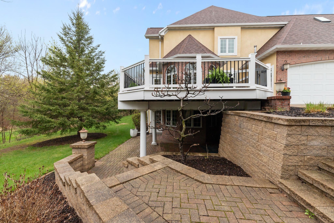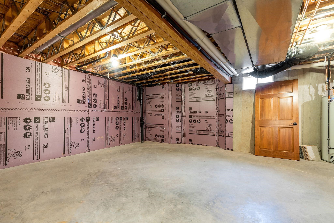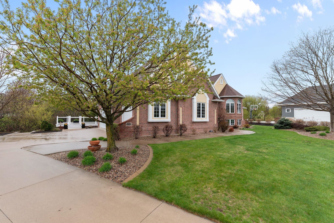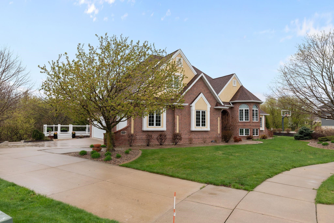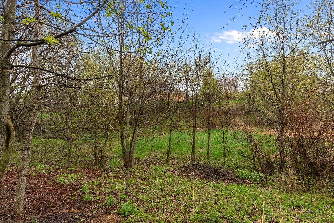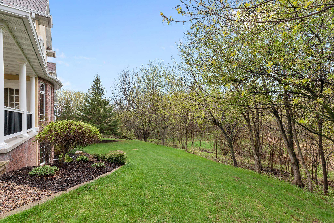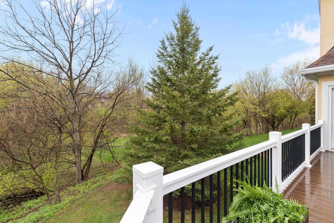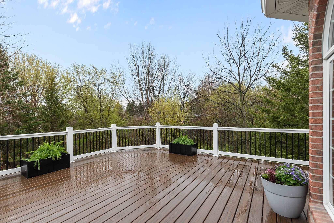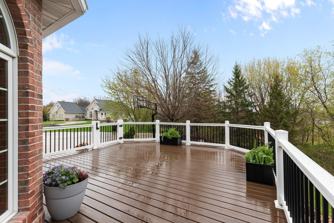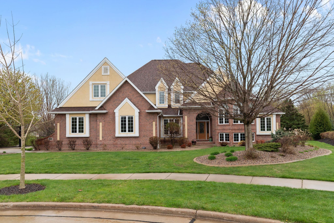
Quality and luxury surround this stunning 6 bedroom, 6.5 bath, three-story residence. A dramatic great room showcases an 18-foot ceiling and a beautiful fireplace, complemented by dual staircases that add both elegance and functionality. The fully equipped gourmet kitchen features granite countertops, a spacious snack bar, and rich maple cabinetry-perfect for everyday living and entertaining alike. The ground-level primary suite offers convenience and comfort, complete with expansive closets. Each additional bedroom is thoughtfully designed with its own connected bathroom, ensuring privacy and ease for family and guests. Enjoy multiple outdoor sitting areas ideal for entertaining or relaxing in a serene setting. Nestled on a quiet cul-de-sac. Buyer to Verify Measurements-LL REC BAR other
Bedrooms: 6
Bathrooms: 6 full / 1 half
Square Feet: 5,996
Tax Amount: $12,622
Style of Home: 2 Story
Property Type: Single Family Residence
County: Outagamie
Zoning: Residential
Total Square Feet: 5,996
Sq. Ft. Above Grade: 4,165
Sq. Ft. Below Grade: 1,831
Fireplaces:
Appliance Inclusions:
Basement / Lower Level:
Misc. Inclusions:
Water Source: Public
Waste: Public Sewer
Heating/Cooling:
Heating Fuel: Natural Gas
# Full Baths: 2
Family Room: 20 x 16
Other - See Remarks: 27 x 14
Bedroom: 16 x 18
# Full Baths: 1
# Half Baths: 1
Kitchen: 24 x 18
Dining Room: 9 x 12
Formal Dining Room: 12 x 19
Bedroom #1: 14 x 25
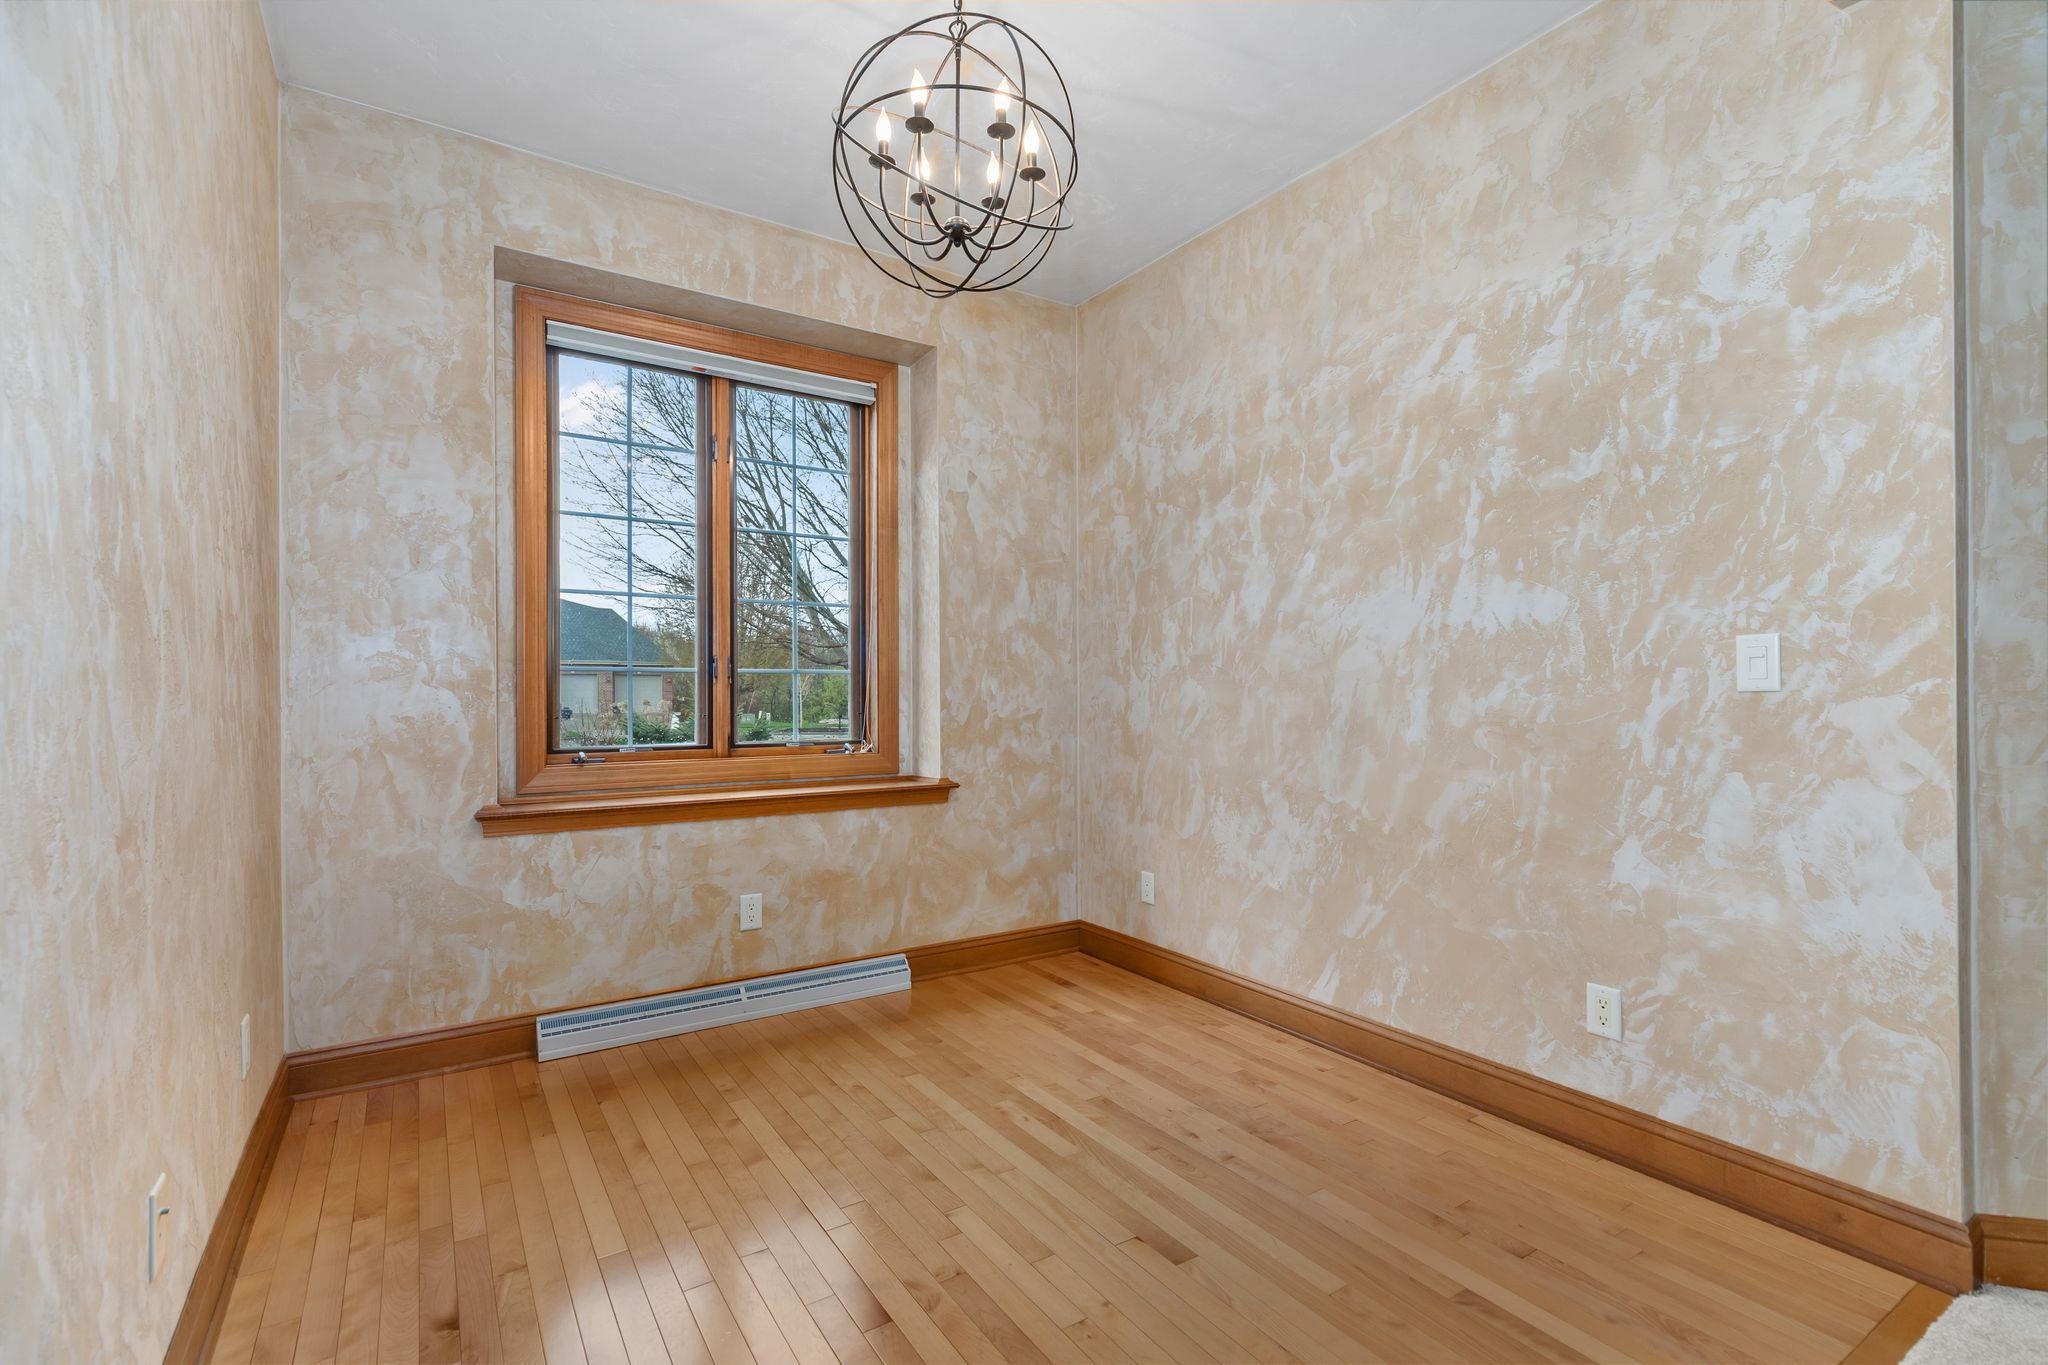
Den/Office: 12 x 14
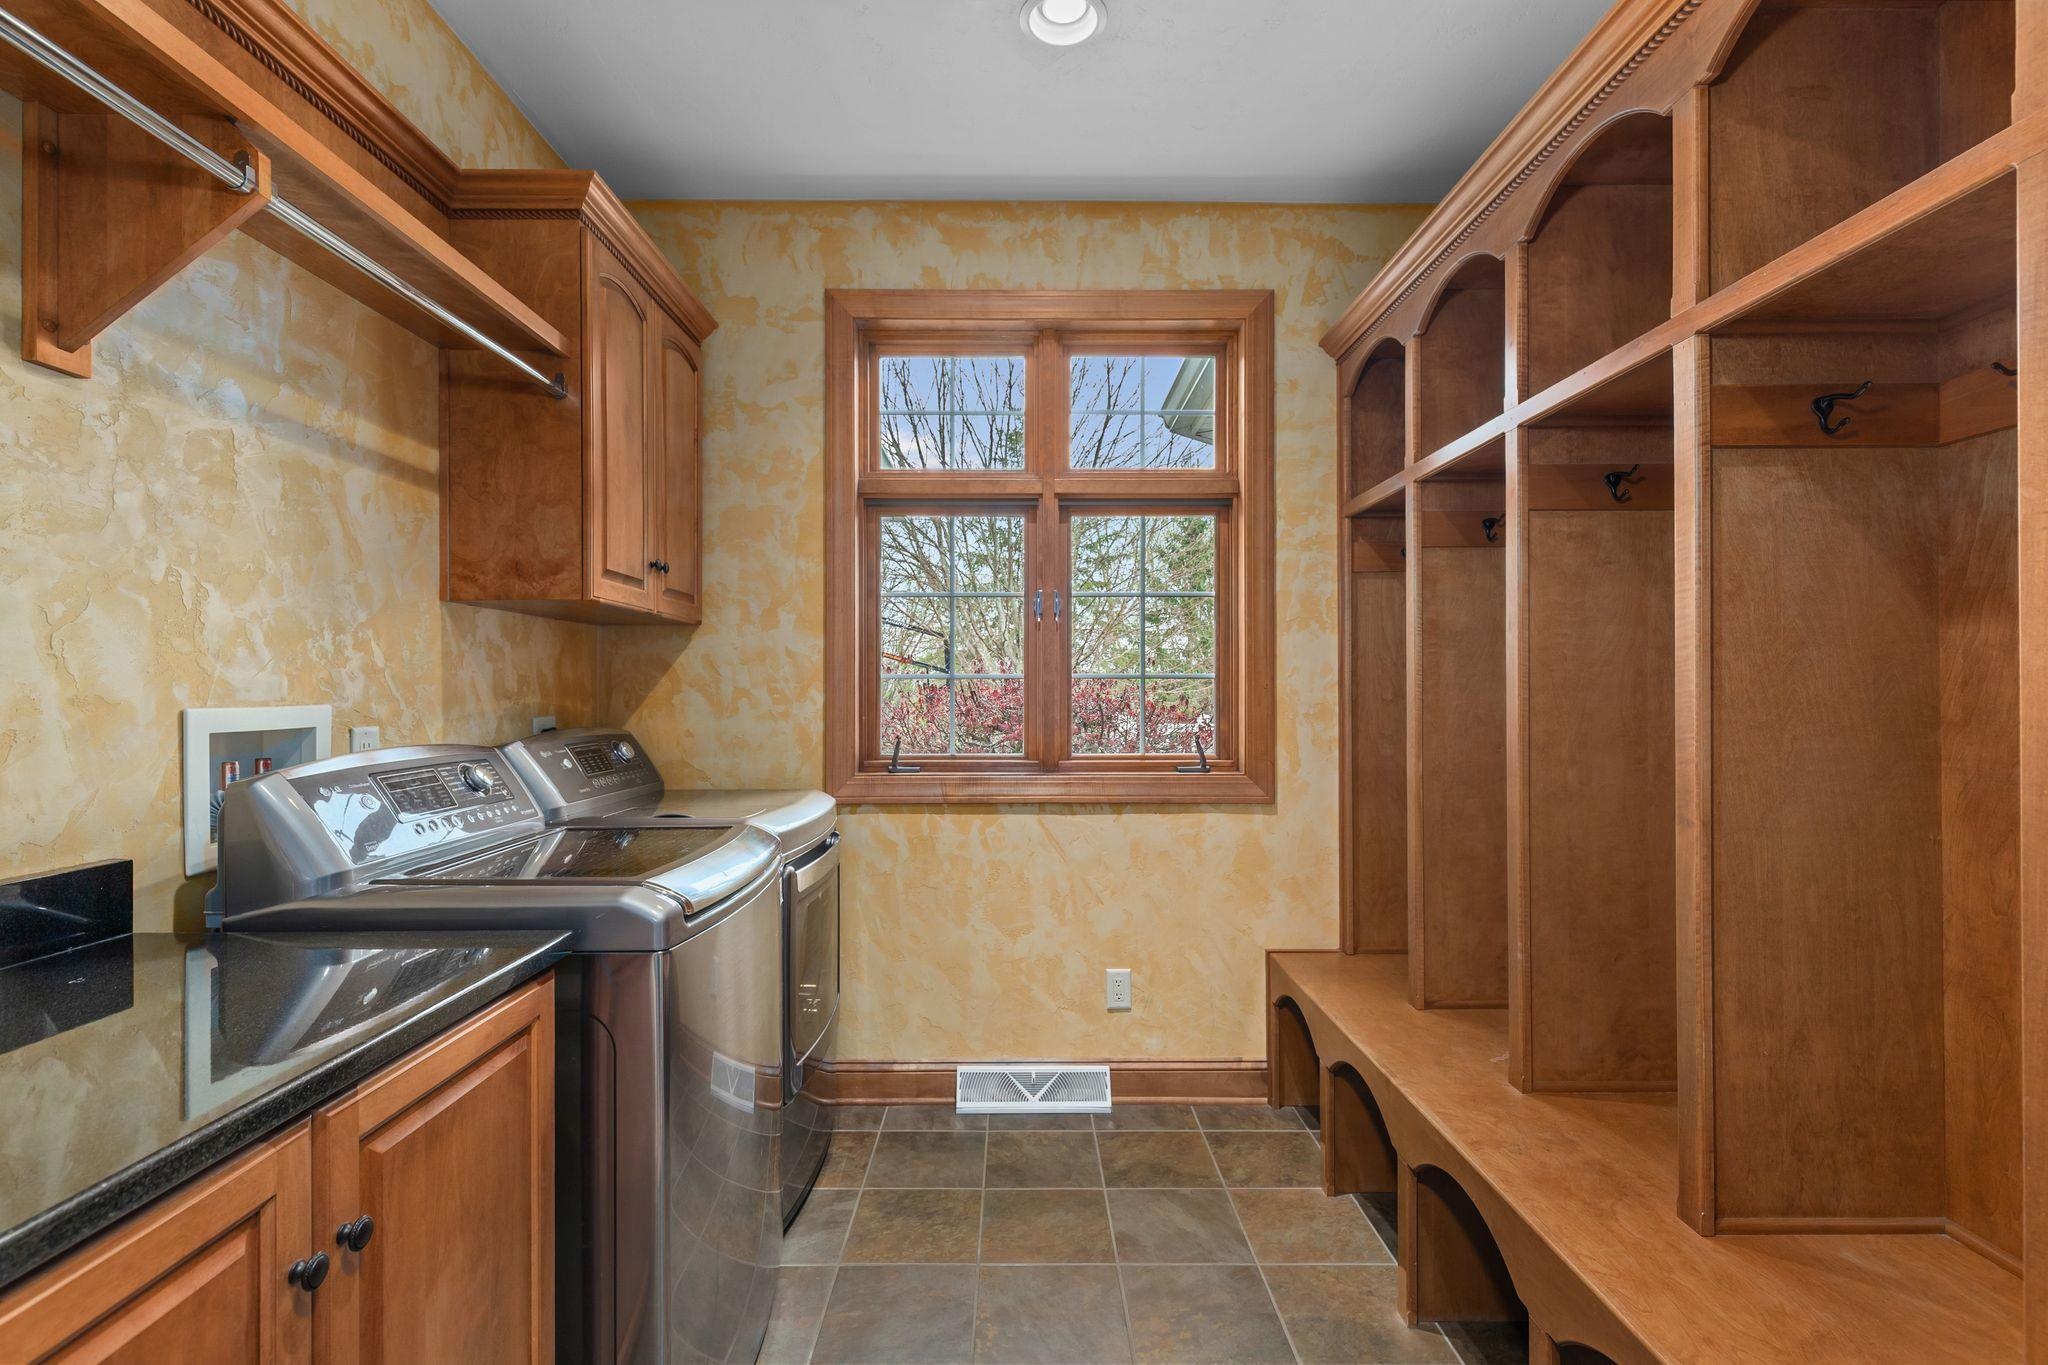
Laundry: 8 x 7
# Full Baths: 3
Bedroom #2: 15 x 17
Bedroom #3: 11 x 11
Bedroom #4: 10 x 20
Bedroom #5: 12 x 15
Lot Description:
# Acres: 0.72
Foundation: Poured Concrete
Barrier Free Features:
Driveway: Garage # 2-none
Home Exterior:
Garage/Parking/Driveway:
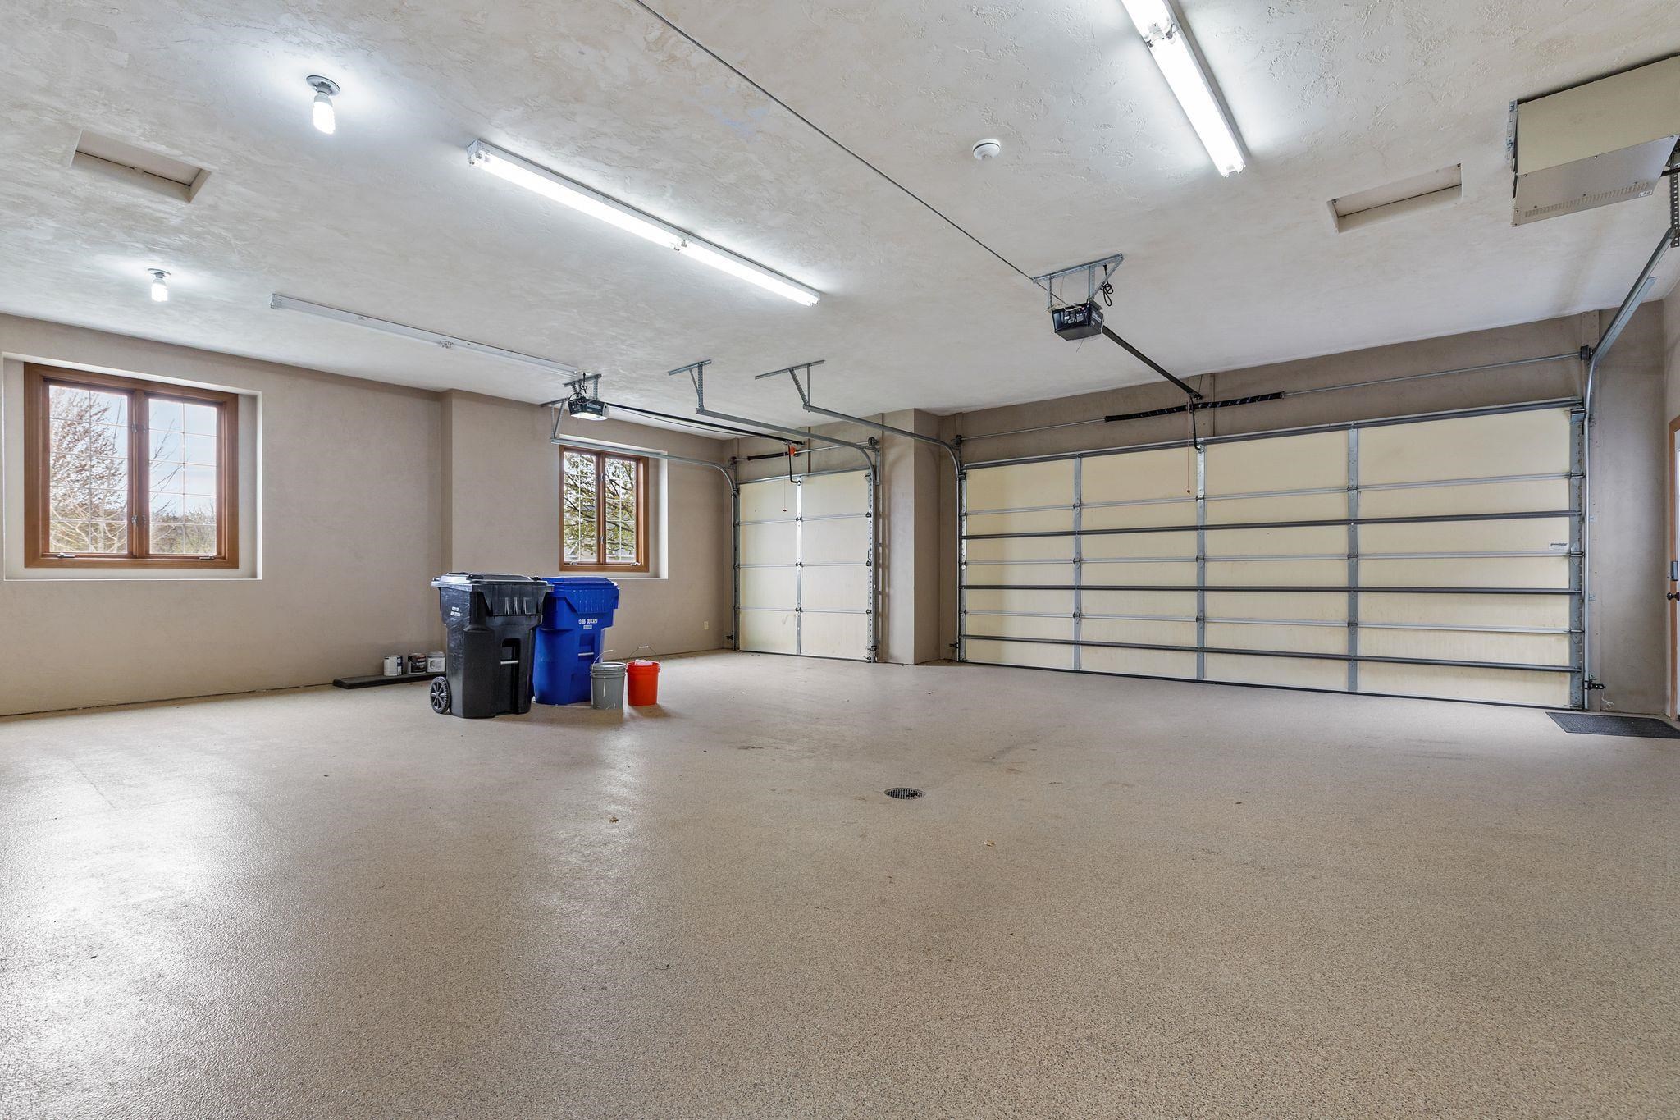
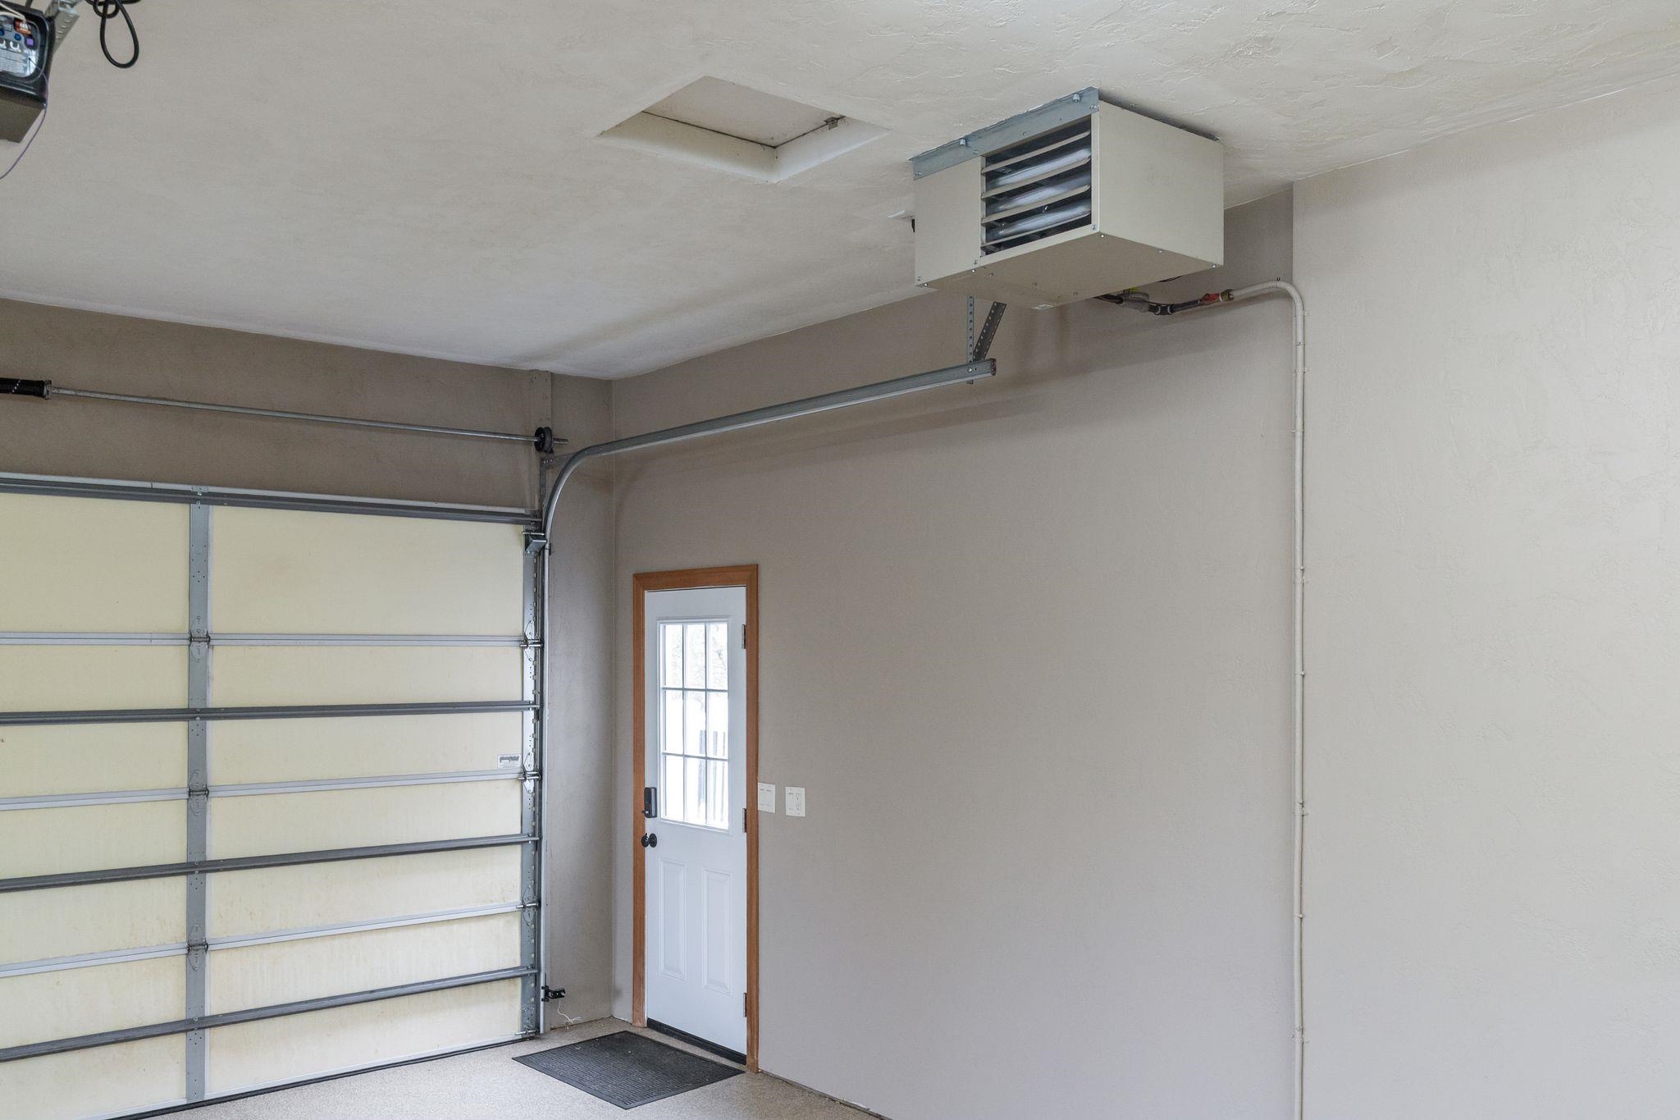
Garage Size: 26x32
Garage #1: 3 or 3.5 Cars spaces
Exterior Inclusions: Sprinkler System
School District: Appleton Area
First Weber, Inc.
From Hwy 41, North on Ballard to East on Appleton Hill Blvd, South on Smoketree Pass, East on Stirling Pkwy to South on Gullwing.
Listed By: First Weber, Inc.
This listing was last updated by First Weber, Inc. on July 21, 2026, 10:13 am.
Listing has been on the market for 86 days, since May 4, 2026.
This information, provided by seller, listing broker, and other parties, may not have been verified.
Information received from other 3rd parties: All information deemed reliable but not guaranteed and should be independently verified. All properties are subject to prior sale, change, or withdrawal. Neither listing broker nor Paragon Real Estate Group nor RANW MLS shall be responsible for any typographical errors, misinformation, misprints, and shall be held totally harmless.
Copyright 2026 RANW MLS. All rights reserved. RANW MLS records were last updated on 07/28/2026 10:15 pm.