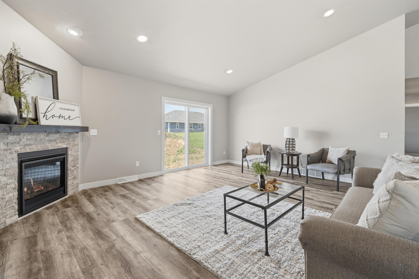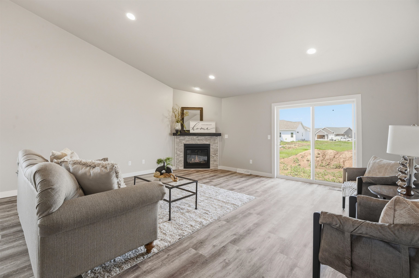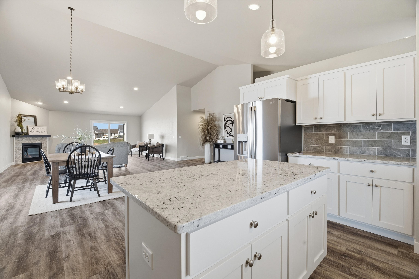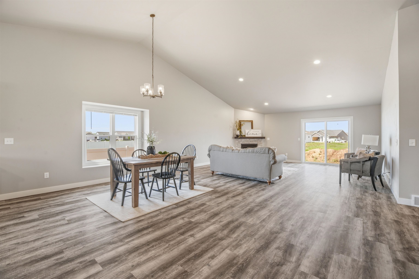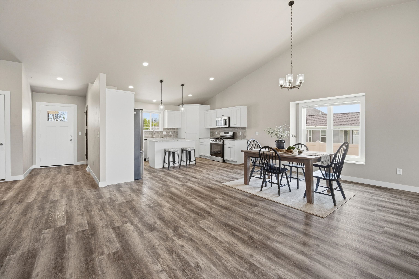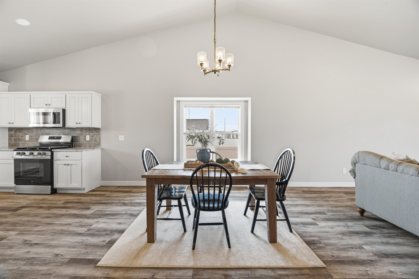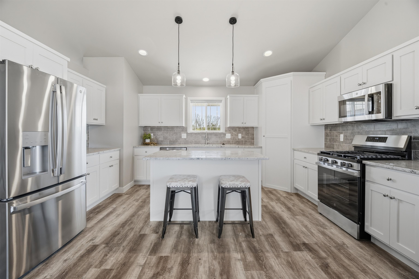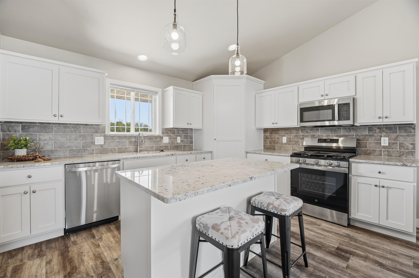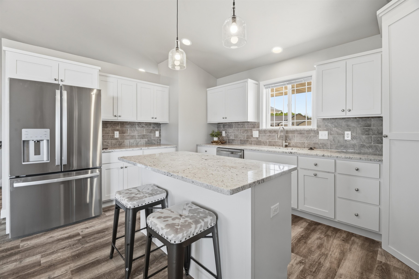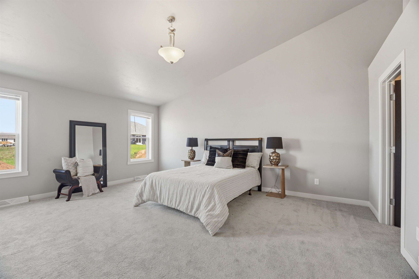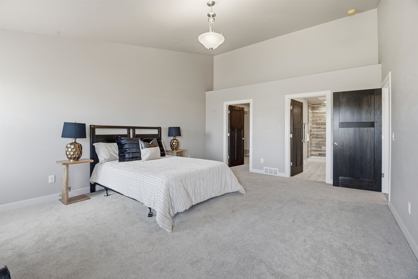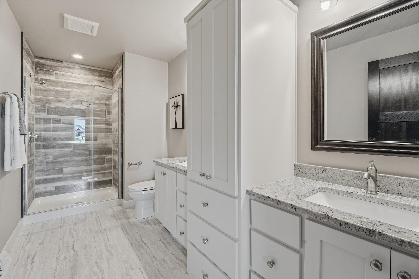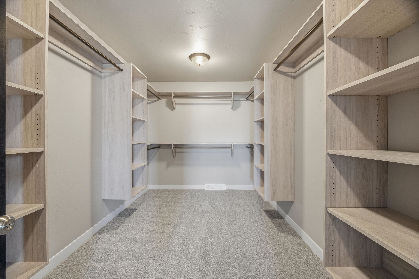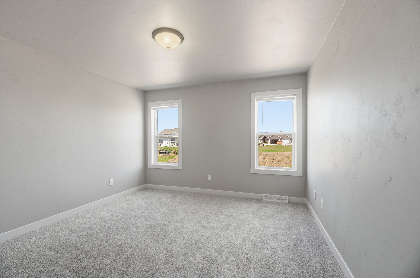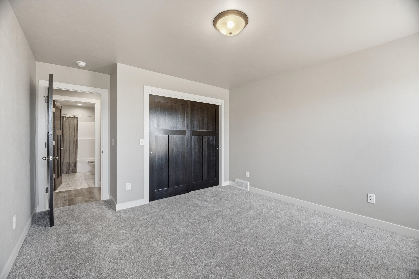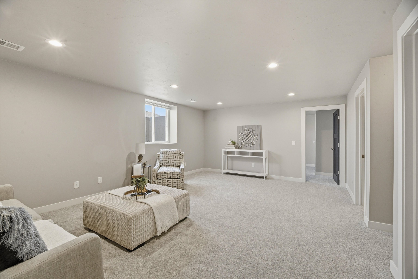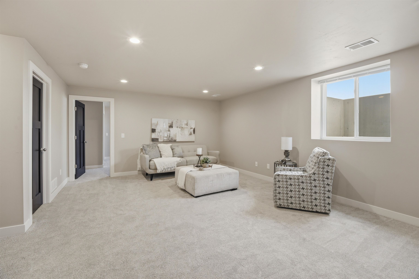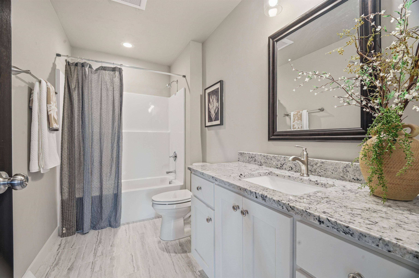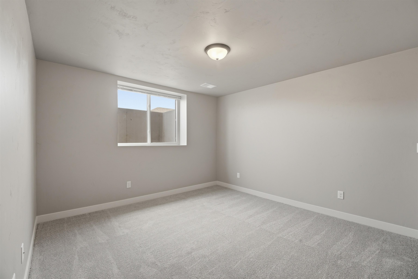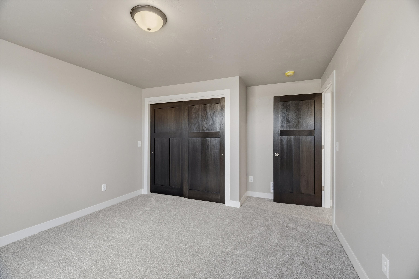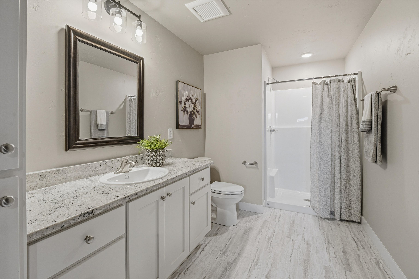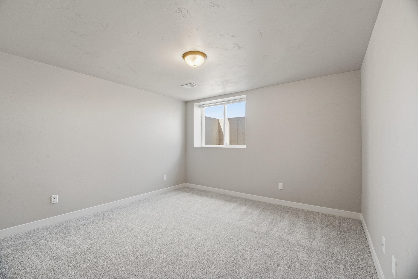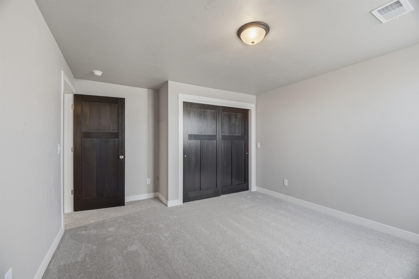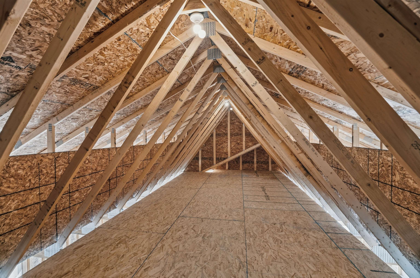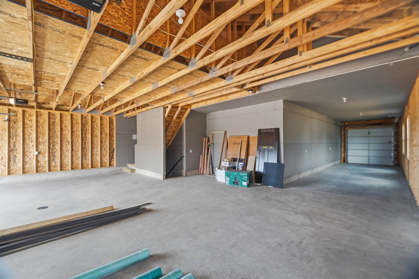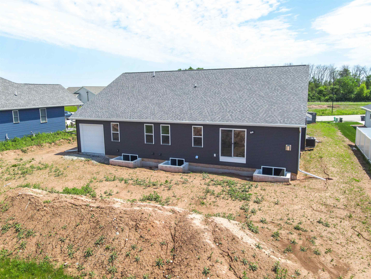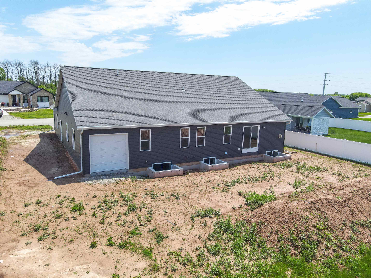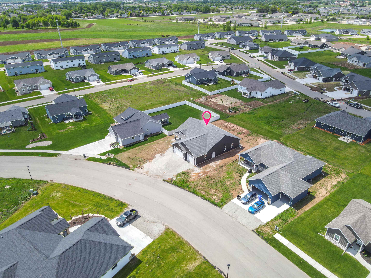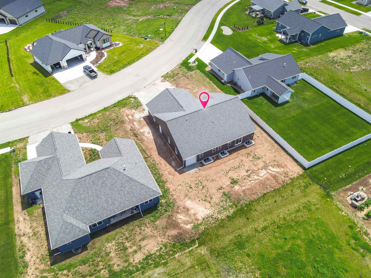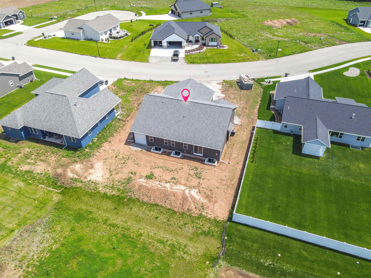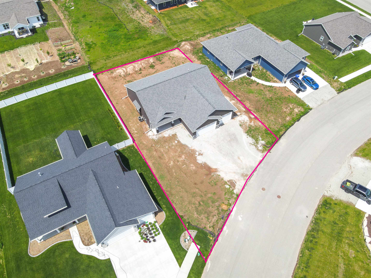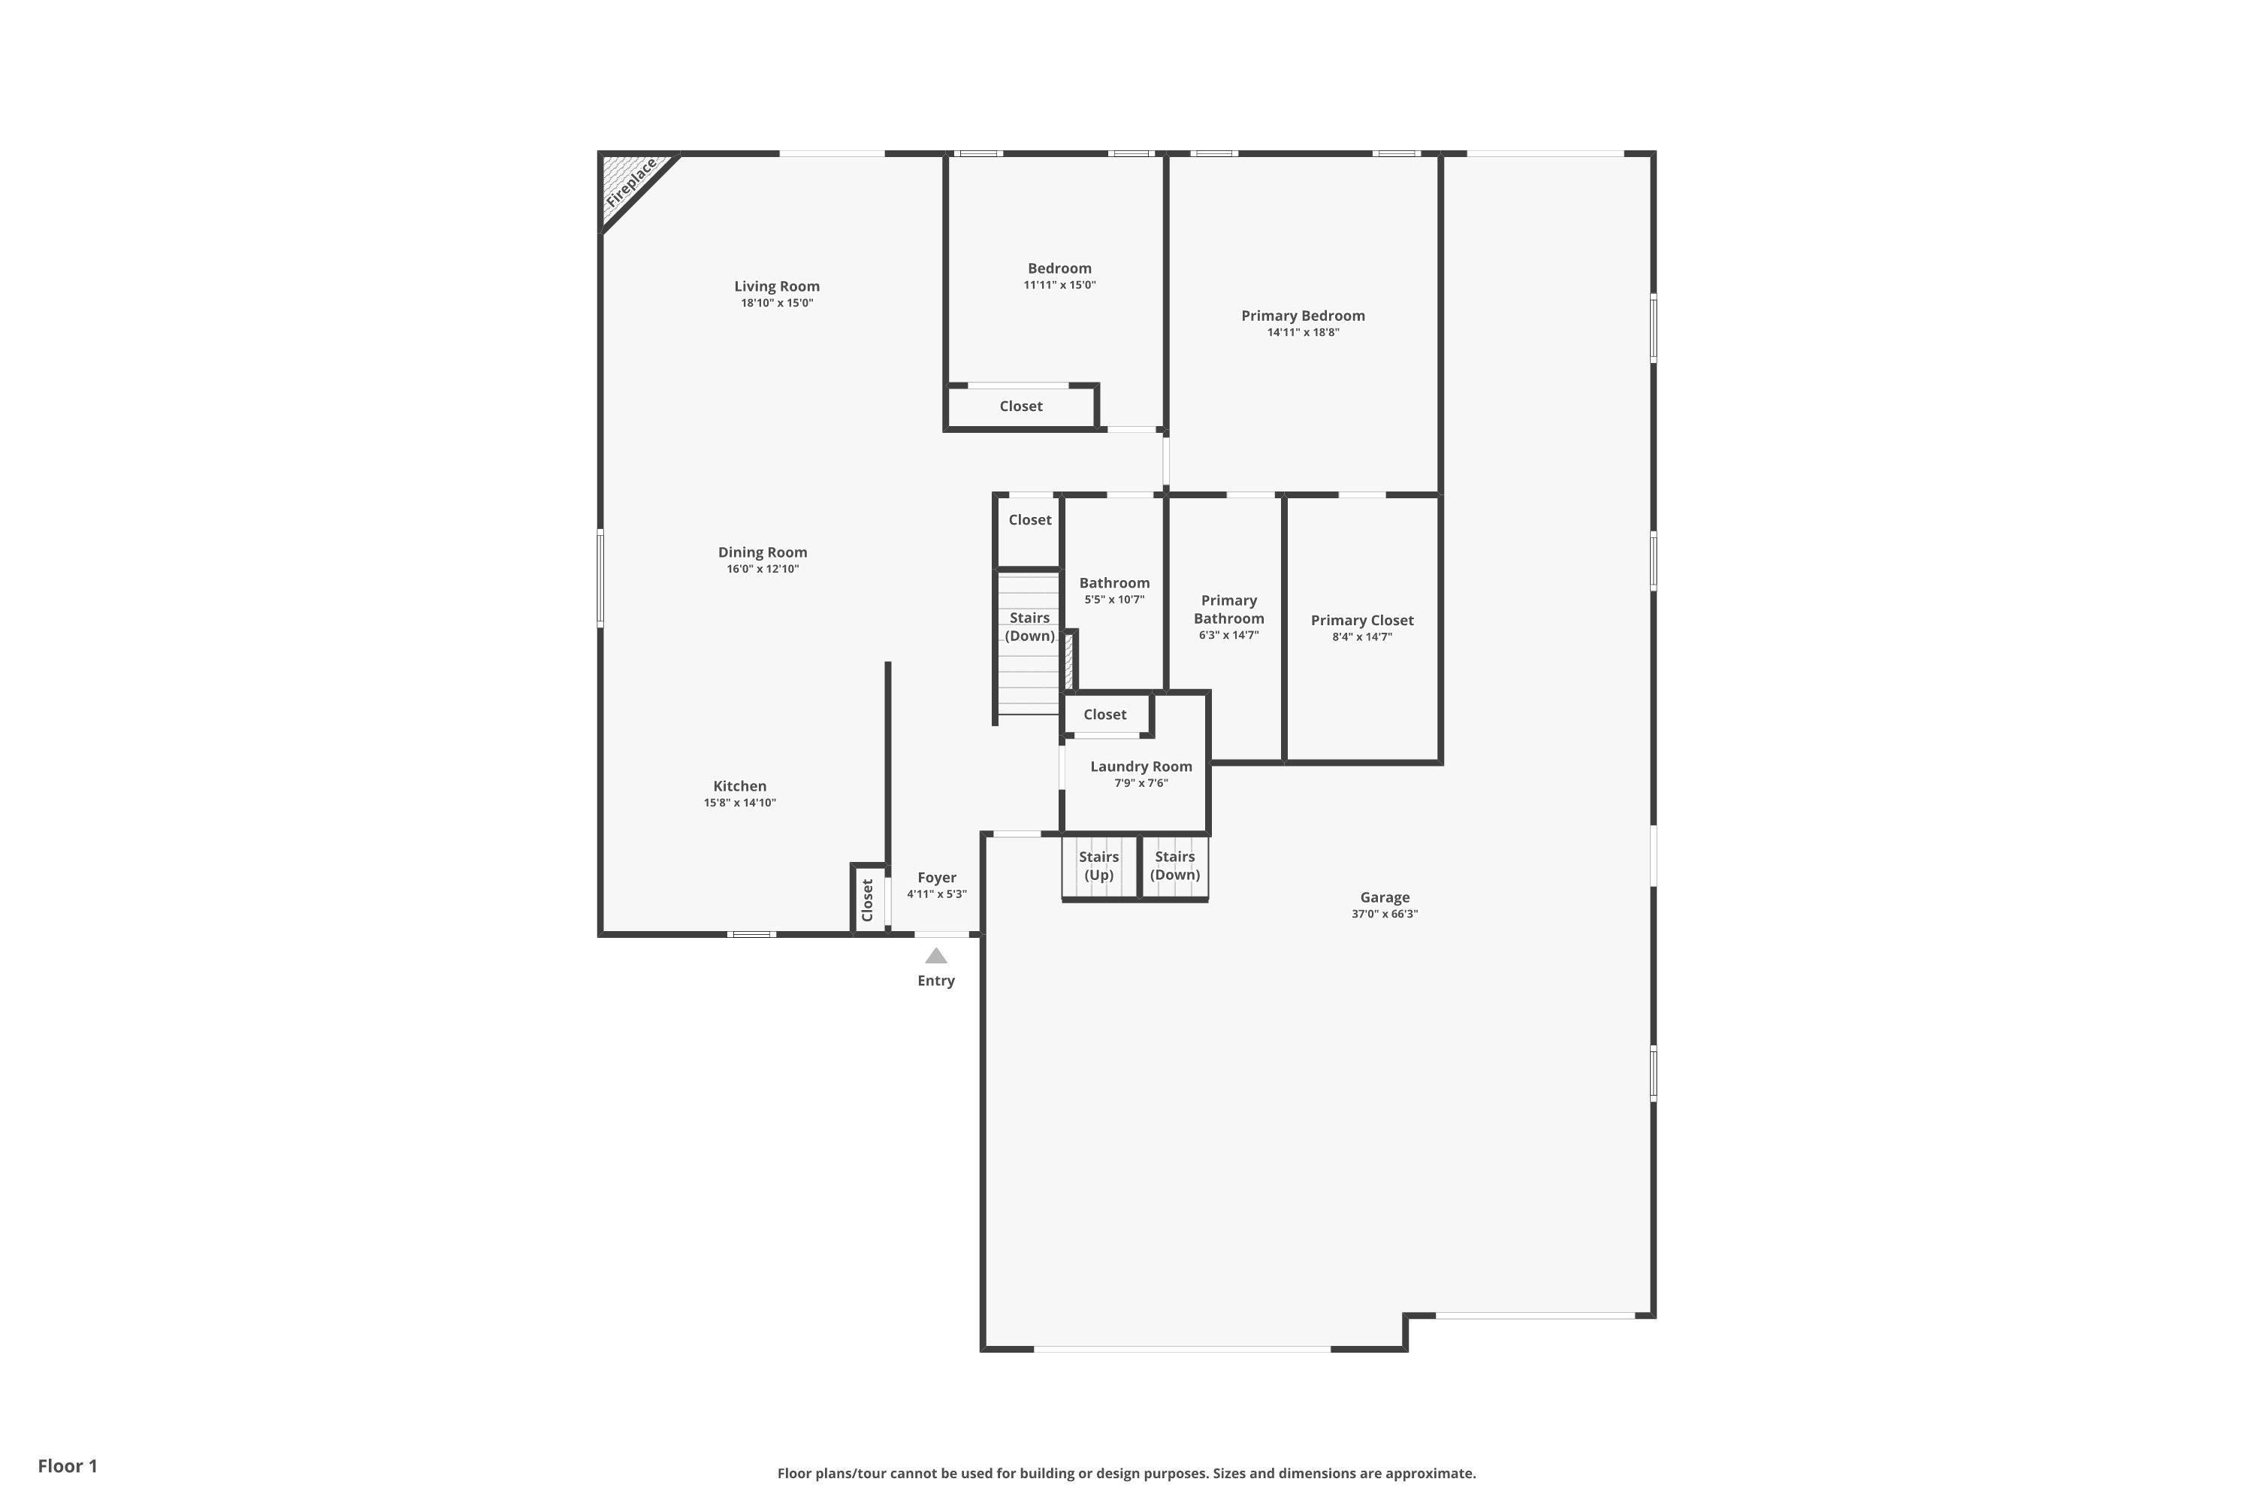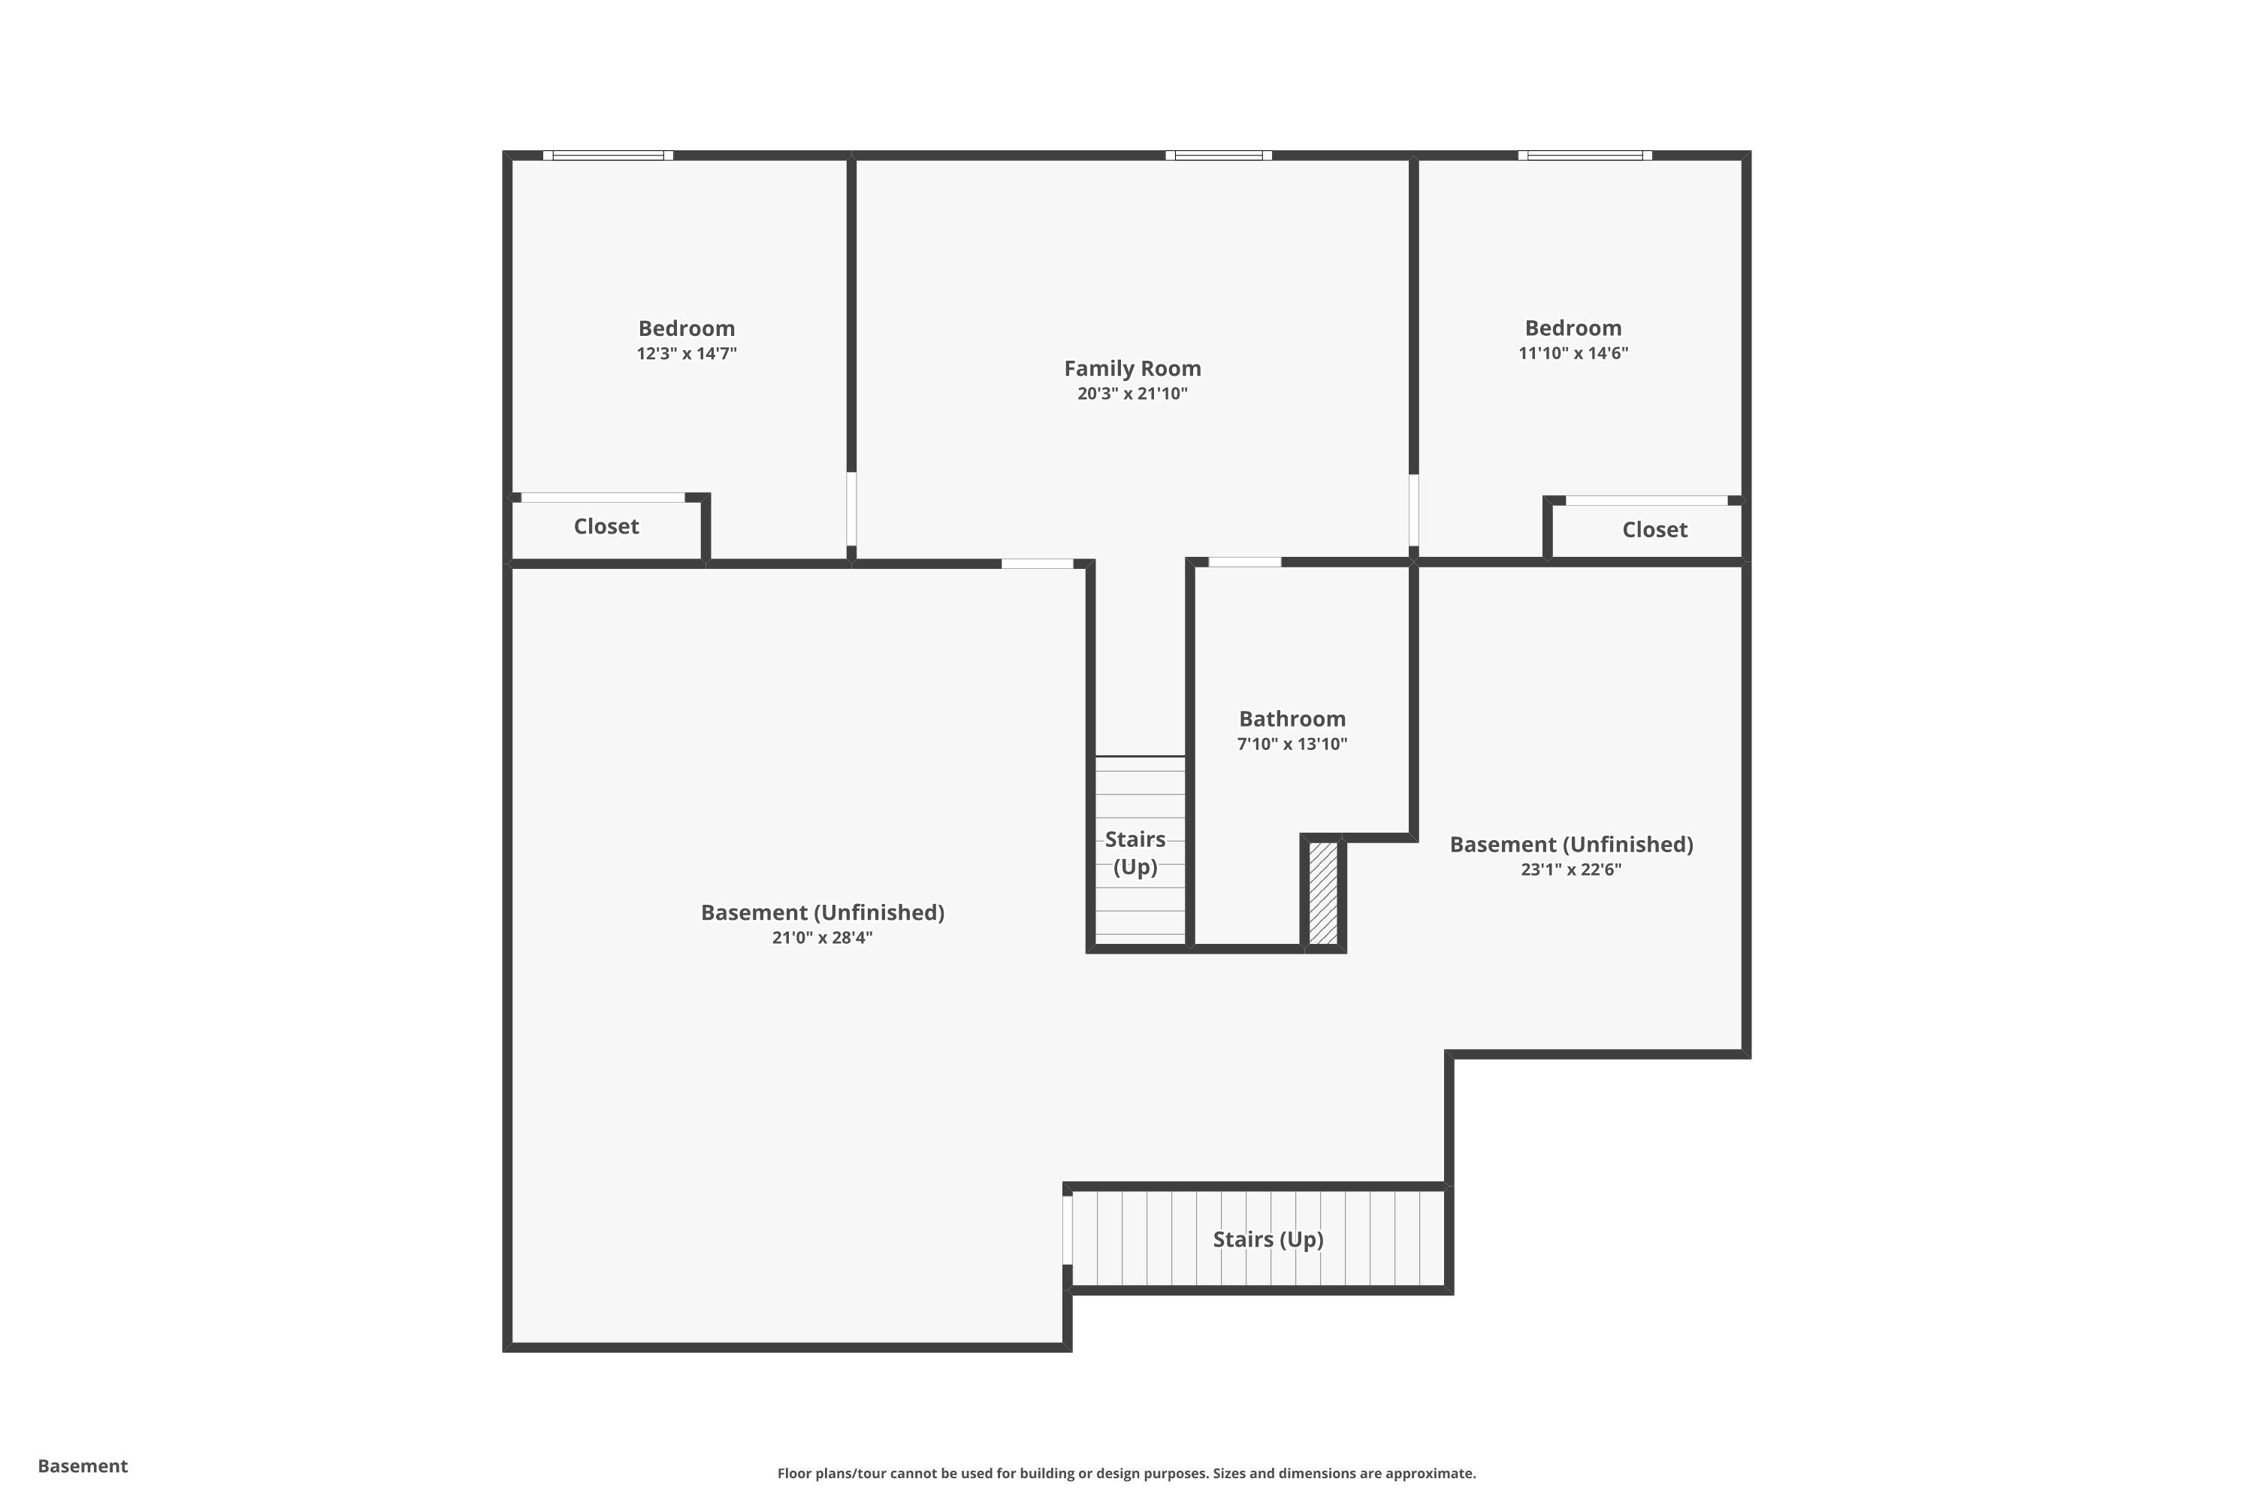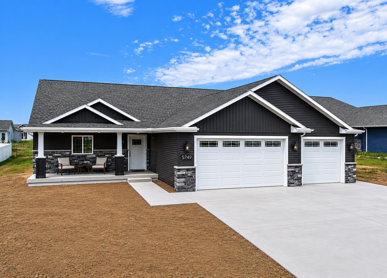
Fall in love with a 4 car garage featuring a 60+ feet deep 3rd stall and garage door out the back! Full SS appliance package, window treatments, driveway, back patio & finished lower level! Granite throughout. Primary features vaulted ceiling, HUGE WIC, full BA, double vanities and tiled WIS w/ glass door. LL welcomes family room, full bath and 2 BRs. Walk up attic in garage and stairs to basement. This home is Certified by Focus on Energy as 38.13% more efficient than currently required by Wisconsin state building code. Buyer(s) are aware that any, and all costs related to future or current special assessment on the property in relation to Street, curb, gutter, and/or final apron are at the cost of the Buyer(s). Current driveway apron is temporary for convenience. Sidewalks included.
Bedrooms: 4
Bathrooms: 3 full / 0 half
Square Feet: 2,710
Tax Amount: $929
Subdivision: North Edgewood Estates
Architecture: Ranch
Style of Home: 1 Story
Property Type: Single Family Residence
New Construction: Yes
Builder's Name: Boardwalk Builders INC
County: Outagamie
Zoning: Residential
Total Square Feet: 2,710
Sq. Ft. Above Grade: 1,880
Sq. Ft. Below Grade: 830
Fireplaces:
Appliance Inclusions:
Basement / Lower Level:
Misc. Inclusions:
Water Source: Public
Waste: Public Sewer
Heating/Cooling: Forced Air
Heating Fuel: Natural Gas
# Full Baths: 1
Family Room: 20 x 15
Bedroom #3: 15 x 12
Bedroom #4: 15 x 12
# Full Baths: 2
Kitchen: 19 x 15
Dining Room: 19 x 17
Bedroom #1: 18 x 14
Bedroom #2: 12 x 12
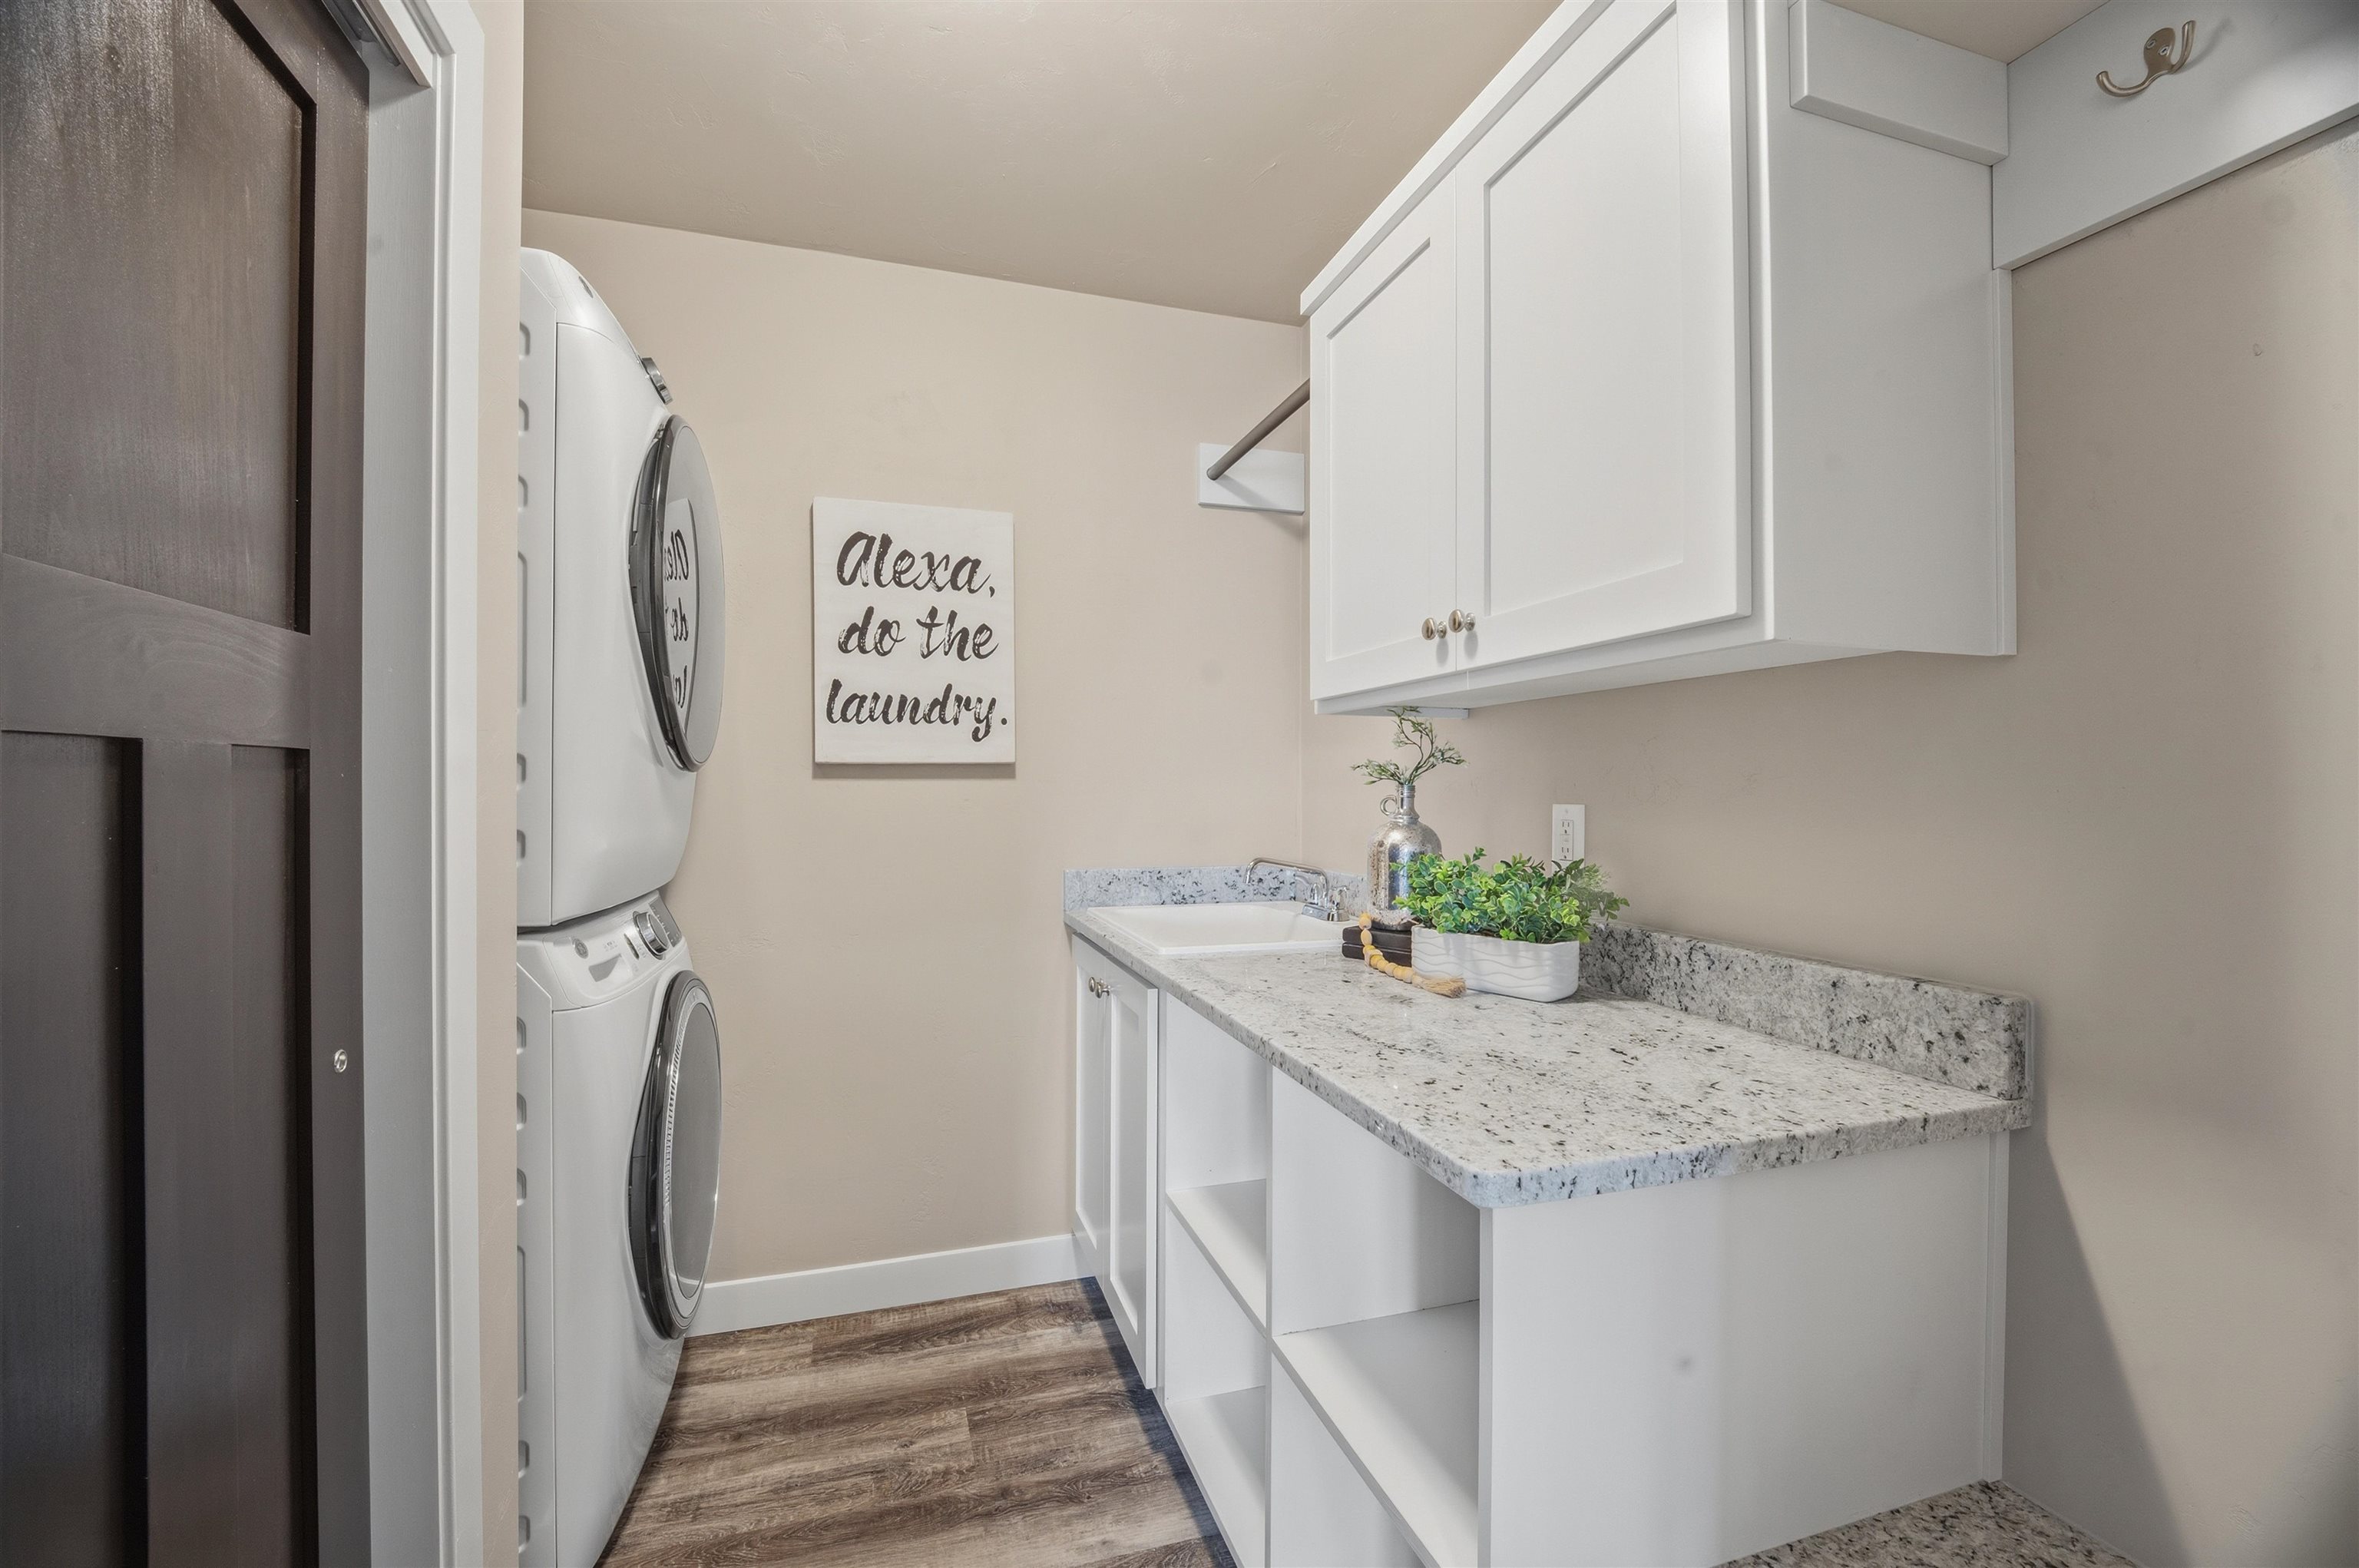
Laundry: 08 x 07
Lot Description: Rural - Subdivision
# Acres: 0.32
Foundation: Poured Concrete
Barrier Free Features:
Driveway:
Home Exterior:
Garage/Parking/Driveway:
Garage #1: 4 or More Cars spaces
School District: Appleton Area
Coldwell Banker Real Estate Group
French Road North to right on Rubyred Drive, left on Sequoia Drive to home.
Listed By: Coldwell Banker Real Estate Group
This listing was last updated by Coldwell Banker Real Estate Group on July 21, 2026, 10:01 am.
Listing has been on the market for 61 days, since May 28, 2026.
This information, provided by seller, listing broker, and other parties, may not have been verified.
Information received from other 3rd parties: All information deemed reliable but not guaranteed and should be independently verified. All properties are subject to prior sale, change, or withdrawal. Neither listing broker nor Paragon Real Estate Group nor RANW MLS shall be responsible for any typographical errors, misinformation, misprints, and shall be held totally harmless.
Copyright 2026 RANW MLS. All rights reserved. RANW MLS records were last updated on 07/28/2026 6:15 pm.