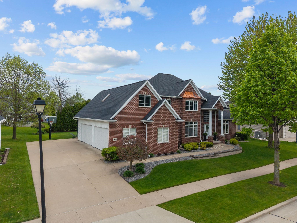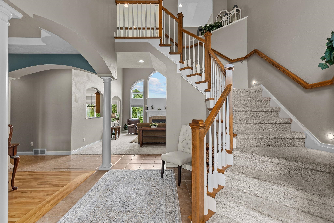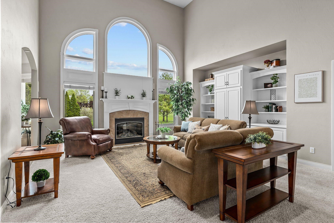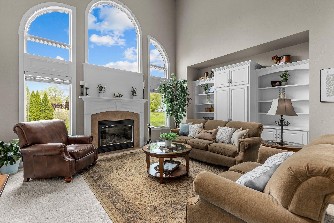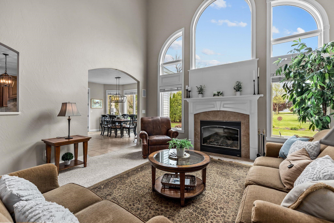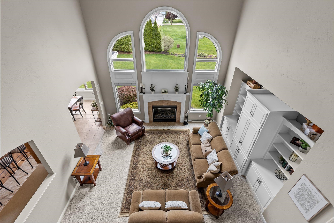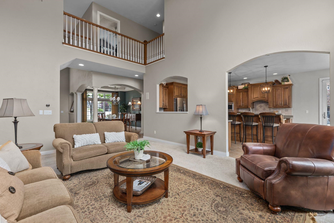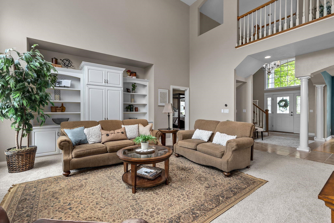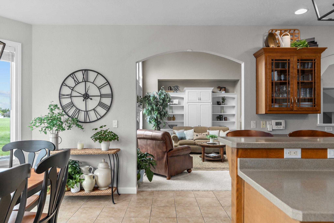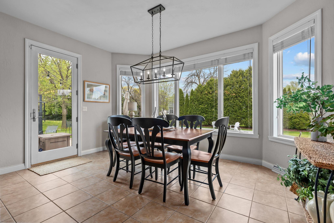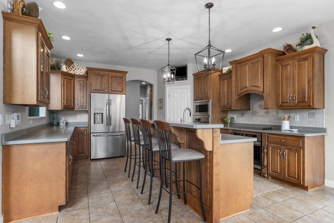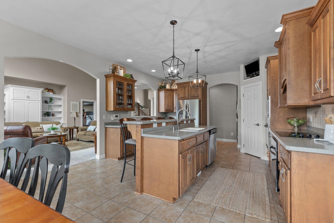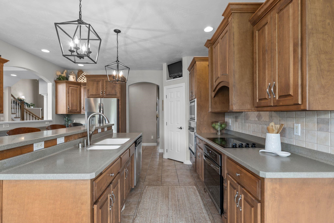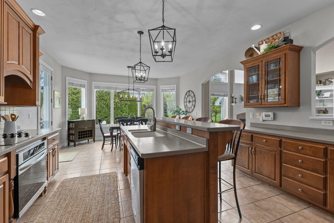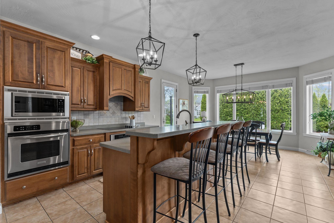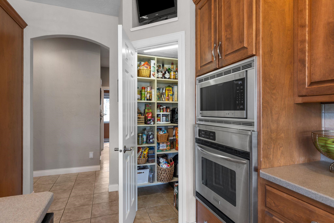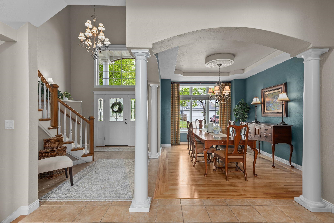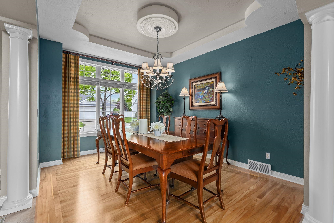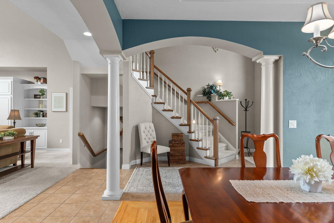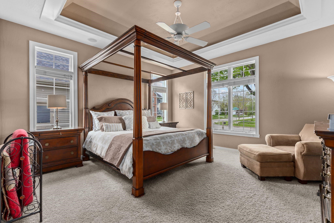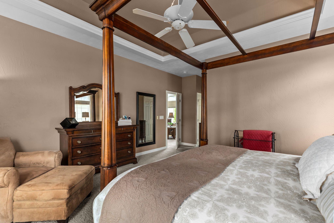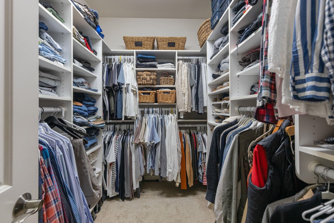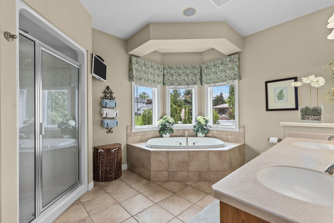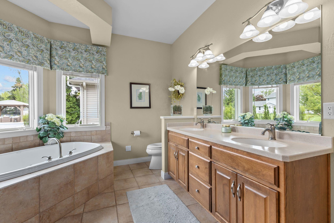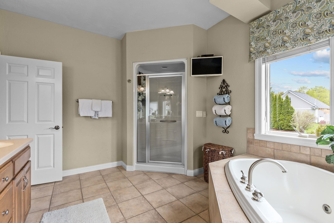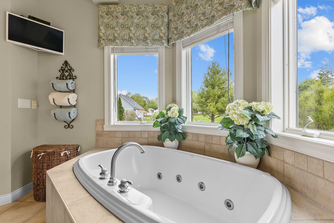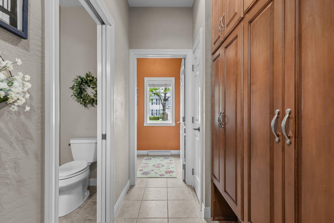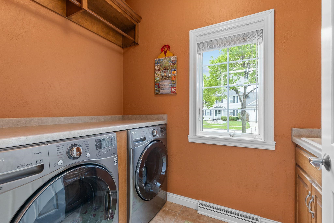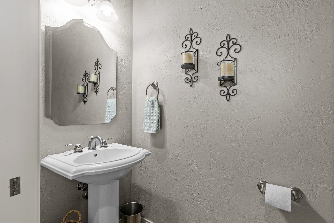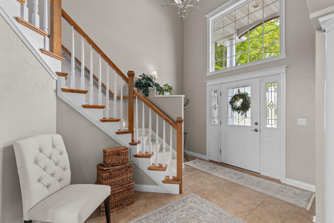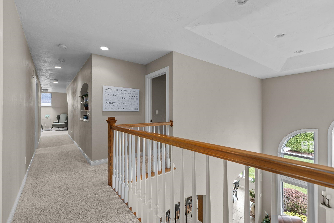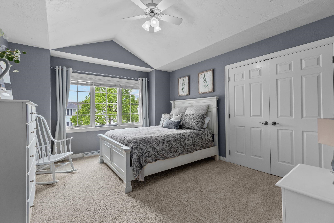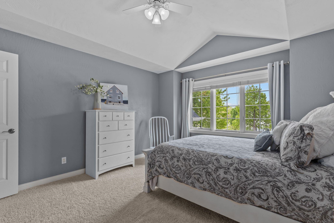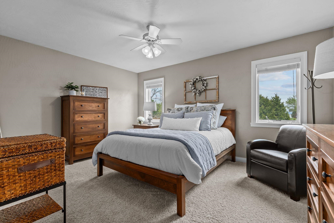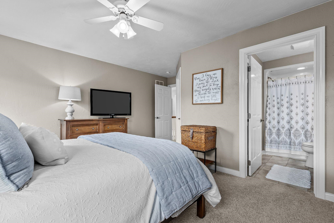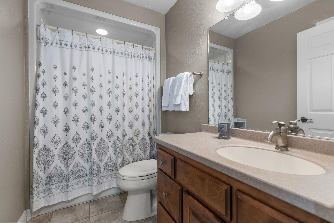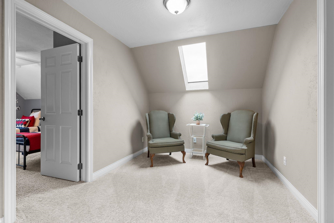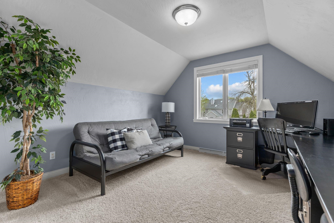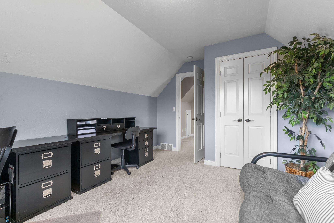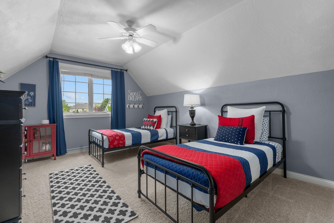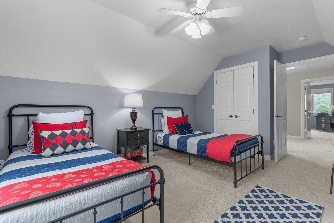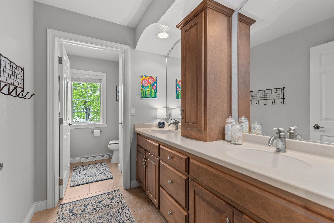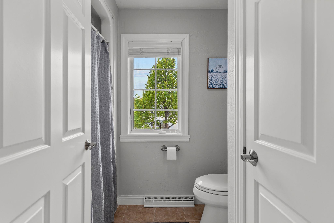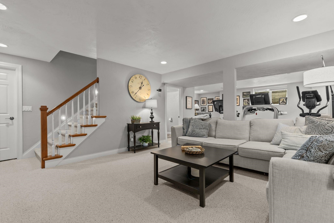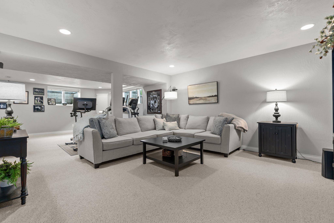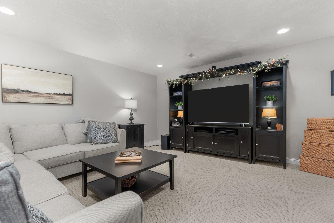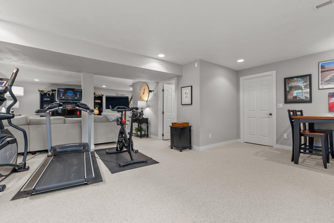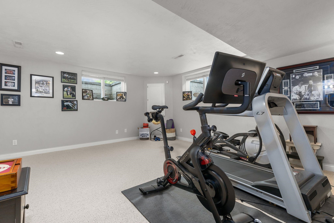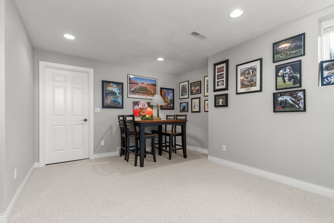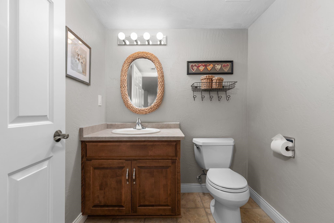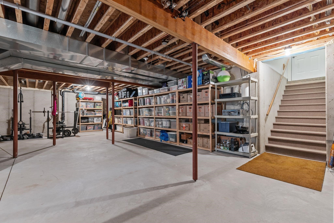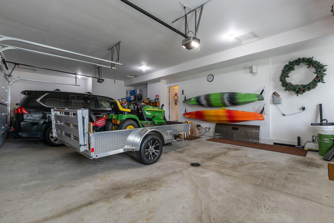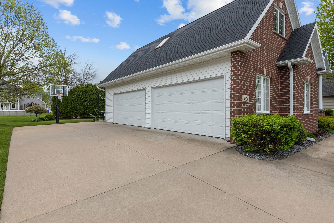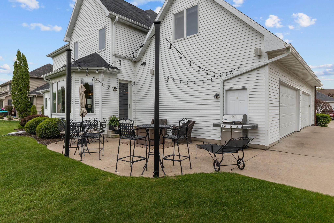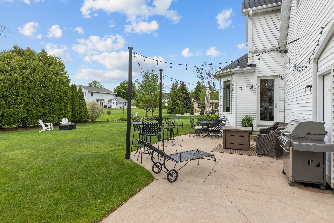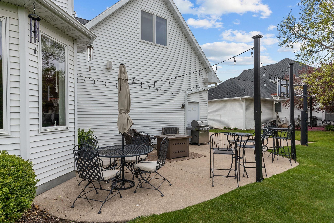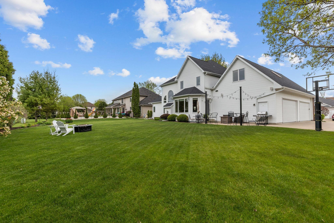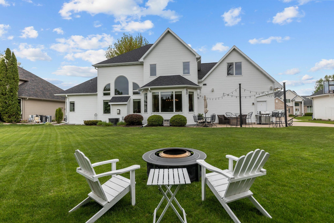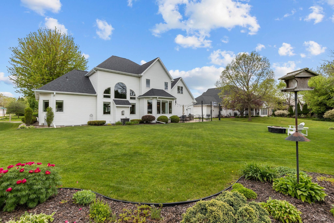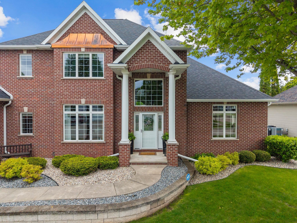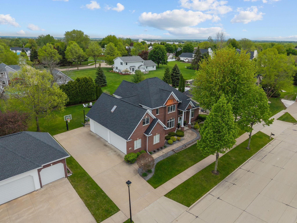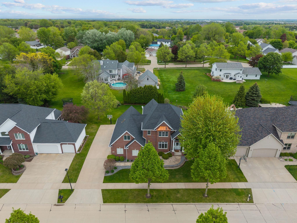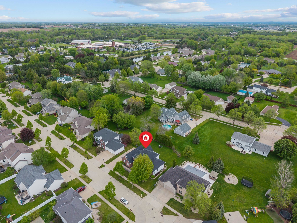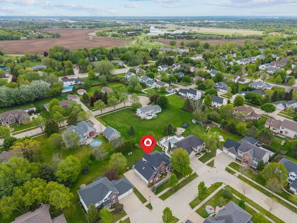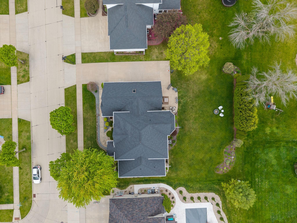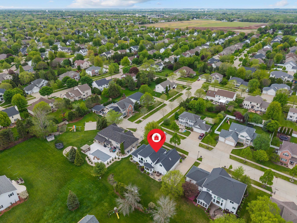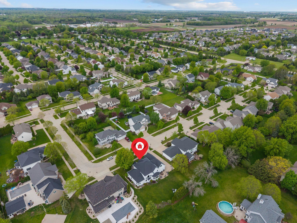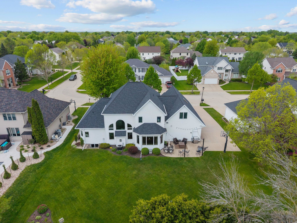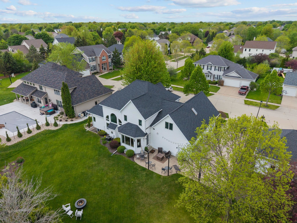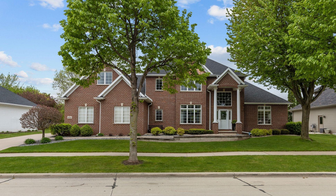
Tucked away on a quiet, tree-lined street in desirable North Appleton, this custom former Parade home showcases timeless style, quality craftsmanship, & meticulous pride in ownership throughout. Mature trees & a striking brick exterior create beautiful curb appeal, while the stunning 2-story foyer & great room are filled with natural light. Thoughtfully designed for comfort & functionality, the home features a main floor primary suite plus 4 bedrooms & 2 full baths upstairs. The finished lower level offers a spacious family/rec room with daylight windows, half bath, and abundant storage. Additional highlights include a drywalled 4-car side-load garage, sprinkler system, and convenient access to schools, trails, Highview Park, and the freeway. Better than new!
Bedrooms: 5
Bathrooms: 3 full / 2 half
Square Feet: 3,847
Tax Amount: $9,537
Style of Home: 2 Story
Property Type: Single Family Residence
County: Outagamie
Zoning: Residential
Total Square Feet: 3,847
Sq. Ft. Above Grade: 3,182
Sq. Ft. Below Grade: 665
Fireplaces:
Appliance Inclusions:
Basement / Lower Level:
Misc. Inclusions:
Water Source: Public
Waste: Public Sewer
Heating/Cooling: Forced Air
Heating Fuel: Natural Gas
# Half Baths: 1
Family Room: 32 x 14
# Full Baths: 1
# Half Baths: 1
Kitchen: 15 x 16
Dining Room: 9 x 15
Formal Dining Room: 13 x 10
Bedroom #1: 14 x 15
Laundry: 5 x 8
Foyer: 12 x 7
# Full Baths: 2
Bedroom #2: 12 x 13
Bedroom #3: 11 x 15
Bedroom #4: 14 x 11
Bedroom #5: 17 x 11
Loft: 11 x 8
Lot Description: Sidewalk
# Acres: 0.30
Foundation: Poured Concrete
Barrier Free Features:
Driveway:
Home Exterior:
Garage/Parking/Driveway:
Garage Size: 38x22
Garage #1: 4 or More Cars spaces
Garage #2: None spaces
Exterior Inclusions: Sprinkler System
School District: Appleton Area
Coldwell Banker Real Estate Group
Take Meade to JJ. West on JJ, South on Waterford, East on Quietwinds, North on Silentwind to address.
Listed By: Coldwell Banker Real Estate Group
This listing was last updated by Coldwell Banker Real Estate Group on August 24, 2026, 5:11 am.
Listing has been on the market for 114 days, since May 21, 2026.
This information, provided by seller, listing broker, and other parties, may not have been verified.
Information received from other 3rd parties: All information deemed reliable but not guaranteed and should be independently verified. All properties are subject to prior sale, change, or withdrawal. Neither listing broker nor Paragon Real Estate Group nor RANW MLS shall be responsible for any typographical errors, misinformation, misprints, and shall be held totally harmless.
Copyright 2026 RANW MLS. All rights reserved. RANW MLS records were last updated on 09/12/2026 8:15 am.