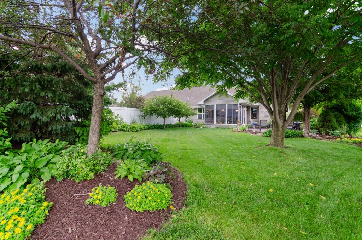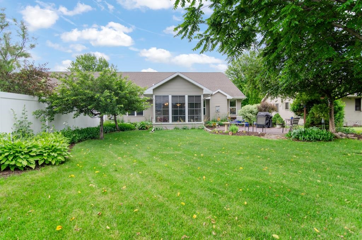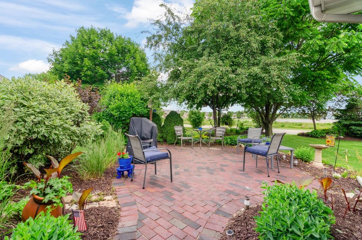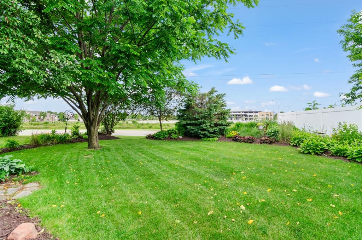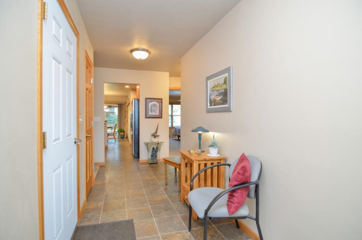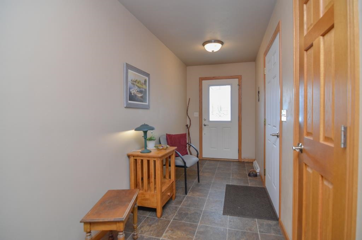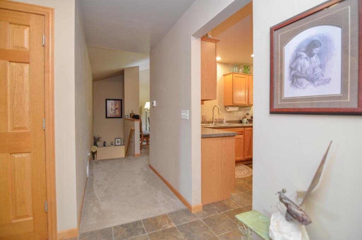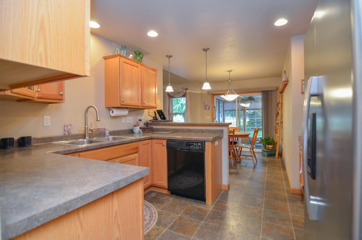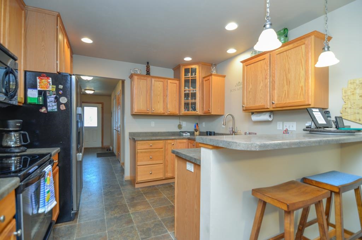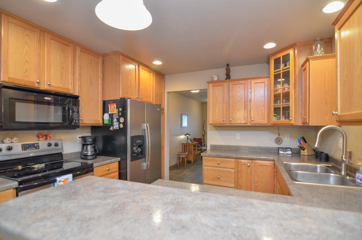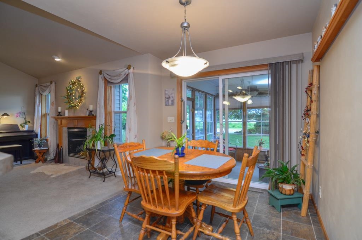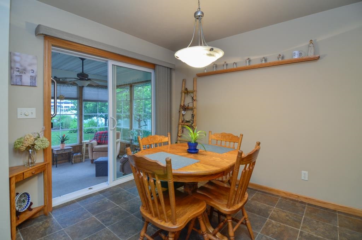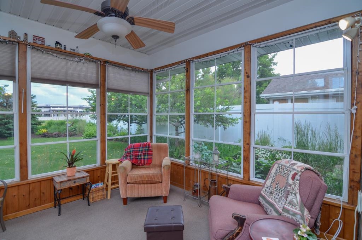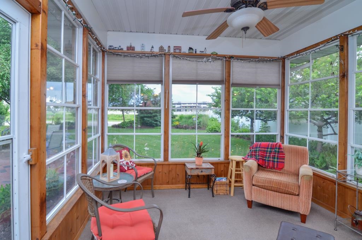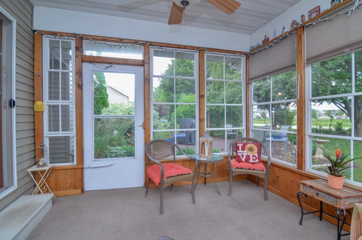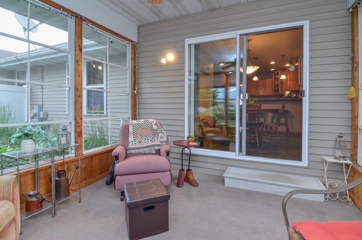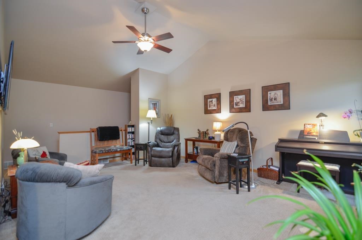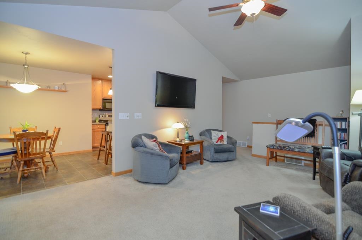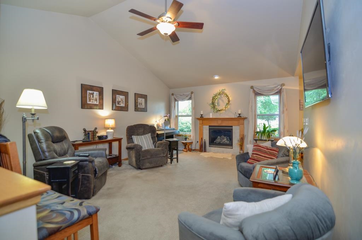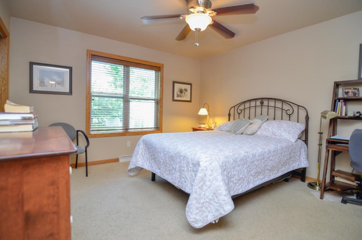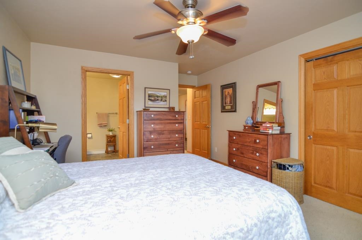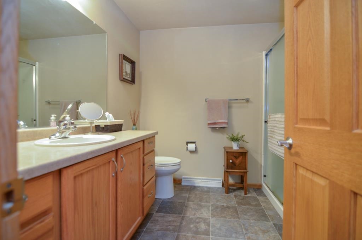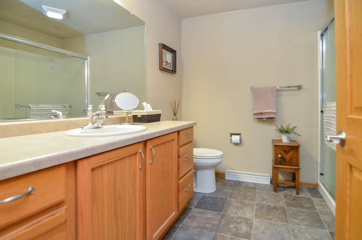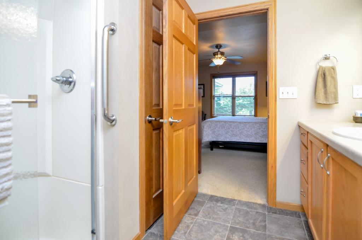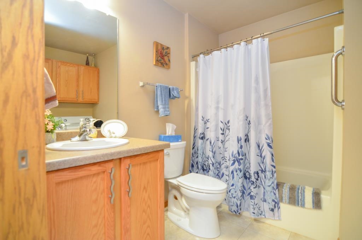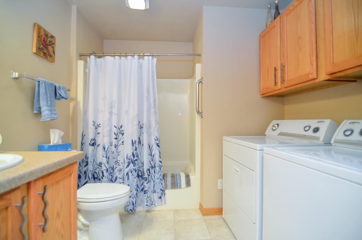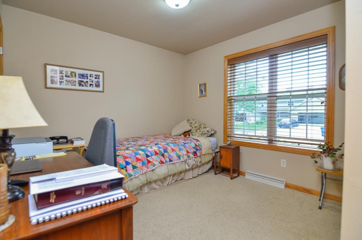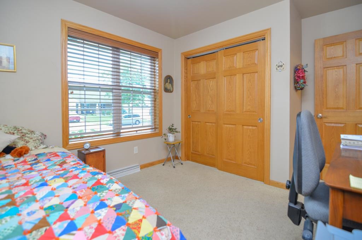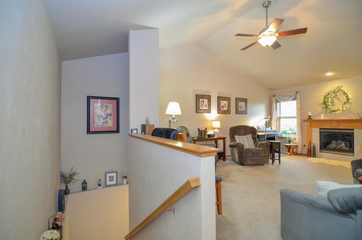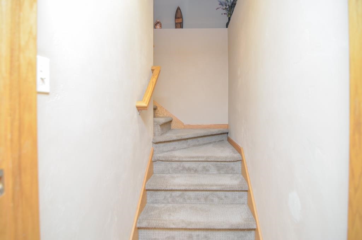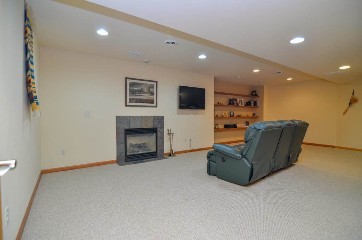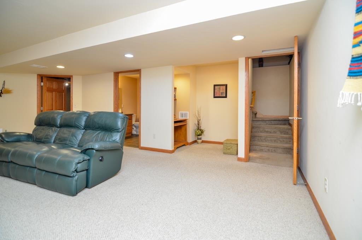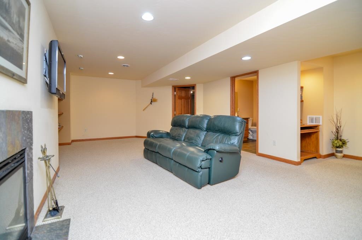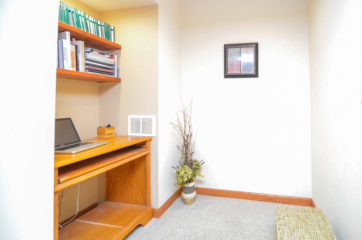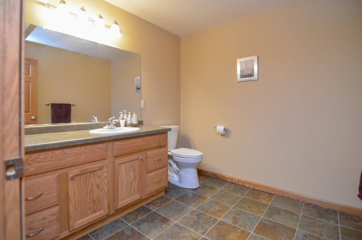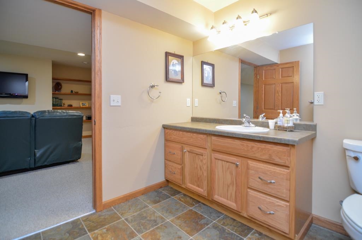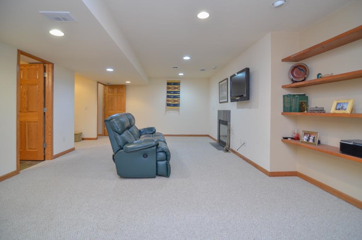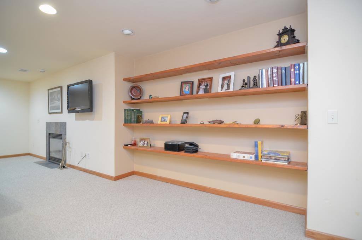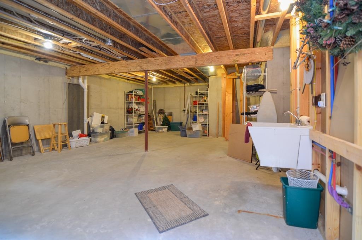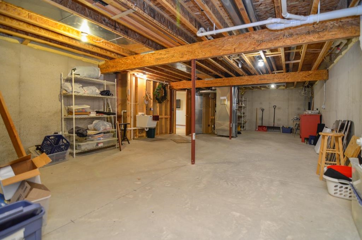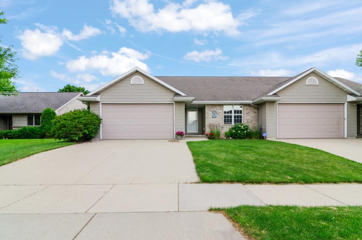
NO Association Fees! Convenient location near shopping, schools and parks. Enjoy the screened in porch with Isinglass windows. Step out to the patio surrounded by lush landscaping. Cozy up to the fireplace in the spacious family room. Large primary bedroom with spacious bathroom. Additional entertaining space in the lower level with another gas fireplace to enjoy. The Lower Level also includes a half bath which is stubbed for a tub/shower, and a convenient office nook to stay organized or work from home space. You will appreciate all the extra storage in the unfinished LL area. Laundry is conveniently located on the main floor.
Bedrooms: 2
Bathrooms: 2 full / 1 half
Square Feet: 1,753
Condo Building:
Living Space: 1 Level Flat
Unit Level: 1
Tax Amount: $4,144
Subdivision: Unknown
Property Type: Condominium
County: Outagamie
Zoning: Residential
Total Square Feet: 1,753
Sq. Ft. Above Grade: 1,303
Sq. Ft. Below Grade: 450
Fireplaces:
Appliance Inclusions:
Basement / Lower Level:
Water Source: Public
Waste: Public Sewer
Heating/Cooling: Forced Air
Heating Fuel: Natural Gas
# Half Baths: 1
Family Room: 14 x 25
Other - See Remarks: 5 x 7
# Full Baths: 2
Kitchen: 10 x 11
Dining Room: 9 x 10
Bedroom #1: 12 x 14
Bedroom #2: 10 x 10
Barrier Free Features:
Garage #1: 2 Car spaces (Attached-nontandem)
School District: Appleton Area
Berkshire Hathaway HS Fox Cities Realty
Hwy 41 to North on Ballard Road. East on Ashbury Road to South on Apple Road. Property is on the Right.
Listed By: Berkshire Hathaway HS Fox Cities Realty
This listing was last updated by Berkshire Hathaway HS Fox Cities Realty on July 12, 2026, 10:02 am.
Listing has been on the market for 21 days, since July 7, 2026.
This information, provided by seller, listing broker, and other parties, may not have been verified.
Information received from other 3rd parties: All information deemed reliable but not guaranteed and should be independently verified. All properties are subject to prior sale, change, or withdrawal. Neither listing broker nor Paragon Real Estate Group nor RANW MLS shall be responsible for any typographical errors, misinformation, misprints, and shall be held totally harmless.
Copyright 2026 RANW MLS. All rights reserved. RANW MLS records were last updated on 07/28/2026 4:15 pm.