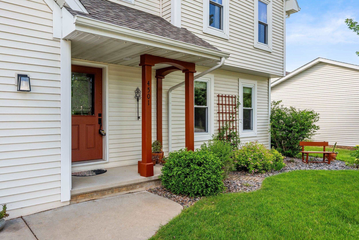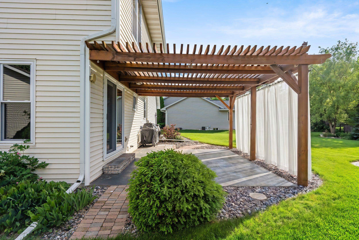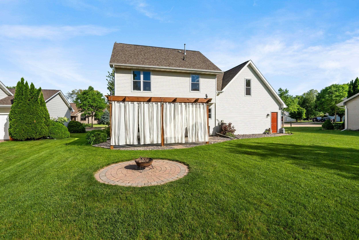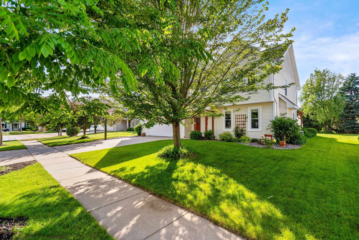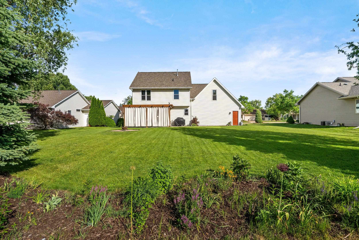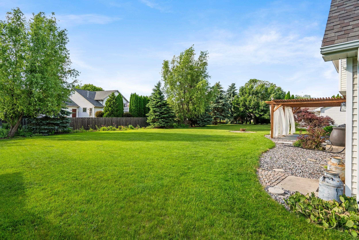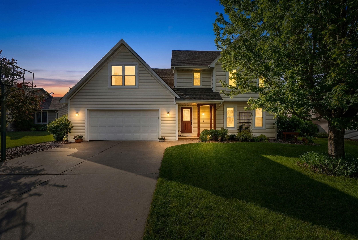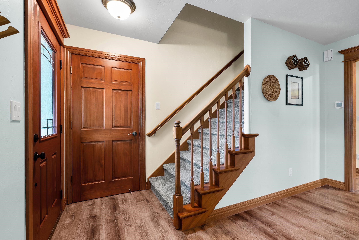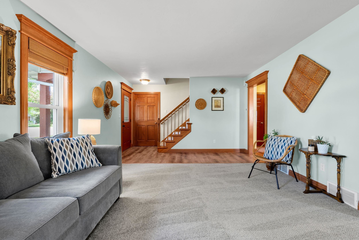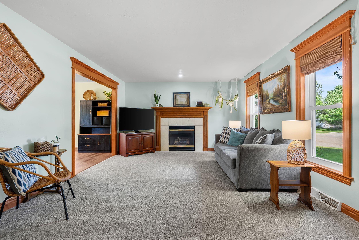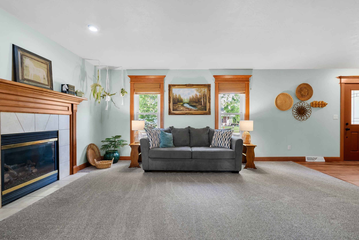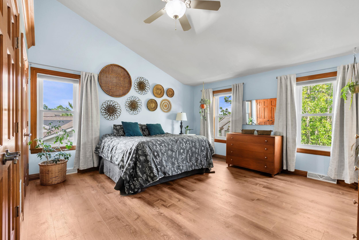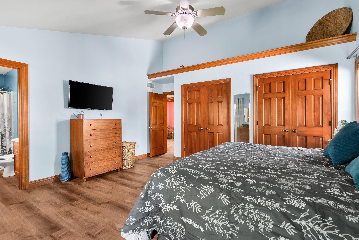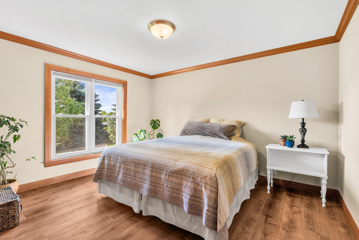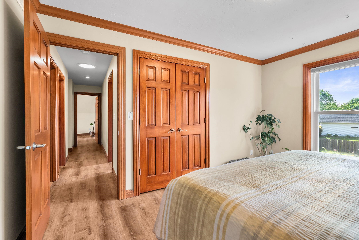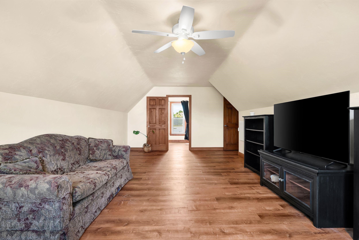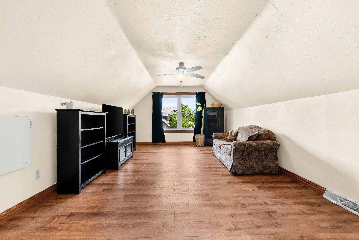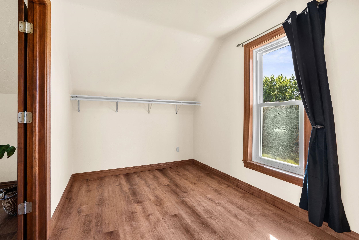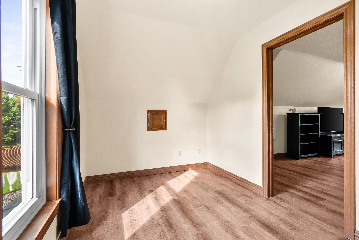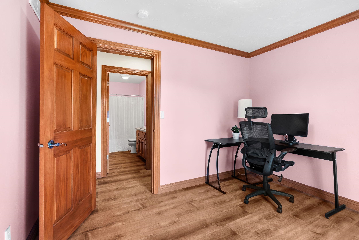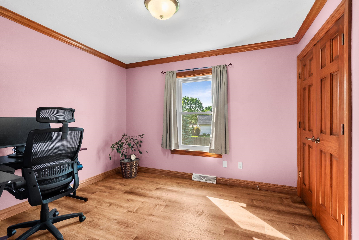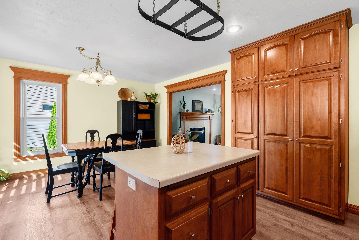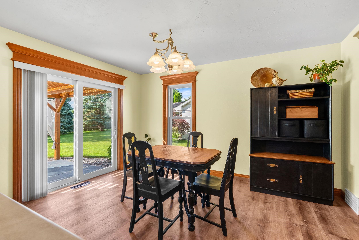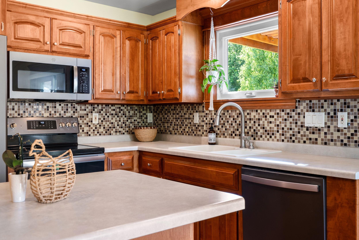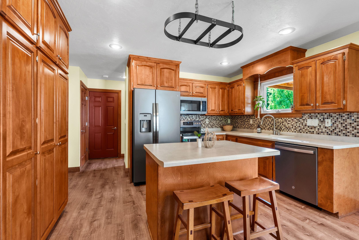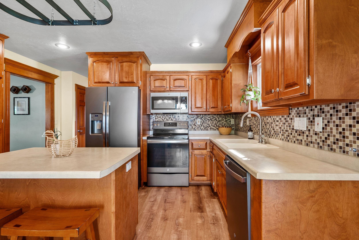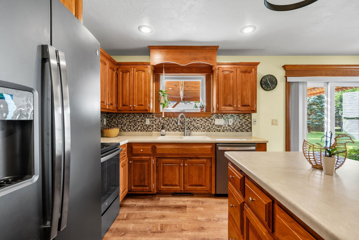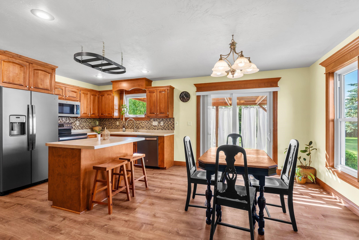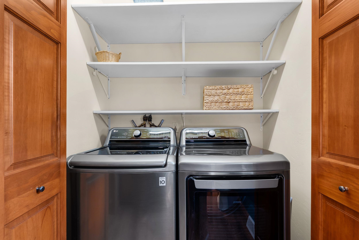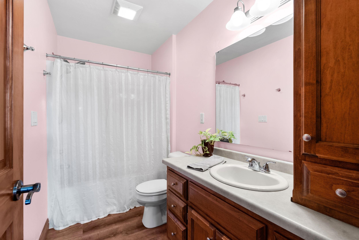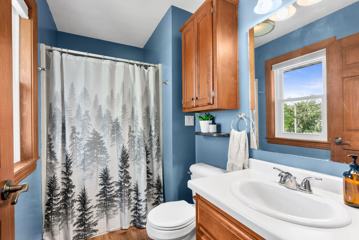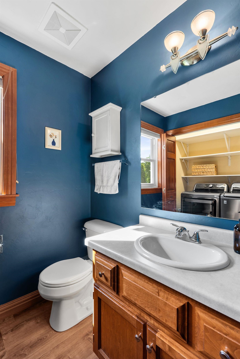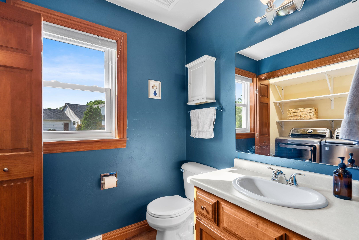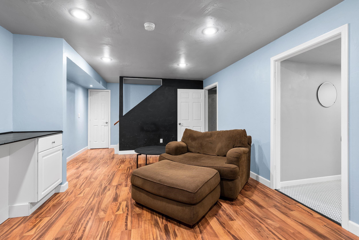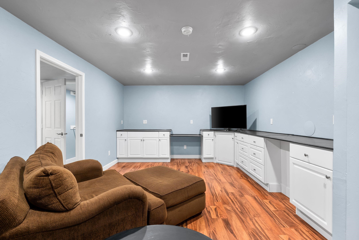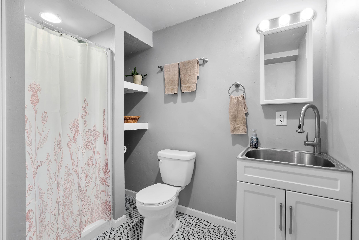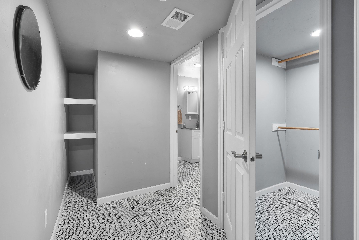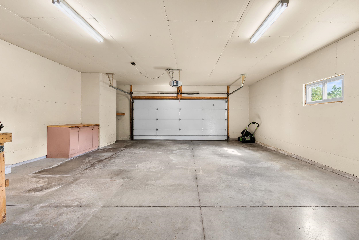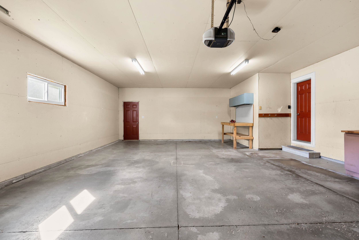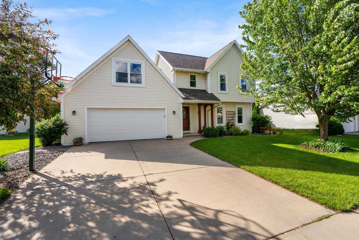
Step into this exquisitely rejuvenated residence, where masterful craftsmanship and considerate enhancements are prominently on display. As you enter the main level, you are greeted by pristine new carpet and luxurious LVP flooring, establishing an ambiance of refreshing sophistication. The rich maple cabinetry coupled with exquisite woodwork infuse warmth and charm, while the traditional six-panel doors elevate the home’s enduring elegance. Major renovations offer peace of mind, featuring newly installed windows and doors (2021), a fresh roof (2022), and contemporary appliances (2020). The exceptionally deep garage provides abundant storage and workspace, perfect for accommodating hobbies, tools, and vehicles.
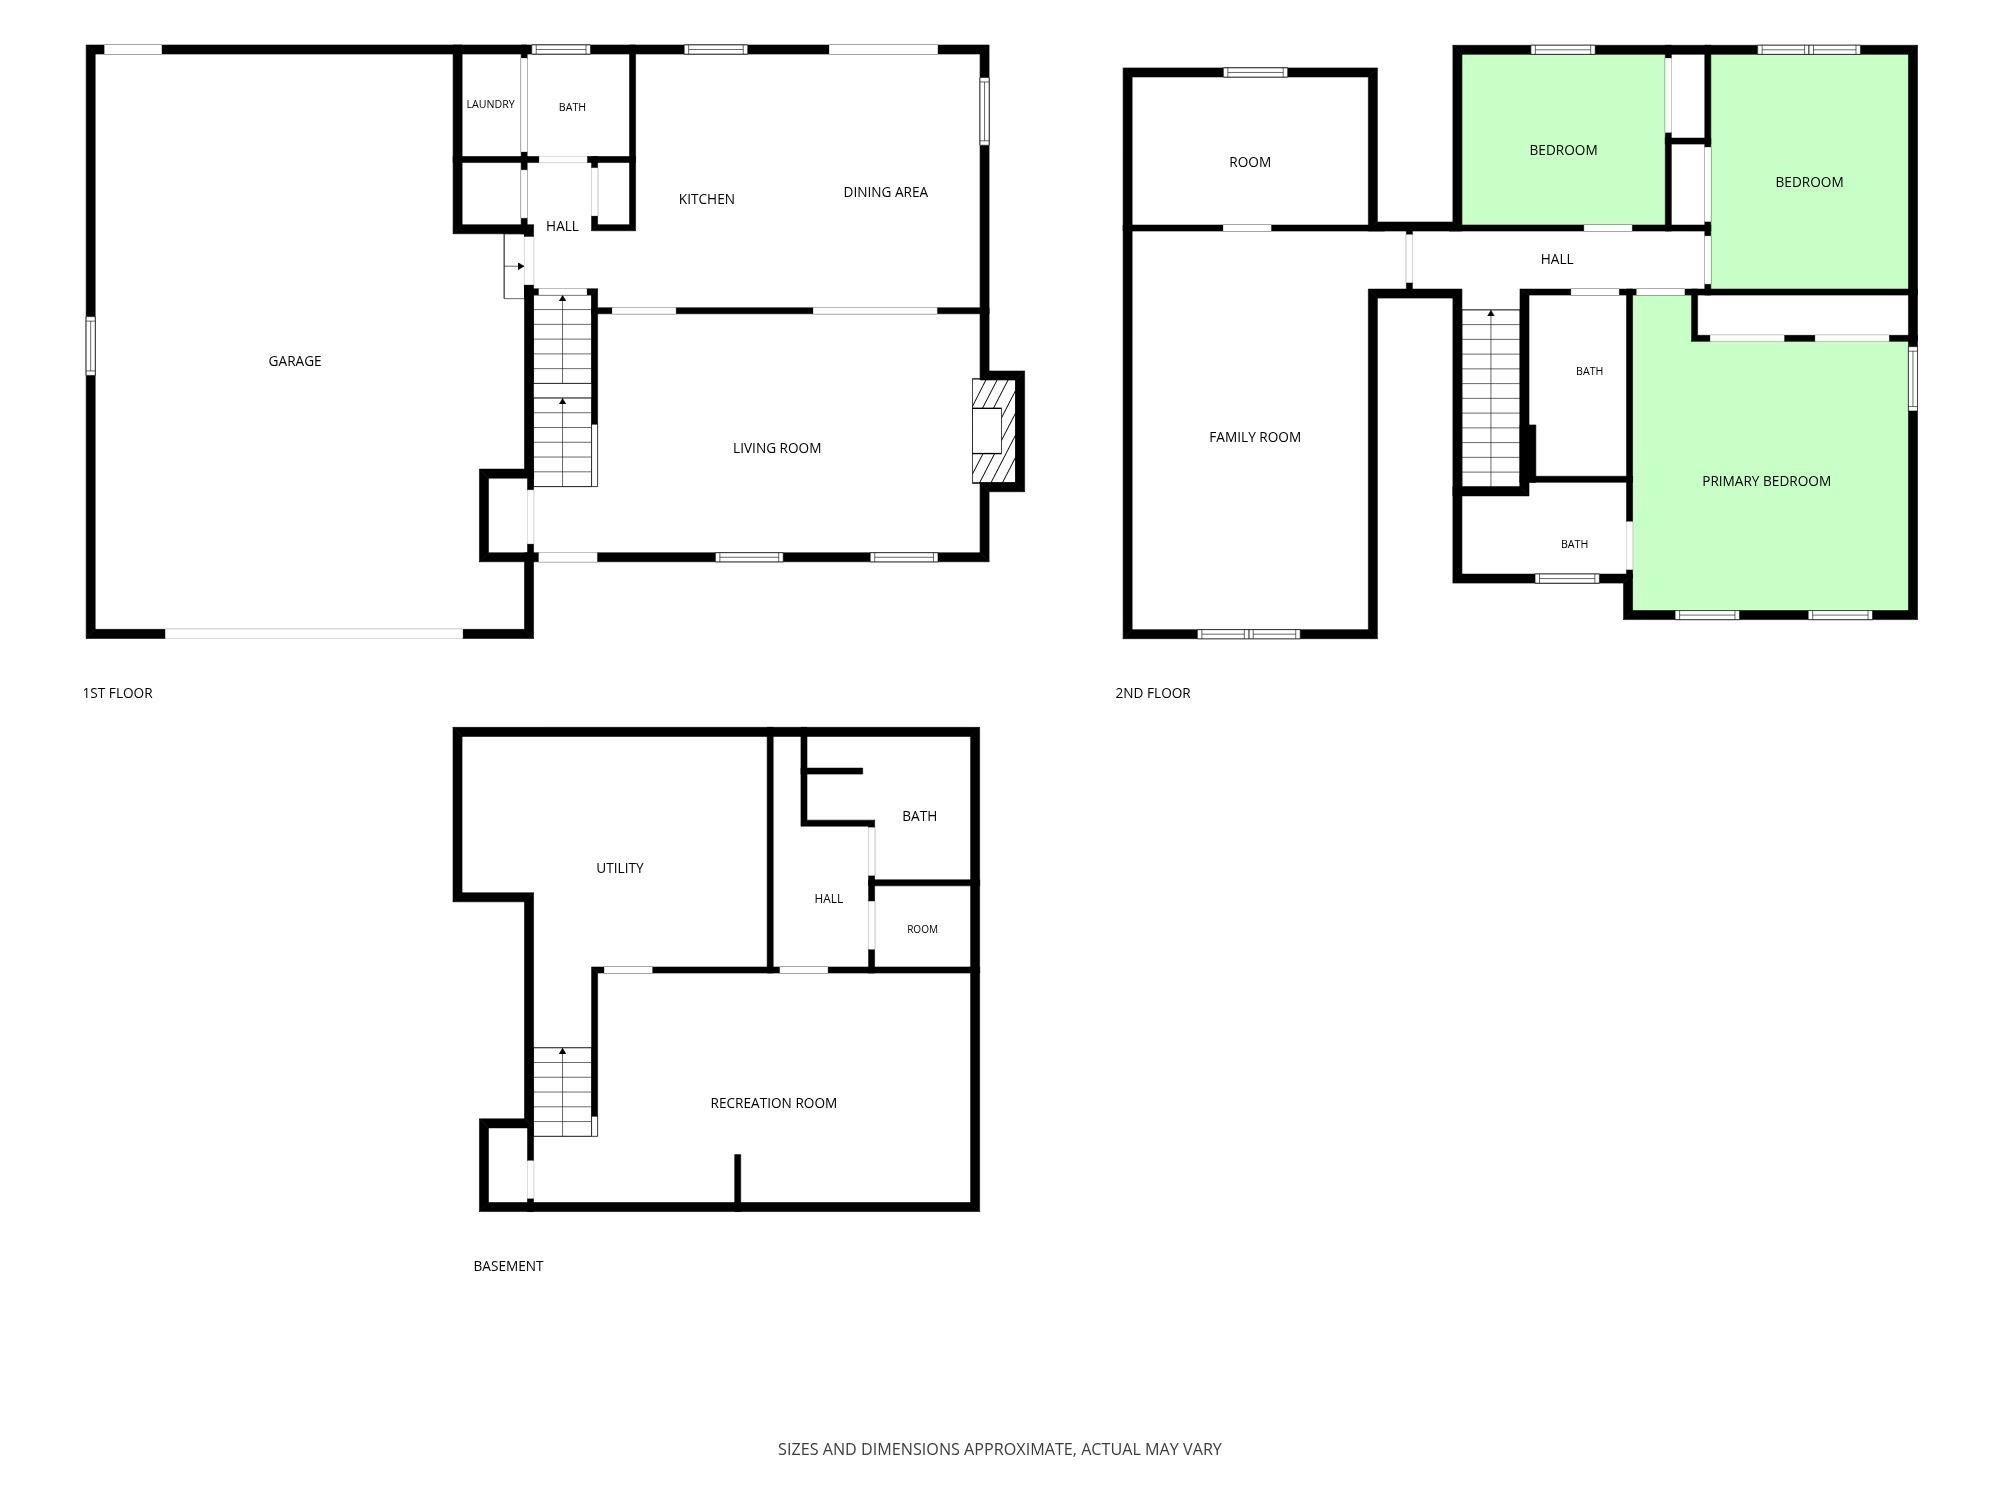
Bedrooms: 4
Bathrooms: 3 full / 1 half
Square Feet: 2,524
Tax Amount: $5,350
Tax Year: 2025
Architecture: Contemporary
Style of Home: 2 Story
Property Type: Single Family Residence
County: Outagamie
Zoning: Residential
Total Square Feet: 2,524
Sq. Ft. Above Grade: 2,052
Sq. Ft. Below Grade: 472
Fireplaces: Gas
Appliance Inclusions:
Basement / Lower Level:
Misc. Inclusions:
Water Source: Public
Waste: Public Sewer
Heating/Cooling: Forced Air
Heating Fuel: Natural Gas
# Full Baths: 1
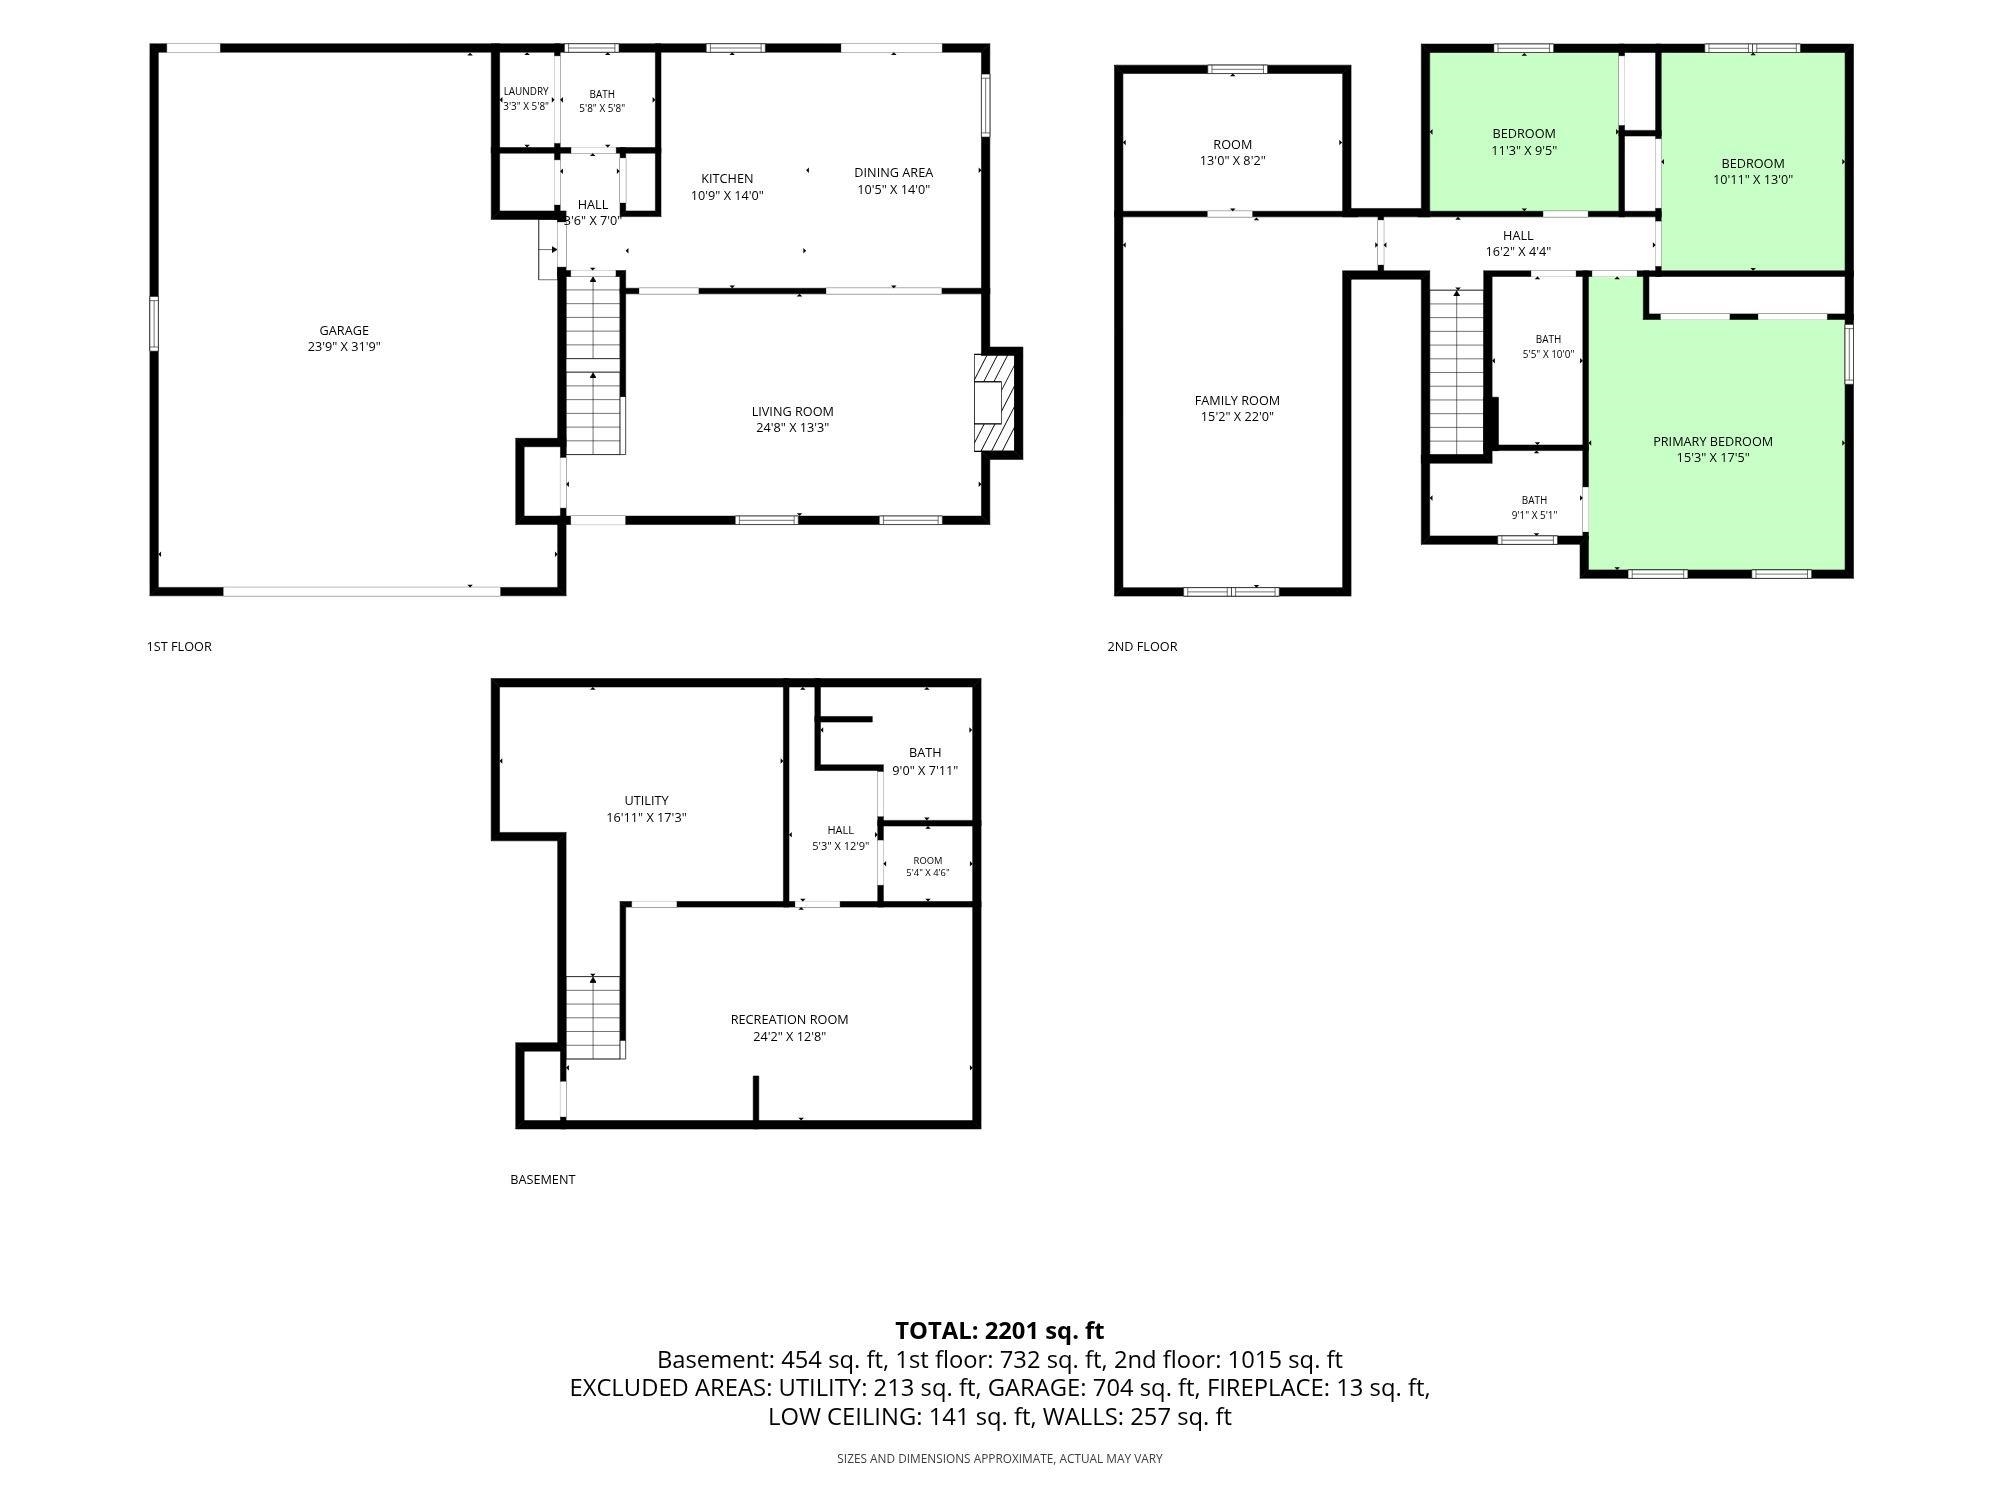
Rec Room: 24 x 13
# Half Baths: 1
Kitchen: 14 x 9
Dining Room: 14 x 9
# Full Baths: 2
Bedroom #1: 17 x 15
Bedroom #2: 23 x 15
Bedroom #3: 15 x 11
Bedroom #4: 12 x 10
Lot Description:
Sq. Ft. of Lot: 12,196
# Acres: 0.28
Foundation: Poured Concrete
Barrier Free Features:
Driveway:
Home Exterior: Vinyl Siding
Garage/Parking/Driveway:
Garage #1: 2 Car spaces
School District: Appleton Area
Elementary School: Sandy Slope
Middle School: Einstein
High School: Appleton North
Century 21 Ace Realty
North Providence Ave., West on Greenleaf, South on Stonebridge Ct.
Listed By: Century 21 Ace Realty
This listing was last updated by Century 21 Ace Realty on July 12, 2026, 12:42 am.
Listing has been on the market for 36 days, since June 24, 2026.
This information, provided by seller, listing broker, and other parties, may not have been verified.
Information received from other 3rd parties: All information deemed reliable but not guaranteed and should be independently verified. All properties are subject to prior sale, change, or withdrawal. Neither listing broker nor Paragon Real Estate Group nor RANW MLS shall be responsible for any typographical errors, misinformation, misprints, and shall be held totally harmless.
Copyright 2026 RANW MLS. All rights reserved. RANW MLS records were last updated on 07/29/2026 10:15 pm.