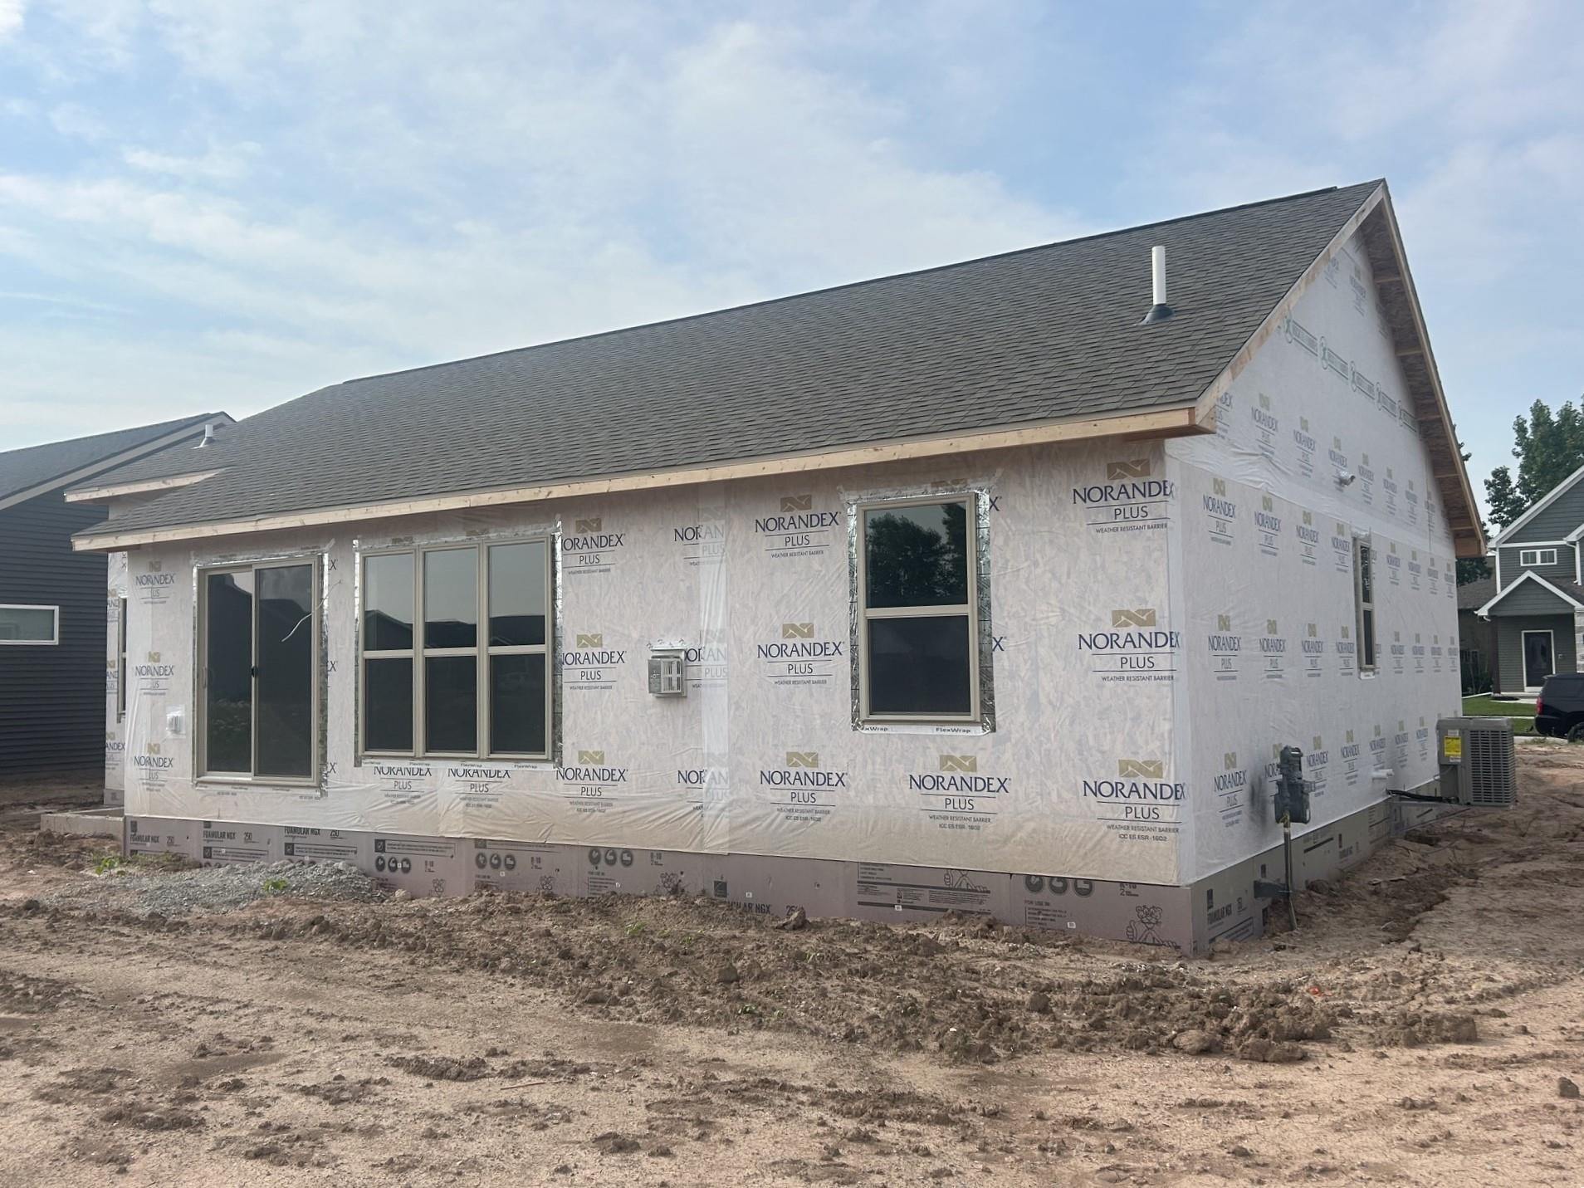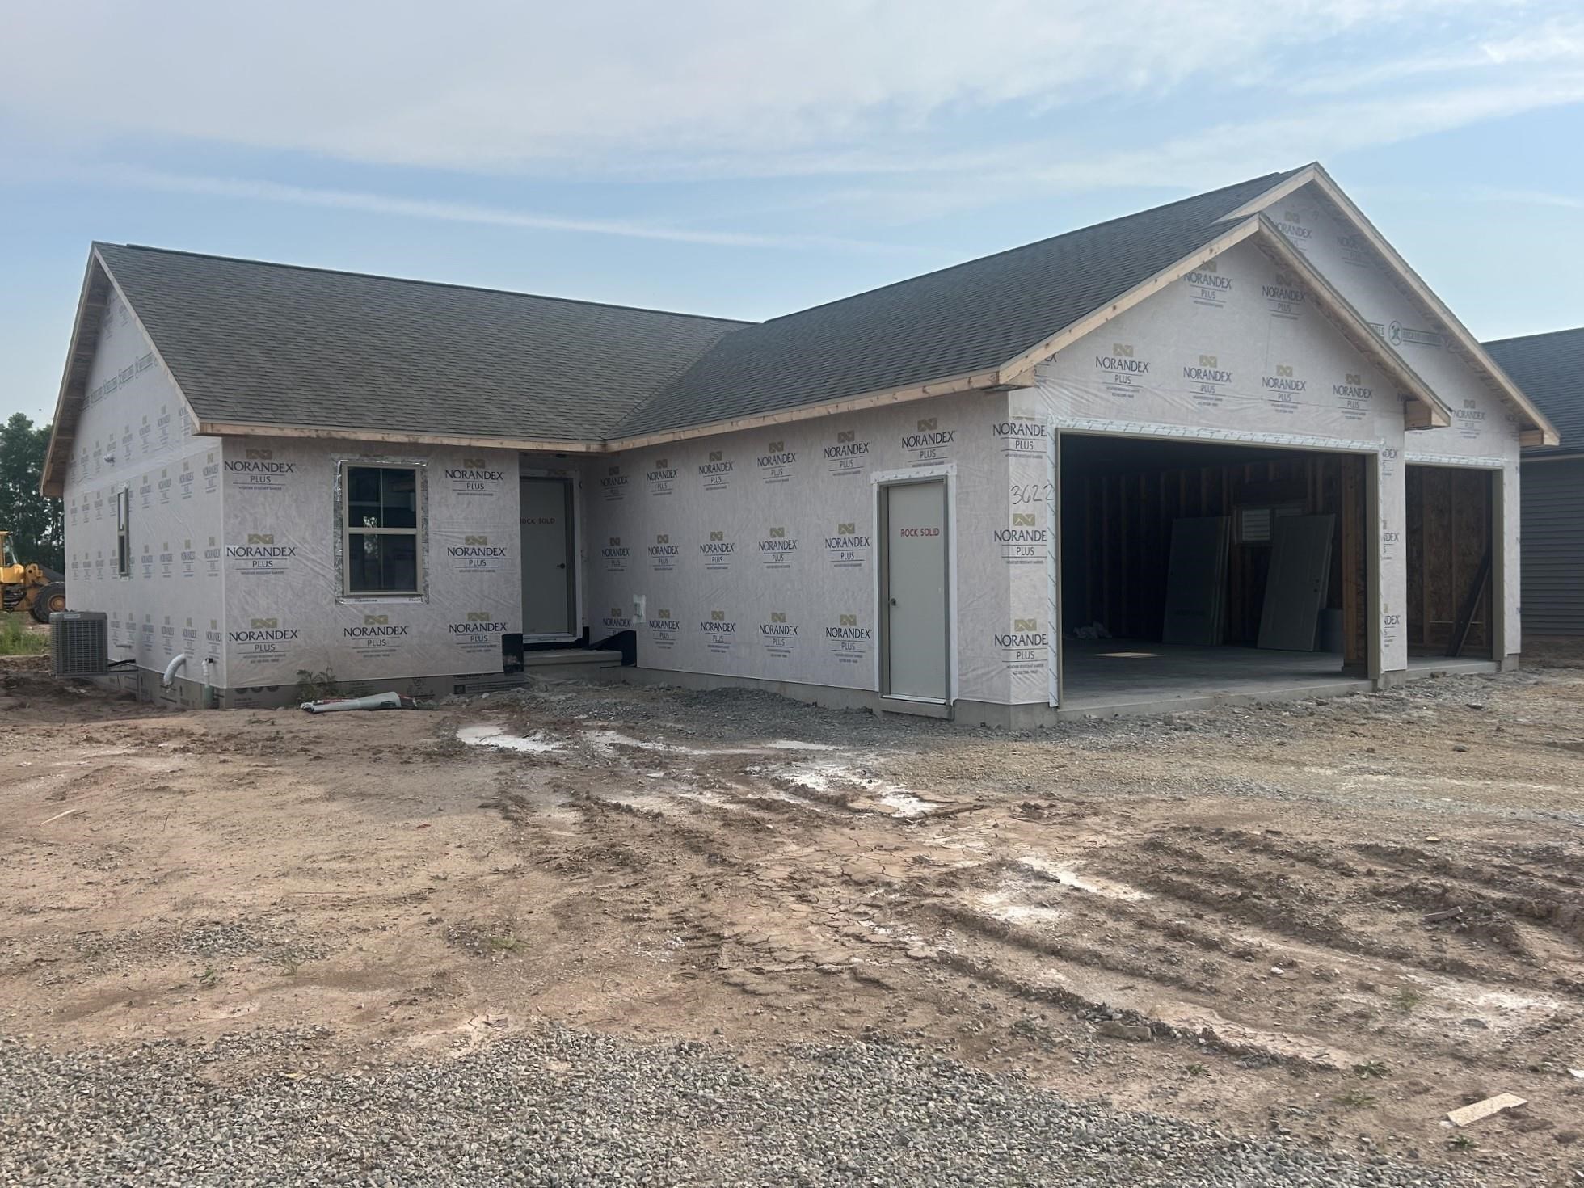
Great new floor plan. Open concept split bedroom plan with lots of amenities. Huge kitchen w/ walk-in pantry, center island, loads of cabinets, appliance package included. Eat-in dining area w/patio door to the patio. Open concept main living area with coffered ceiling & gas fireplace. Primary bedroom features bath w/ large vanity & double sinks, walk-in shower, walk-in closet. 2 additional bedrooms & full bath completes the main level.. Back hallway includes a closet w/bench drop area and laundry room. Downstairs offers an egress window that provides natural light for a potential large finished space and is also plumbed for a bath and plenty of storage space. Attached garage w/ EV Charging system & some smart home features included. All this situated on a great lot & convenient location.
Bedrooms: 3
Bathrooms: 2 full / 0 half
Square Feet: 1,570
Tax Amount: $315
Subdivision: Trail View Estates
Architecture: Ranch
Style of Home: 1 Story
Property Type: Single Family Residence
Builder's Name: Rock Solid Properties LLC
County: Outagamie
Zoning: Residential
Total Square Feet: 1,570
Sq. Ft. Above Grade: 1,570
Sq. Ft. Below Grade: 0
Fireplaces:
Appliance Inclusions:
Basement / Lower Level:
Misc. Inclusions:
Water Source: Public
Waste: Public Sewer
Heating/Cooling: Forced Air
Heating Fuel: Natural Gas
# Full Baths: 2
Kitchen: 16 x 09
Dining Room: 10 x 09
Bedroom #1: 13 x 12
Bedroom #2: 11 x 10
Bedroom #3: 11 x 10
Laundry: 06 x 06
Mud Room: 12 x 06
Lot Description:
# Acres: 0.21
Foundation: Poured Concrete
Barrier Free Features:
Driveway:
Home Exterior:
Garage/Parking/Driveway: Attached
Garage Size: 32x26
Garage #1: 3 or 3.5 Cars spaces
Garage #2: None spaces
School District: Appleton Area
Coldwell Banker Real Estate Group
Evergreen to North on Cherryvale Ave to West on Gladiolus Place.
Listed By: Coldwell Banker Real Estate Group
This listing was last updated by Coldwell Banker Real Estate Group on August 12, 2026, 5:01 am.
Listing has been on the market for 59 days, since July 15, 2026.
This information, provided by seller, listing broker, and other parties, may not have been verified.
Information received from other 3rd parties: All information deemed reliable but not guaranteed and should be independently verified. All properties are subject to prior sale, change, or withdrawal. Neither listing broker nor Paragon Real Estate Group nor RANW MLS shall be responsible for any typographical errors, misinformation, misprints, and shall be held totally harmless.
Copyright 2026 RANW MLS. All rights reserved. RANW MLS records were last updated on 09/12/2026 10:15 am.