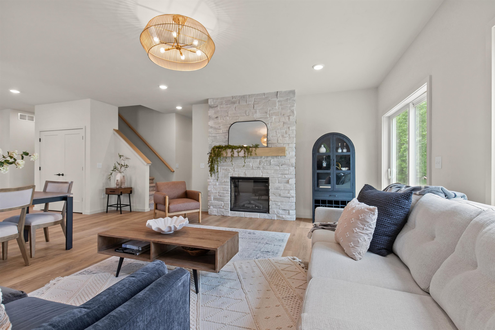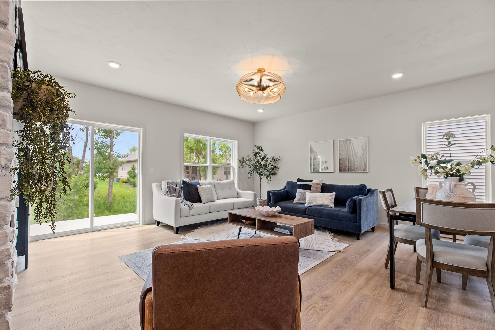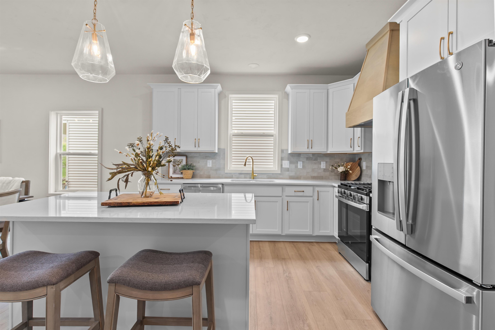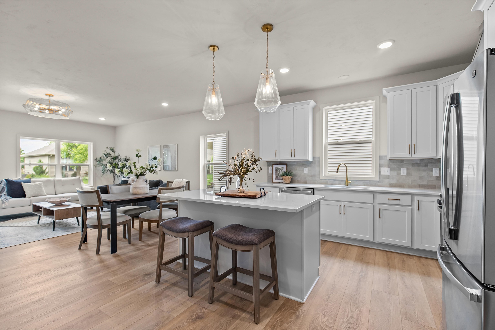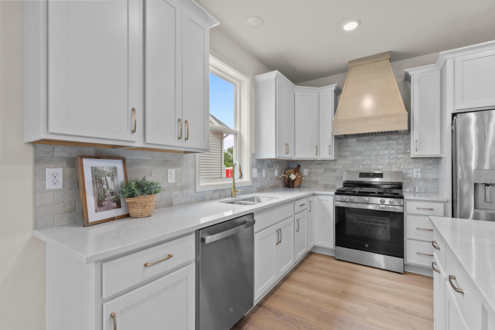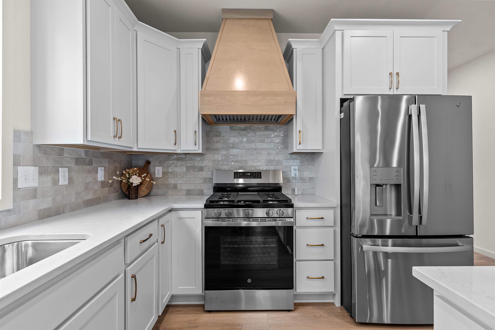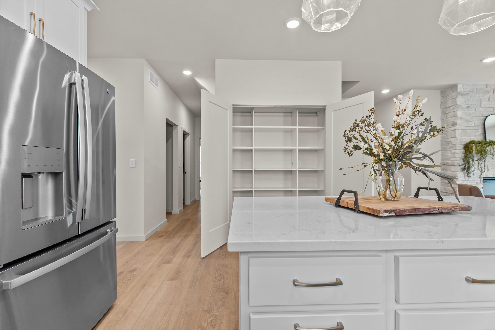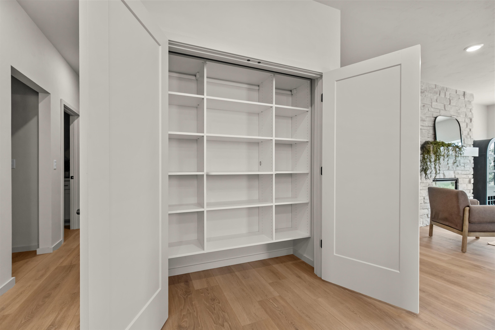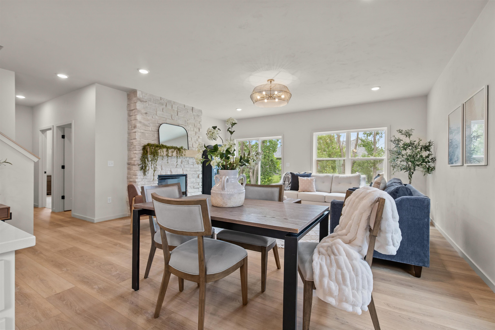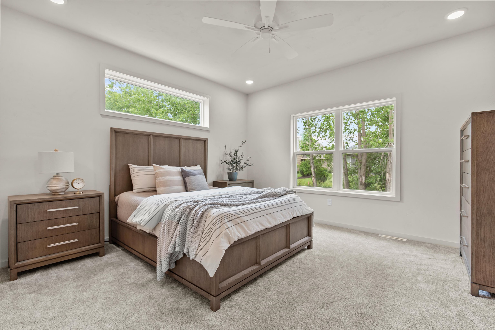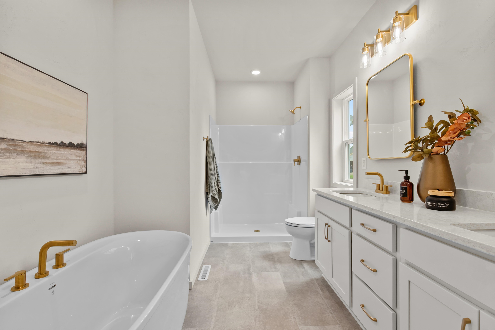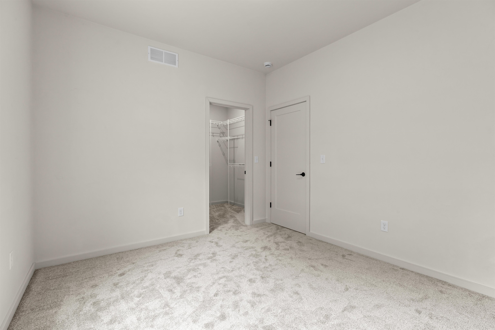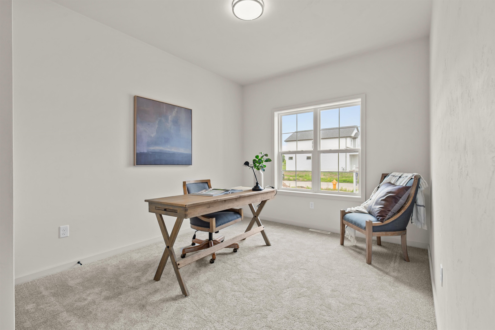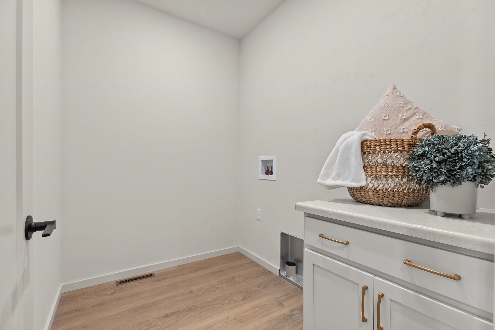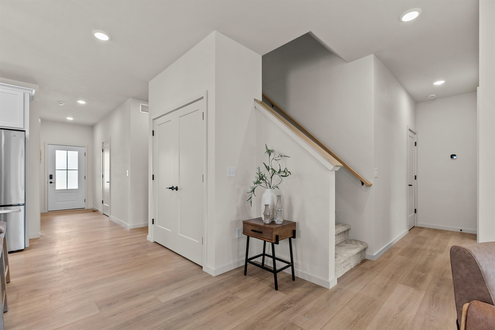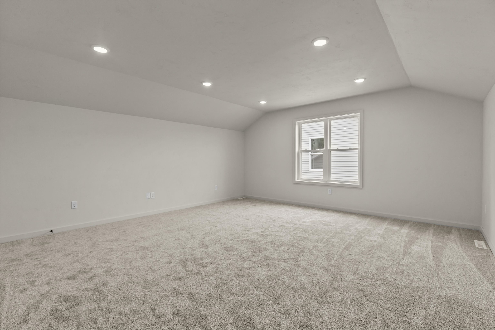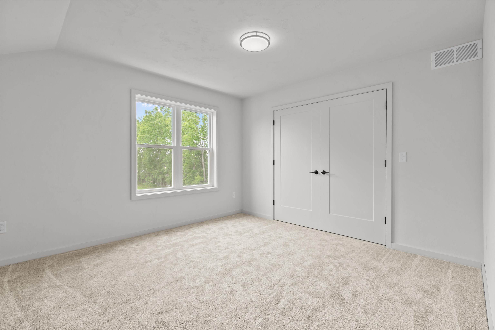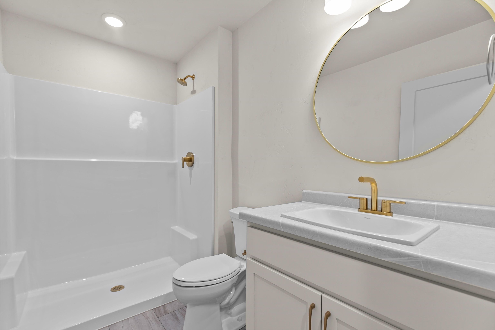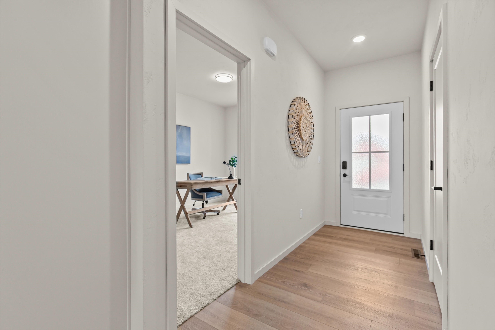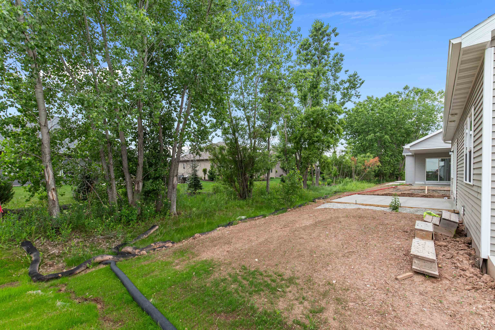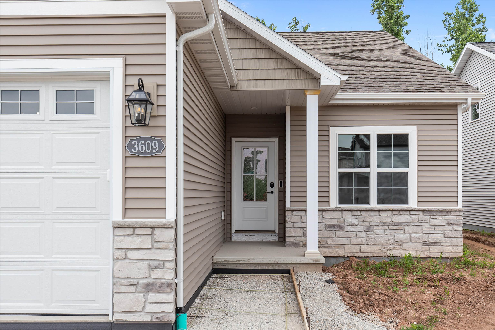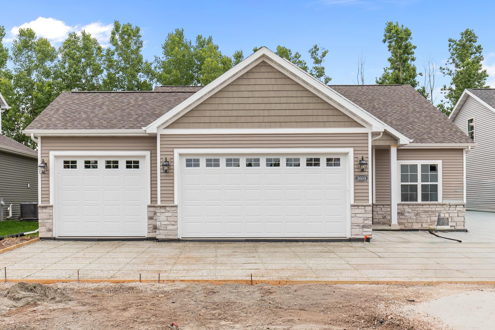
We are thrilled to introduce our new one and a half story house designed for multiple generations! Morning sunlight fills the open kitchen as the day begins. Kids ride bikes along quiet sidewalks, neighbors wave from porches, and the trail calls for an evening stroll. Inside, a cozy office/4rd BR becomes your creative corner, and the primary suite is your nightly retreat- peaceful, private, perfect. Dinner simmers while laughter echoes through the heart of the home. Full kitchen appliance package included. Smart home features include thermostat, video door camera & front door lock. LL has an egress window and stubbed for bath. Designed with intention, built with care. Nestled near all you love- make it your home. It’s where your next chapter begins.
Bedrooms: 4
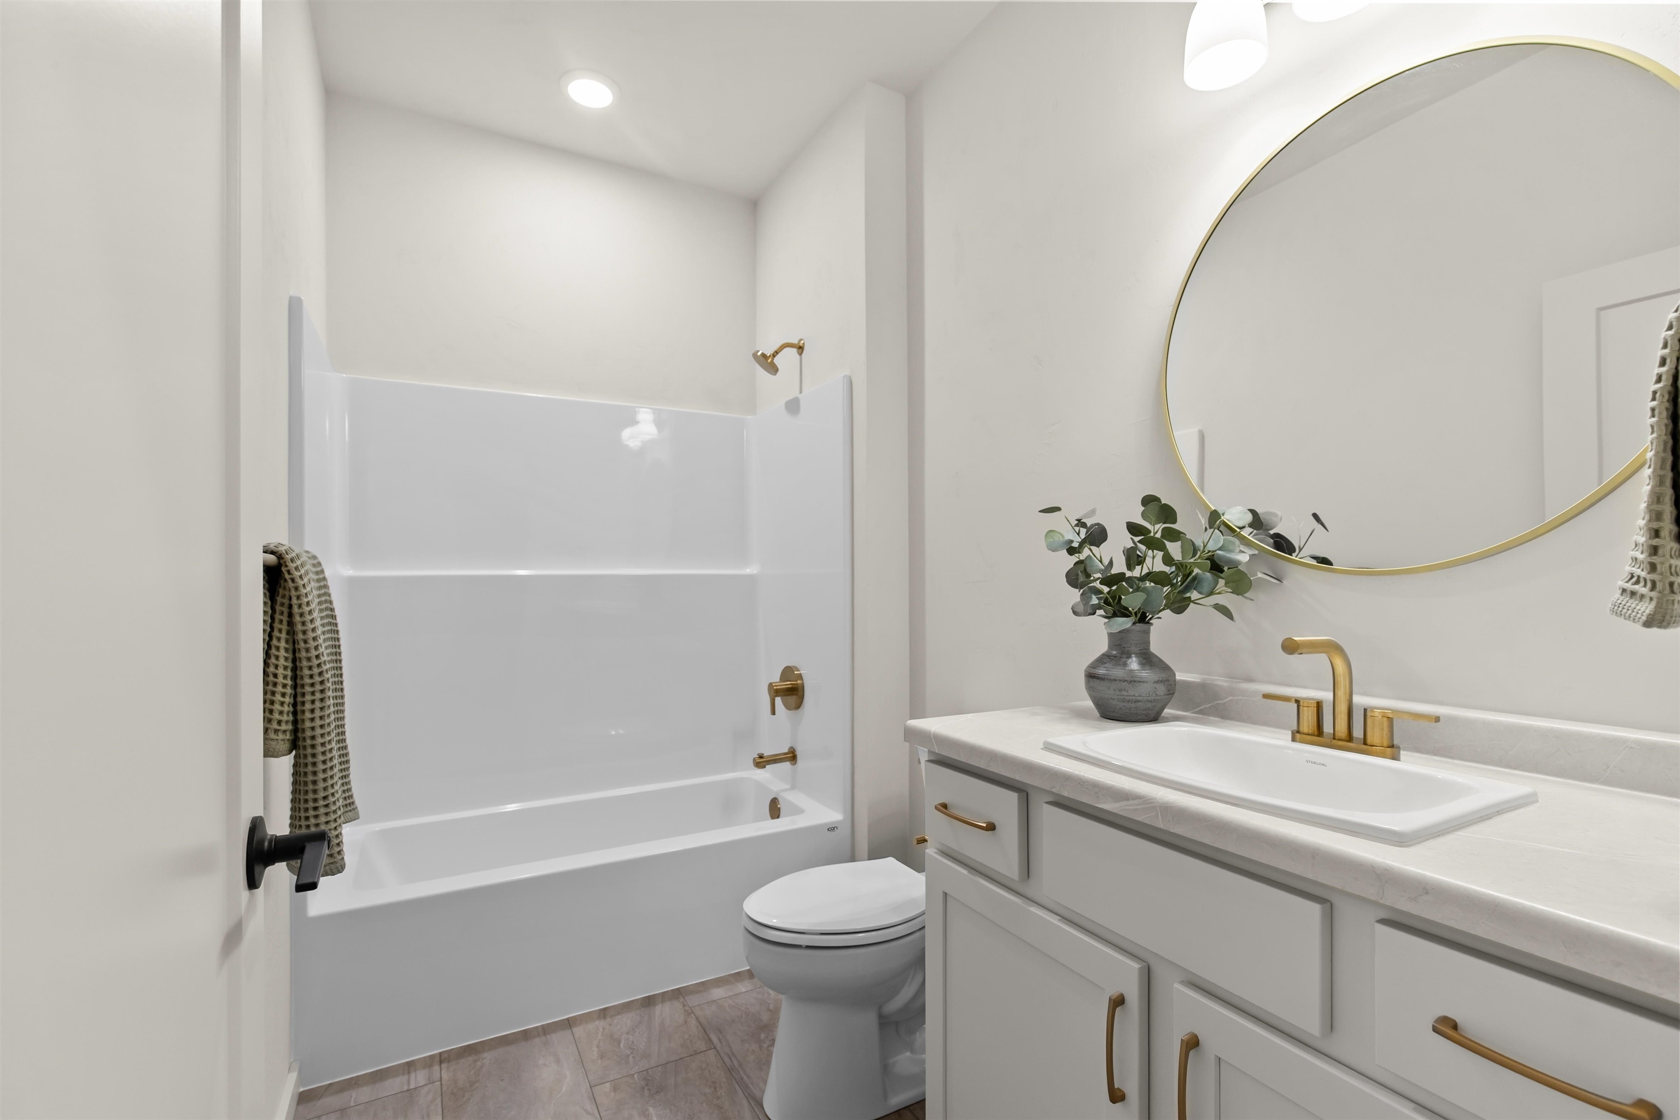
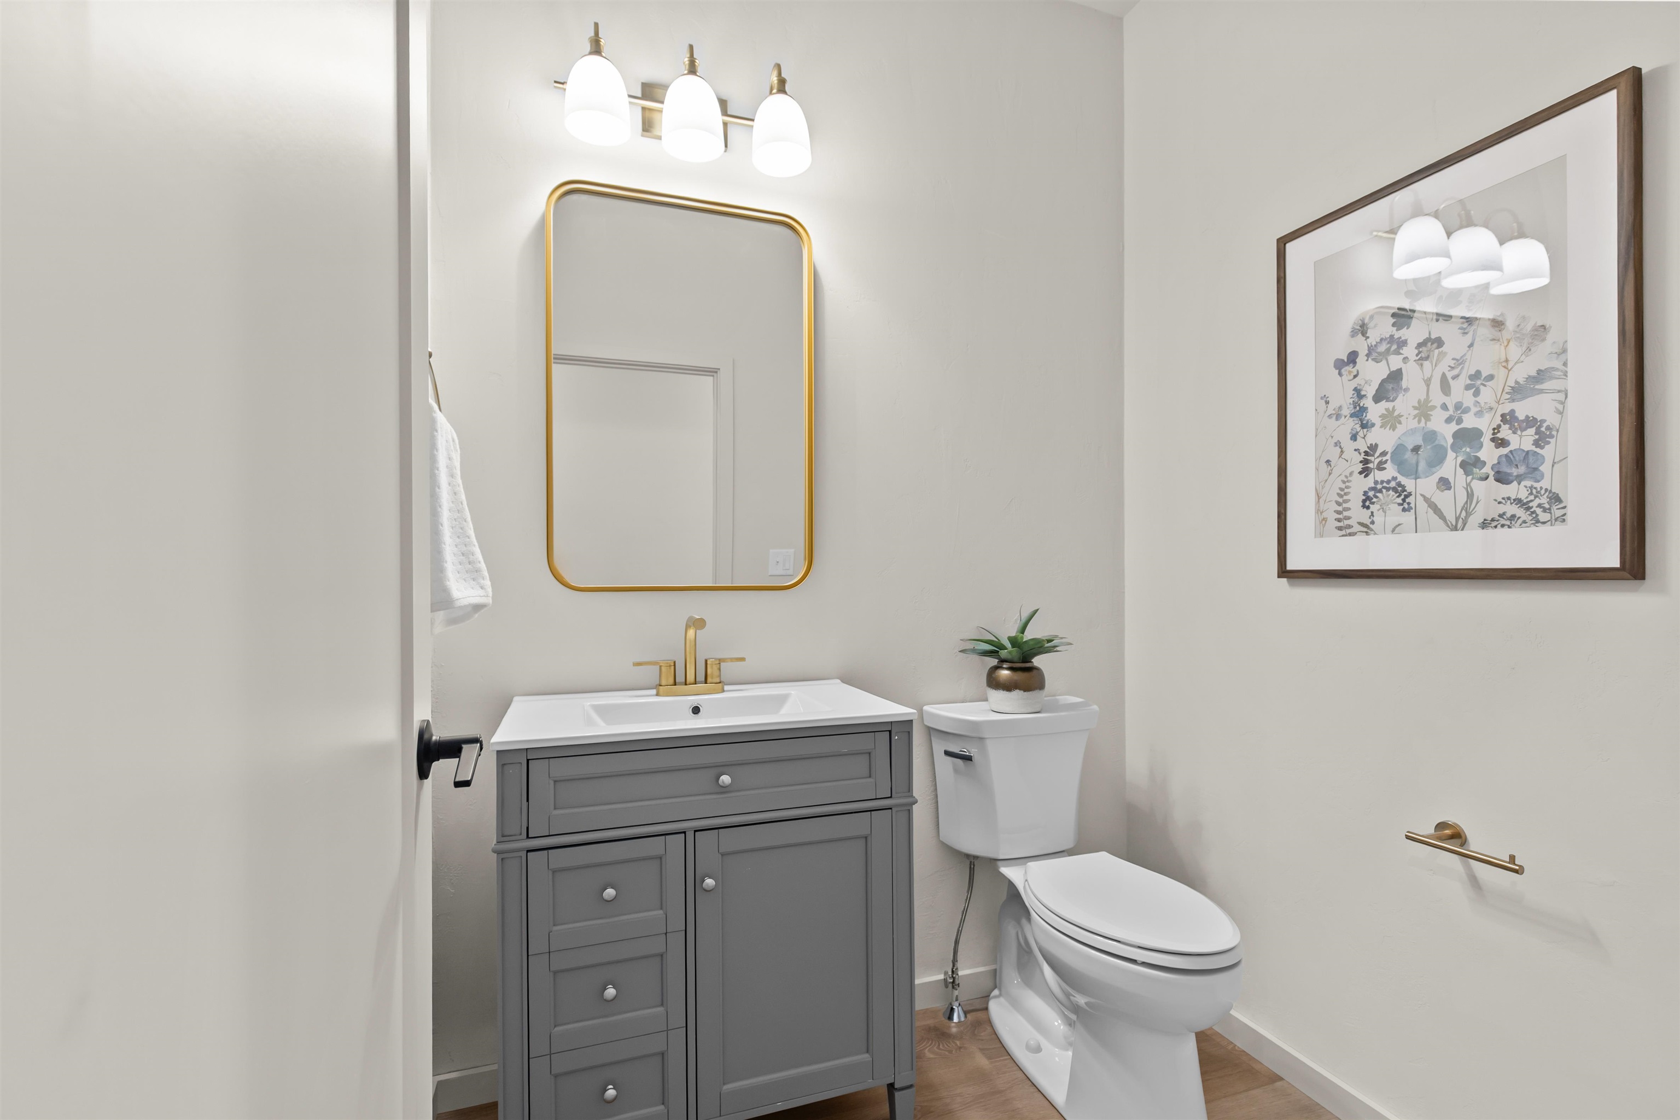
Bathrooms: 3 full / 1 half
Square Feet: 2,402
Lot Size: 60x125
Tax Amount: $273
Architecture: Prairie
Style of Home: 1 Story
Property Type: Single Family Residence
Builder's Name: Mark Winter Homes
County: Outagamie
Zoning: Residential
Total Square Feet: 2,402
Sq. Ft. Above Grade: 2,402
Sq. Ft. Below Grade: 0
Fireplaces:
Appliance Inclusions:
Basement / Lower Level:
Misc. Inclusions:
Water Source: Public
Waste: Public Sewer
Heating/Cooling: Forced Air
Heating Fuel: Natural Gas
# Full Baths: 2
# Half Baths: 1
Kitchen: 19 x 15
Bedroom #1: 13 x 13
Bedroom #2: 12 x 10
Bedroom #3: 10 x 10
# Full Baths: 1
Family Room: 17 x 16
Bedroom #4: 13 x 12
Lot Description:
Lot Size: 60x125
Sq. Ft. of Lot: 7,500
# Acres: 0.17
Foundation: Poured Concrete
Barrier Free Features:
Driveway:
Home Exterior:
Garage/Parking/Driveway:
Garage Size: 32x24
Garage #1: 3 or 3.5 Cars spaces
School District: Appleton Area
Elementary School: Sandy Slope
Middle School: Einstein
High School: Appleton North
Coldwell Banker Real Estate Group
HWY 41 to Ballard Road, north to Evergreen, east of French Road to Cherryvale, north to Gladiolus
Listed By: Coldwell Banker Real Estate Group
This listing was last updated by Coldwell Banker Real Estate Group on July 24, 2026, 10:01 am.
Listing has been on the market for 76 days, since May 14, 2026.
This information, provided by seller, listing broker, and other parties, may not have been verified.
Information received from other 3rd parties: All information deemed reliable but not guaranteed and should be independently verified. All properties are subject to prior sale, change, or withdrawal. Neither listing broker nor Paragon Real Estate Group nor RANW MLS shall be responsible for any typographical errors, misinformation, misprints, and shall be held totally harmless.
Copyright 2026 RANW MLS. All rights reserved. RANW MLS records were last updated on 07/29/2026 8:15 pm.