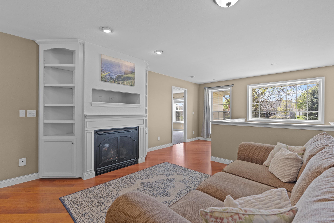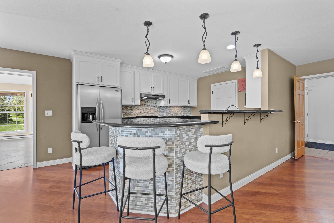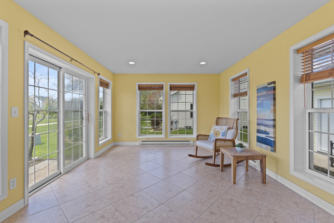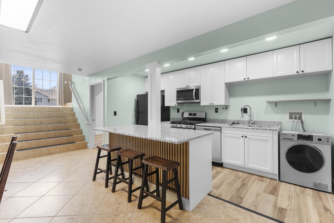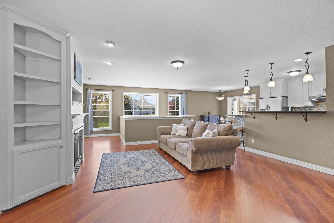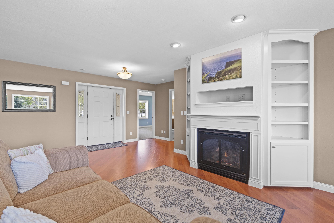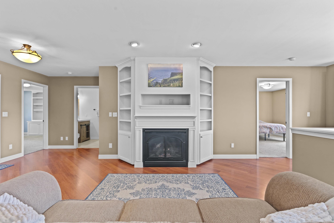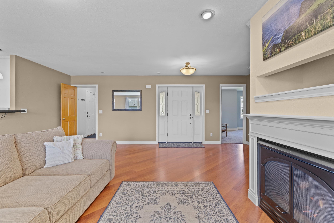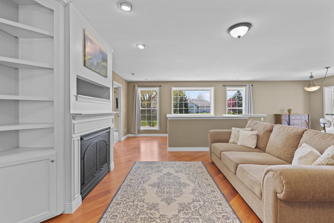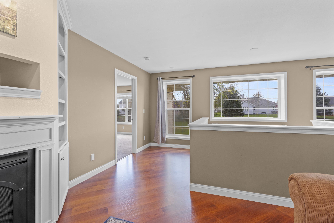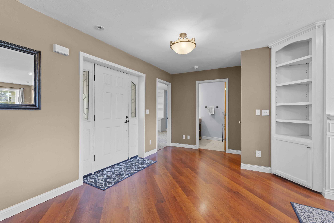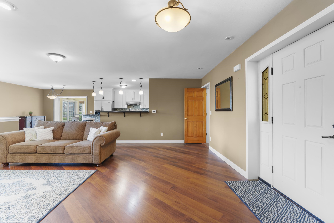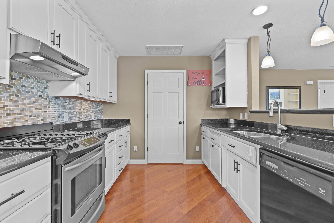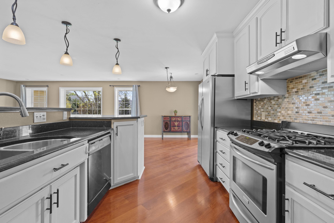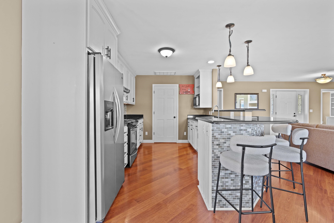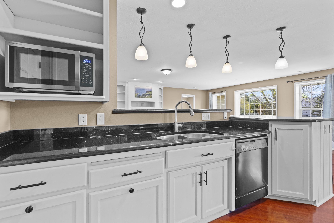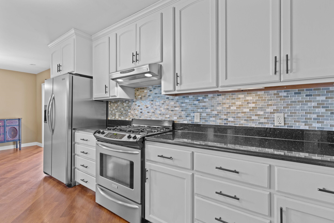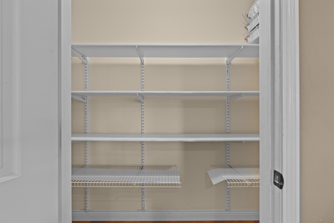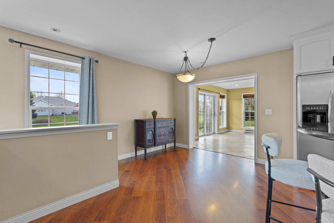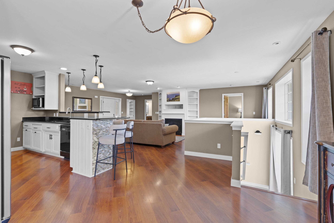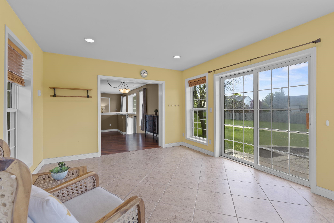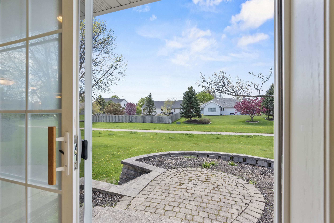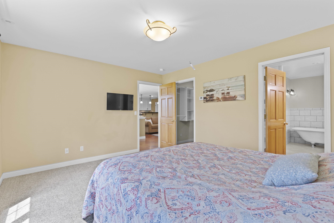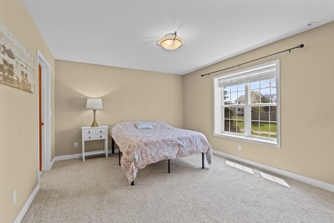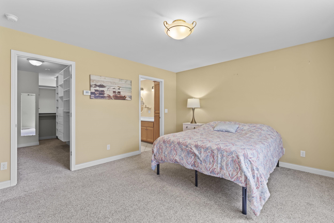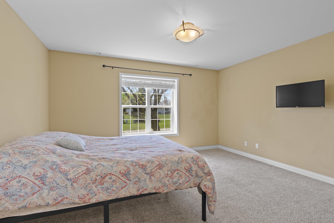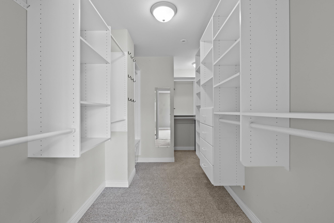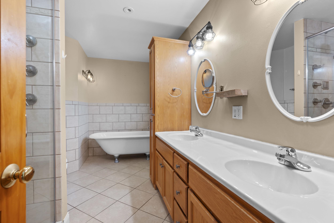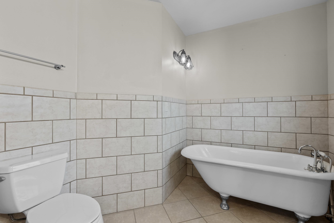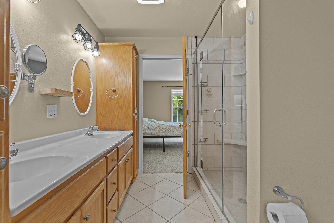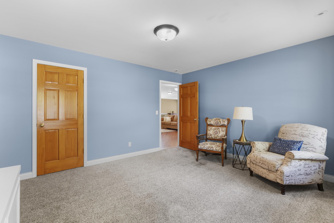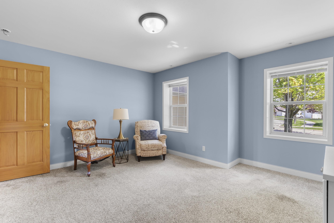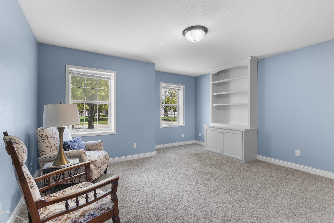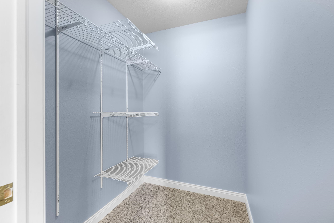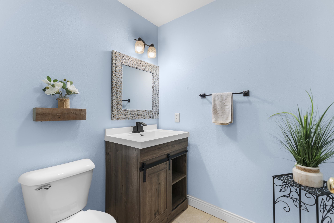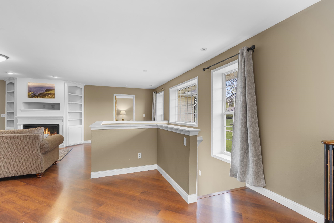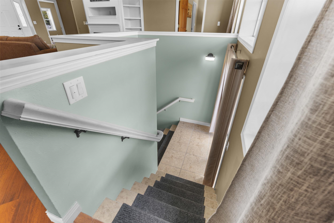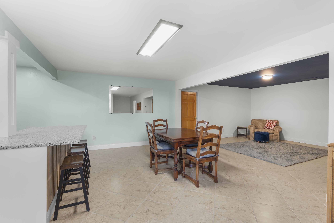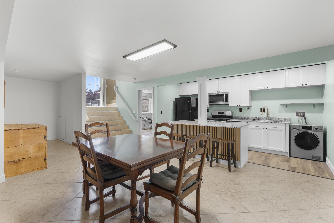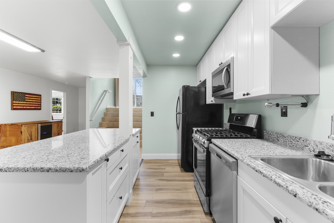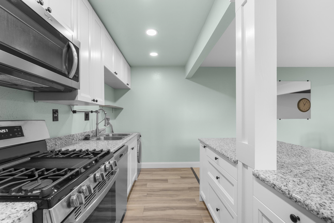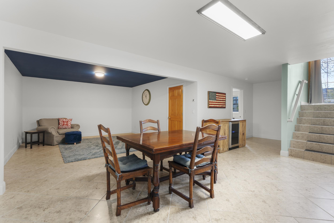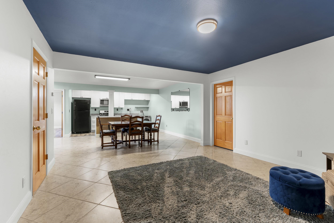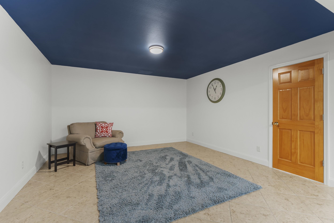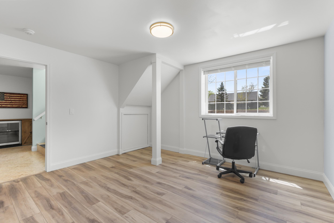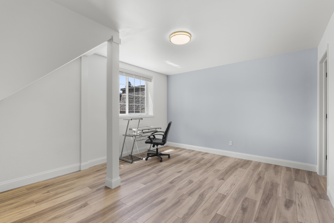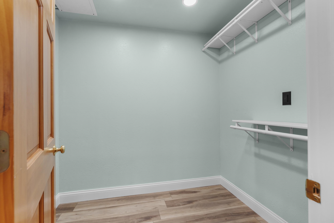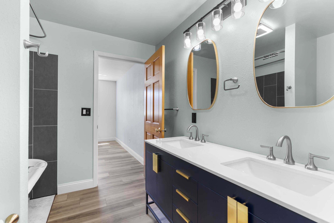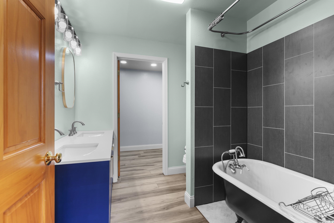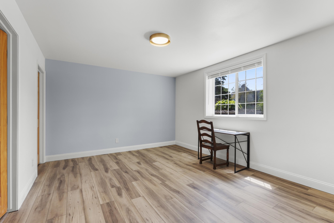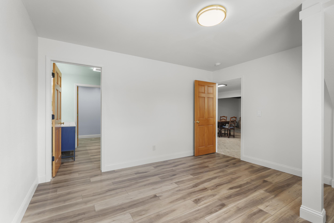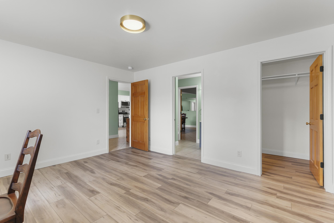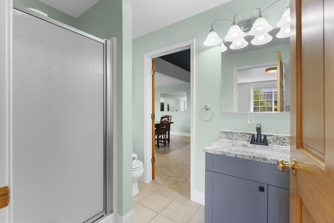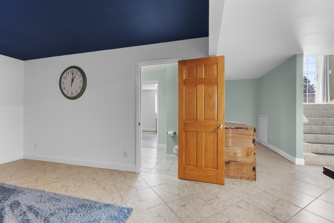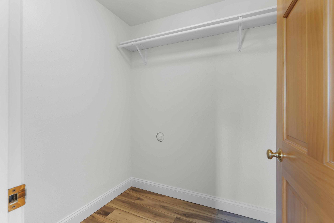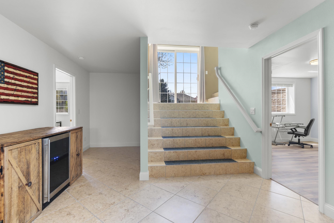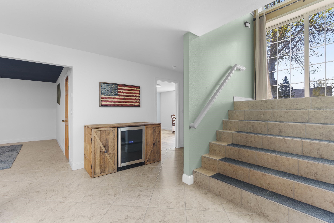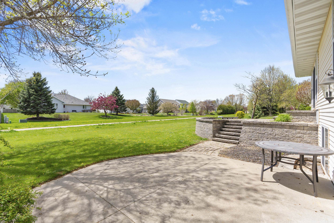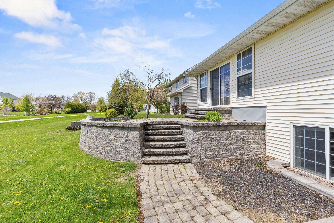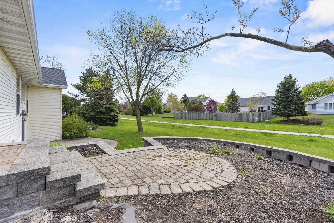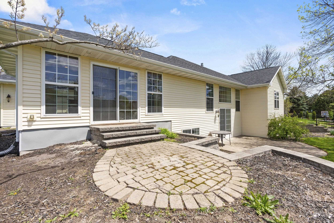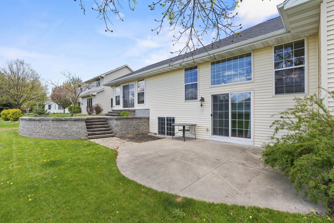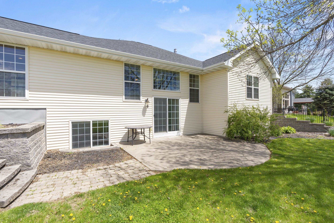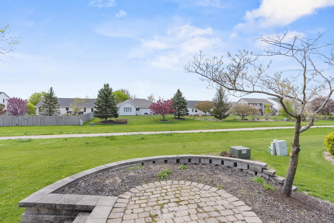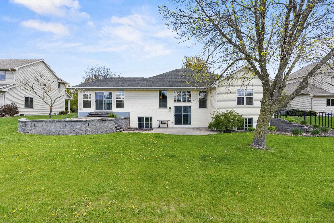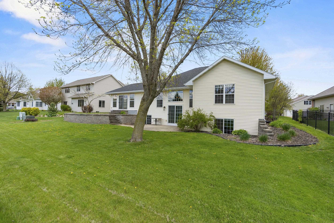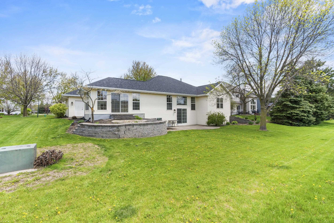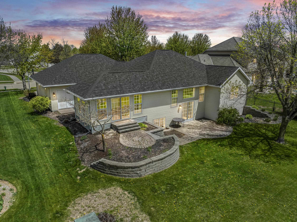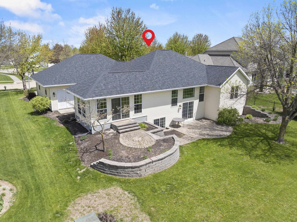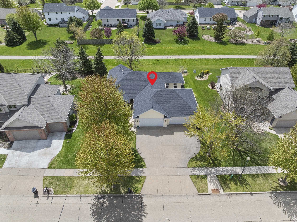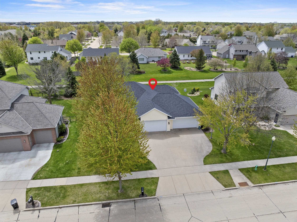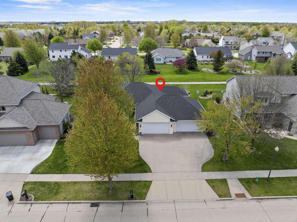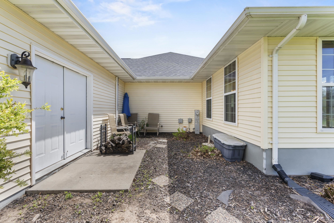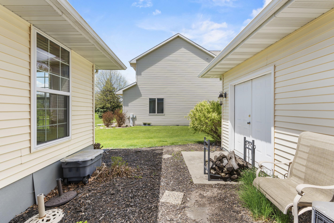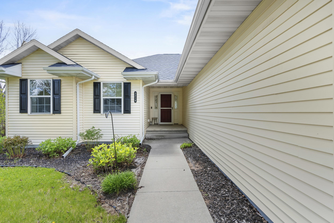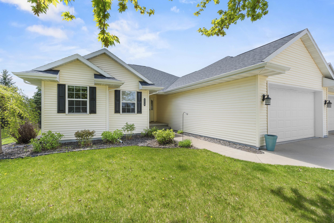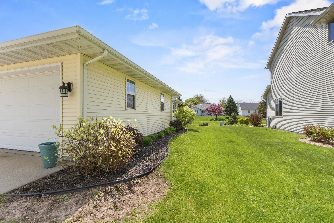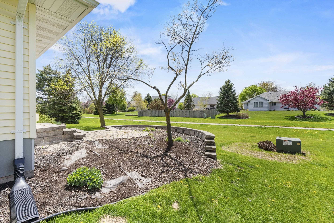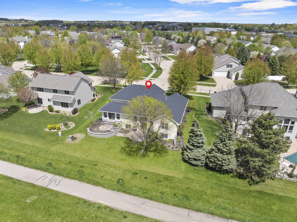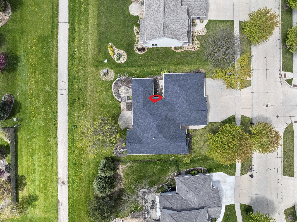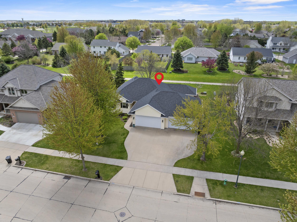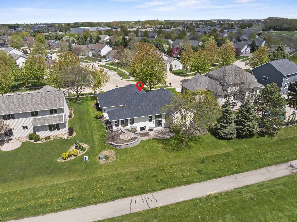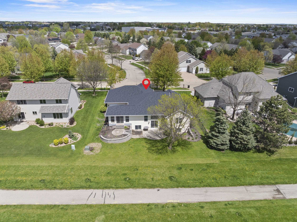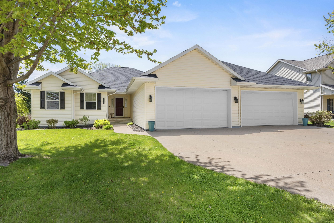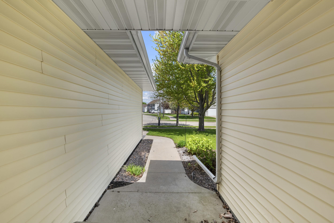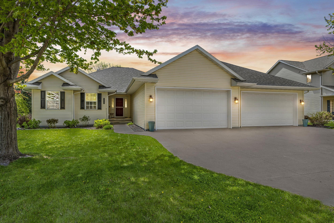
Discover incredible value in this energy-efficient 4 bedroom, 3.5 bath, concrete constructed North Appleton home! Designed with a highly functional floor plan, this rare find is ideal for multi-generational living or anyone seeking two living spaces under one roof. Main level features open floorplan, LR w gas fp, kitchen w granite countertops, primary bd w impressive walk in closet & spa like ensuite w tile shower, soaker tub & dbl sinks. The newly finished lower level features a full kitchen, spacious living room, and 2 bedrooms—each with private baths. Enjoy easy access to the backyard patio just steps from the lower level and take advantage of the nearby walking trail. Complete with large 4 season room & 4-car HEATED garage, a walk in closet for each bedroom, new c/a, water htr & more!
Bedrooms: 4
Bathrooms: 3 full / 1 half
Square Feet: 3,130
Tax Amount: $6,029
Style of Home: 1 Story
Property Type: Single Family Residence
County: Outagamie
Zoning: Residential
Total Square Feet: 3,130
Sq. Ft. Above Grade: 1,775
Sq. Ft. Below Grade: 1,355
Fireplaces: Gas
Appliance Inclusions:
Basement / Lower Level:
Water Source: Public
Waste: Public Sewer
Heating/Cooling: Radiant
Heating Fuel: Natural Gas
# Full Baths: 2
Family Room: 18 x 13
Bedroom #3: 14 x 12
Bedroom #4: 13 x 12
Other - See Remarks: 14 x 14
Kitchen: 13 x 13
Dining Room: 10 x 13
Bedroom #1: 14 x 14
Bedroom #2: 14 x 12
4 Season Room: 15 x 20
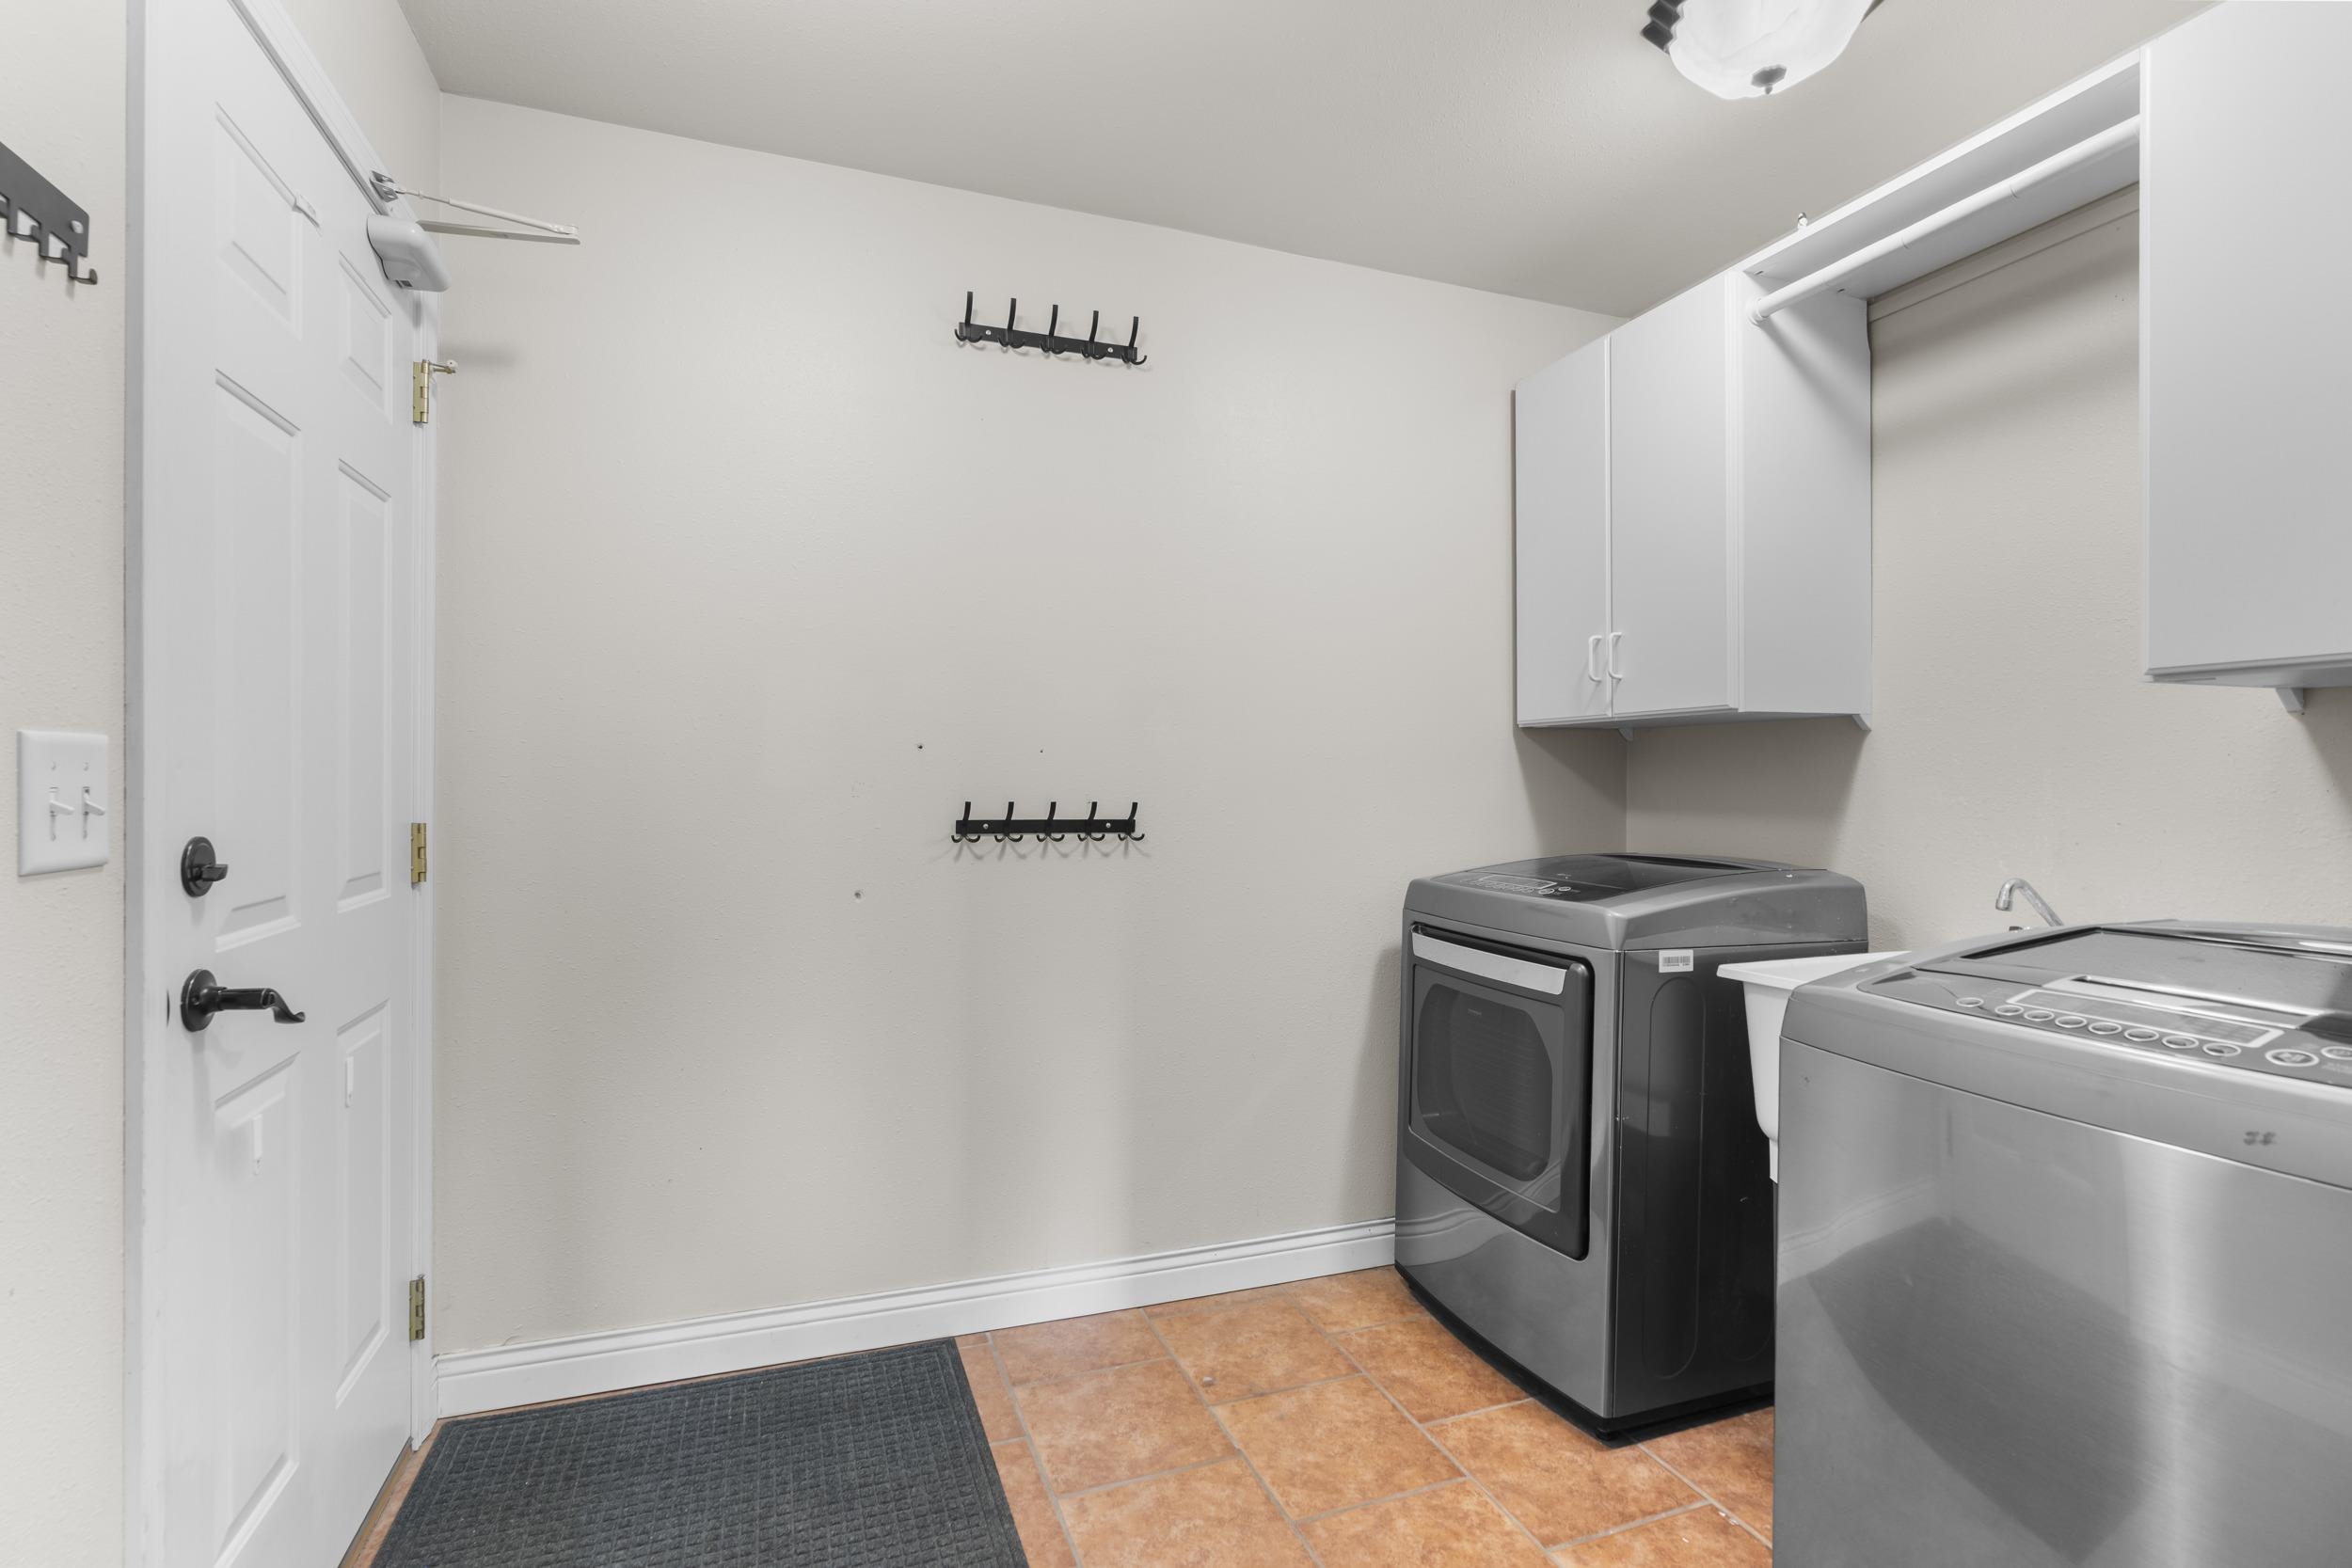
Laundry: 07 x 08
# Full Baths: 1
# Half Baths: 1
Sq. Ft. of Lot: 10,202
# Acres: 0.23
Foundation: Poured Concrete
Barrier Free Features:
Driveway:
Home Exterior: Vinyl Siding
Garage/Parking/Driveway:
Garage #1: 4 or More Cars spaces
School District: Appleton Area
Century 21 Ace Realty
Hwy OO, north on Ballard, east on Evergreen, north on Providence Ave., left on Fallcreek.
Listed By: Century 21 Ace Realty
This listing was last updated by Century 21 Ace Realty on July 25, 2026, 10:18 pm.
Listing has been on the market for 75 days, since May 15, 2026.
This information, provided by seller, listing broker, and other parties, may not have been verified.
Information received from other 3rd parties: All information deemed reliable but not guaranteed and should be independently verified. All properties are subject to prior sale, change, or withdrawal. Neither listing broker nor Paragon Real Estate Group nor RANW MLS shall be responsible for any typographical errors, misinformation, misprints, and shall be held totally harmless.
Copyright 2026 RANW MLS. All rights reserved. RANW MLS records were last updated on 07/29/2026 8:15 pm.