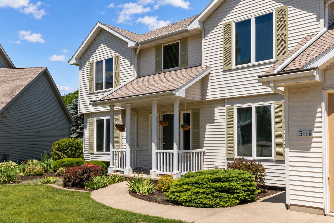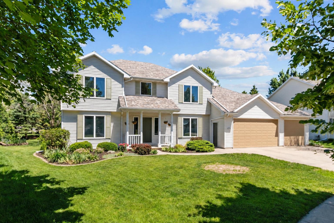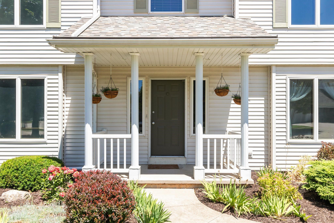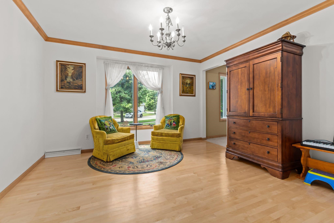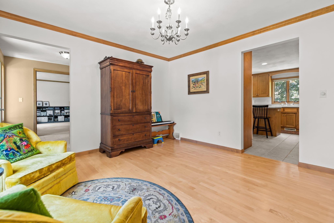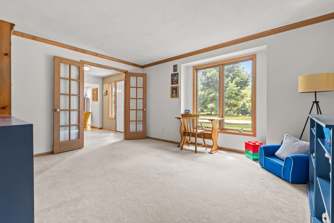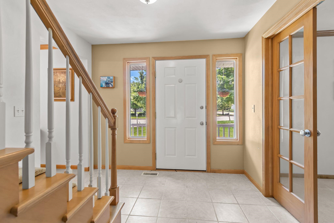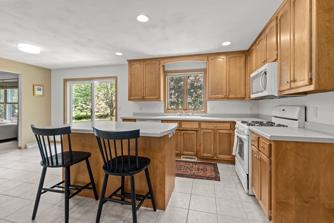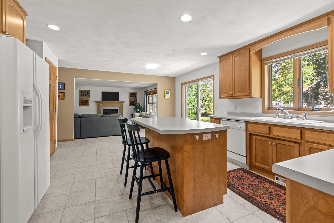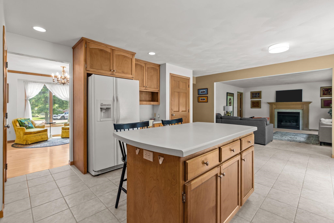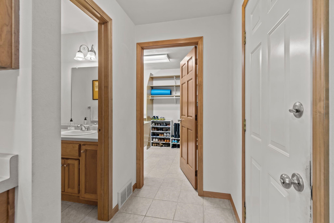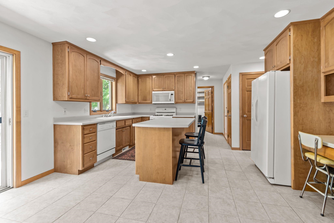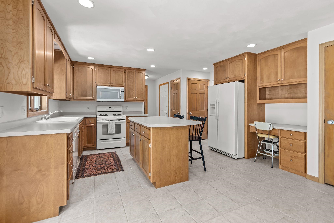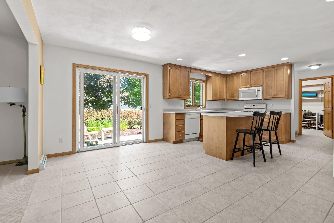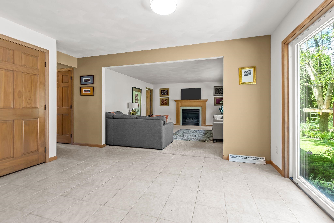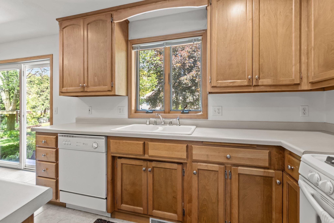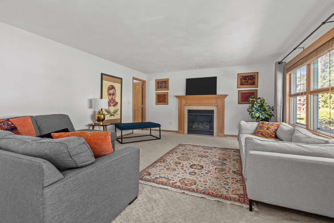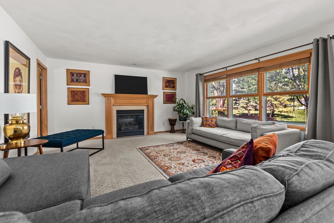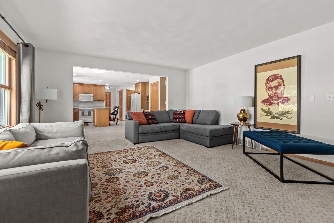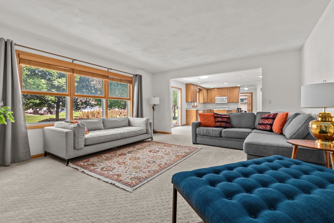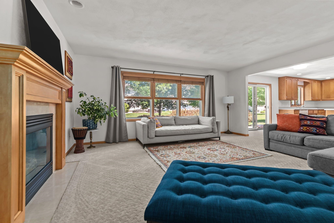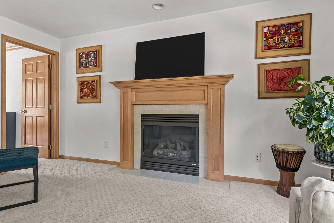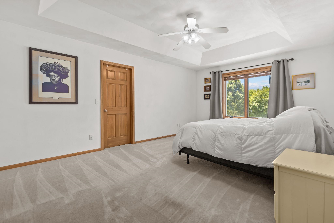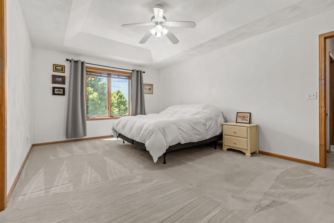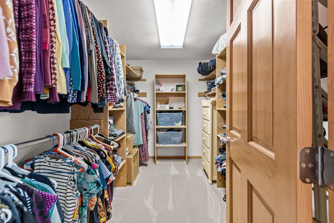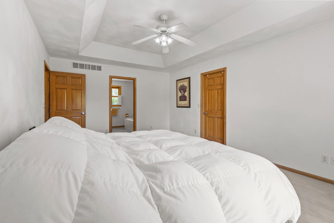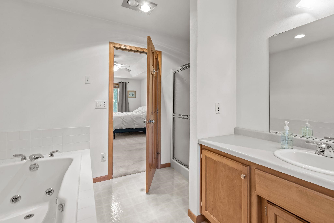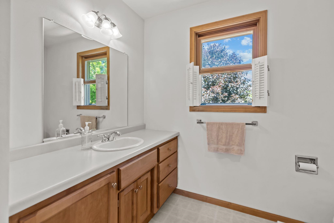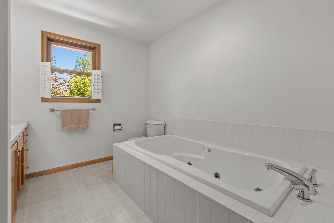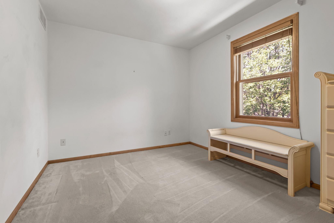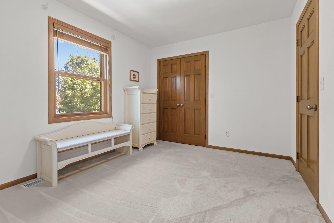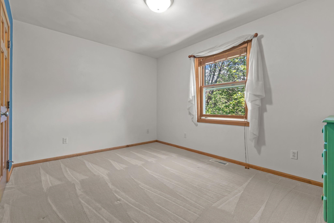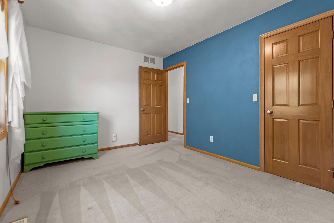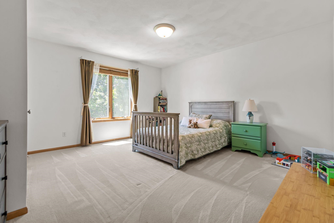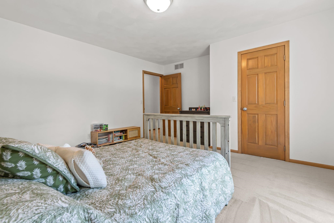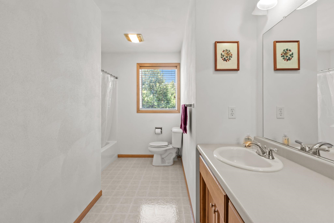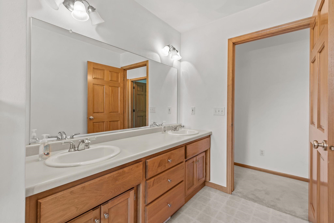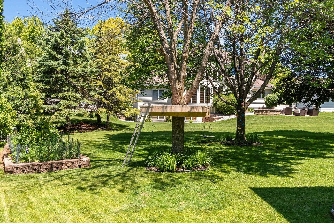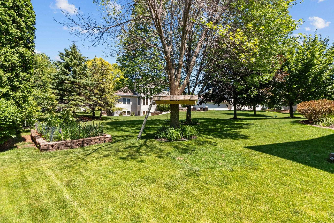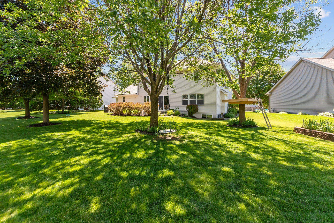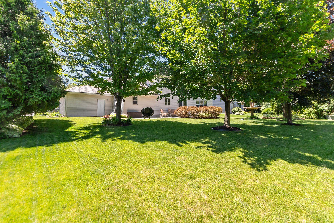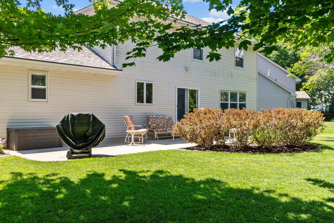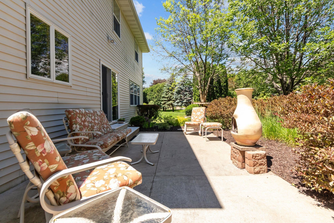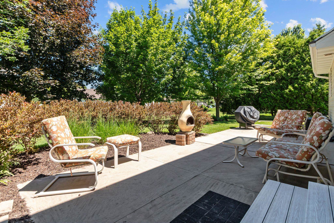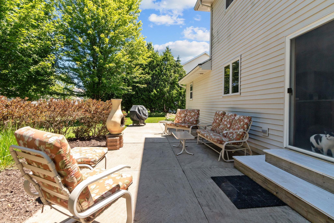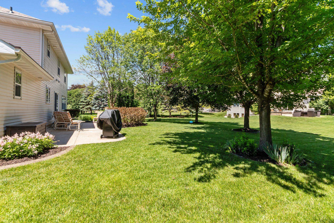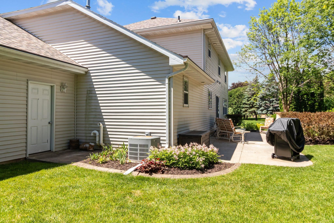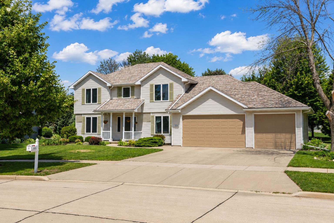
This beautifully maintained 4-bedroom, 2.5-bath two-story home showcases pride of ownership throughout. Meticulously cared for over the years, this property offers a warm and inviting atmosphere with spacious living areas, abundant natural light, and a functional layout designed for everyday living and entertaining. The well-appointed kitchen flows seamlessly into the main living spaces, while the generous bedrooms provide comfort and flexibility. The primary suite offers a private retreat with ample space and convenience. Outside, you'll appreciate the attractive curb appeal and well-kept grounds that reflect the exceptional care this home has received. Located close to parks, schools, shopping, and amenities.
Bedrooms: 4
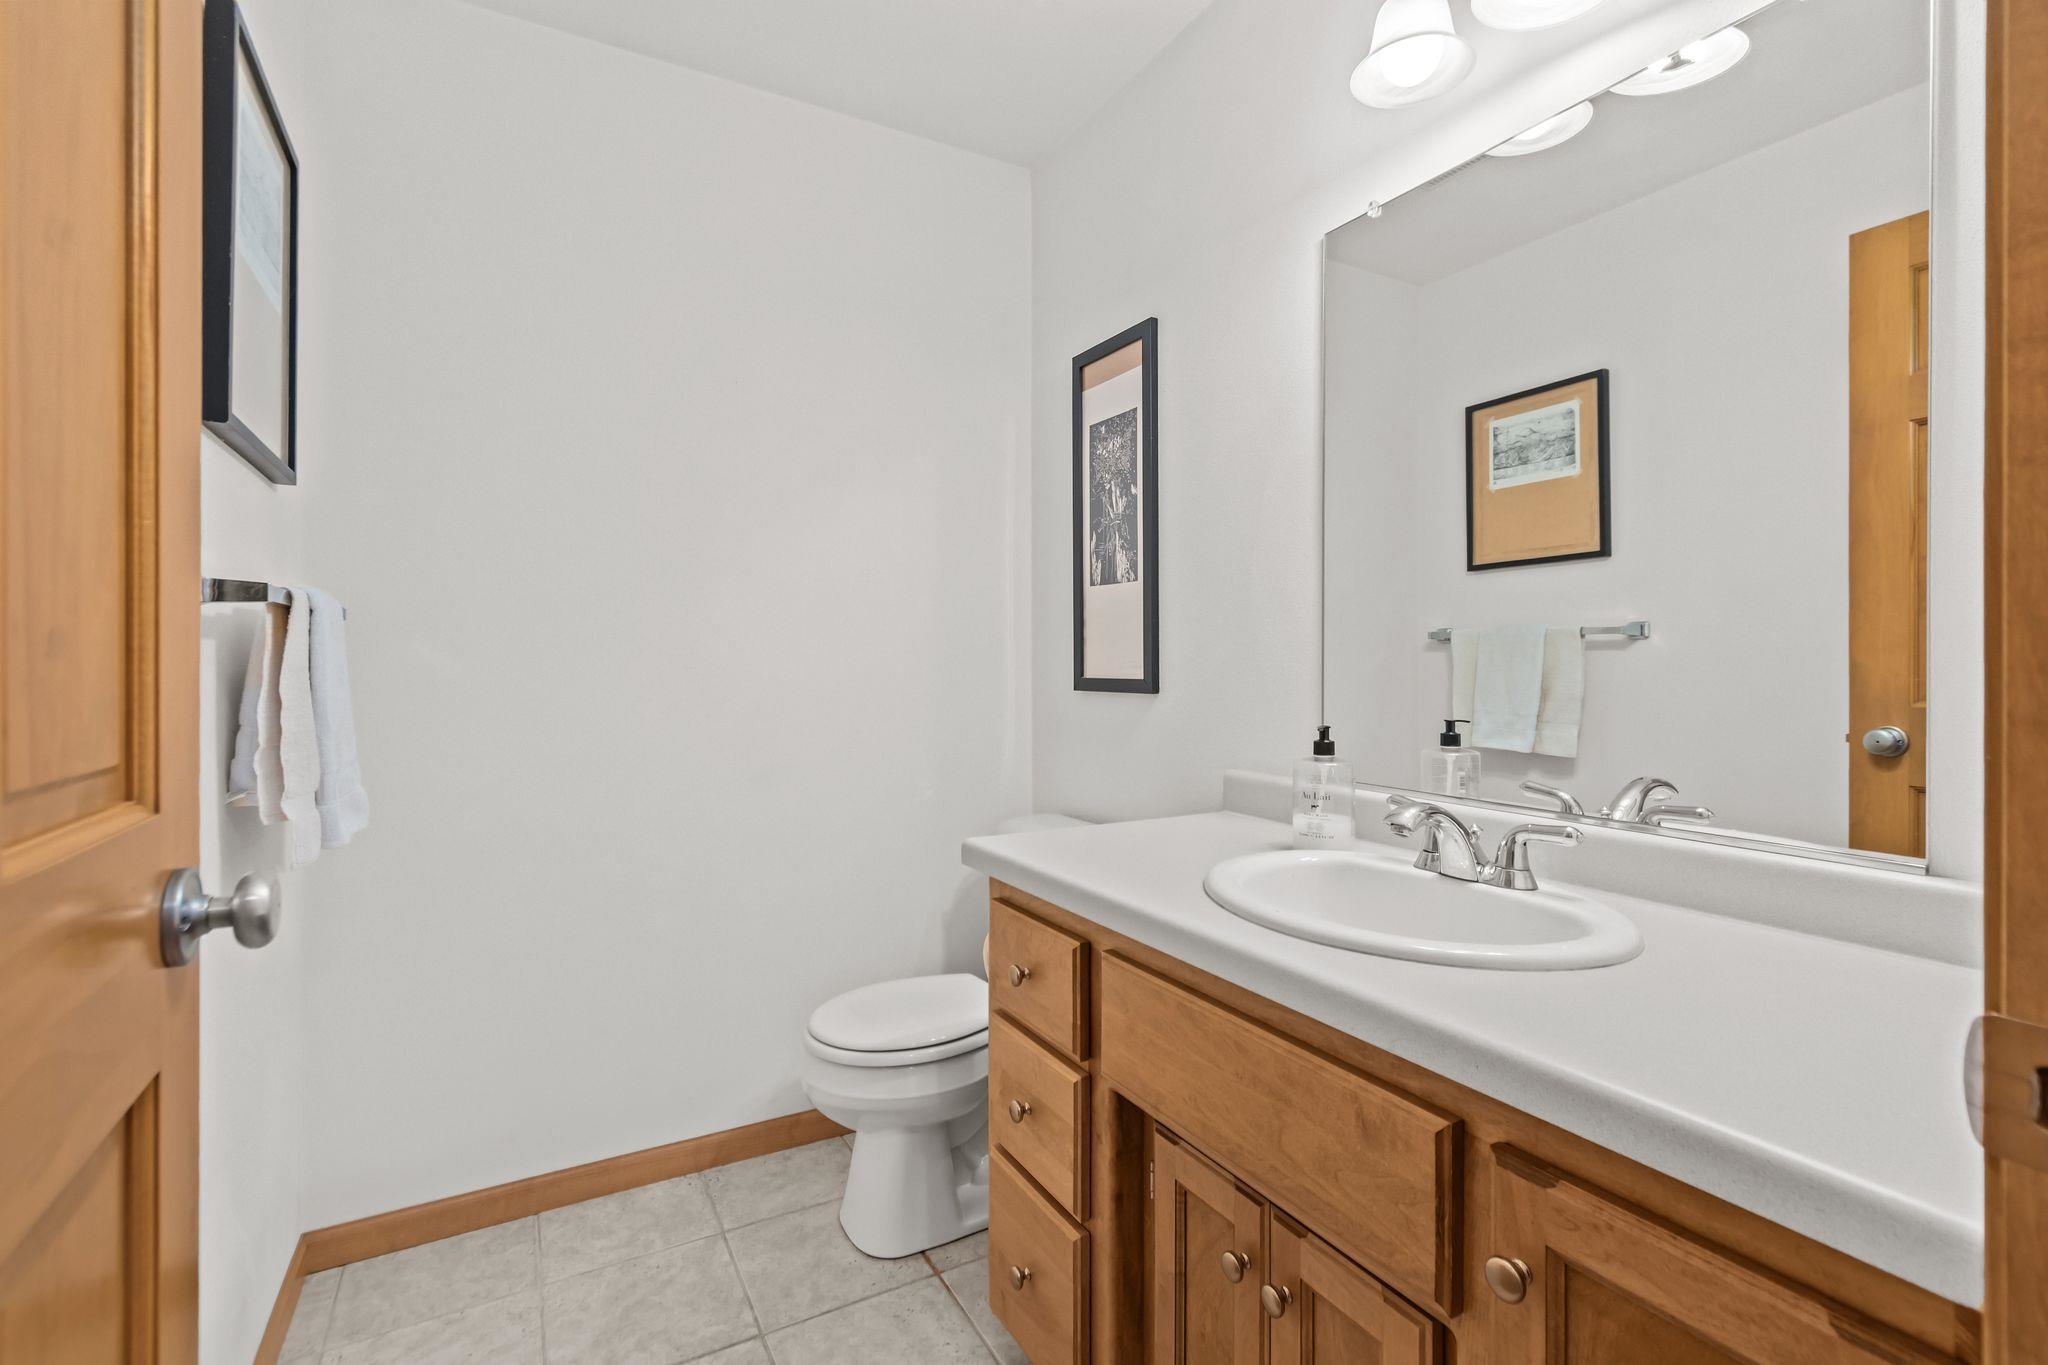
Bathrooms: 2 full / 1 half
Square Feet: 2,418
Tax Amount: $6,248
Architecture: Colonial
Style of Home: 2 Story
Property Type: Single Family Residence
County: Outagamie
Zoning: Recreational
Total Square Feet: 2,418
Sq. Ft. Above Grade: 2,418
Sq. Ft. Below Grade: 0
Fireplaces:
Appliance Inclusions:
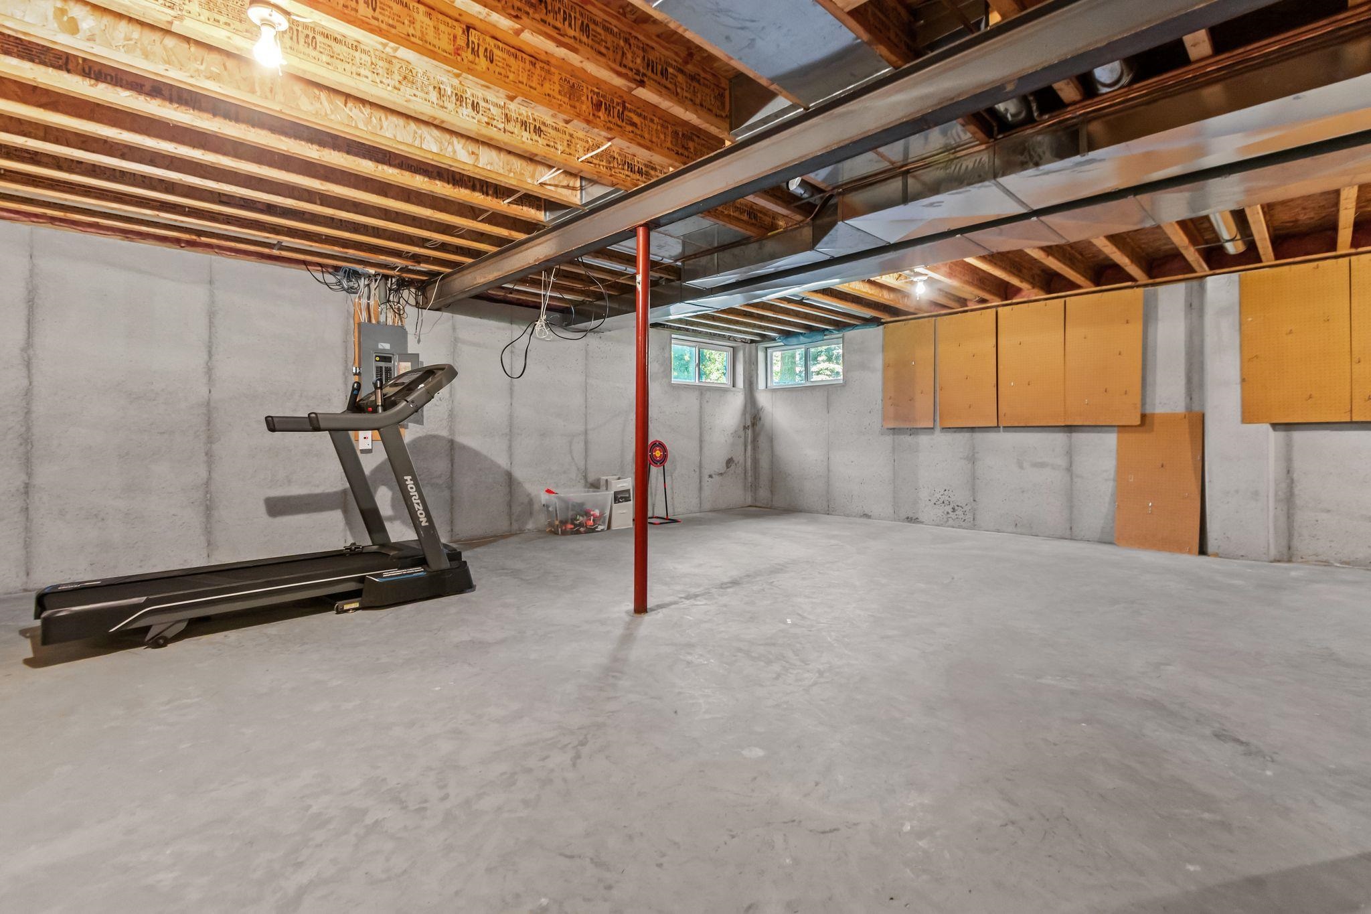
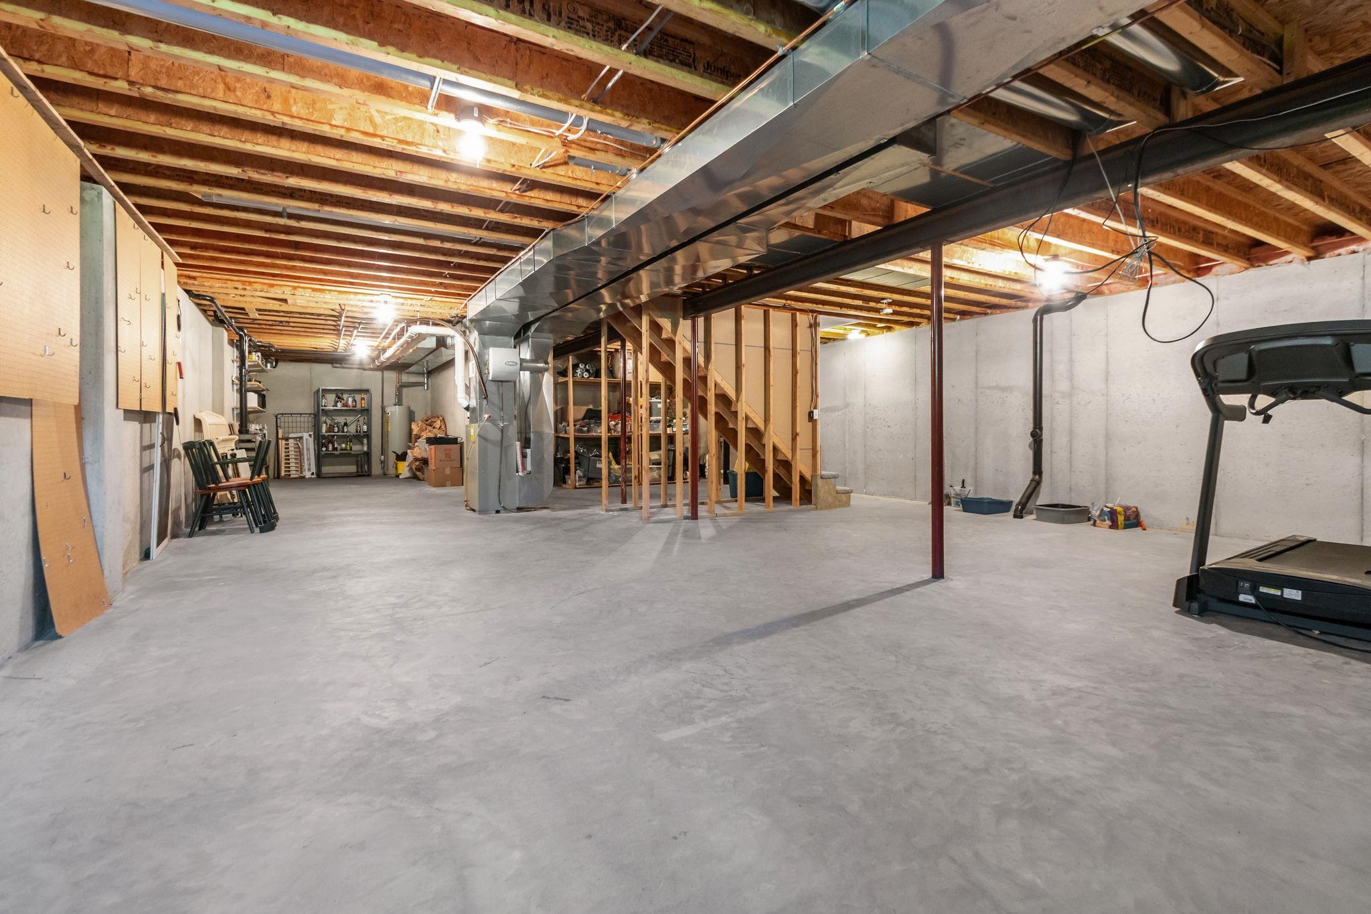
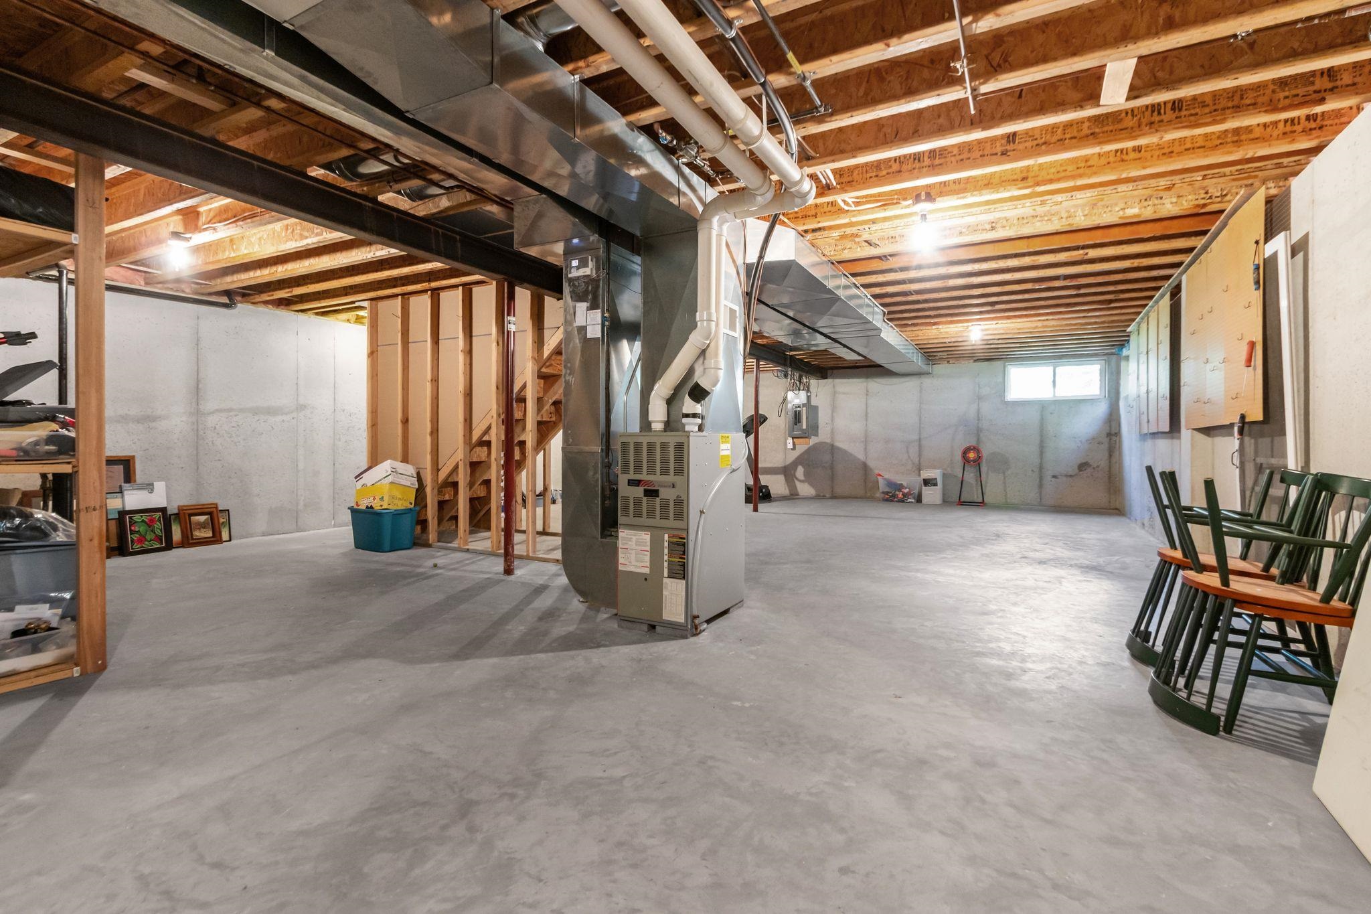
Basement / Lower Level:
Misc. Inclusions: At Least 1 Bathtub
Water Source: Public
Waste: Public Sewer
Heating/Cooling: Forced Air
Heating Fuel: Natural Gas
# Half Baths: 1
Family Room: 15 x 13
Kitchen: 15 x 10
Dining Room: 15 x 10
Formal Dining Room: 12 x 12
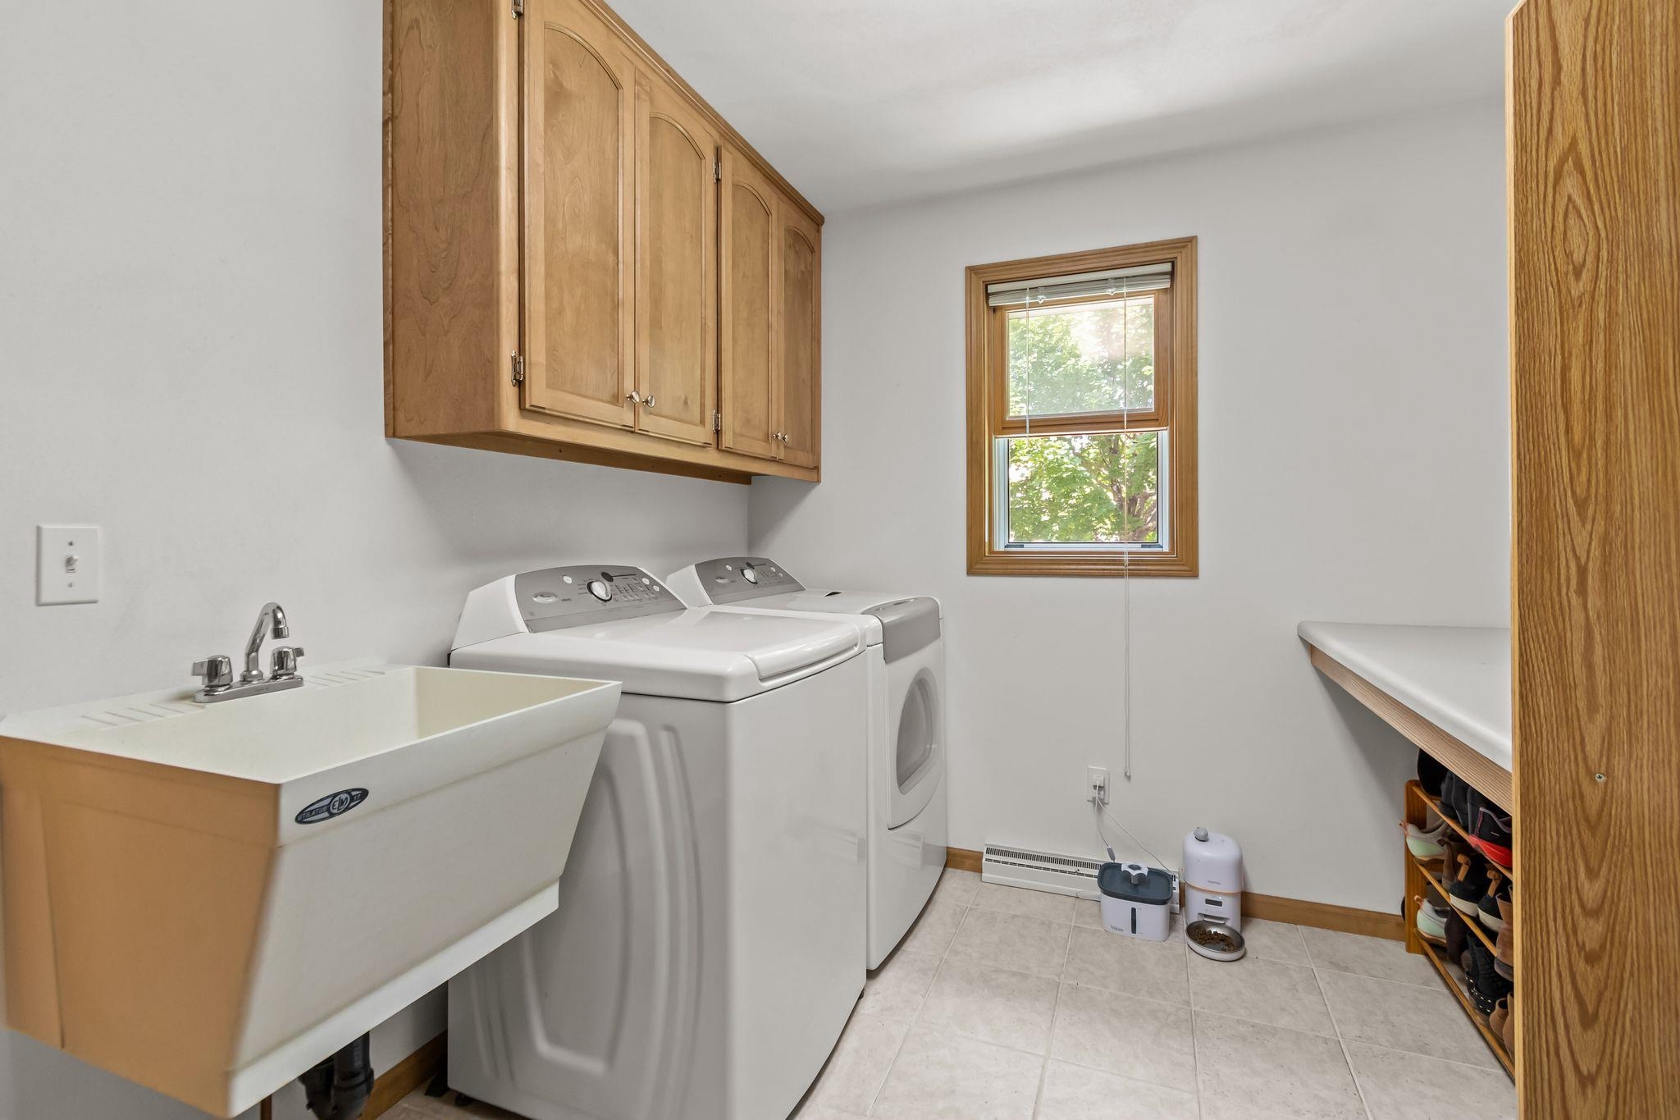
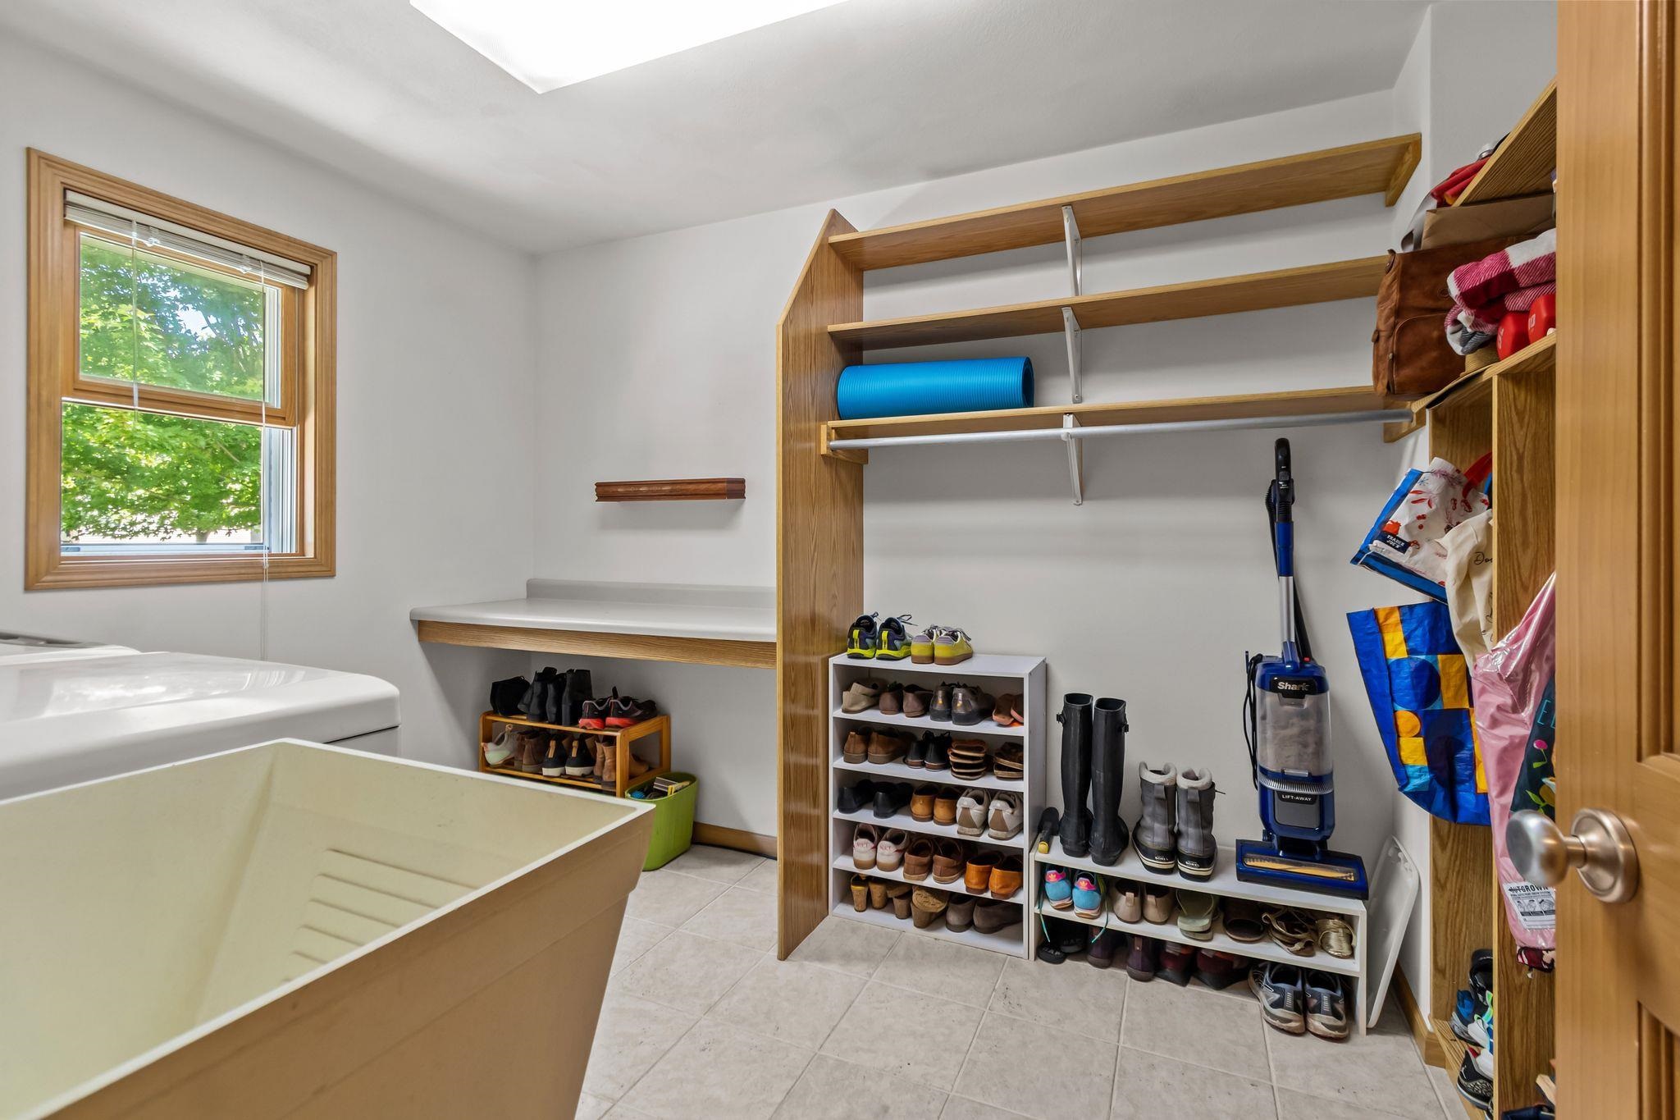
Laundry: 10 x 8
Foyer: 12 x 9
# Full Baths: 2
Bedroom #1: 18 x 12
Bedroom #2: 14 x 12
Bedroom #3: 13 x 10
Bedroom #4: 12 x 10
# Acres: 0.28
Foundation: Poured Concrete
Barrier Free Features: Laundry 1st Floor
Driveway:
Home Exterior: Vinyl Siding
Garage/Parking/Driveway: Attached
Garage #1: 3 or 3.5 Cars spaces
School District: Appleton Area
Realty One Group Haven
From E Evergreen Drive, North on N Providence Ave, Northwest on Fallcreek Ln, Northeast on E Sandpiper Lane
Listed By: Realty One Group Haven
This listing was last updated by Realty One Group Haven on June 30, 2026, 3:28 pm.
Listing has been on the market for 35 days, since June 23, 2026.
This information, provided by seller, listing broker, and other parties, may not have been verified.
Information received from other 3rd parties: All information deemed reliable but not guaranteed and should be independently verified. All properties are subject to prior sale, change, or withdrawal. Neither listing broker nor Paragon Real Estate Group nor RANW MLS shall be responsible for any typographical errors, misinformation, misprints, and shall be held totally harmless.
Copyright 2026 RANW MLS. All rights reserved. RANW MLS records were last updated on 07/28/2026 6:15 pm.