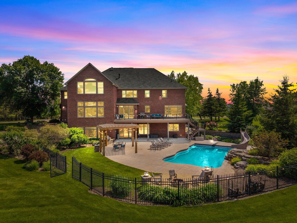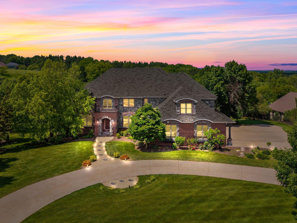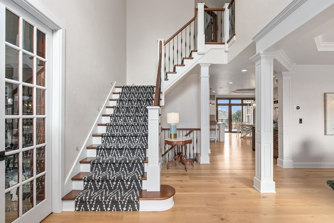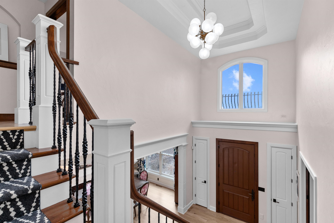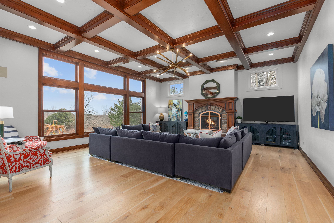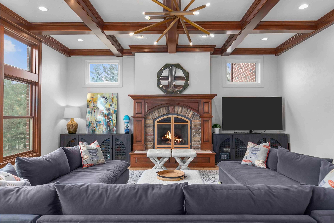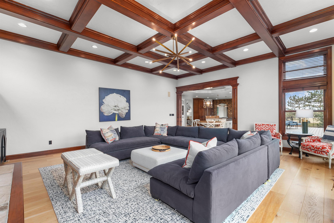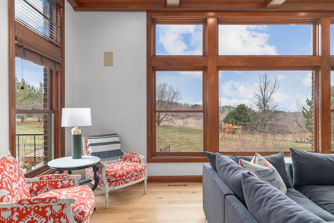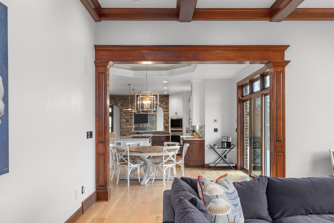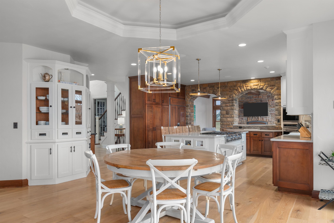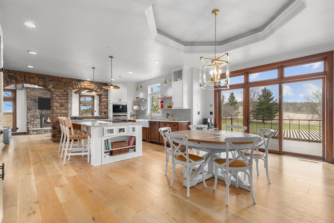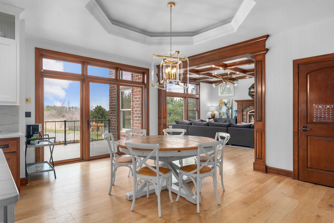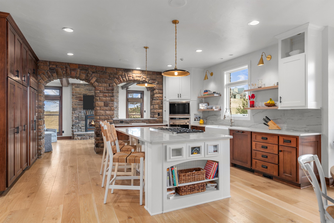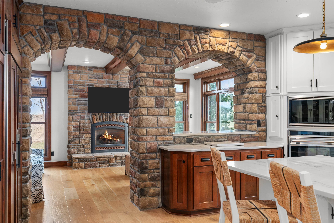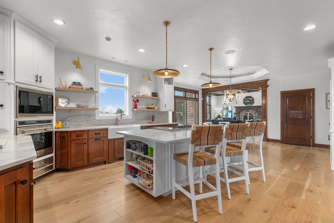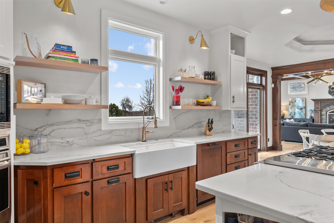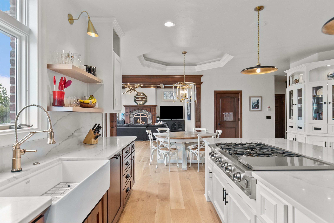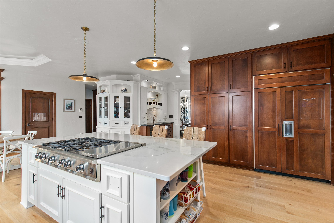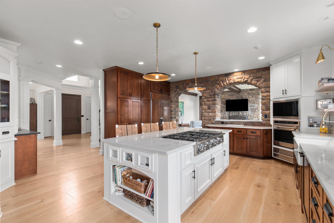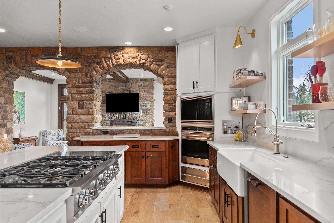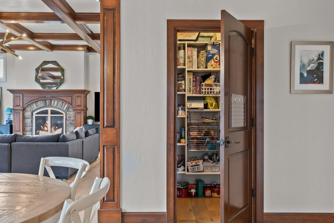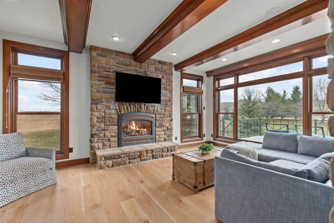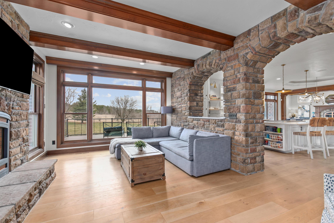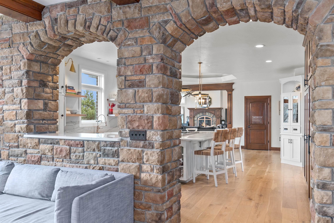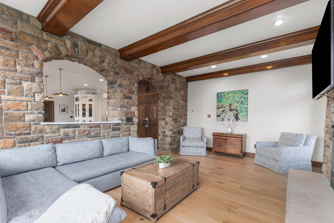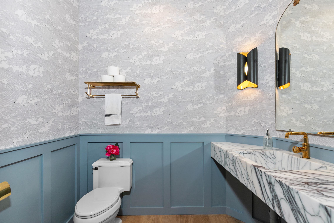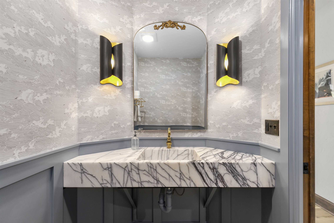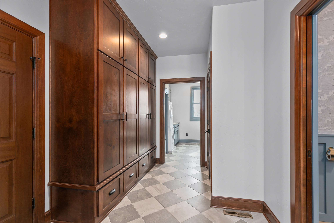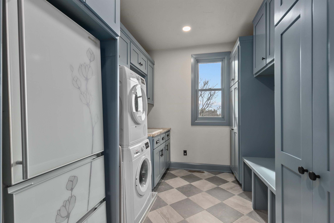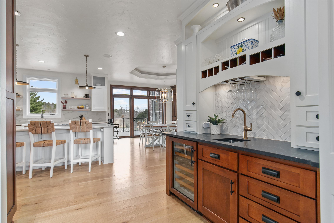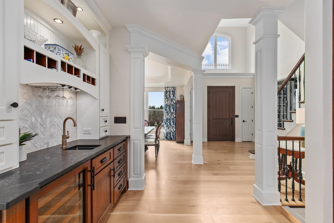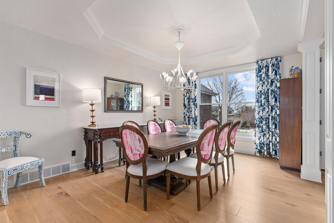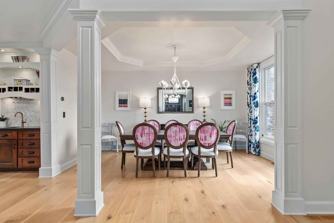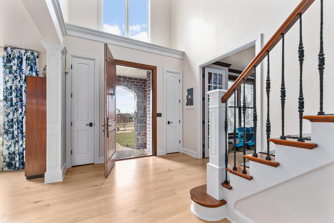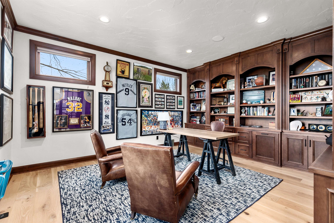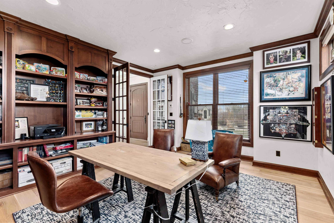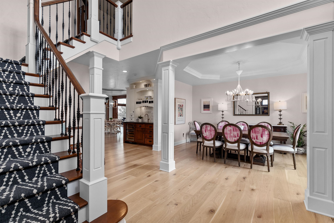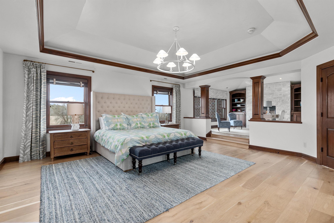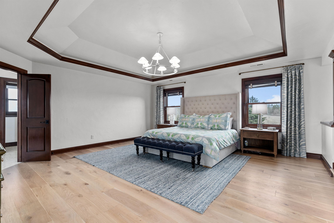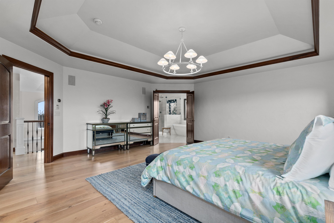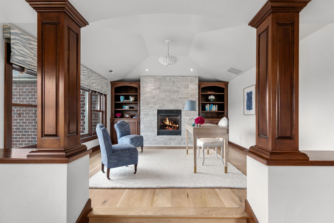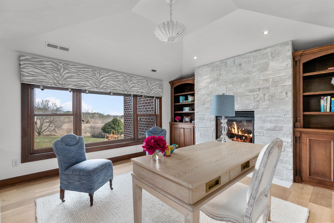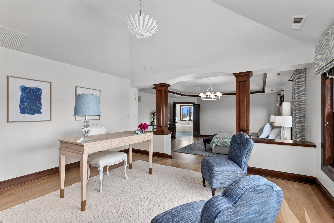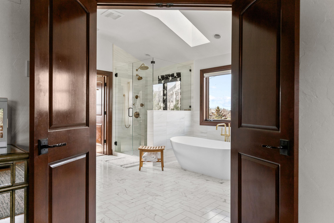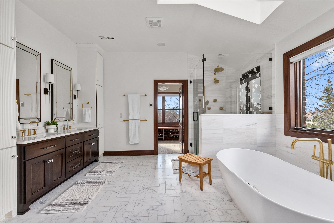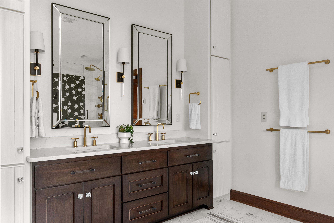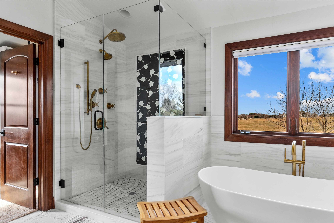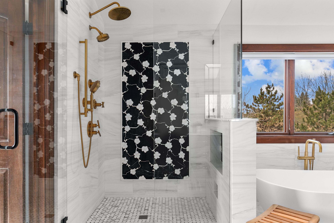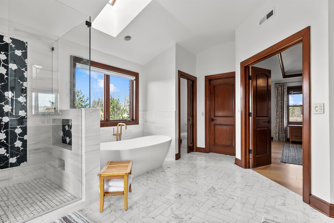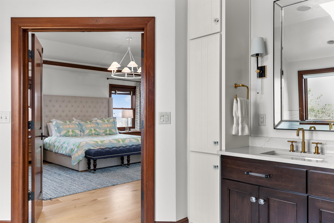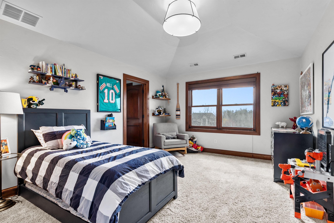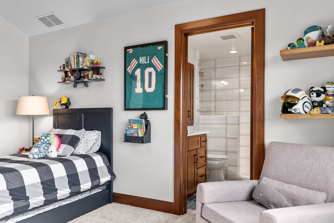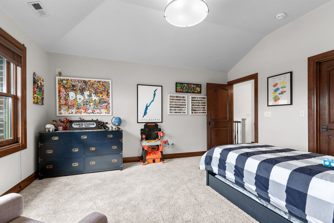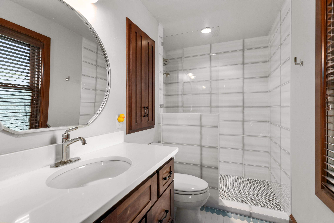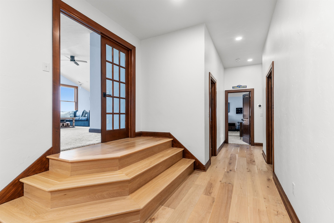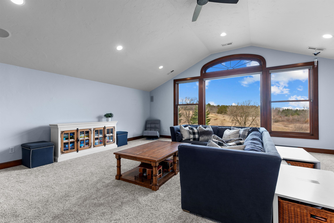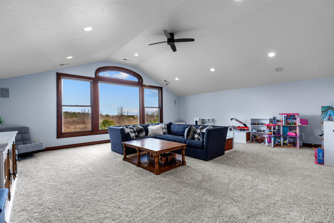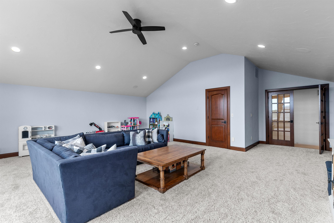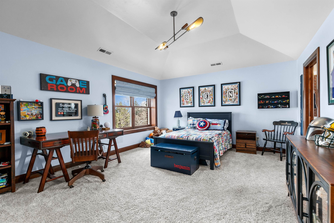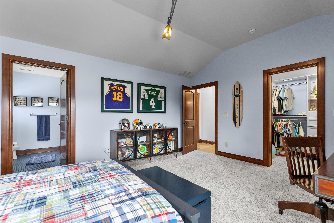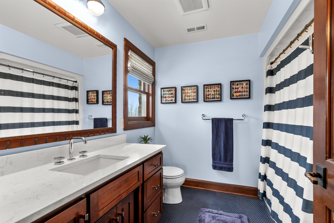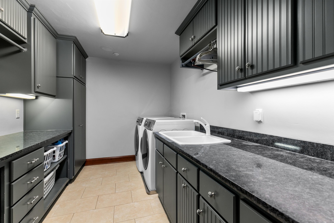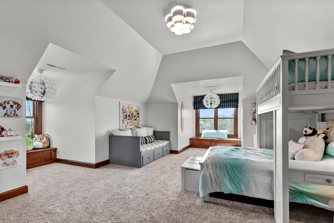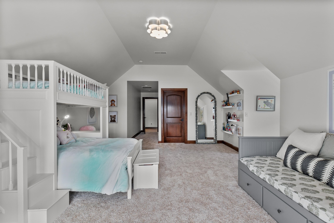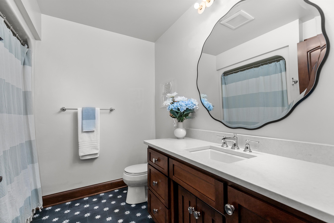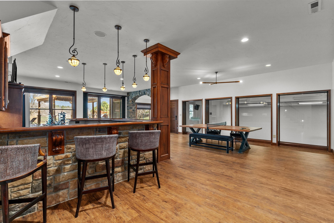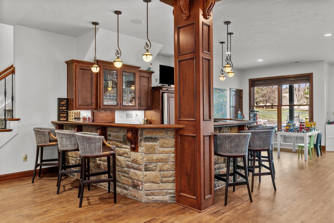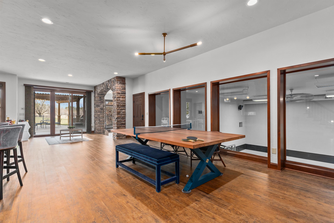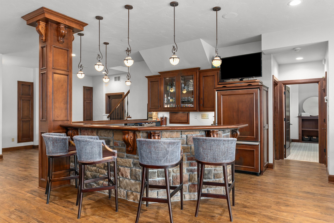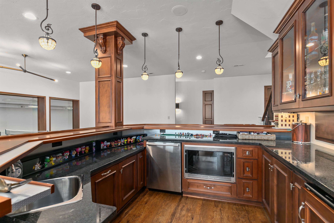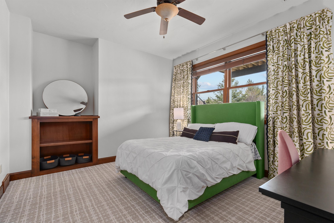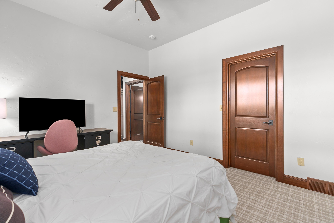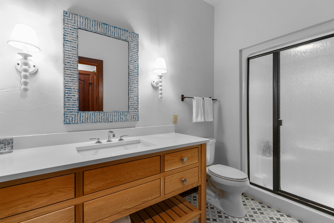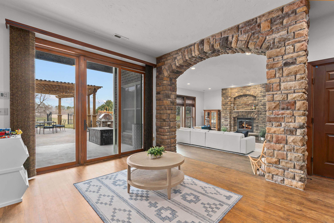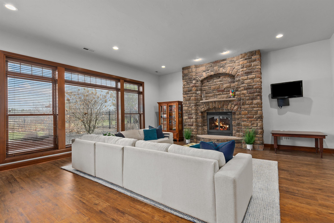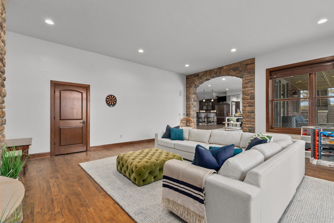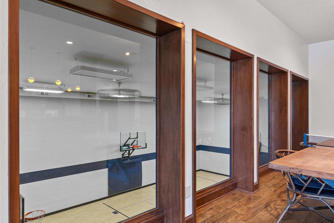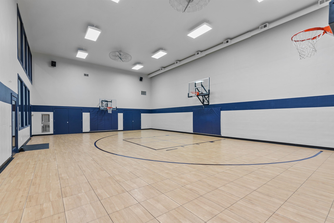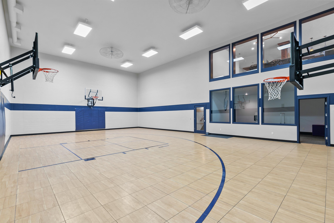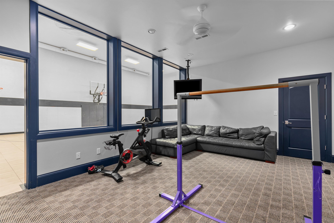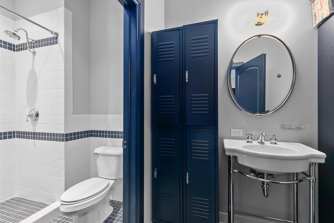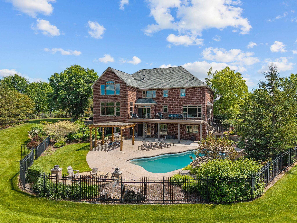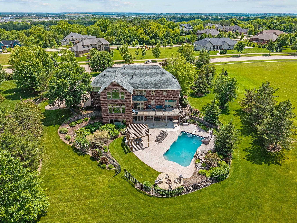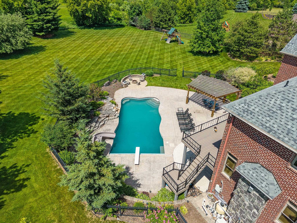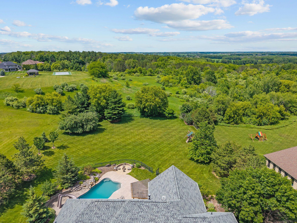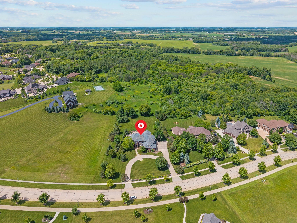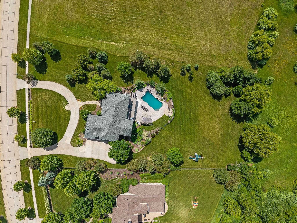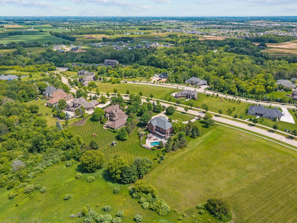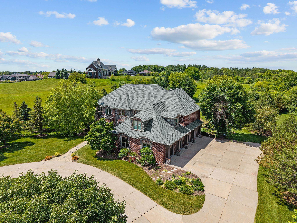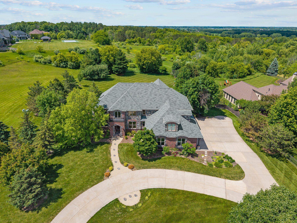
Luxury, space & stunning views come together in this beautifully updated Apple Hill home overlooking Purdy Nature Preserve. Set on nearly 2 acres, this impressive property features 5 bedrooms w/ private ensuites, a walk-out lower level, indoor sport court/gym, inground pool, & oversized 4-car garage. Designed with a warm modern style, the home has been extensively renovated from top to bottom with exceptional attention to detail. Updates include NEW ROOF, flooring, countertops, lighting, paint, window treatments, fireplace stone, composite deck, and fully remodeled bathrooms including a custom marble shower. Every space has been refreshed with high-end finishes, creating a truly move-in ready home that is as functional as it is beautiful.
Bedrooms: 5
Bathrooms: 6 full / 1 half
Square Feet: 9,741
Tax Amount: $23,209
Subdivision: Apple Hill Farms
Style of Home: 2 Story
Property Type: Single Family Residence
County: Outagamie
Zoning: Residential
Total Square Feet: 9,741
Sq. Ft. Above Grade: 5,877
Sq. Ft. Below Grade: 3,864
Fireplaces:
Appliance Inclusions:
Basement / Lower Level:
Misc. Inclusions:
Water Source: Public
Waste: Public Sewer
Heating/Cooling:
Heating Fuel: Natural Gas
# Full Baths: 2
Family Room: 23 x 20
Bedroom #5: 13 x 12
Other - See Remarks: 50 x 32
# Half Baths: 1
Kitchen: 15 x 15
Dining Room: 17 x 12
Formal Dining Room: 15 x 12
4 Season Room: 19 x 12
Den/Office: 13 x 8
# Full Baths: 4
Bedroom #1: 31 x 18
Bedroom #2: 15 x 12
Bedroom #3: 17 x 14
Bedroom #4: 18 x 16
Bonus Room: 23 x 20
Lot Description:
# Acres: 1.97
Foundation: Poured Concrete
Barrier Free Features:
Driveway:
Home Exterior:
Garage/Parking/Driveway:
Garage #1: 4 or More Cars spaces
Exterior Inclusions:
School District: Freedom Area
Coldwell Banker Real Estate Group
North on Ballard, East on Apple Hill Blvd. to address.
Listed By: Coldwell Banker Real Estate Group
This listing was last updated by Coldwell Banker Real Estate Group on June 25, 2026, 10:16 am.
Listing has been on the market for 74 days, since May 15, 2026.
This information, provided by seller, listing broker, and other parties, may not have been verified.
Information received from other 3rd parties: All information deemed reliable but not guaranteed and should be independently verified. All properties are subject to prior sale, change, or withdrawal. Neither listing broker nor Paragon Real Estate Group nor RANW MLS shall be responsible for any typographical errors, misinformation, misprints, and shall be held totally harmless.
Copyright 2026 RANW MLS. All rights reserved. RANW MLS records were last updated on 07/28/2026 6:15 pm.