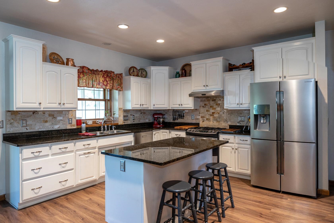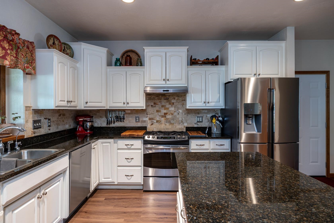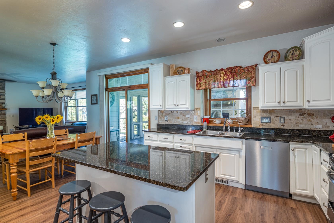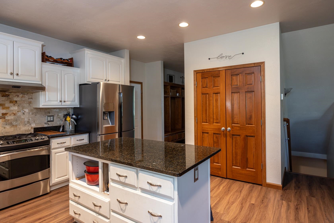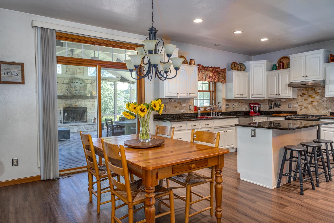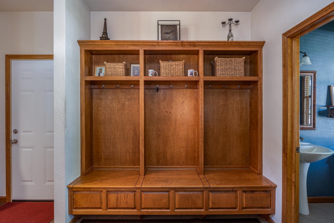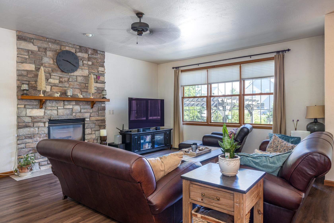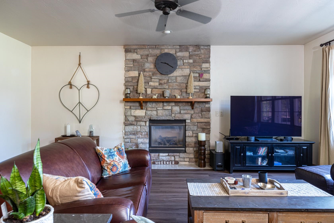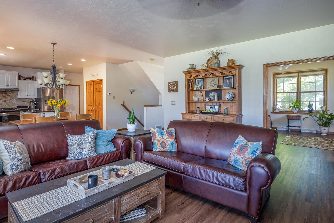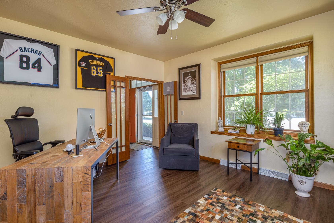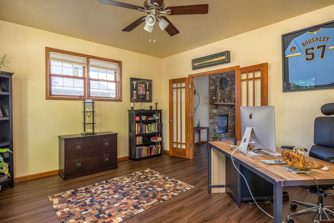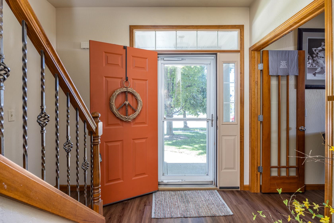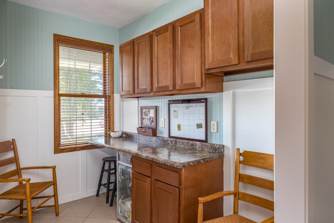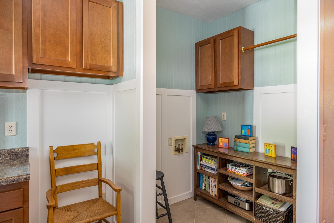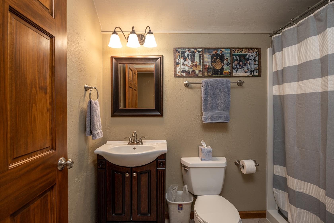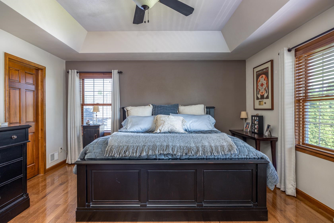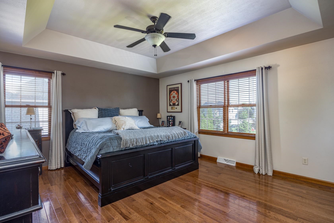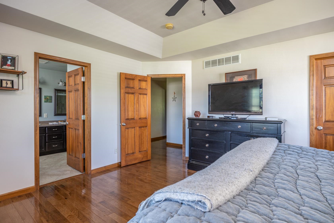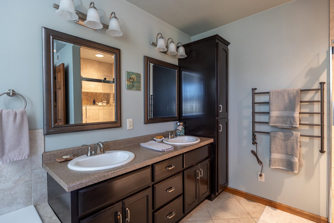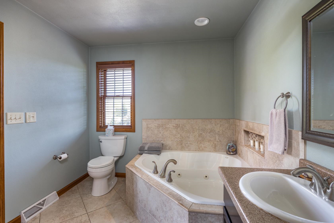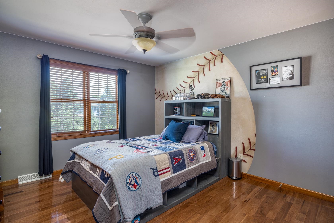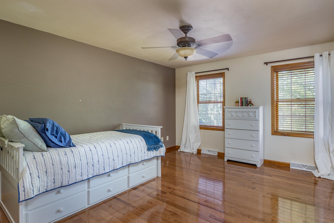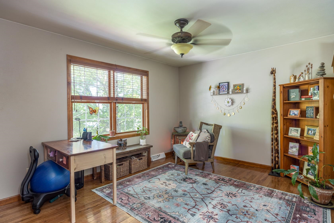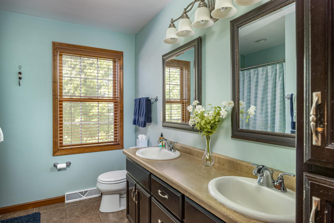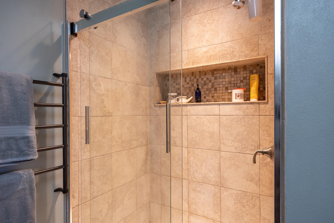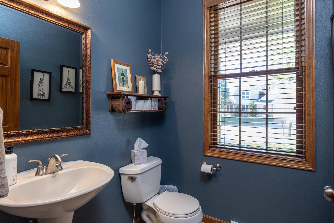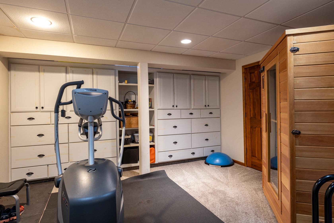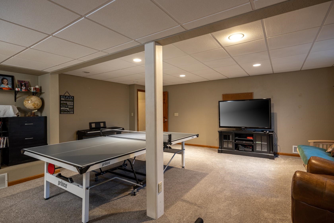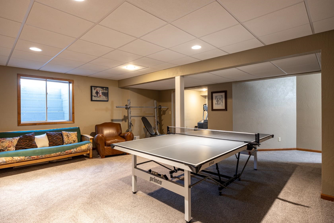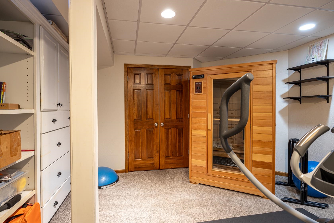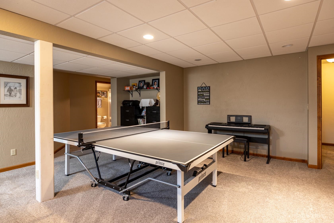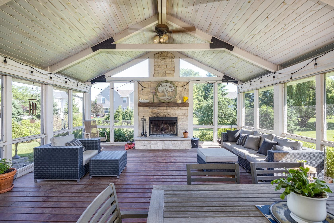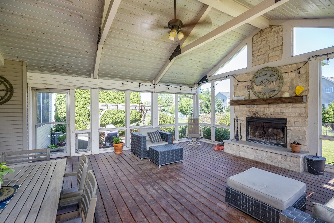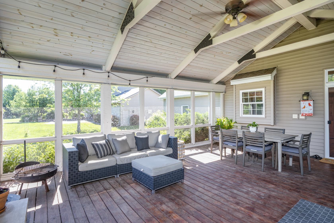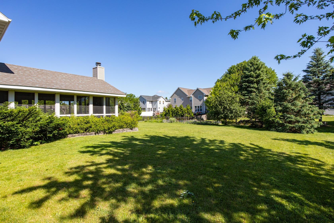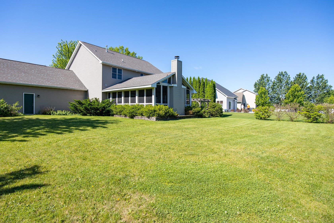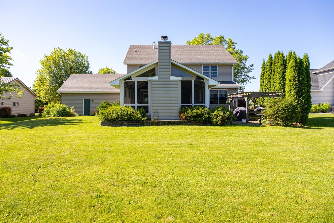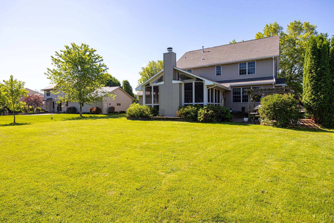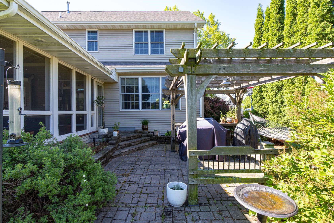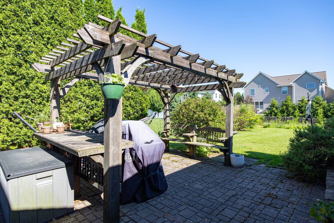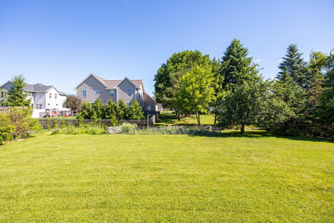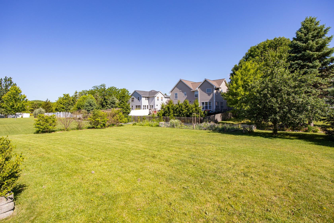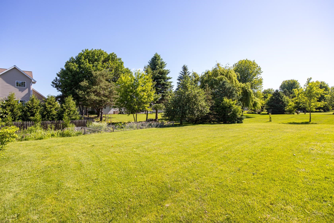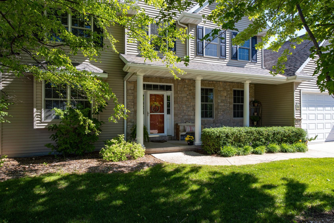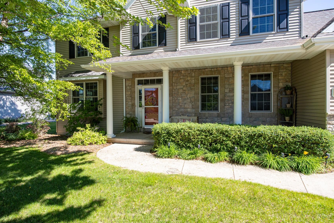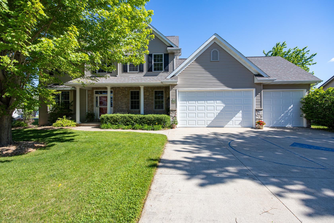
Beautifully maintained 2-story home offering 4 bedrooms, 3.5 baths, and an attached 3.5-car garage with stairs to the lower level. The main floor features a spacious living room with a gas fireplace, two office spaces, and a large mudroom. Upstairs, the primary suite includes a walk-in closet, jetted tub, and tile shower, along with 3 additional bedrooms and a full bath. The finished lower level boasts a large family room with egress window, exercise room, full bath, and laundry room. Enjoy the 24x20 screened room with wood burning fireplace as well as have peace of mind with newer roof, furnace, and A/C. Please allow seller at least 48 hours to review offers.
Bedrooms: 4
Bathrooms: 3 full / 1 half
Square Feet: 3,181
Tax Amount: $7,532
Style of Home: 2 Story
Property Type: Single Family Residence
County: Outagamie
Zoning: Residential
Total Square Feet: 3,181
Sq. Ft. Above Grade: 2,531
Sq. Ft. Below Grade: 650
Fireplaces:
Appliance Inclusions:
Basement / Lower Level:
Water Source: Public
Waste: Public Sewer
Heating/Cooling: Forced Air
Heating Fuel: Natural Gas
# Full Baths: 1
Family Room: 20 x 20
# Half Baths: 1
Kitchen: 14 x 12
Dining Room: 14 x 10
Den/Office: 15 x 14
Mud Room: 8 x 7
Den/Office: 10 x 6
3 Season Rm: 24 x 20
# Full Baths: 2
Bedroom #1: 16 x 14
Bedroom #2: 14 x 11
Bedroom #3: 13 x 12
Bedroom #4: 15 x 12
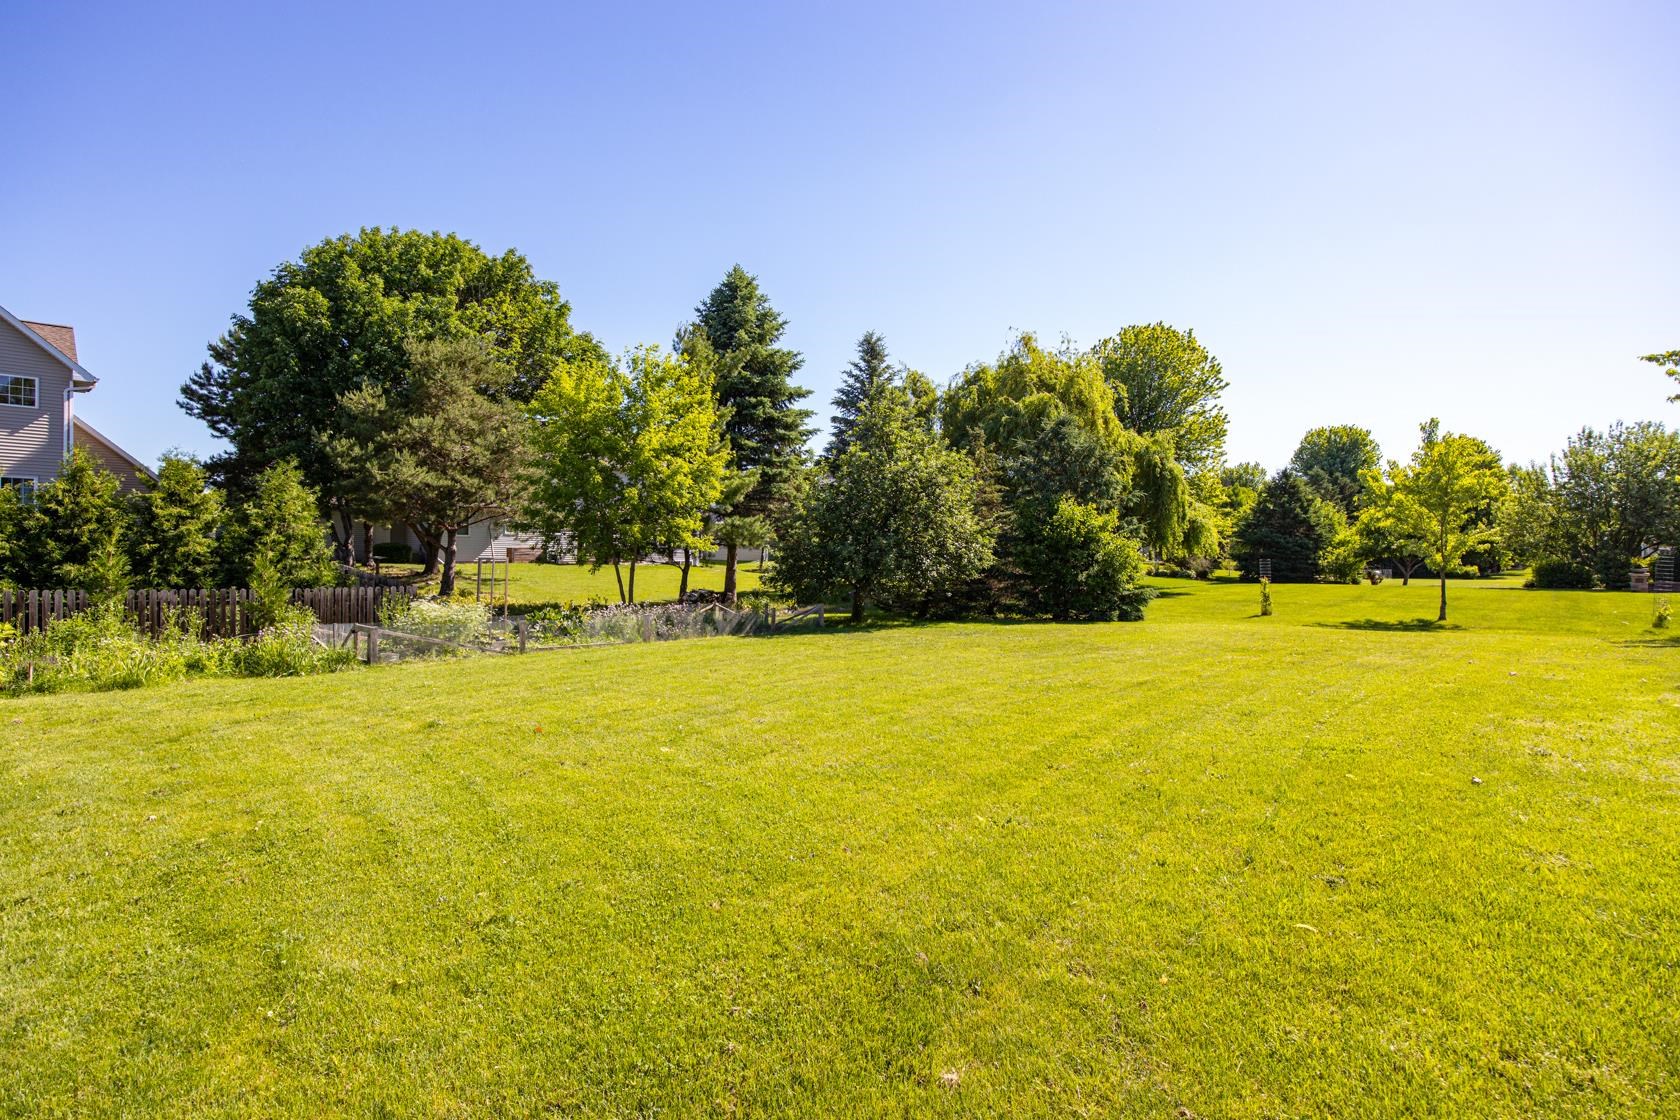
# Acres: 0.36
Foundation: Poured Concrete
Barrier Free Features: Not Applicable
Driveway:
Home Exterior:
Garage/Parking/Driveway: Attached
Garage Size: 27x30
Garage #1: 3 or 3.5 Cars spaces
School District: Appleton Area
Acre Realty, Ltd.
From N Ballard Rd, E onto E Milestone Dr, N onto E Glenhurst Ln, N onto E Corridor Dr
Listed By: Acre Realty, Ltd.
This listing was last updated by Acre Realty, Ltd. on July 5, 2026, 12:49 pm.
Listing has been on the market for 43 days, since June 15, 2026.
This information, provided by seller, listing broker, and other parties, may not have been verified.
Information received from other 3rd parties: All information deemed reliable but not guaranteed and should be independently verified. All properties are subject to prior sale, change, or withdrawal. Neither listing broker nor Paragon Real Estate Group nor RANW MLS shall be responsible for any typographical errors, misinformation, misprints, and shall be held totally harmless.
Copyright 2026 RANW MLS. All rights reserved. RANW MLS records were last updated on 07/28/2026 6:15 pm.