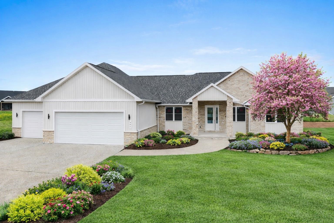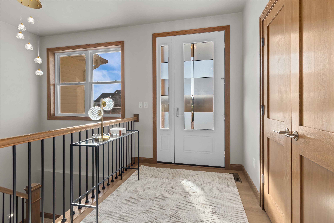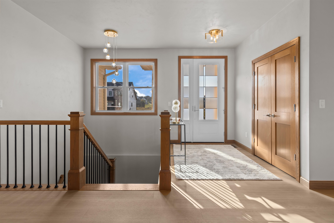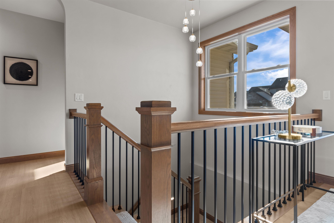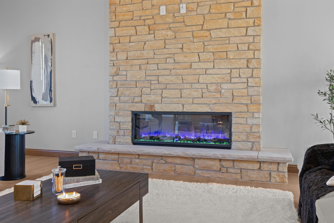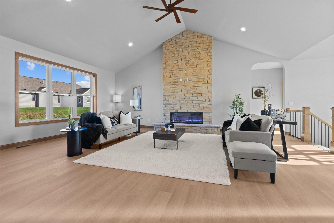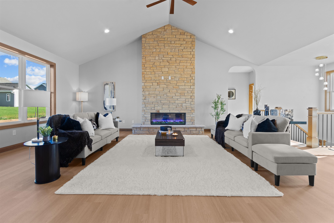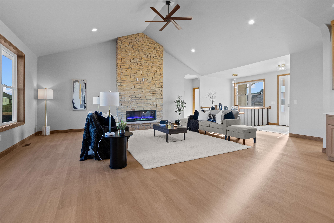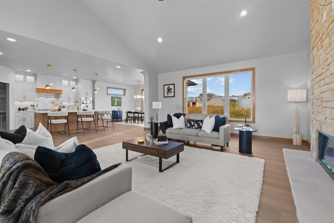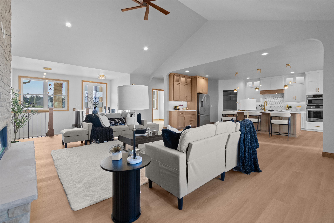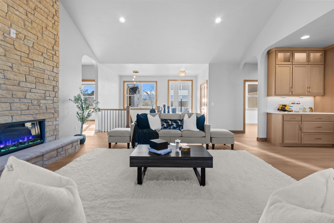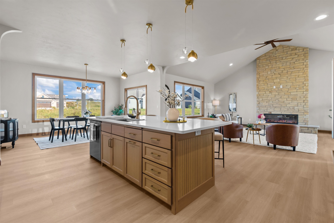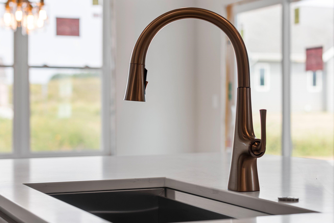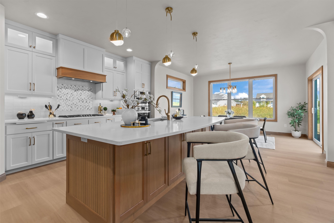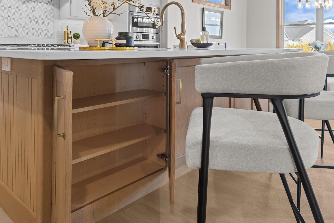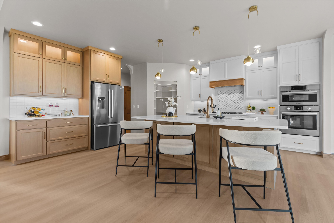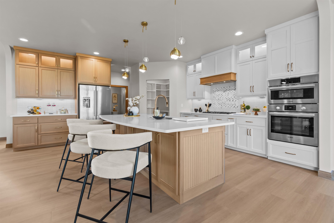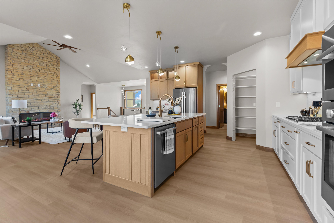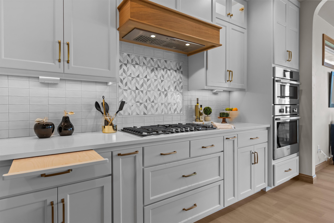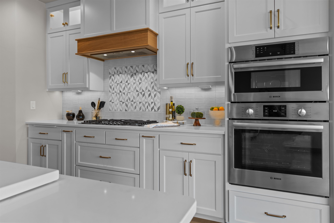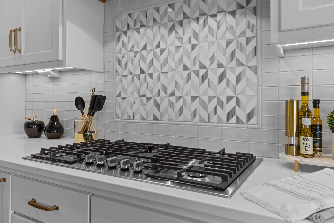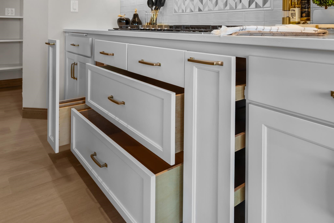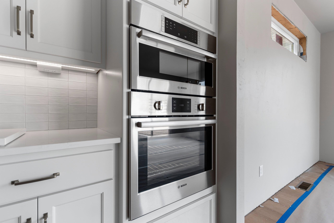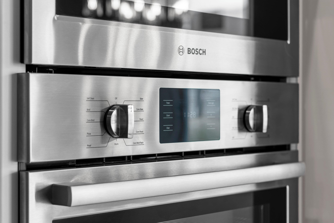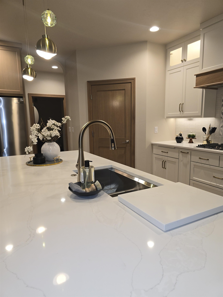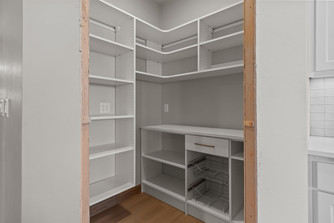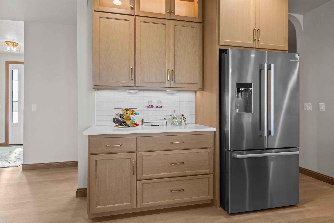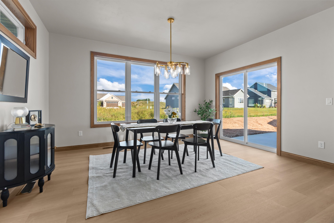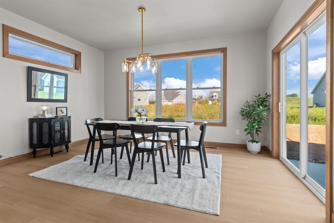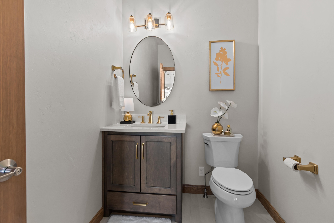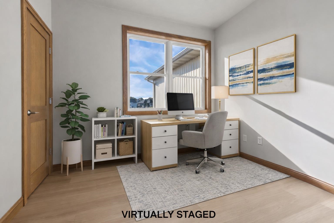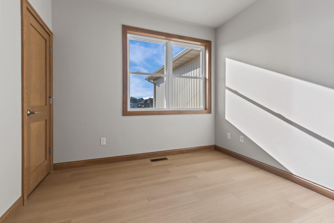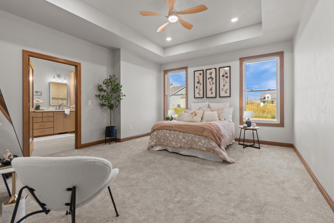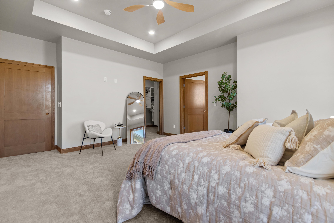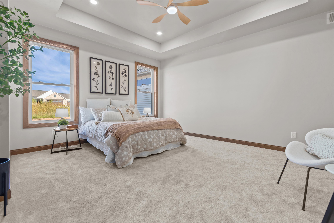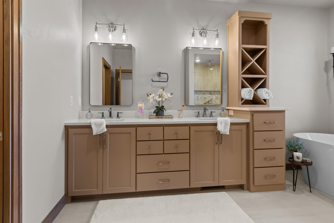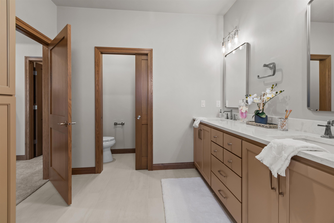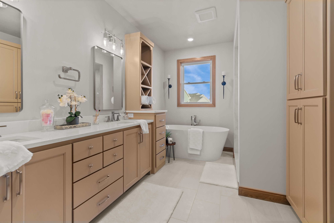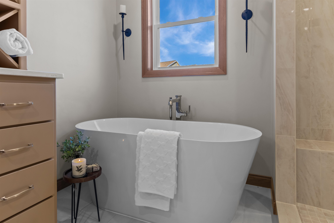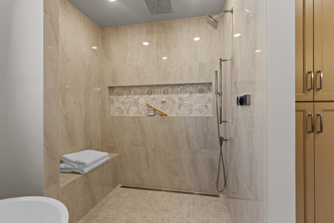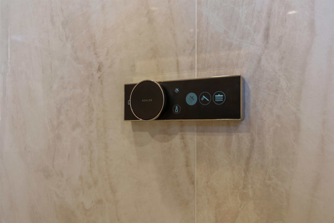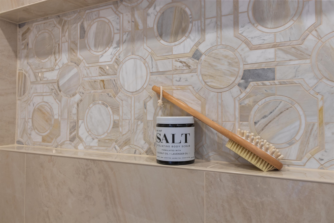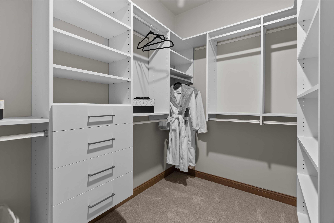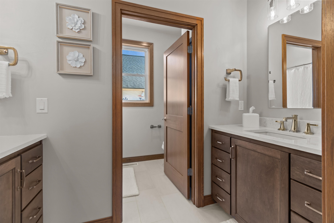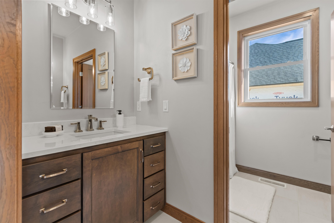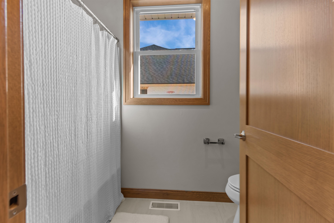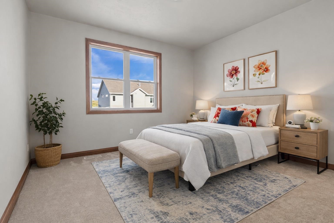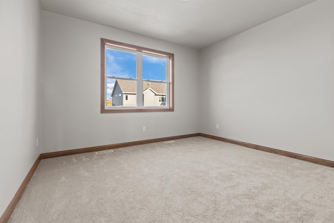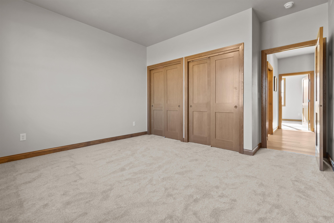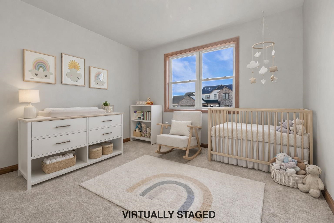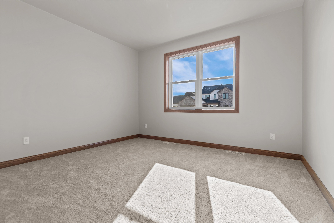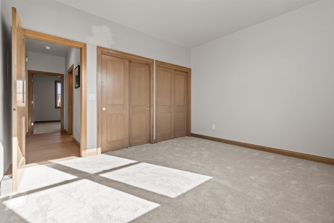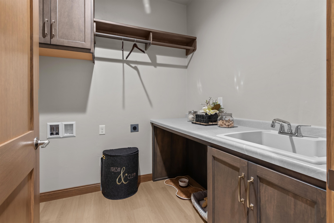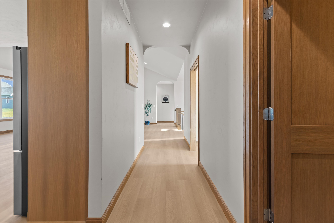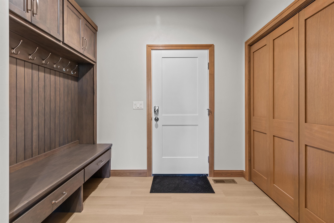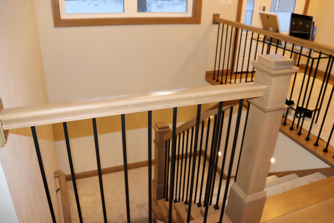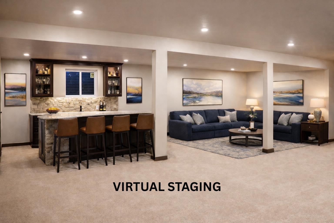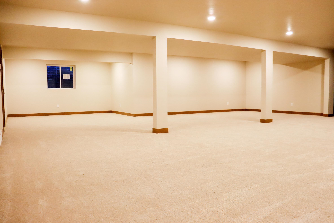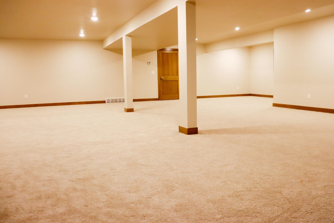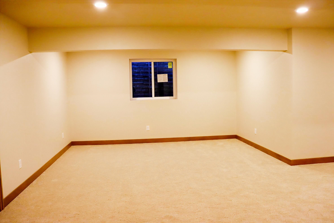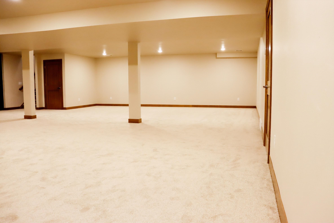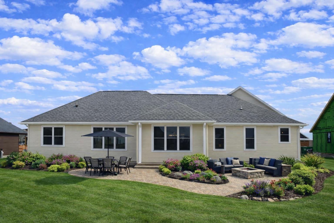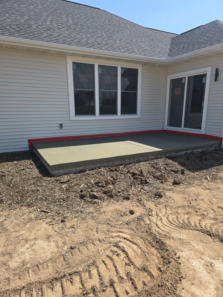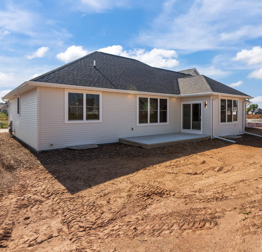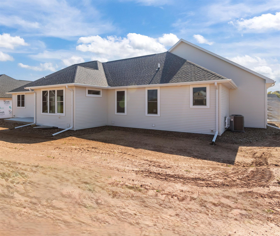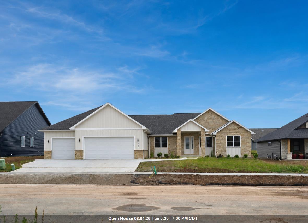
Experience the ease of low-maintenance living in this beautifully crafted new construction home by RE Developers. Designed for today's lifestyle, the open-concept layout features a gourmet kitchen with premium finishes, spacious living areas, and thoughtful details throughout. The private primary suite offers a walk-in closet and spa-like bath, creating the perfect retreat. Quality craftsmanship, designer finishes, and abundant natural light are evident in every room. Ideal for those seeking a lock-and-leave lifestyle, this home offers the freedom to travel, enjoy weekends away, entertain with ease, or simply spend less time on upkeep and more time living. Move-in ready and built with comfort, convenience, style, and lasting value in mind. Some photos have been virtually staged/enhanced.
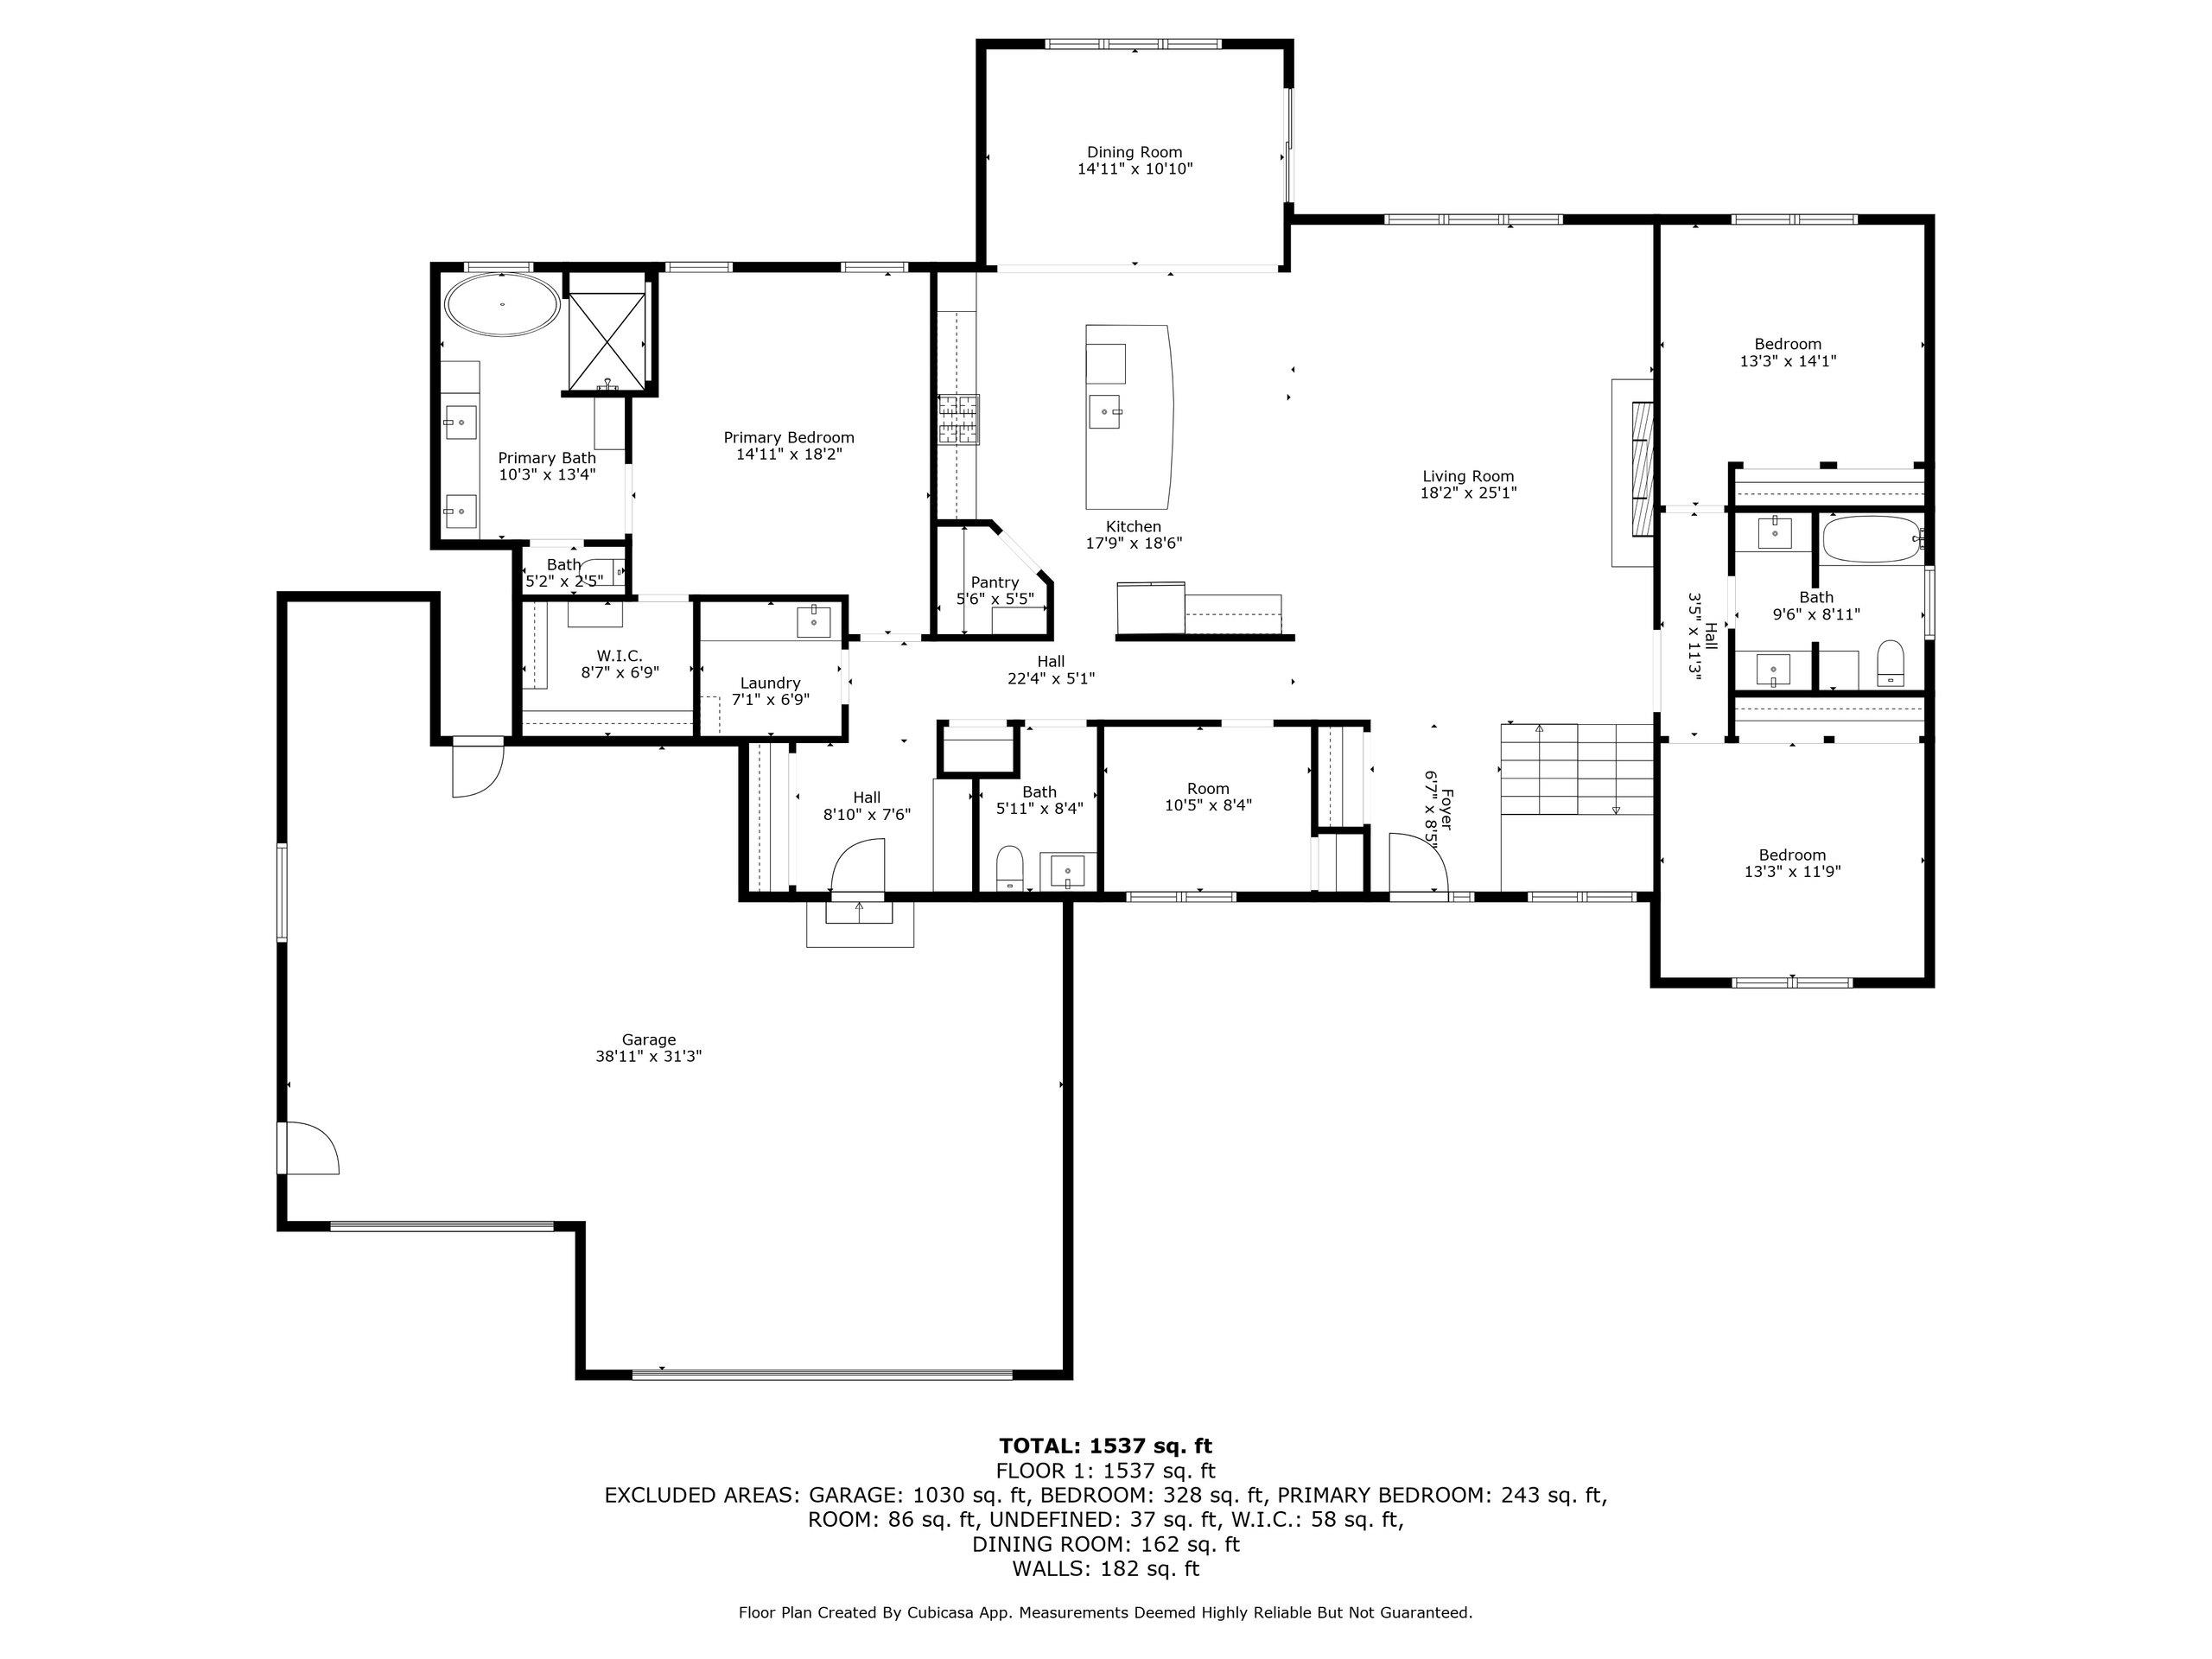
Bedrooms: 4
Bathrooms: 2 full / 1 half
Square Feet: 3,752
Tax Amount: $631
Subdivision: Clearwater Creek
Architecture: Contemporary
Style of Home: 1 Story
Property Type: Single Family Residence
Green Features: Windows
New Construction: Yes
Builder's Name: RE Developers, LLC
County: Outagamie
Zoning: Residential
Total Square Feet: 3,752
Sq. Ft. Above Grade: 2,590
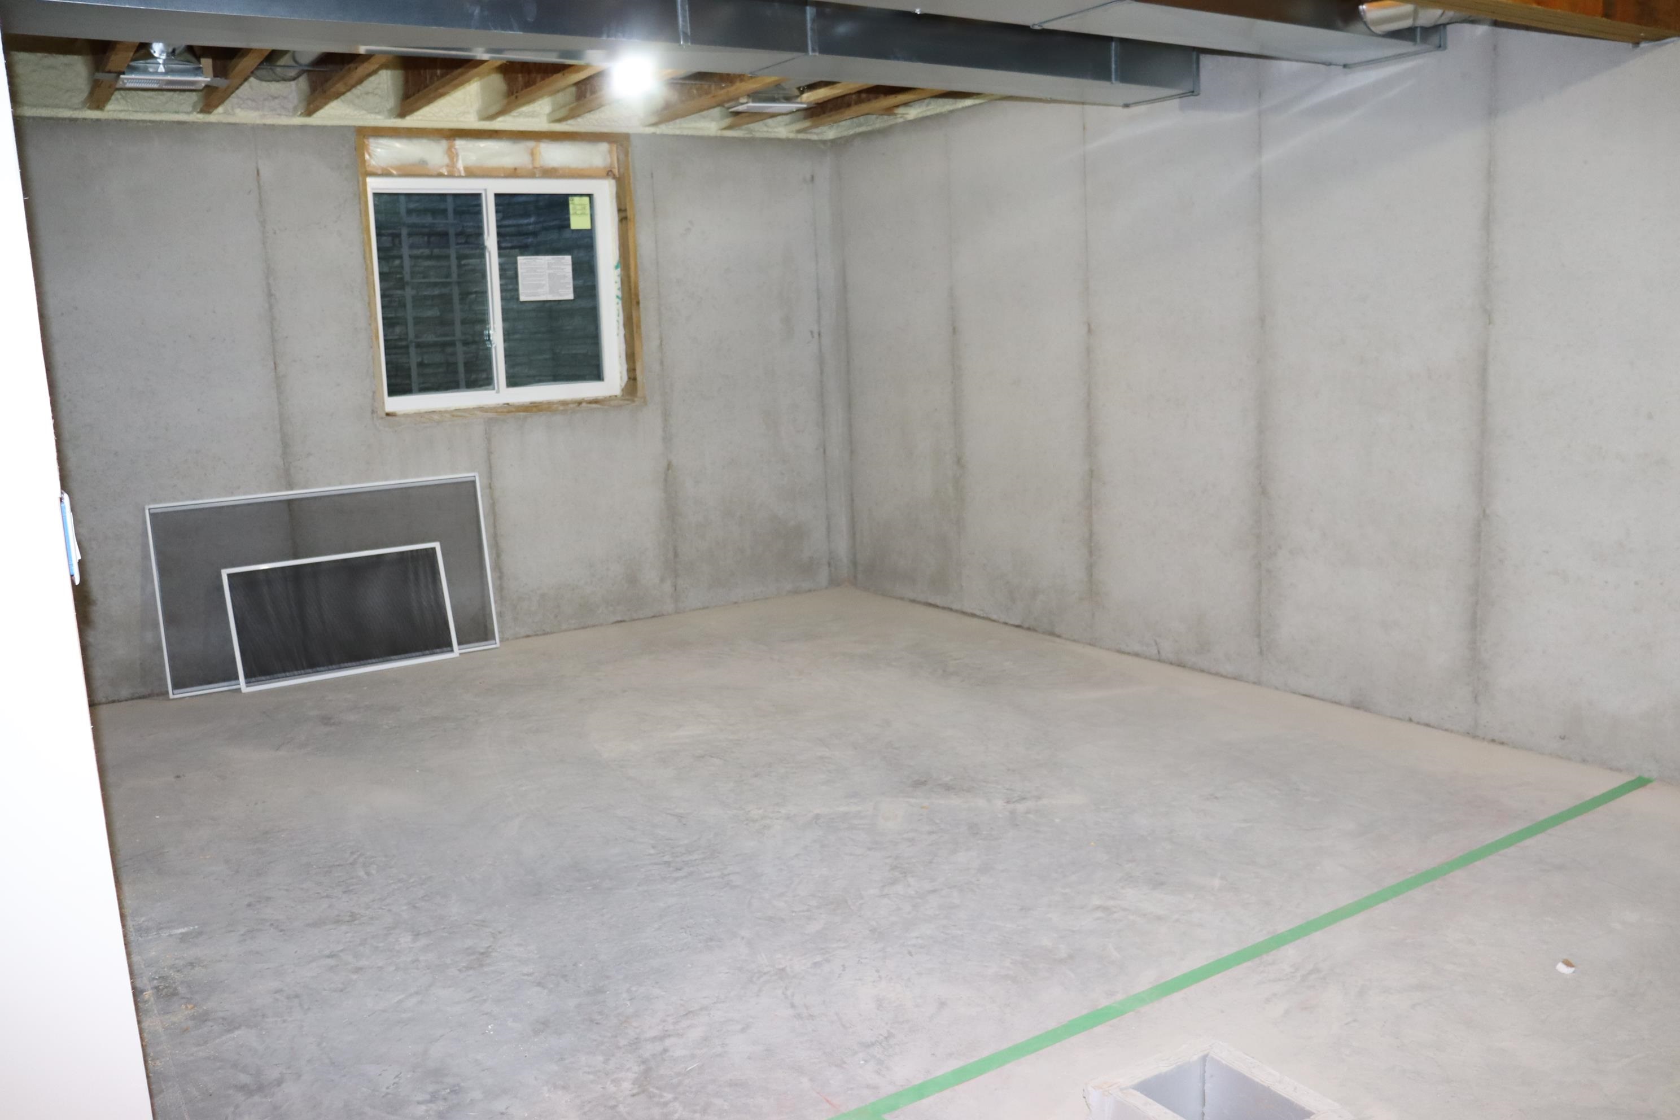
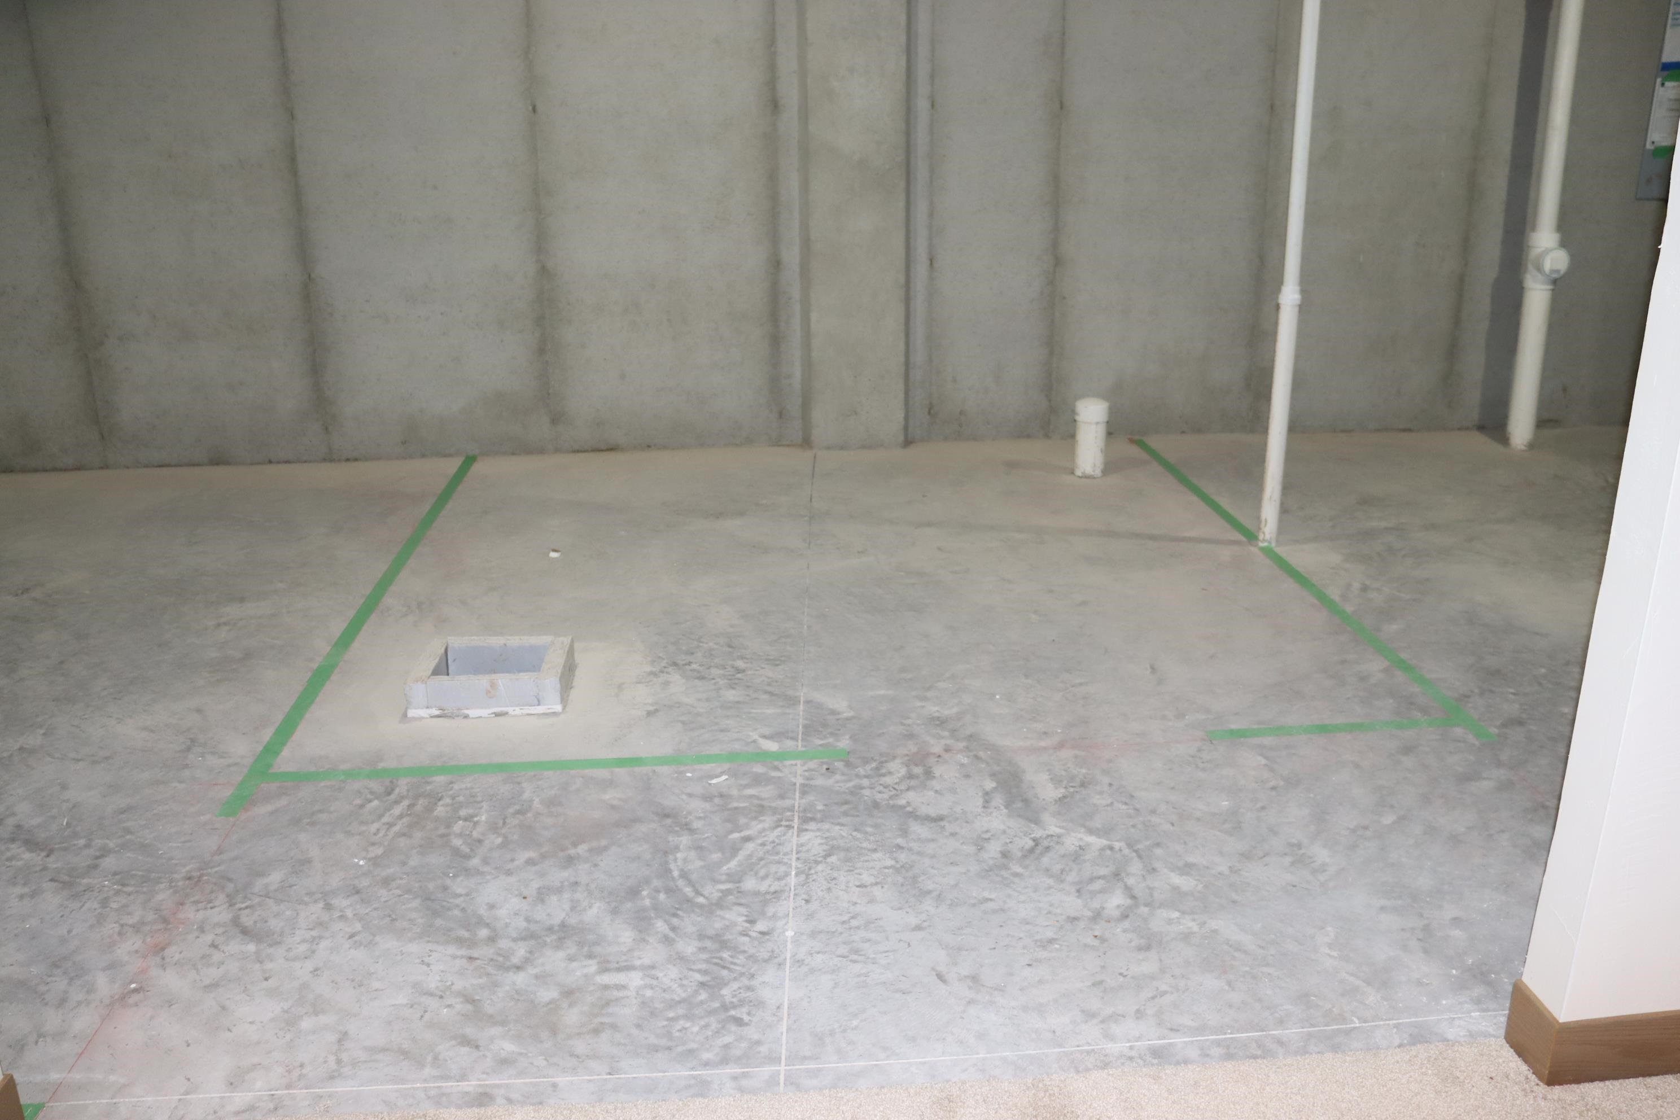
Sq. Ft. Below Grade: 1,162
Fireplaces: Elect Built In-not Frplc
Appliance Inclusions:
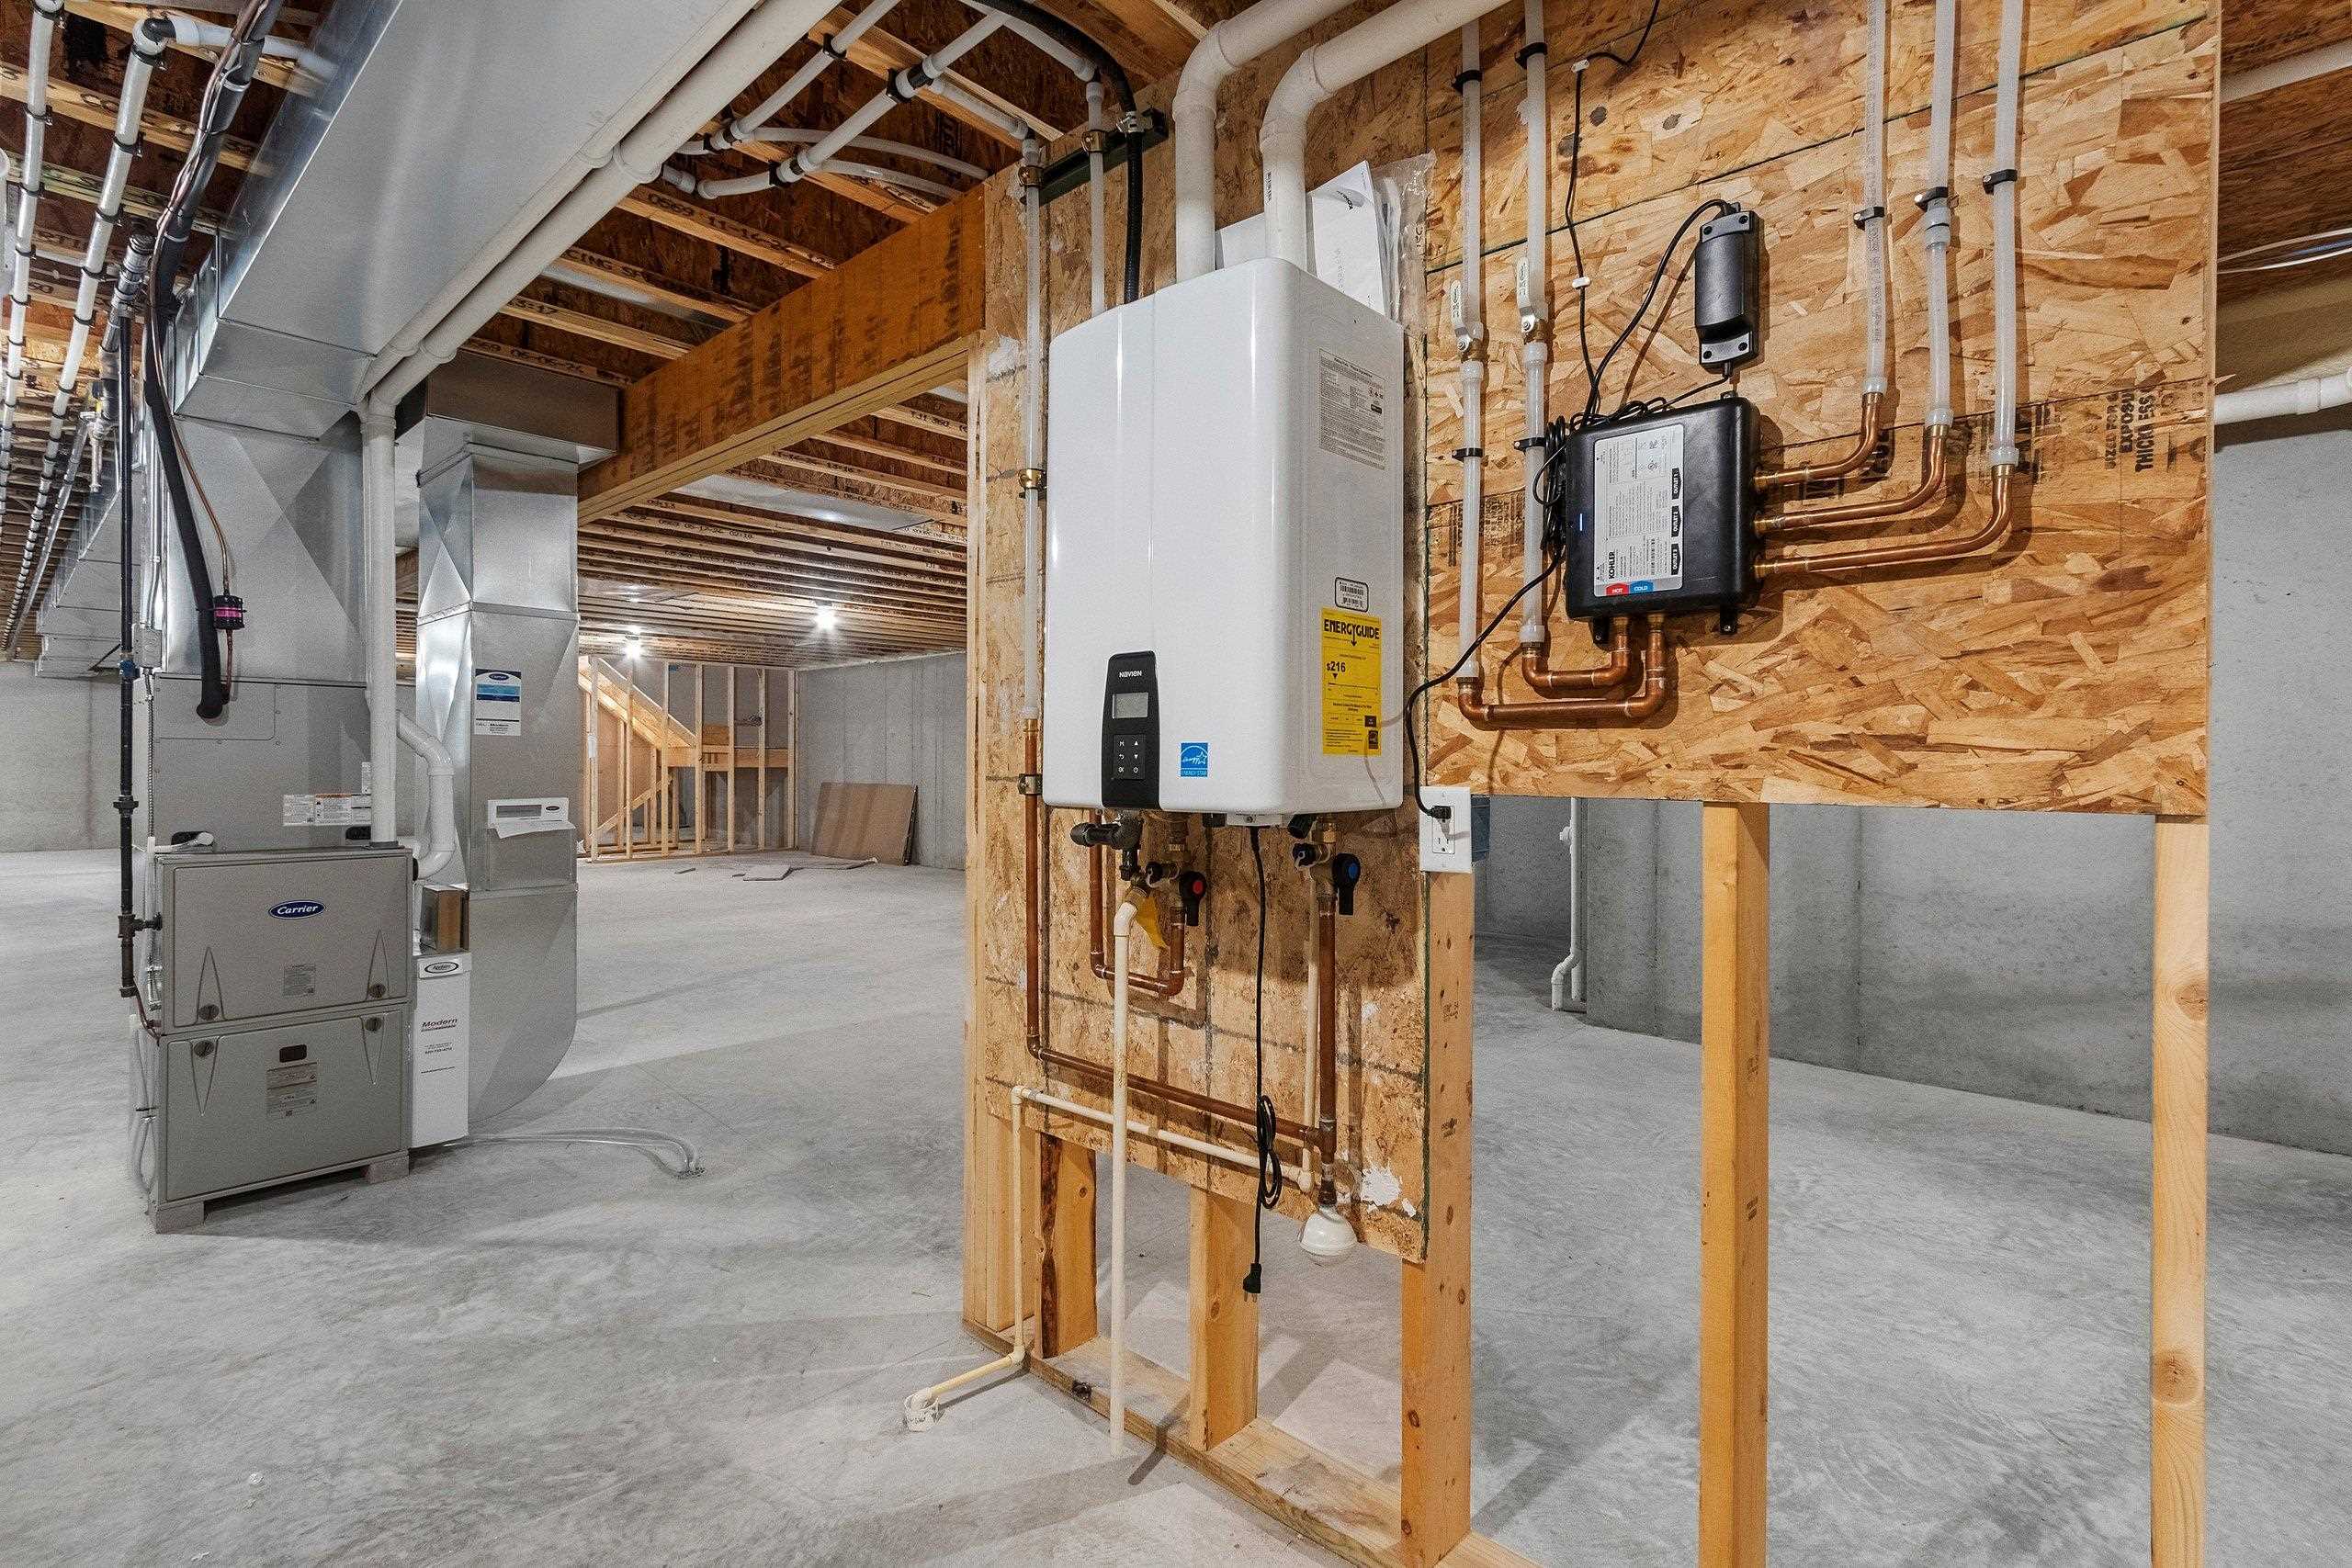
Basement / Lower Level:
Misc. Inclusions:
Water Source: Public
Waste: Public Sewer
Heating/Cooling:
Heating Fuel: Natural Gas
Rec Room: 34 x 34
# Full Baths: 2
# Half Baths: 1
Kitchen: 17 x 17
Dining Room: 14 x 11
Bedroom #1: 17 x 15
Bedroom #2: 13 x 13
Bedroom #3: 13 x 13
Bedroom #4: 10 x 8
Lot Description: Sidewalk
Sq. Ft. of Lot: 11,240
# Acres: 0.26
Foundation: Poured Concrete
Barrier Free Features:
Driveway:
Home Exterior:
Garage/Parking/Driveway:
Garage Size: 39x39
Garage #1: 4 or More Cars spaces
School District: Appleton Area
RE/MAX 24/7 Real Estate, LLC
From Hwy 41, take Ballard Exit, north on Ballard, left on JJ, right onto Haymeadow to Sweetwater, Right to home on the left.
Listed By: RE/MAX 24/7 Real Estate, LLC
This listing was last updated by RE/MAX 24/7 Real Estate, LLC on July 29, 2026, 3:26 pm.
Listing has been on the market for 43 days, since June 17, 2026.
This information, provided by seller, listing broker, and other parties, may not have been verified.
Information received from other 3rd parties: All information deemed reliable but not guaranteed and should be independently verified. All properties are subject to prior sale, change, or withdrawal. Neither listing broker nor Paragon Real Estate Group nor RANW MLS shall be responsible for any typographical errors, misinformation, misprints, and shall be held totally harmless.
Copyright 2026 RANW MLS. All rights reserved. RANW MLS records were last updated on 07/29/2026 10:15 pm.