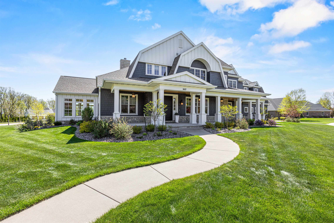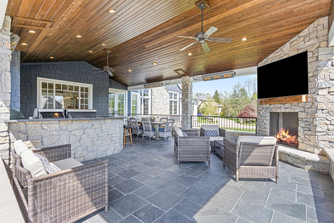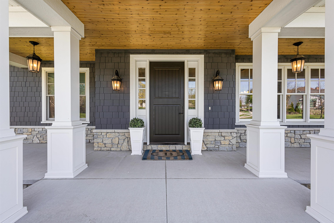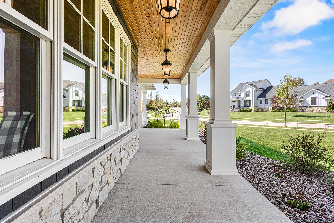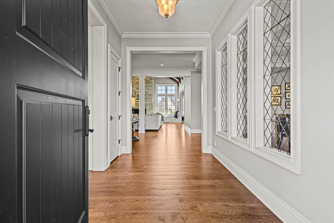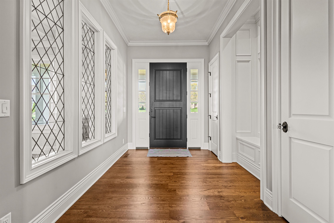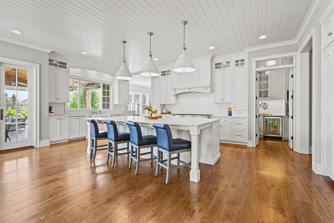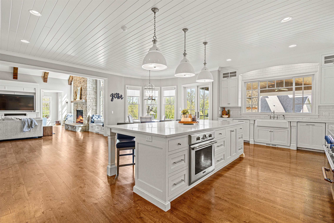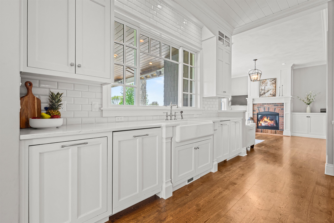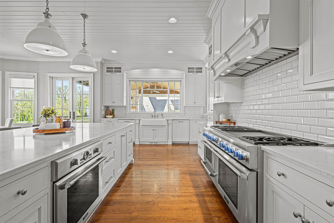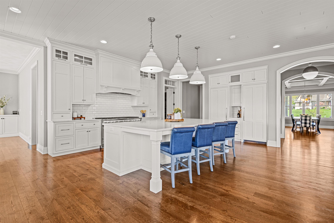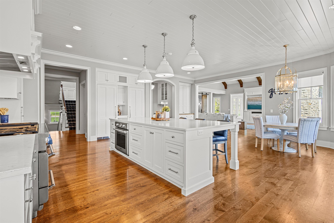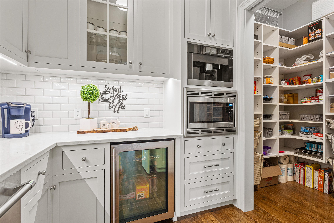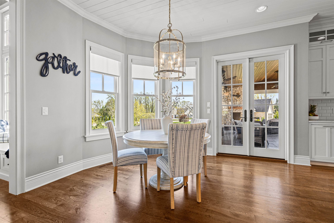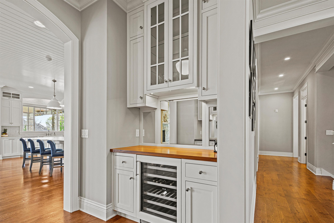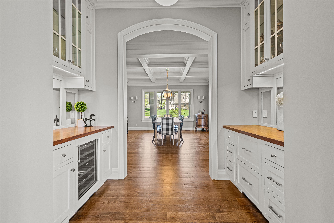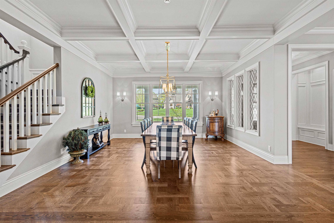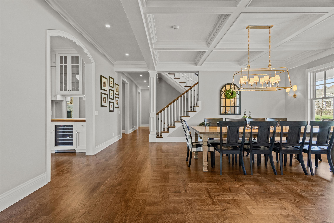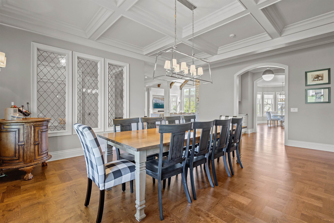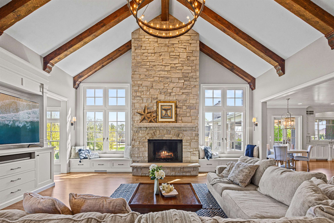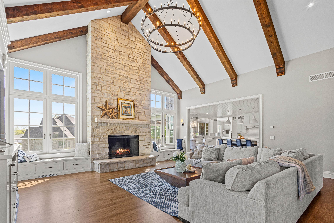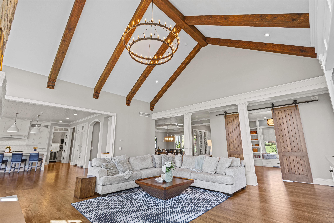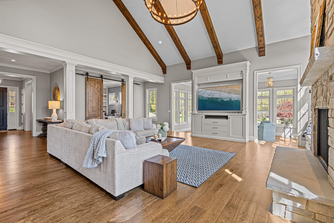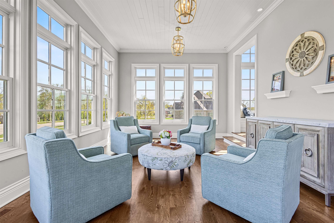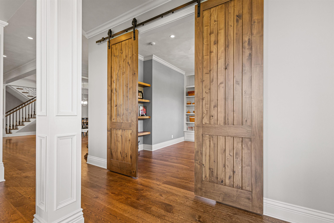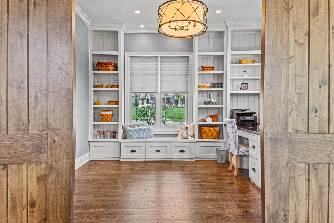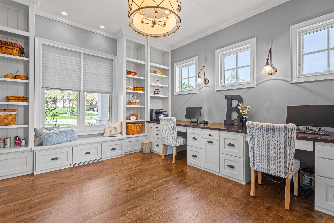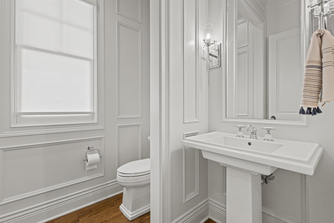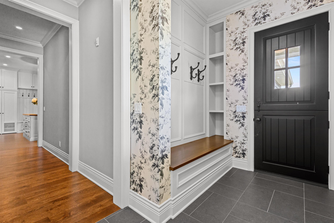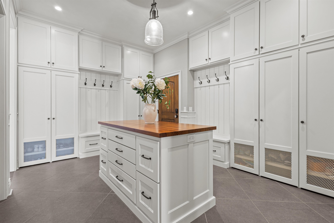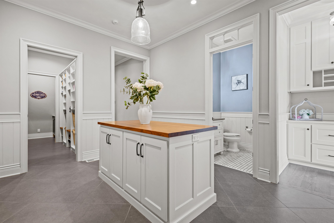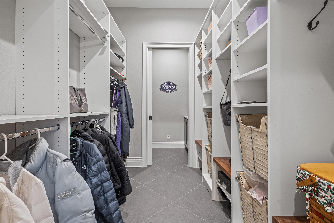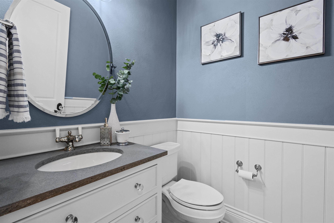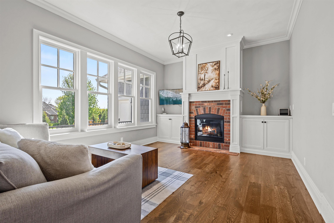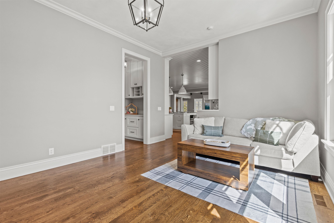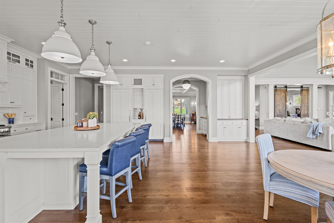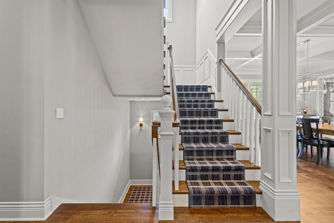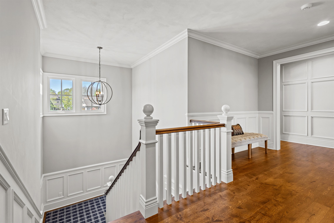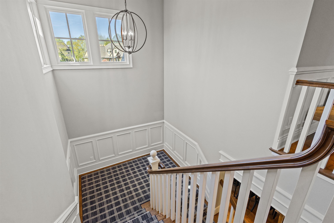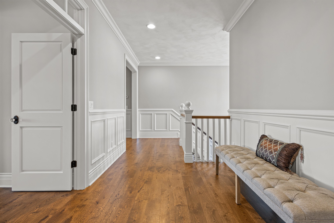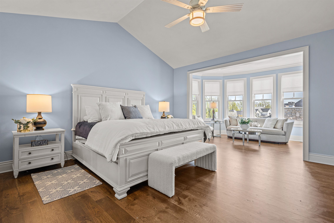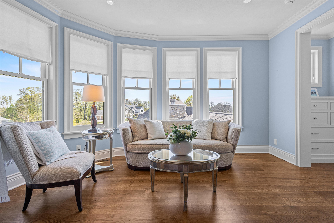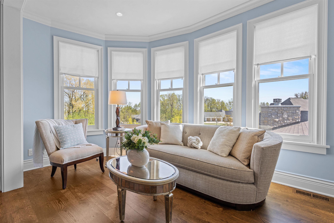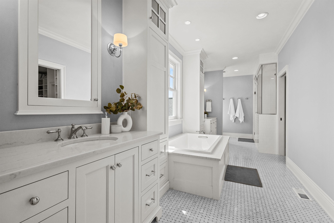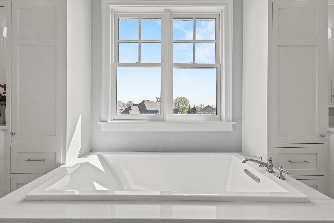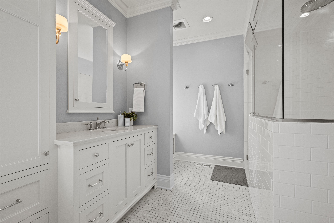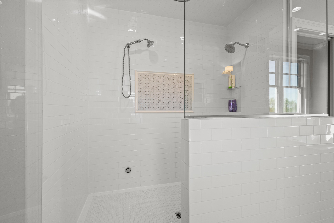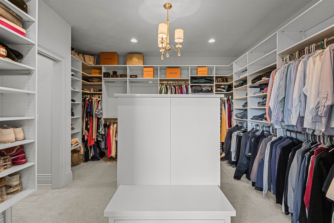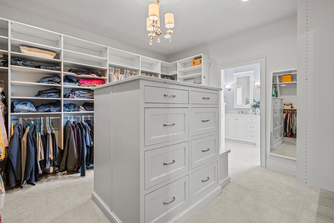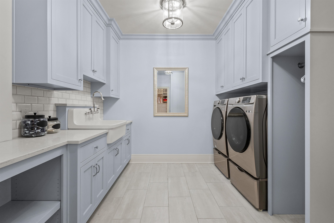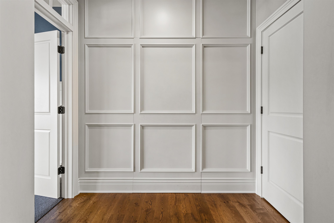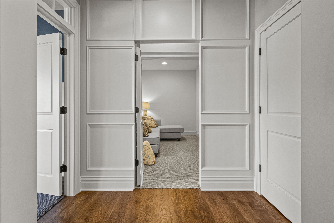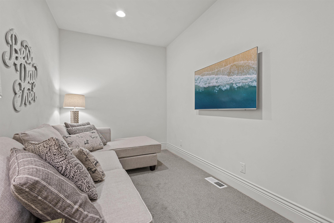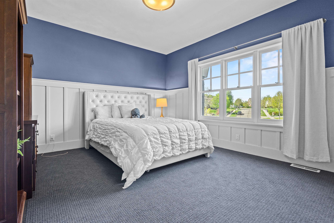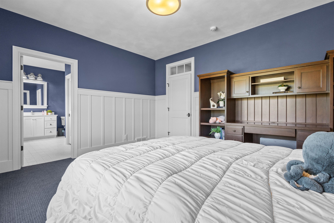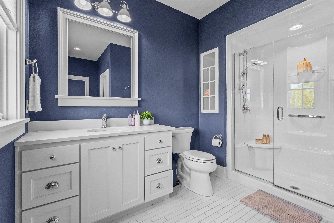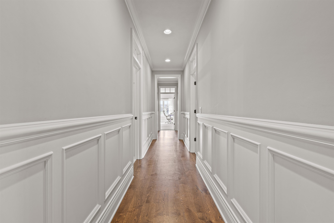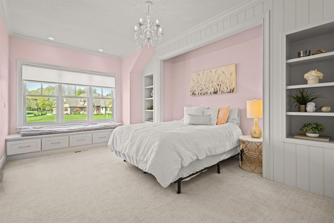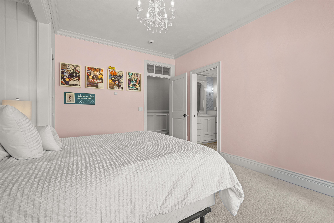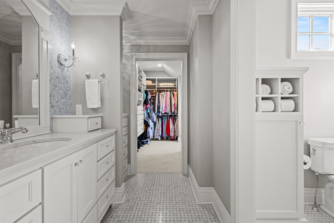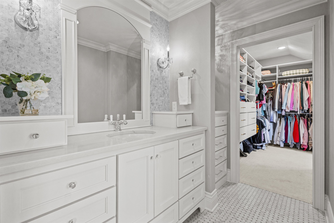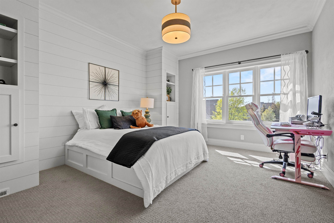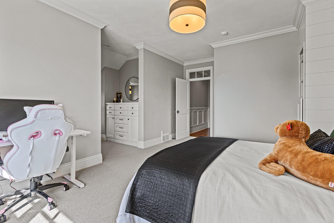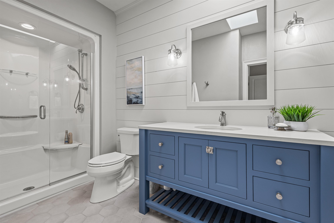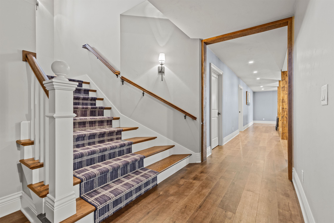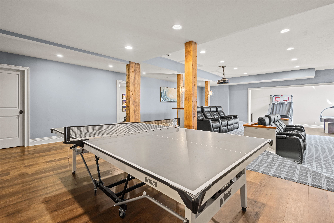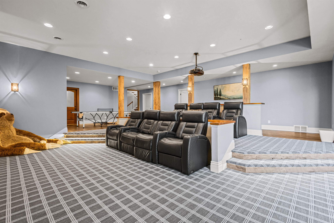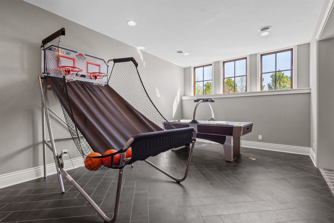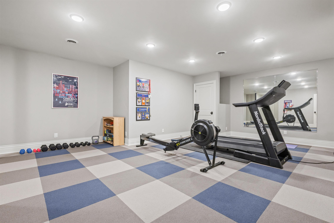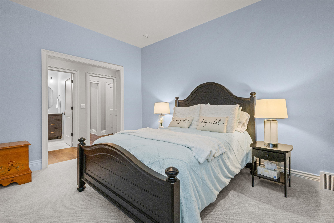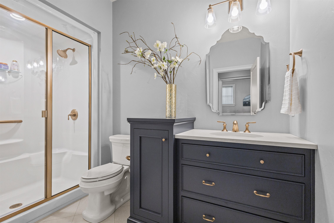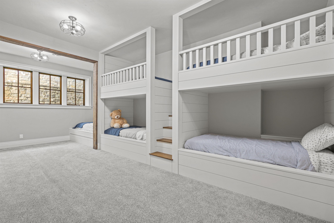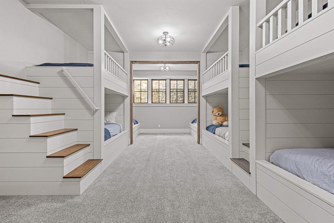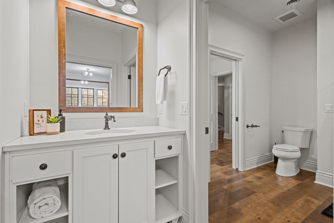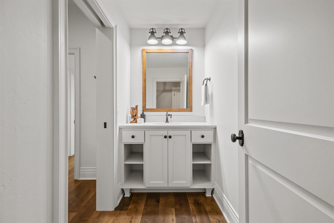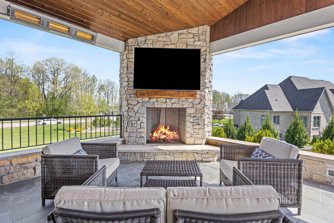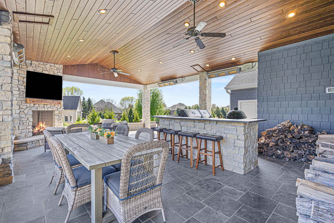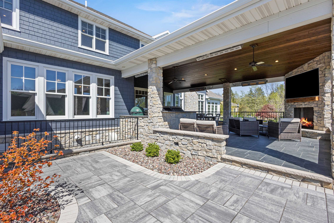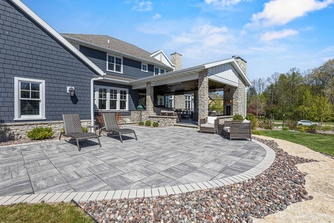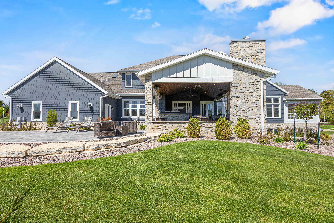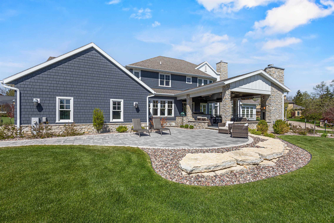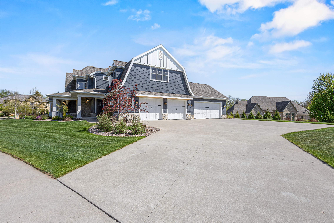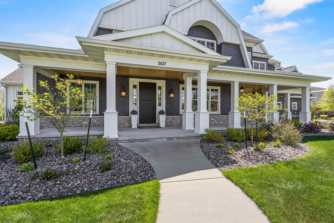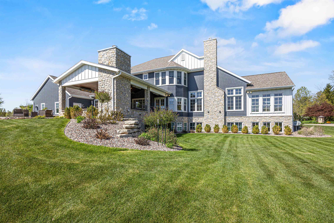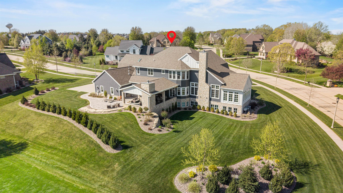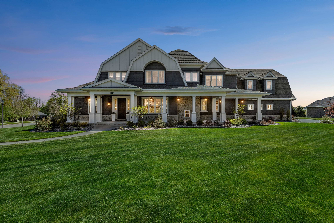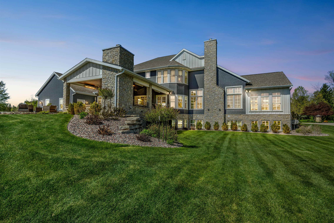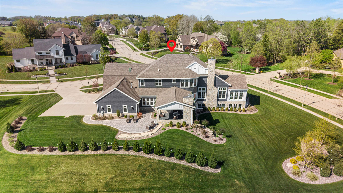
Exceptional Griffin Parade Home set on .92 acres in Apple Hills. This 9,217 SF masterpiece spans three finished levels with 6 bedrooms, 6 full and 2 half baths, and a 4-car garage. Soaring cathedral and coffered & beamed ceilings, hardwood floors, and dramatic gallery art halls set the tone. The chef's kitchen flows to a great room and hearth room, while the butler's pantry and formal dining elevate entertaining. A first-floor office, mudroom with lockers, and two laundry rooms offer effortless function. The lower level stuns with a theater featuring automated seating, a 10-bed bunk room, fitness room, and rec space. Outside, a full outdoor kitchen and covered living area complete the experience. Griffin's signature secret room awaits your discovery. ***Future Ready Elevator Location***
Bedrooms: 6
Bathrooms: 6 full / 2 half
Square Feet: 9,217
Tax Amount: $32,533
Style of Home: 2 Story
Property Type: Single Family Residence
County: Outagamie
Zoning: Residential
Total Square Feet: 9,217
Sq. Ft. Above Grade: 6,857
Sq. Ft. Below Grade: 2,360
Fireplaces:
Appliance Inclusions:
Basement / Lower Level:
Misc. Inclusions:
Water Source: Public
Waste: Public Sewer
Heating Fuel: Natural Gas
# Full Baths: 2
Bedroom #5: 23 x 15
Theatre Room: 29 x 20
Bedroom: 23 x 20
# Half Baths: 2
Family Room: 16 x 13
Kitchen: 26 x 22
Dining Room: 17 x 12
Formal Dining Room: 21 x 16
Den/Office: 14 x 13
Mud Room: 15 x 11
# Full Baths: 4
Bedroom #1: 24 x 17
Bedroom #2: 15 x 13
Bedroom #3: 15 x 12
Bedroom #4: 15 x 13
# Acres: 0.92
Foundation: Poured Concrete
Barrier Free Features: Not Applicable
Driveway:
Home Exterior:
Garage/Parking/Driveway: Attached
Garage Size: 56x26
Garage #1: 4 or More Cars spaces
School District: Freedom Area
Coldwell Banker Real Estate Group
Ballard Rd North of Hwy 41, East on Apple Hill, South on Smoketree, East on Highpond
Listed By: Coldwell Banker Real Estate Group
This listing was last updated by Coldwell Banker Real Estate Group on July 7, 2026, 10:09 am.
Listing has been on the market for 69 days, since May 21, 2026.
This information, provided by seller, listing broker, and other parties, may not have been verified.
Information received from other 3rd parties: All information deemed reliable but not guaranteed and should be independently verified. All properties are subject to prior sale, change, or withdrawal. Neither listing broker nor Paragon Real Estate Group nor RANW MLS shall be responsible for any typographical errors, misinformation, misprints, and shall be held totally harmless.
Copyright 2026 RANW MLS. All rights reserved. RANW MLS records were last updated on 07/29/2026 8:15 pm.