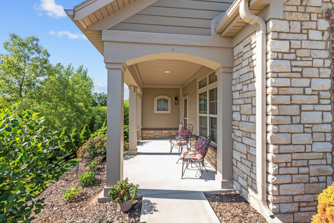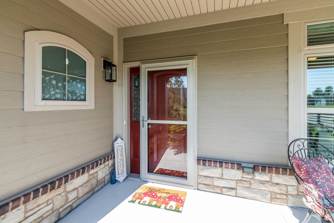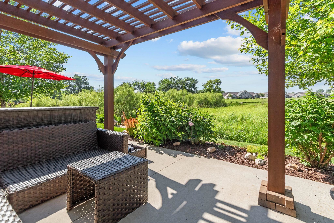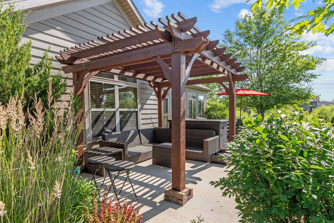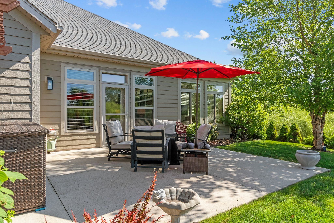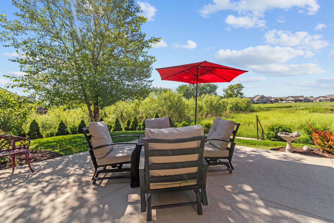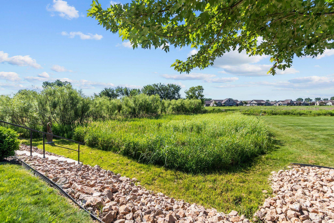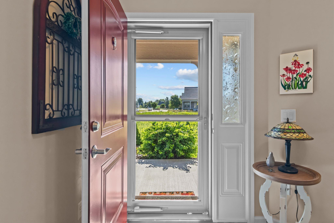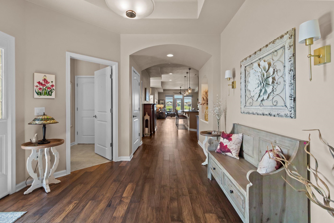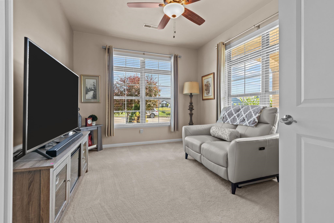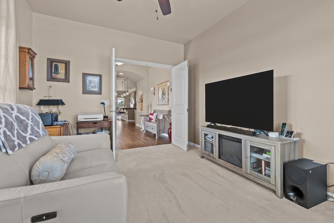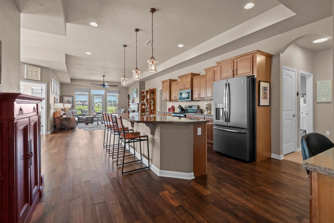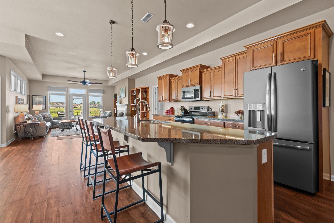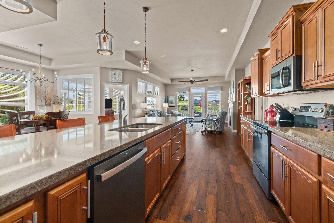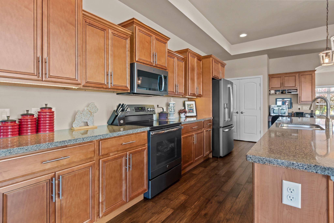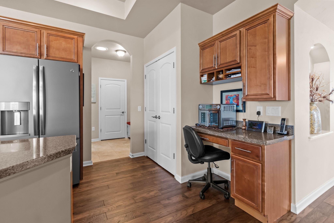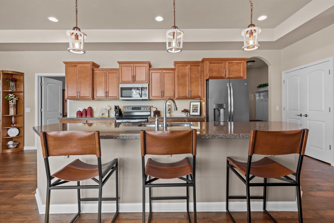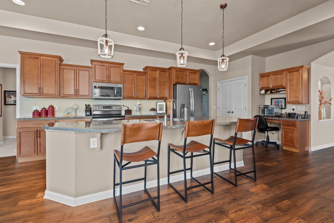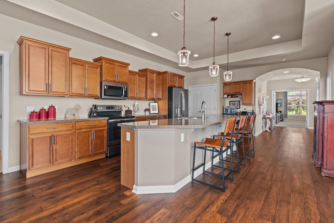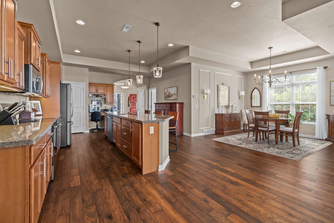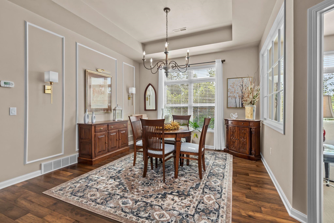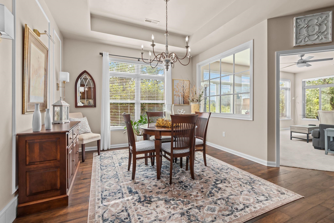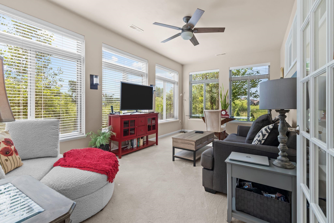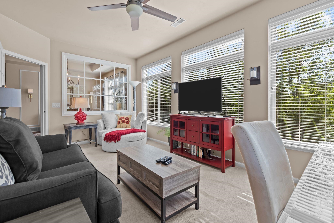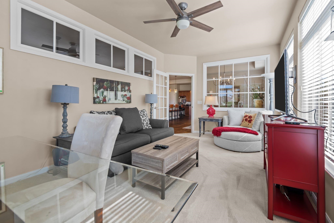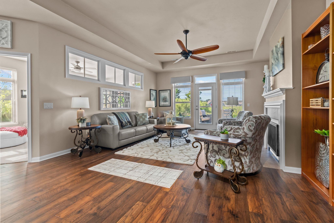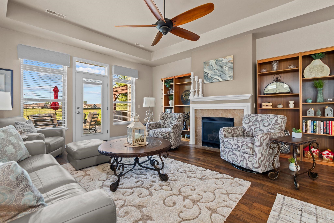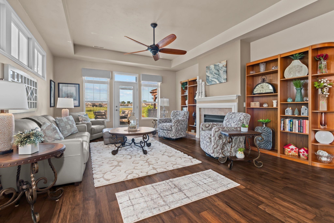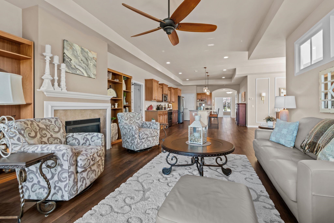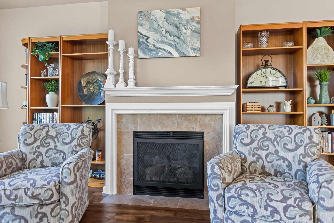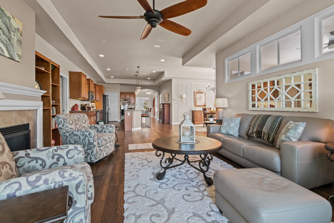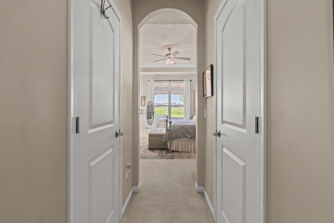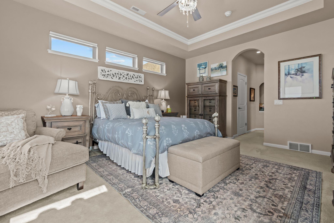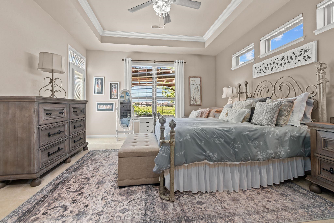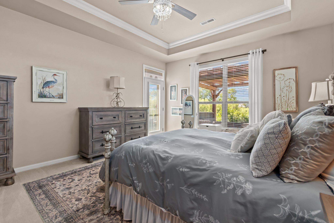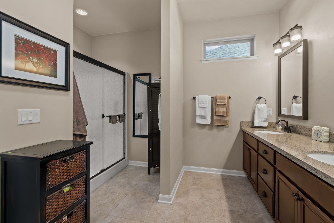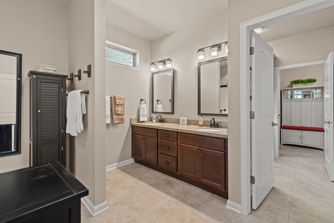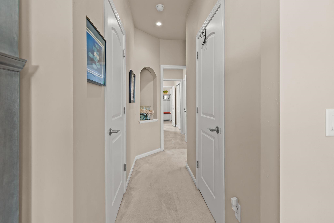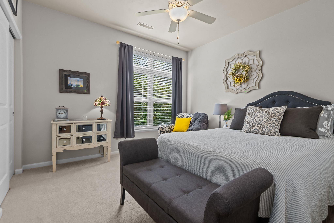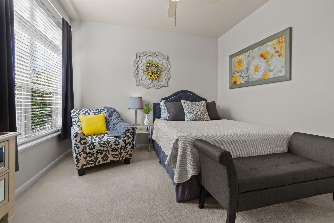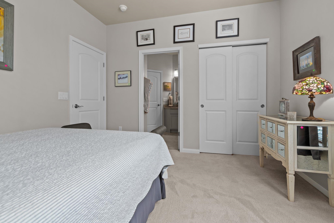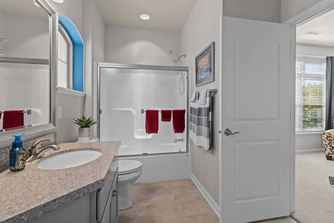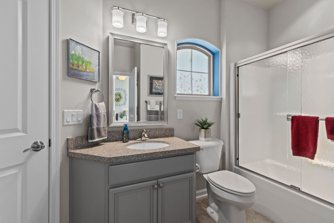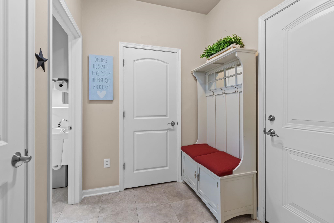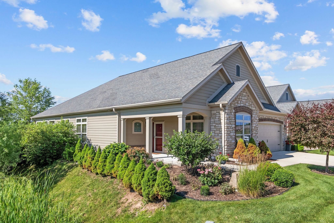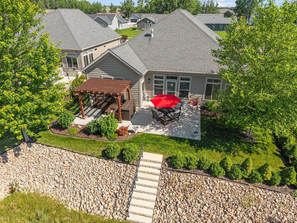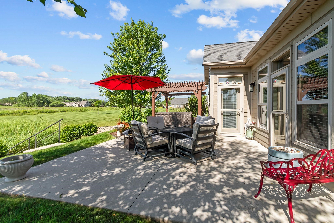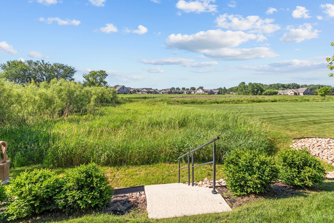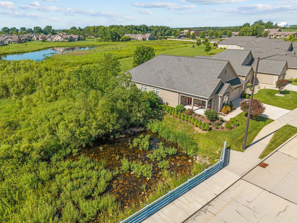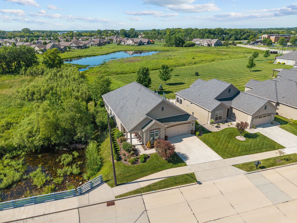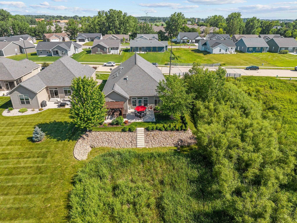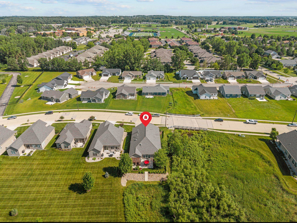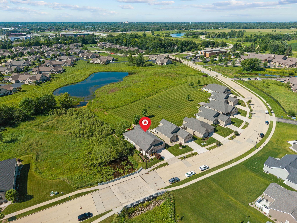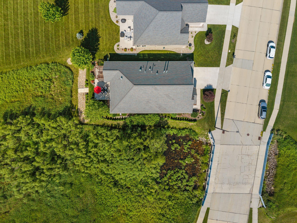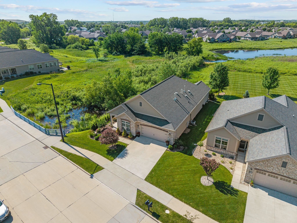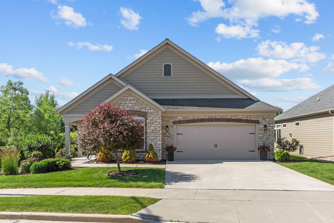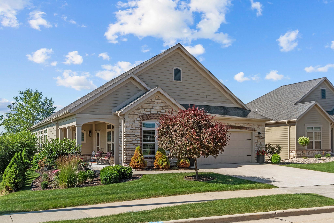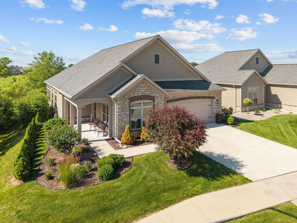
Be prepared to be impressed! This one-owner home has it all. The spacious split-bedroom floor plan features a dedicated office and a bright four-seasons room filled with natural light. The well-designed kitchen offers abundant cabinetry, a large center island, pantry, and plenty of workspace. The living room showcases a cozy gas fireplace and overlooks the beautifully landscaped, private backyard. Step outside to a covered pergola, perfect for relaxing or entertaining. Attached 2-car garage. The homeowners association handles lawn care and snow removal for easy, low-maintenance living. Nestled among other quality homes with convenient highway access, this home offers the feel of new construction—without the added costs or wait!
Bedrooms: 2
Bathrooms: 2 full / 0 half
Square Feet: 2,355
Tax Amount: $7,342
Architecture: Ranch
Style of Home: 1 Story
Property Type: Single Family Residence
County: Outagamie
Zoning: Residential
Total Square Feet: 2,355
Sq. Ft. Above Grade: 2,355
Sq. Ft. Below Grade: 0
Fireplaces:
Appliance Inclusions:
Basement / Lower Level:
Misc. Inclusions:
Water Source: Public
Waste: Public Sewer
Heating/Cooling: Forced Air
Heating Fuel: Natural Gas
# Full Baths: 2
Kitchen: 15 x 21
Formal Dining Room: 12 x 11
Bedroom #1: 16 x 14
Bedroom #2: 13 x 11
4 Season Room: 20 x 11
Den/Office: 13 x 10
Foyer: 10 x 9
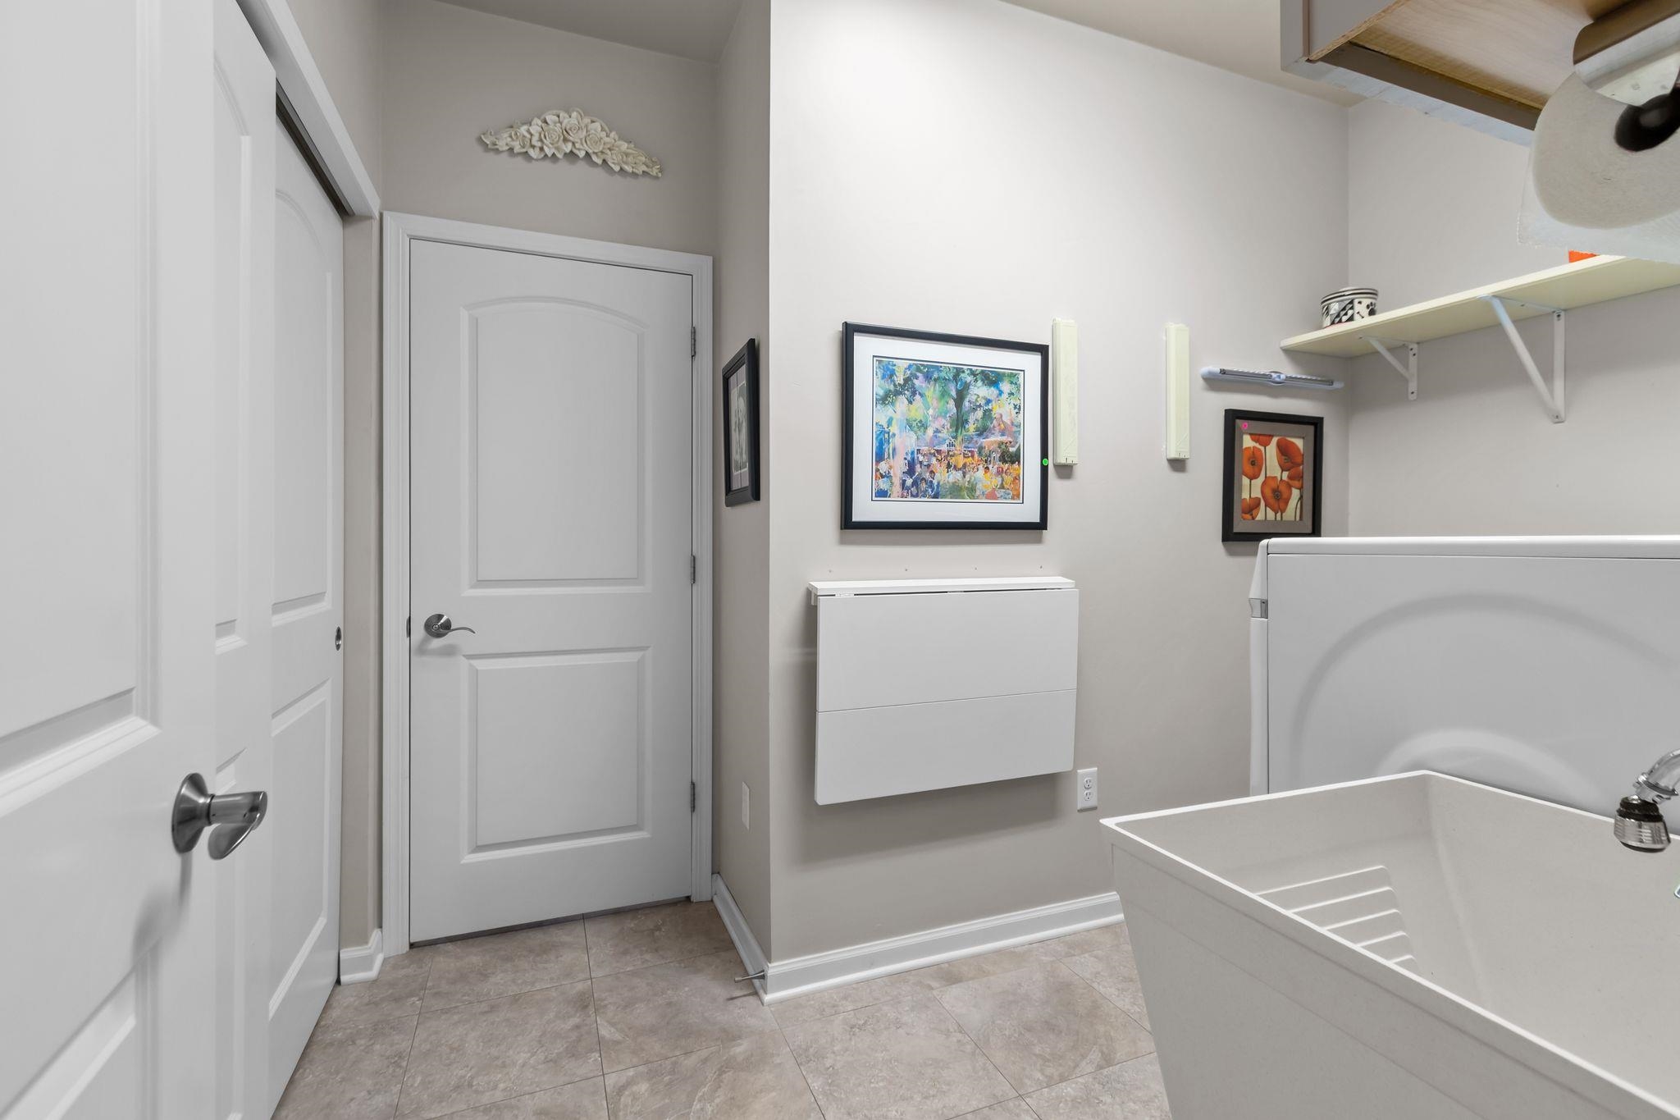
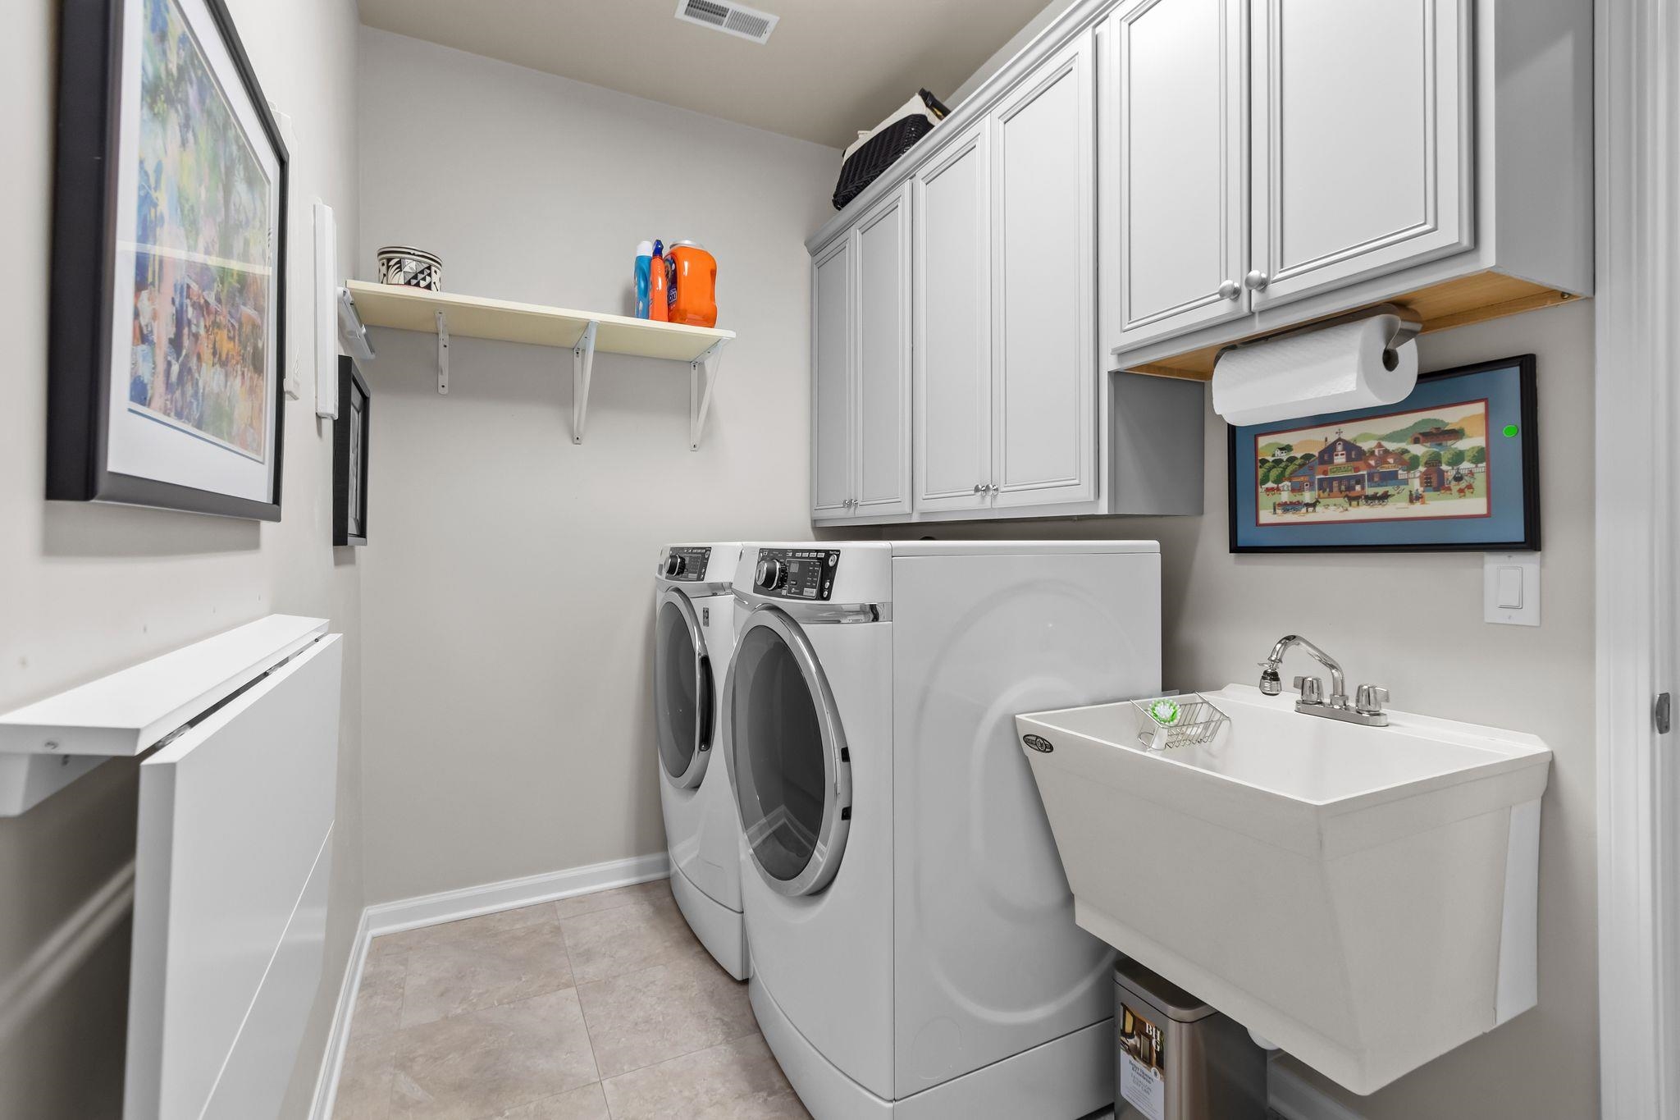
Laundry: 8 x 10
# Acres: 0.33
Foundation: Slab
Barrier Free Features:
Driveway:
Home Exterior:
Garage/Parking/Driveway:
Garage Size: 22x25
Garage #1: 2 Car spaces
School District: Appleton Area
Coldwell Banker Real Estate Group
North of Hwy 41 off of Ballard Rd. Continue on N. Ballard Rd to E. Glenhurst Ln.
Listed By: Coldwell Banker Real Estate Group
This listing was last updated by Coldwell Banker Real Estate Group on July 25, 2026, 10:05 am.
Listing has been on the market for 22 days, since July 6, 2026.
This information, provided by seller, listing broker, and other parties, may not have been verified.
Information received from other 3rd parties: All information deemed reliable but not guaranteed and should be independently verified. All properties are subject to prior sale, change, or withdrawal. Neither listing broker nor Paragon Real Estate Group nor RANW MLS shall be responsible for any typographical errors, misinformation, misprints, and shall be held totally harmless.
Copyright 2026 RANW MLS. All rights reserved. RANW MLS records were last updated on 07/28/2026 6:15 pm.