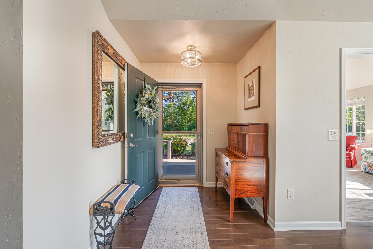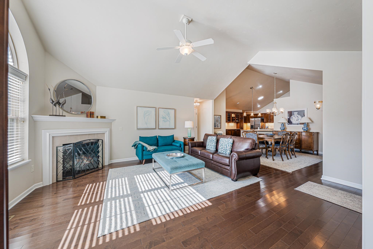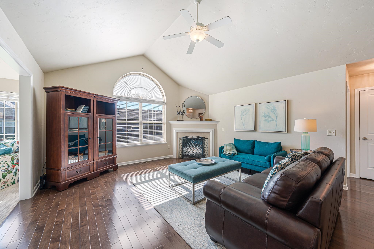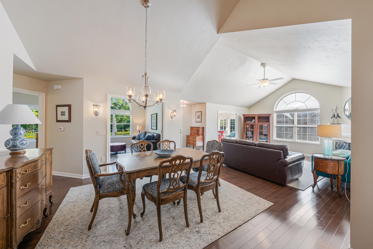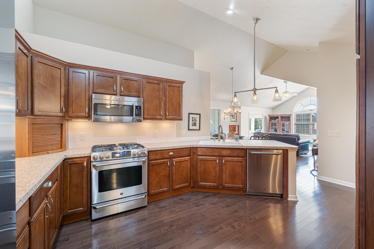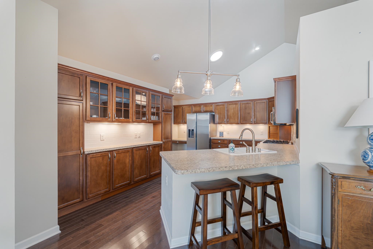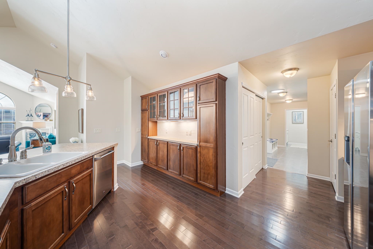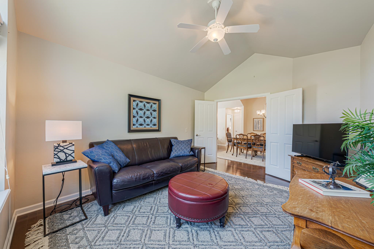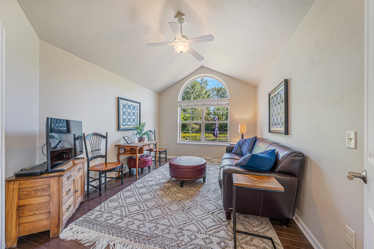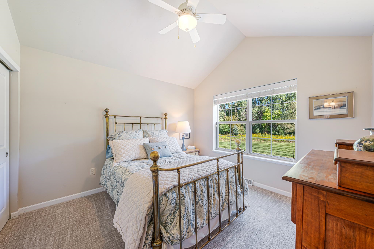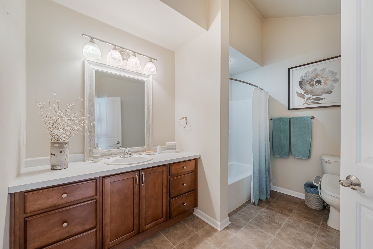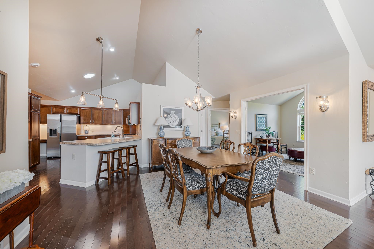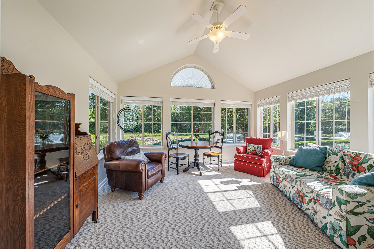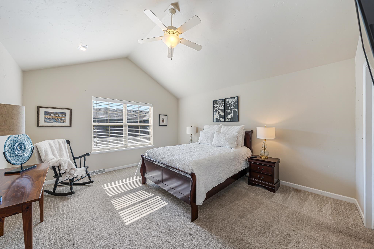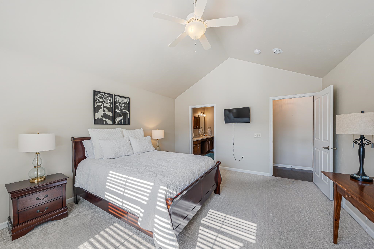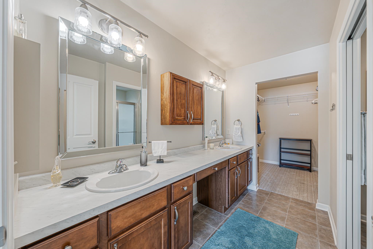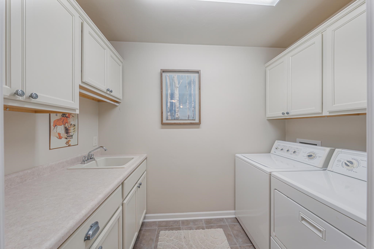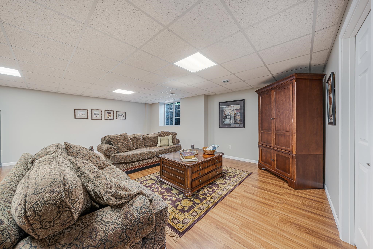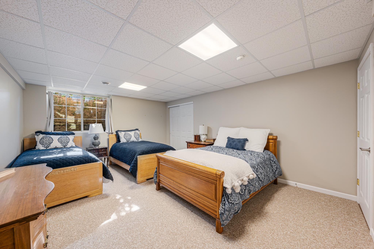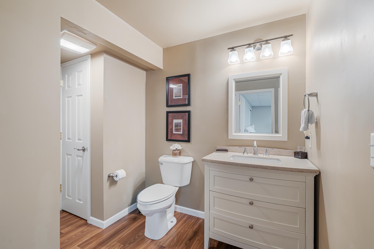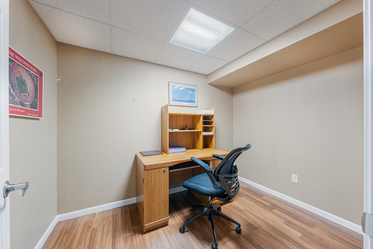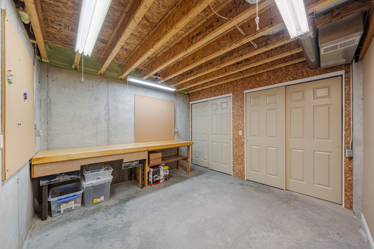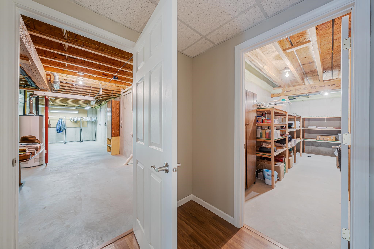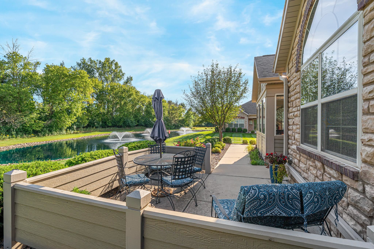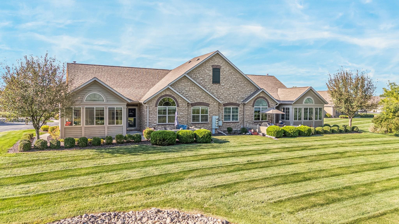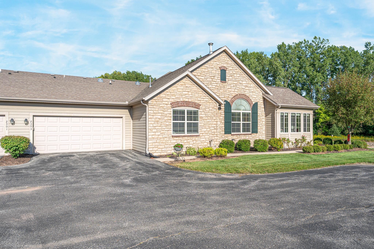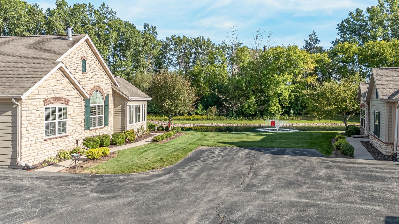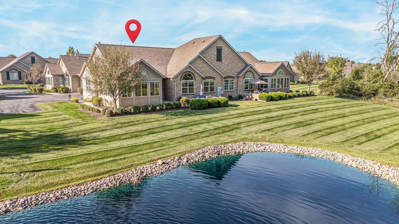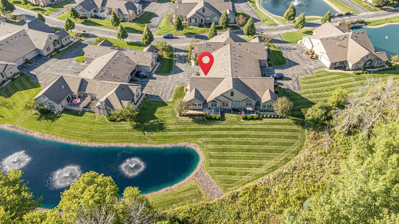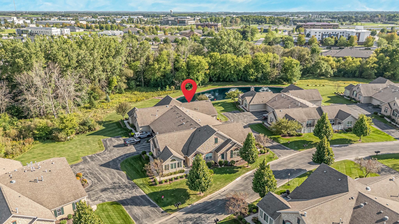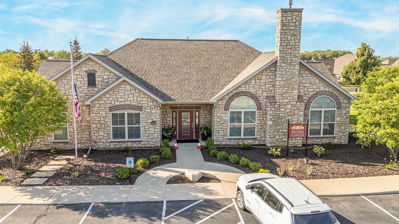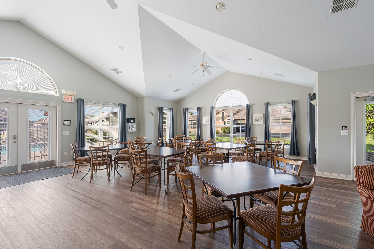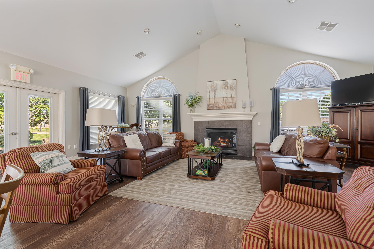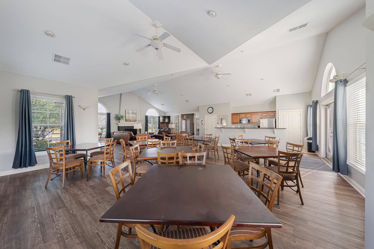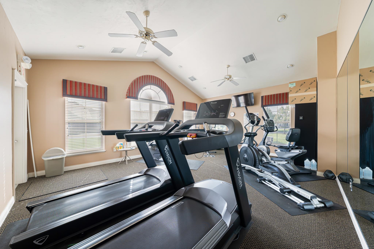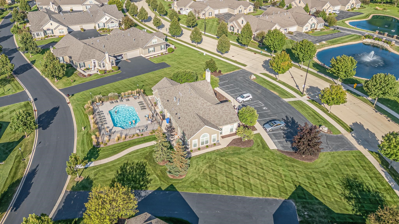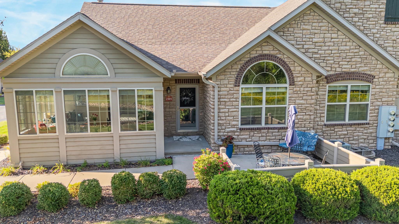
Welcome to a Premier condo in the Villas at Apple Creek. This exceptional Villa is tucked away in a beautiful, quiet, and private setting overlooking woods, ponds and wildlife creating a backyard retreat. The impressive home offers over 1900 sq. ft on the main level plus nearly 900 sq. ft of finished lower-level living space. The well designed main-level floor plan has a spacious primary suite, 1st floor laundry, den, 2nd bedroom and inviting sunroom with views of pond and woods. The Great Room, dining area and kitchen have wood floors. Guests will be comfortable in the lower-level family room, full bath and bedroom. And - there is the benefit of an outdoor pool and Clubhouse here! Seller needs 48 hours to review offers.
Bedrooms: 3
Bathrooms: 3 full / 0 half
Square Feet: 2,788
Condo Building:
Living Space: 1 Level Flat
Unit Level: 1
Tax Amount: $6,927
Subdivision: The Villas at Apple Creek
Property Type: Condominium
County: Outagamie
Zoning: Residential
Total Square Feet: 2,788
Sq. Ft. Above Grade: 1,910
Sq. Ft. Below Grade: 878
Fireplaces:
Appliance Inclusions:
Basement / Lower Level:
Misc. Inclusions:
Water Source: Public
Waste: Public Sewer
Heating/Cooling: Forced Air
Heating Fuel: Natural Gas
# Full Baths: 1
Family Room: 15 x 12
Bedroom #3: 14 x 17
# Full Baths: 2
Kitchen: 18 x 13
Dining Room: 14 x 12
Bedroom #1: 15 x 14
Bedroom #2: 12 x 11
4 Season Room: 15 x 12
Den/Office: 14 x 12
Barrier Free Features:
Garage #1: 2 Car spaces (Attached-nontandem)
School District: Appleton Area
Coldwell Banker Real Estate Group
N on Ballard off Hwy 41, Rt on Milestone, Rt on Sienna
Listed By: Coldwell Banker Real Estate Group
This listing was last updated by Coldwell Banker Real Estate Group on September 20, 2026, 5:03 am.
Listing has been on the market for 4 days, since September 16, 2026.
This information, provided by seller, listing broker, and other parties, may not have been verified.
Information received from other 3rd parties: All information deemed reliable but not guaranteed and should be independently verified. All properties are subject to prior sale, change, or withdrawal. Neither listing broker nor Paragon Real Estate Group nor RANW MLS shall be responsible for any typographical errors, misinformation, misprints, and shall be held totally harmless.
Copyright 2026 RANW MLS. All rights reserved. RANW MLS records were last updated on 09/20/2026 10:15 am.