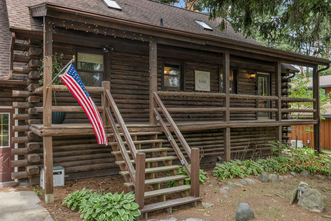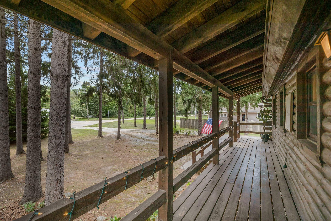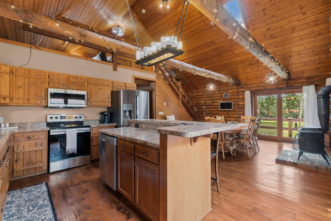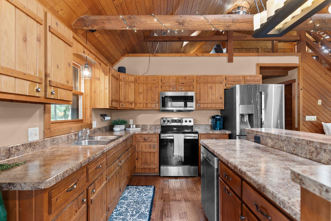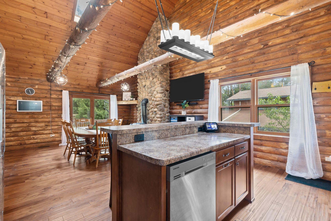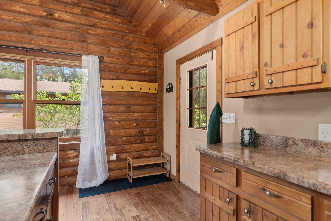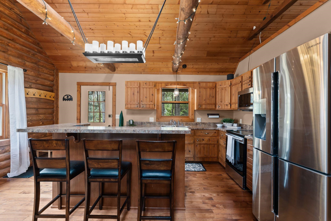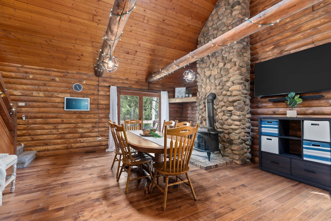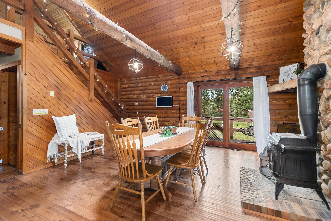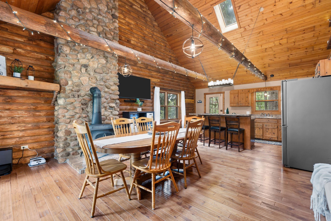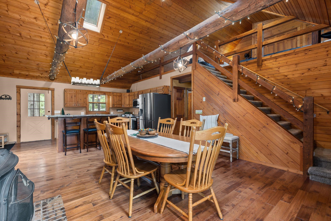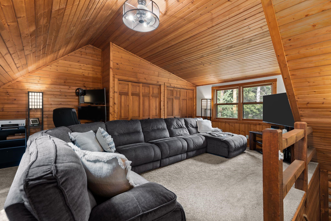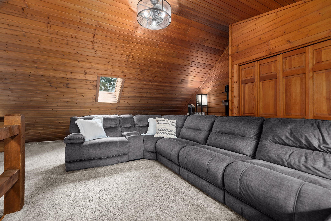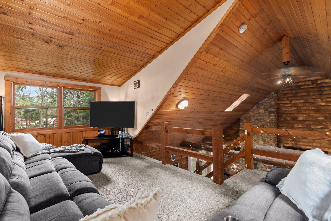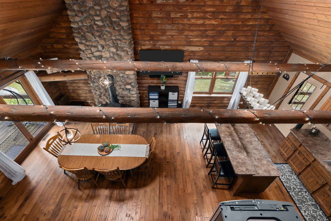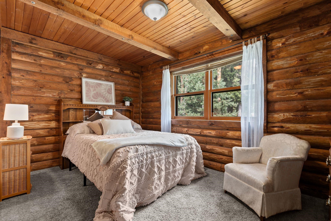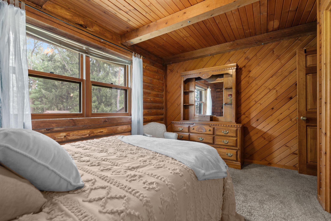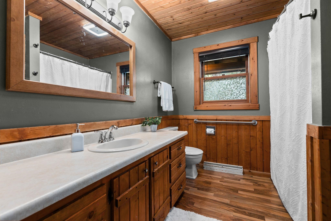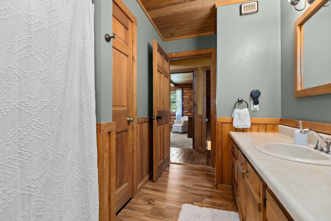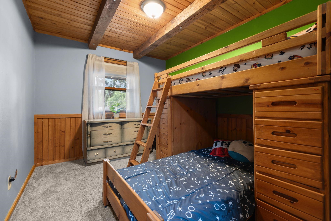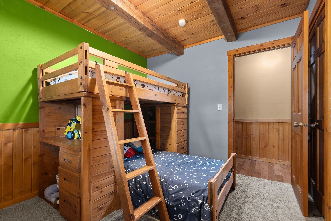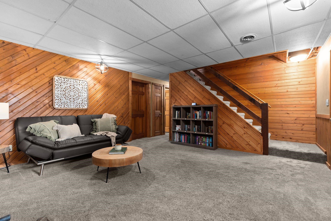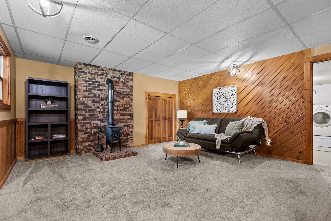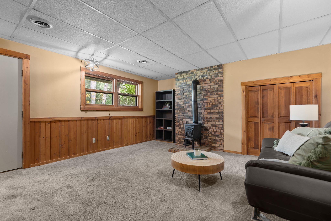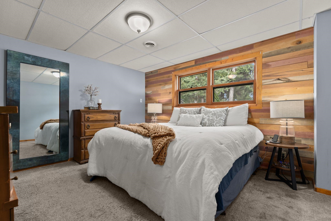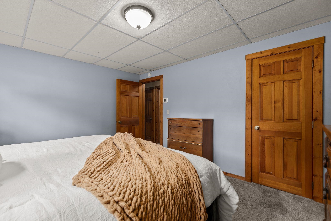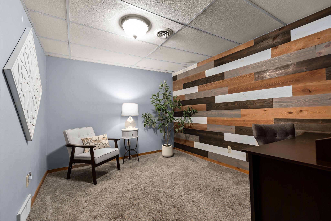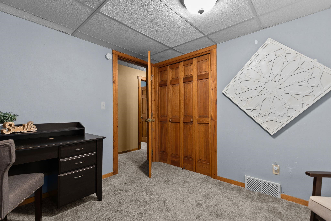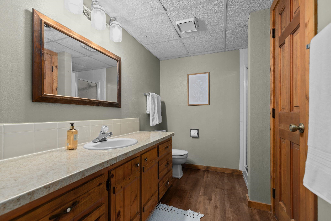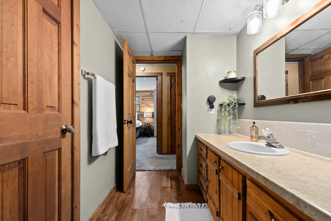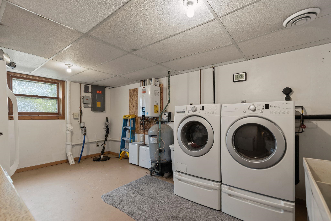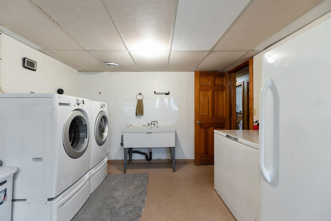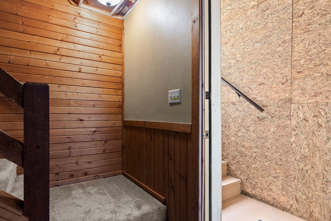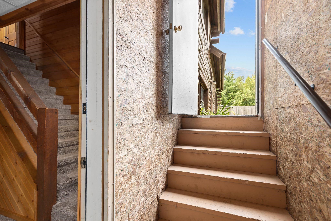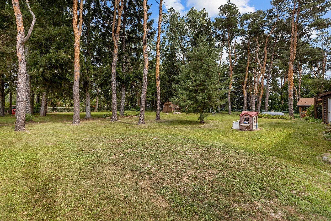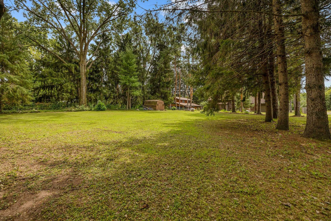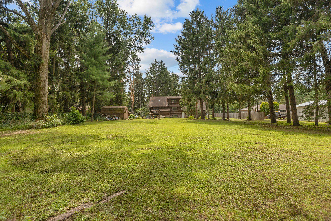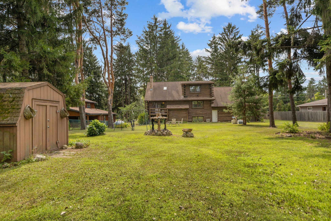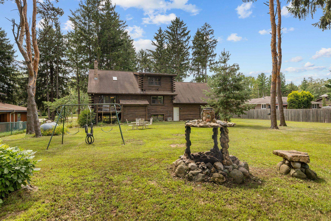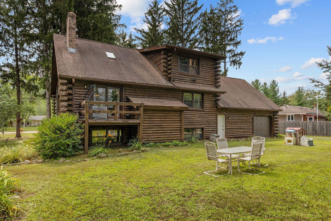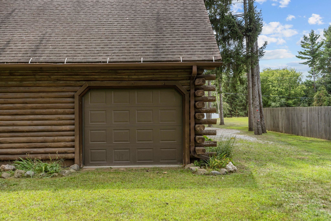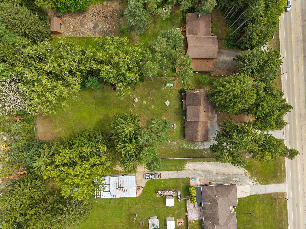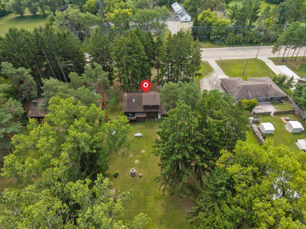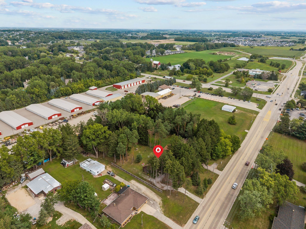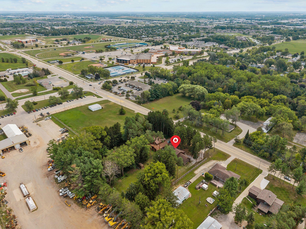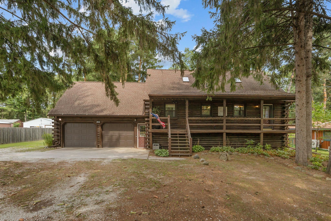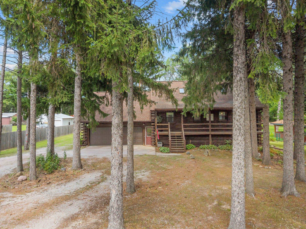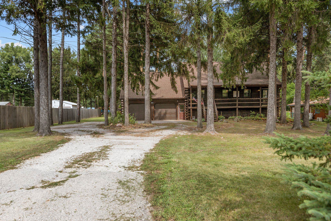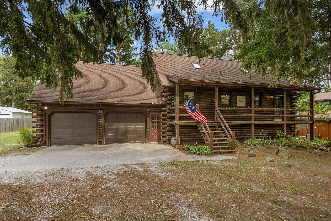
This well-constructed log home is on .83 acres that feels like "Up North", w/ a peaceful setting w/ the convenience of being super close to Appleton North High School & Sandy Slope Elementary. The open-concept main level features a spacious Kitchen & Great Room w/vaulted knotty pine ceilings, a large loft & a cozy wood stove that creates a perfect gathering space. The Kitchen includes appliances, plus a washer & dryer for added convenience. With 3 bedrooms, 2 full baths, office & a walkout lower level with family room, there is plenty of space to spread out. Enjoy the wooded setting, ample outdoor space & convenient storage shed. A unique opportunity to enjoy the character of a log home in a fantastic location! Well for outdoor use only. Offers due Sunday August 23rd by 6:00pm
Bedrooms: 3
Bathrooms: 2 full / 0 half
Square Feet: 2,227
Tax Amount: $4,643
Architecture: Log
Style of Home: 1.5 Story
Property Type: Single Family Residence
County: Outagamie
Zoning: Residential
Total Square Feet: 2,227
Sq. Ft. Above Grade: 1,392
Sq. Ft. Below Grade: 835
Fireplaces:
Appliance Inclusions:
Basement / Lower Level:
Misc. Inclusions:
Water Source: Public,other
Waste: Public Sewer
Heating/Cooling:
Heating Fuel: Lp Gas
# Full Baths: 1
Family Room: 15 x 15
Bedroom #1: 14 x 11
Den/Office: 11 x 10
# Full Baths: 1
Kitchen: 16 x 13
Bedroom #2: 14 x 9
Bedroom #3: 11 x 9
Loft: 19 x 16
Lot Description: Wooded
Sq. Ft. of Lot: 36,155
# Acres: 0.83
Foundation: Poured Concrete
Barrier Free Features: Open Floor Plan
Driveway:
Home Exterior: Log
Garage/Parking/Driveway:
Garage #1: 2.5 Car (min width 24`) spaces
Garage #2: None spaces
Exterior Inclusions: Lp Tank - Rented
School District: Appleton Area
Elementary School: Sandy Slope
Middle School: Einstein
High School: Appleton North
Keller Williams Fox Cities
From Highway 41 North on Ballard, West on Edgewood (JJ). Located on the right.
Listed By: Keller Williams Fox Cities
This listing was last updated by Keller Williams Fox Cities on August 23, 2026, 8:59 pm.
Listing has been on the market for 25 days, since August 19, 2026.
This information, provided by seller, listing broker, and other parties, may not have been verified.
Information received from other 3rd parties: All information deemed reliable but not guaranteed and should be independently verified. All properties are subject to prior sale, change, or withdrawal. Neither listing broker nor Paragon Real Estate Group nor RANW MLS shall be responsible for any typographical errors, misinformation, misprints, and shall be held totally harmless.
Copyright 2026 RANW MLS. All rights reserved. RANW MLS records were last updated on 09/12/2026 10:15 pm.