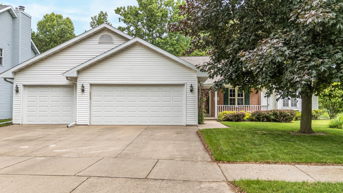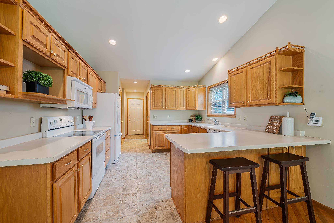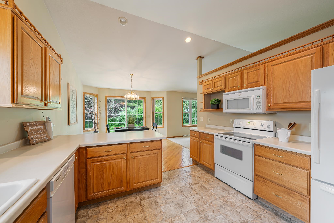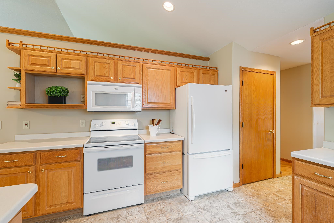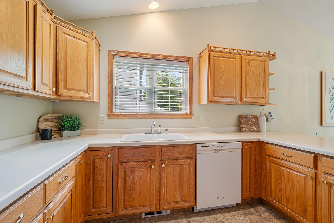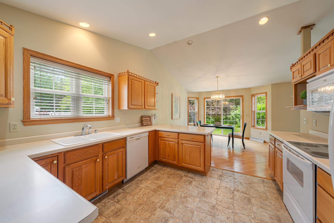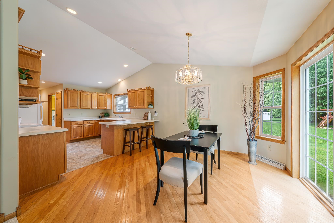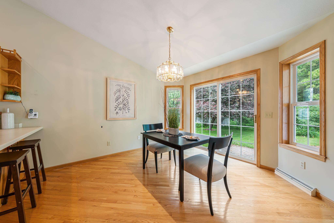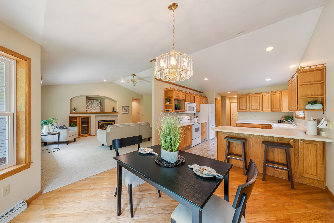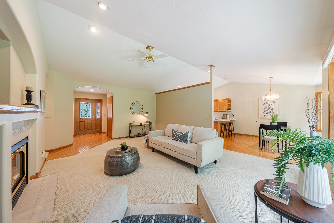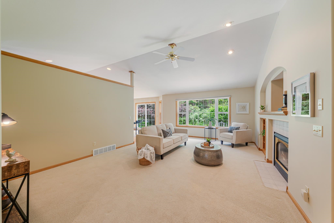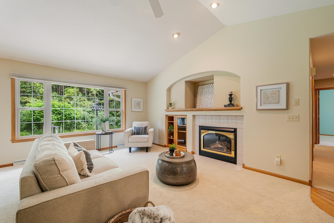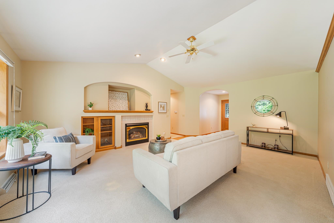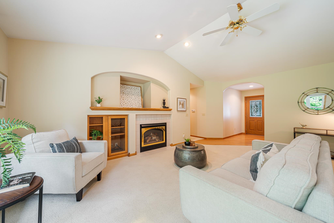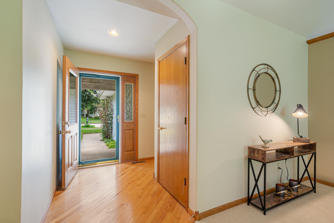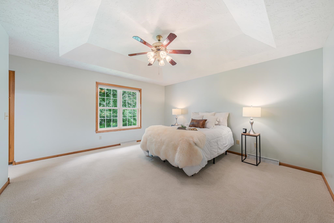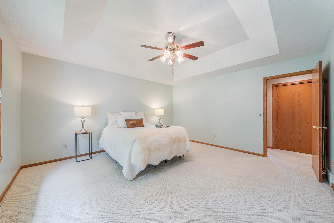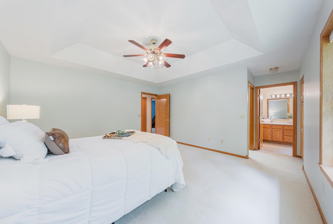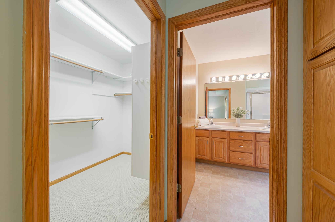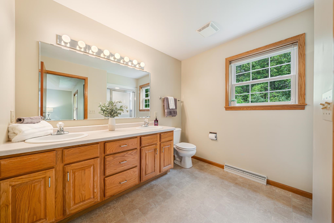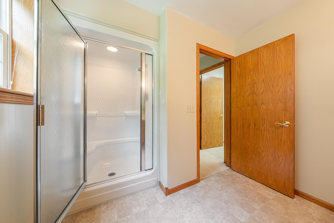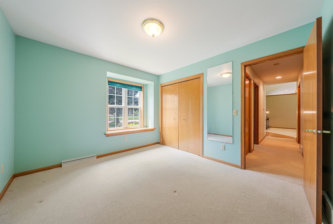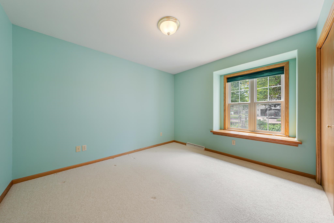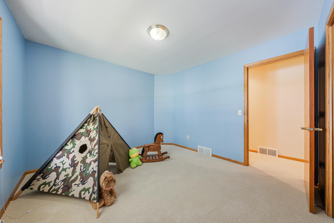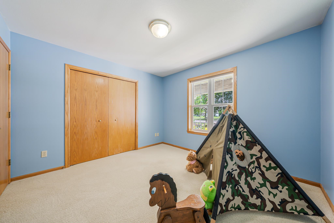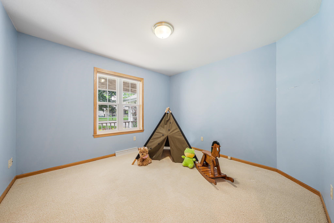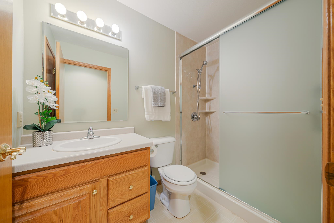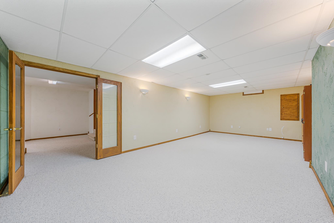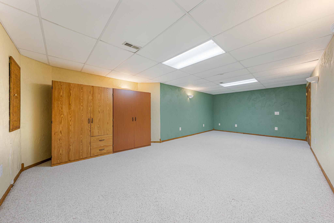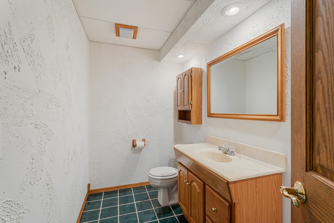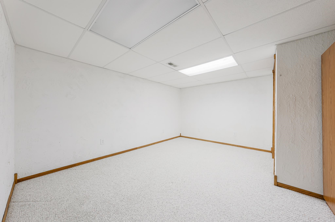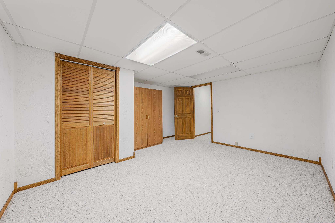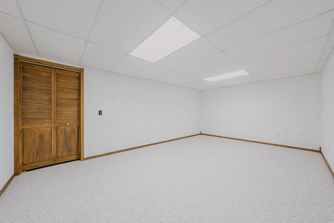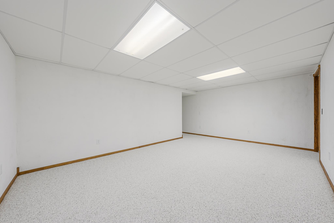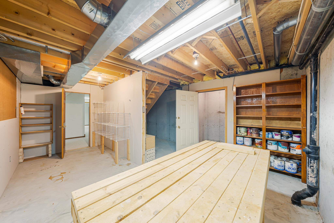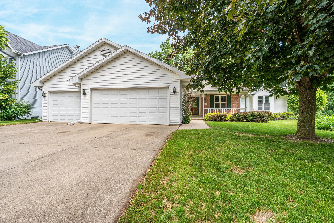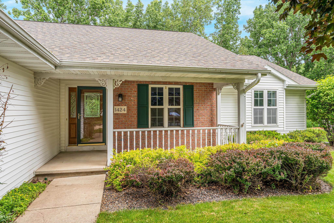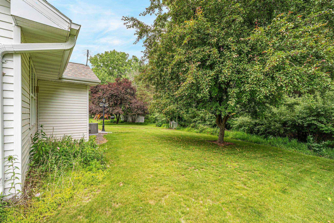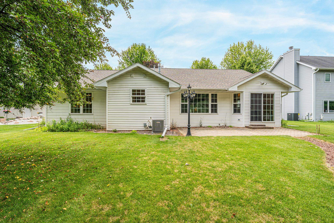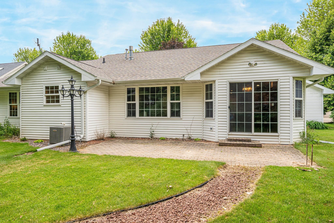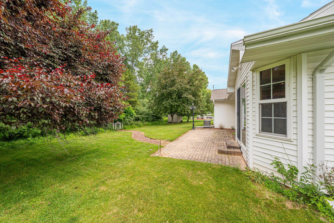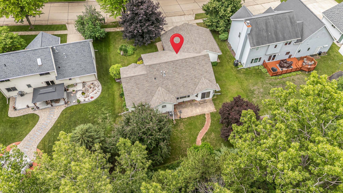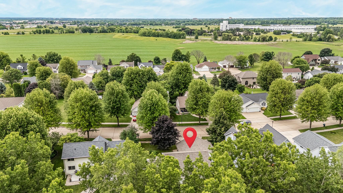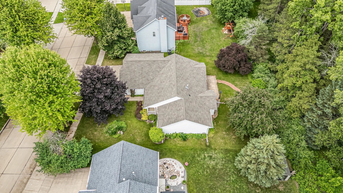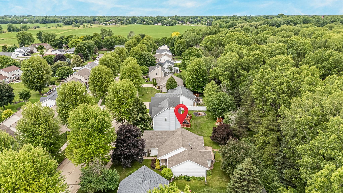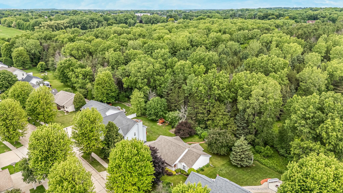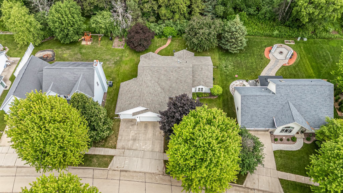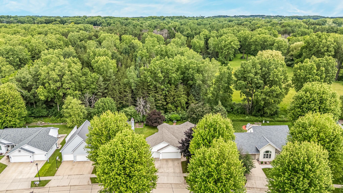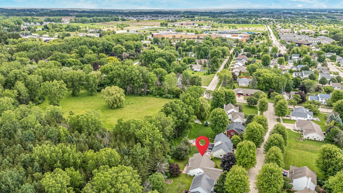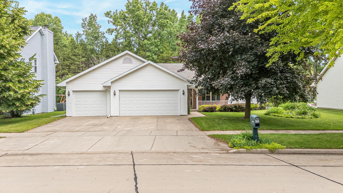
Back on the market! Welcome home to this 3-bedroom, 2.5-bath ranch nestled in a highly desirable neighborhood close to schools. This inviting home features a cozy gas fireplace in the Liv Rm, perfect for relaxing or entertaining. Enjoy the convenience of first-floor laundry and a spacious 3-car attached garage. The finished lower level provides additional living space, ideal for a family room, home office, fitness area, or recreation room. Step outside to your private backyard oasis where you can unwind on the patio and often spot deer wandering through the yard, creating a peaceful, country-like setting while still enjoying the benefits of a sought-after neighborhood. This home offers the perfect blend of comfort, space, and location—don't miss your opportunity to make it yours!
Bedrooms: 3
Bathrooms: 2 full / 1 half
Square Feet: 2,606
Tax Amount: $5,580
Architecture: Ranch
Style of Home: 1 Story
Property Type: Single Family Residence
County: Outagamie
Zoning: Residential
Total Square Feet: 2,606
Sq. Ft. Above Grade: 1,696
Sq. Ft. Below Grade: 910
Fireplaces:
Appliance Inclusions:
Basement / Lower Level:
Water Source: Public
Waste: Public Sewer
Heating/Cooling: Forced Air
Heating Fuel: Natural Gas
# Half Baths: 1
Family Room: 25 x 12
Game Room: 12 x 19
Den/Office: 14 x 13
# Full Baths: 2
Kitchen: 12 x 11
Dining Room: 12 x 12
Bedroom #1: 15 x 14
Bedroom #2: 13 x 10
Bedroom #3: 11 x 11
# Acres: 0.21
Foundation: Poured Concrete
Barrier Free Features: Laundry 1st Floor
Driveway:
Home Exterior:
Garage/Parking/Driveway: Attached
Garage #1: 3 or 3.5 Cars spaces
School District: Appleton Area
Keller Williams Fox Cities
Hwy 41 to N Ballard Rd West to East Ashbury Dr South to Devonshire Dr West to East Melody Ln South to Holiday Dr South on East Keystone Ln
Listed By: Keller Williams Fox Cities
This listing was last updated by Keller Williams Fox Cities on July 26, 2026, 10:17 am.
Listing has been on the market for 33 days, since June 25, 2026.
This information, provided by seller, listing broker, and other parties, may not have been verified.
Information received from other 3rd parties: All information deemed reliable but not guaranteed and should be independently verified. All properties are subject to prior sale, change, or withdrawal. Neither listing broker nor Paragon Real Estate Group nor RANW MLS shall be responsible for any typographical errors, misinformation, misprints, and shall be held totally harmless.
Copyright 2026 RANW MLS. All rights reserved. RANW MLS records were last updated on 07/28/2026 6:15 pm.