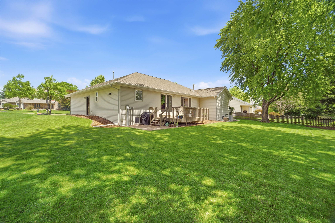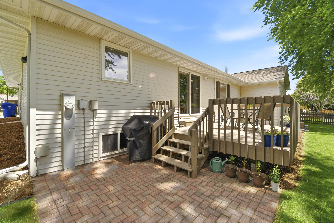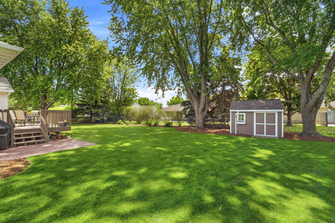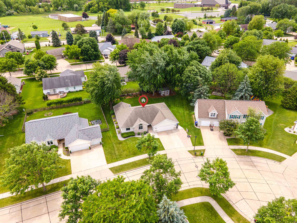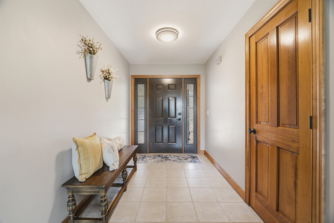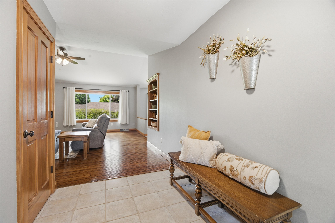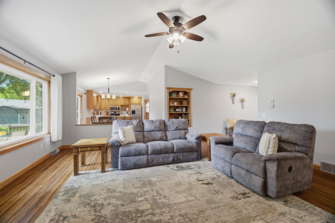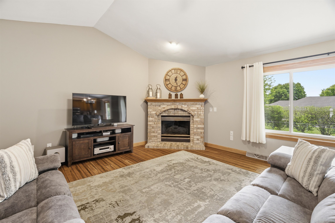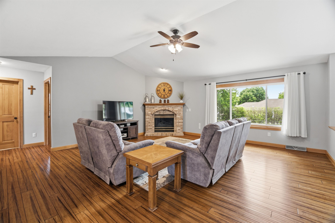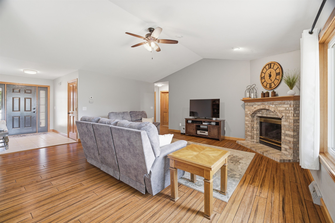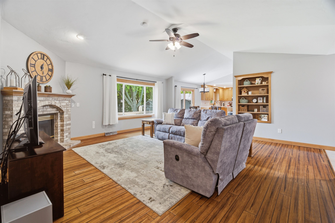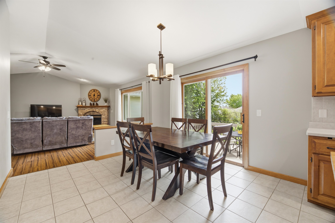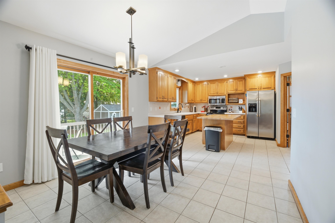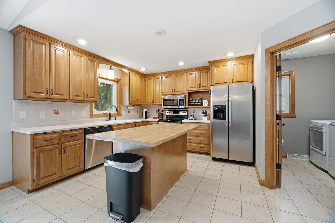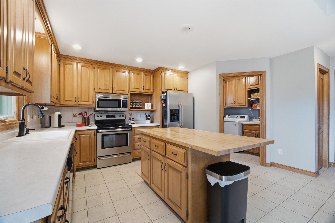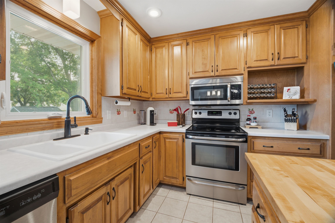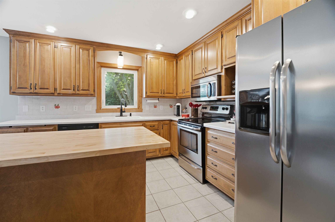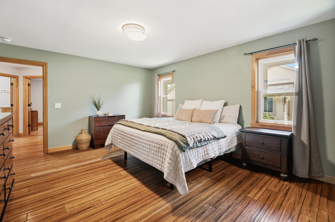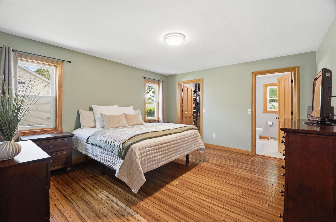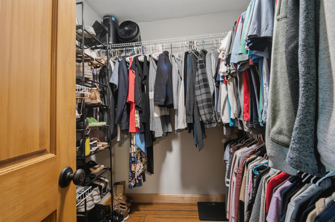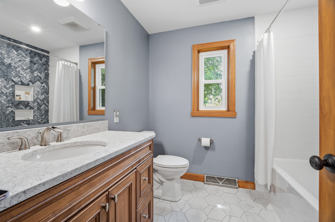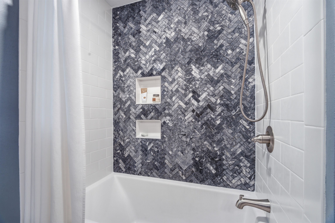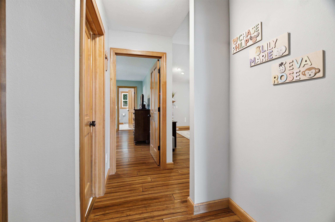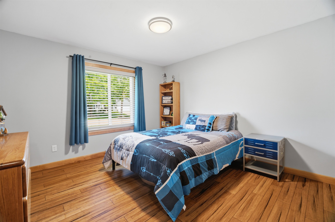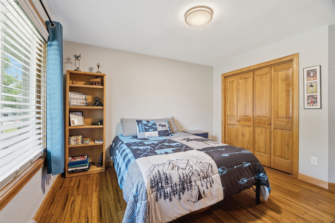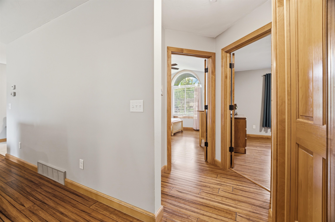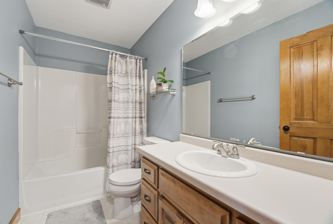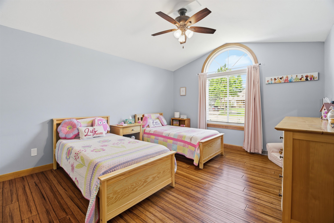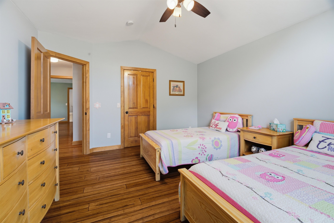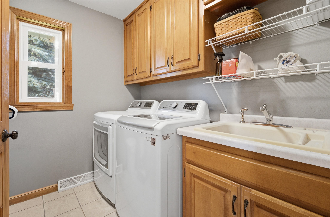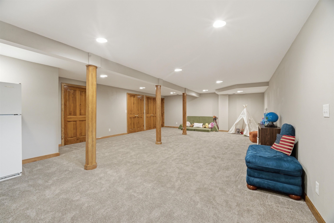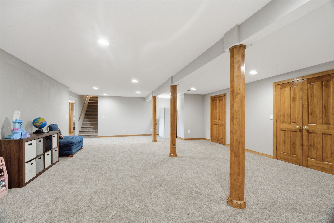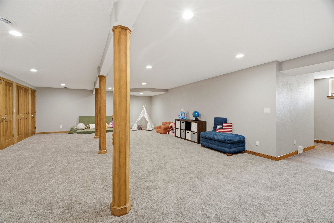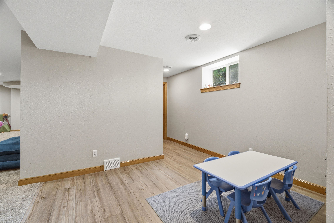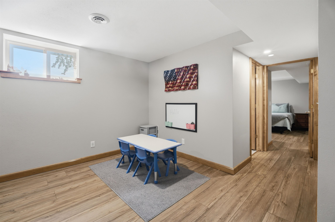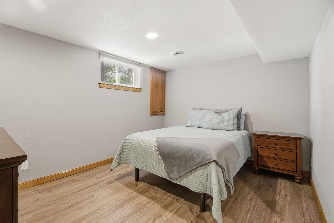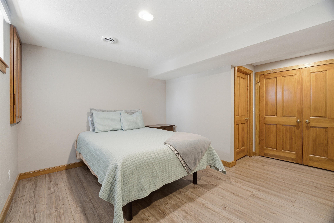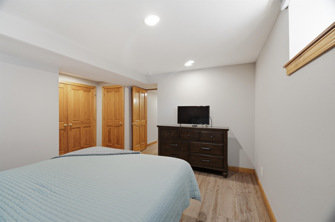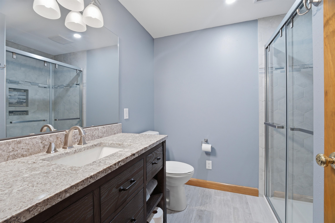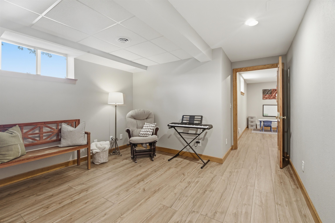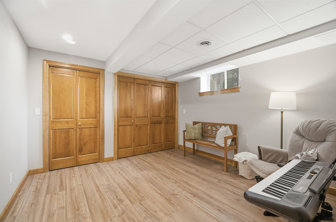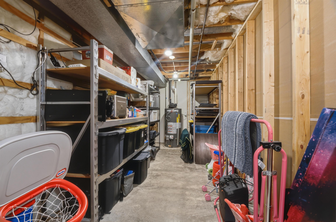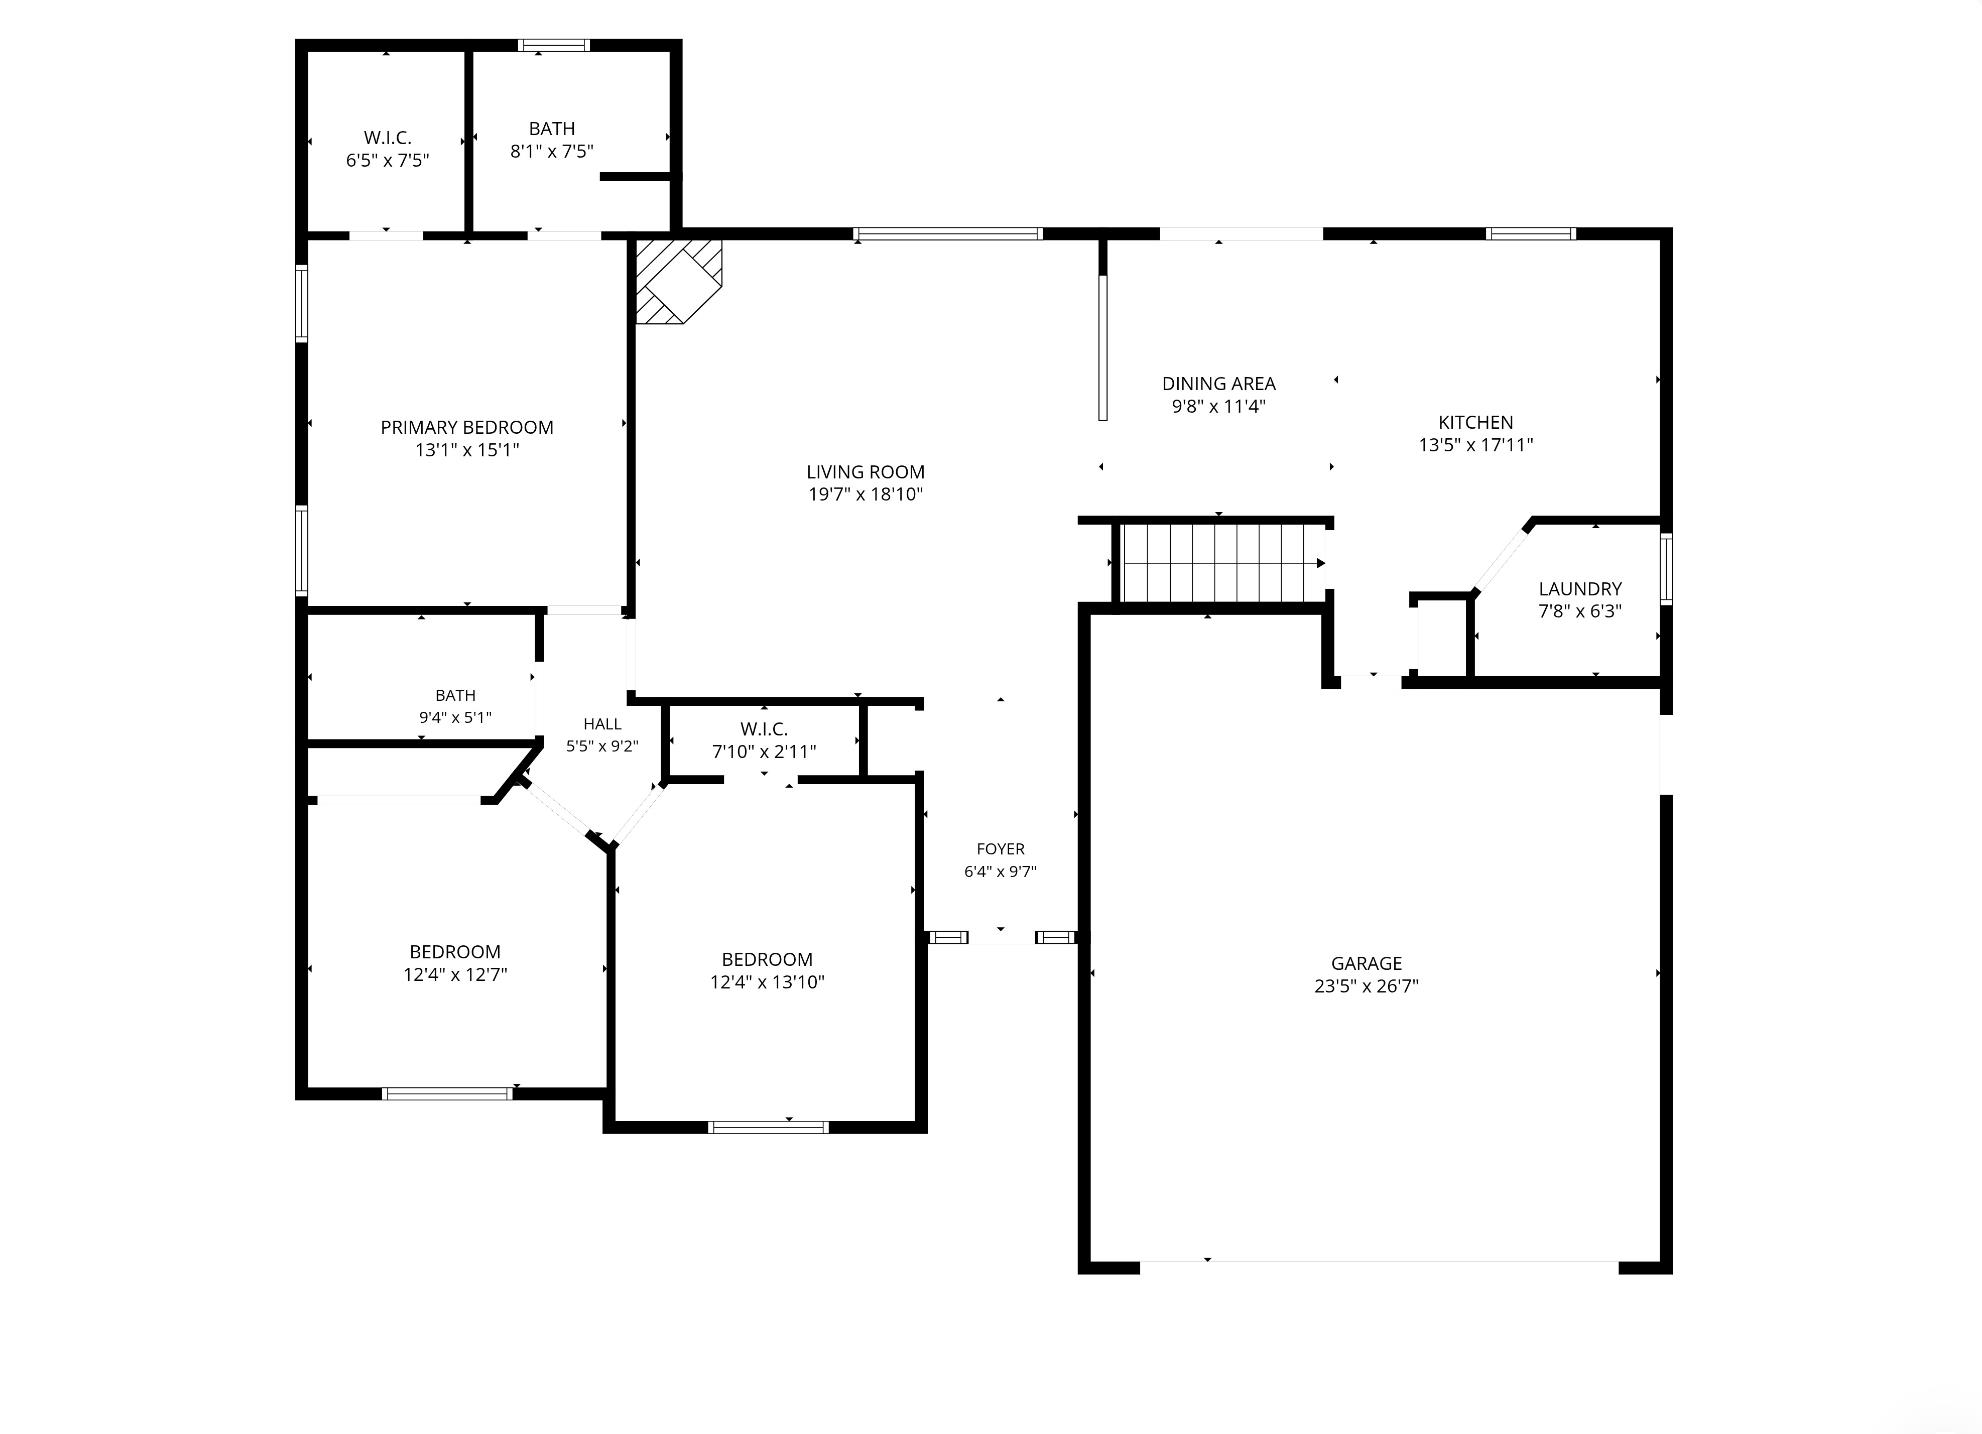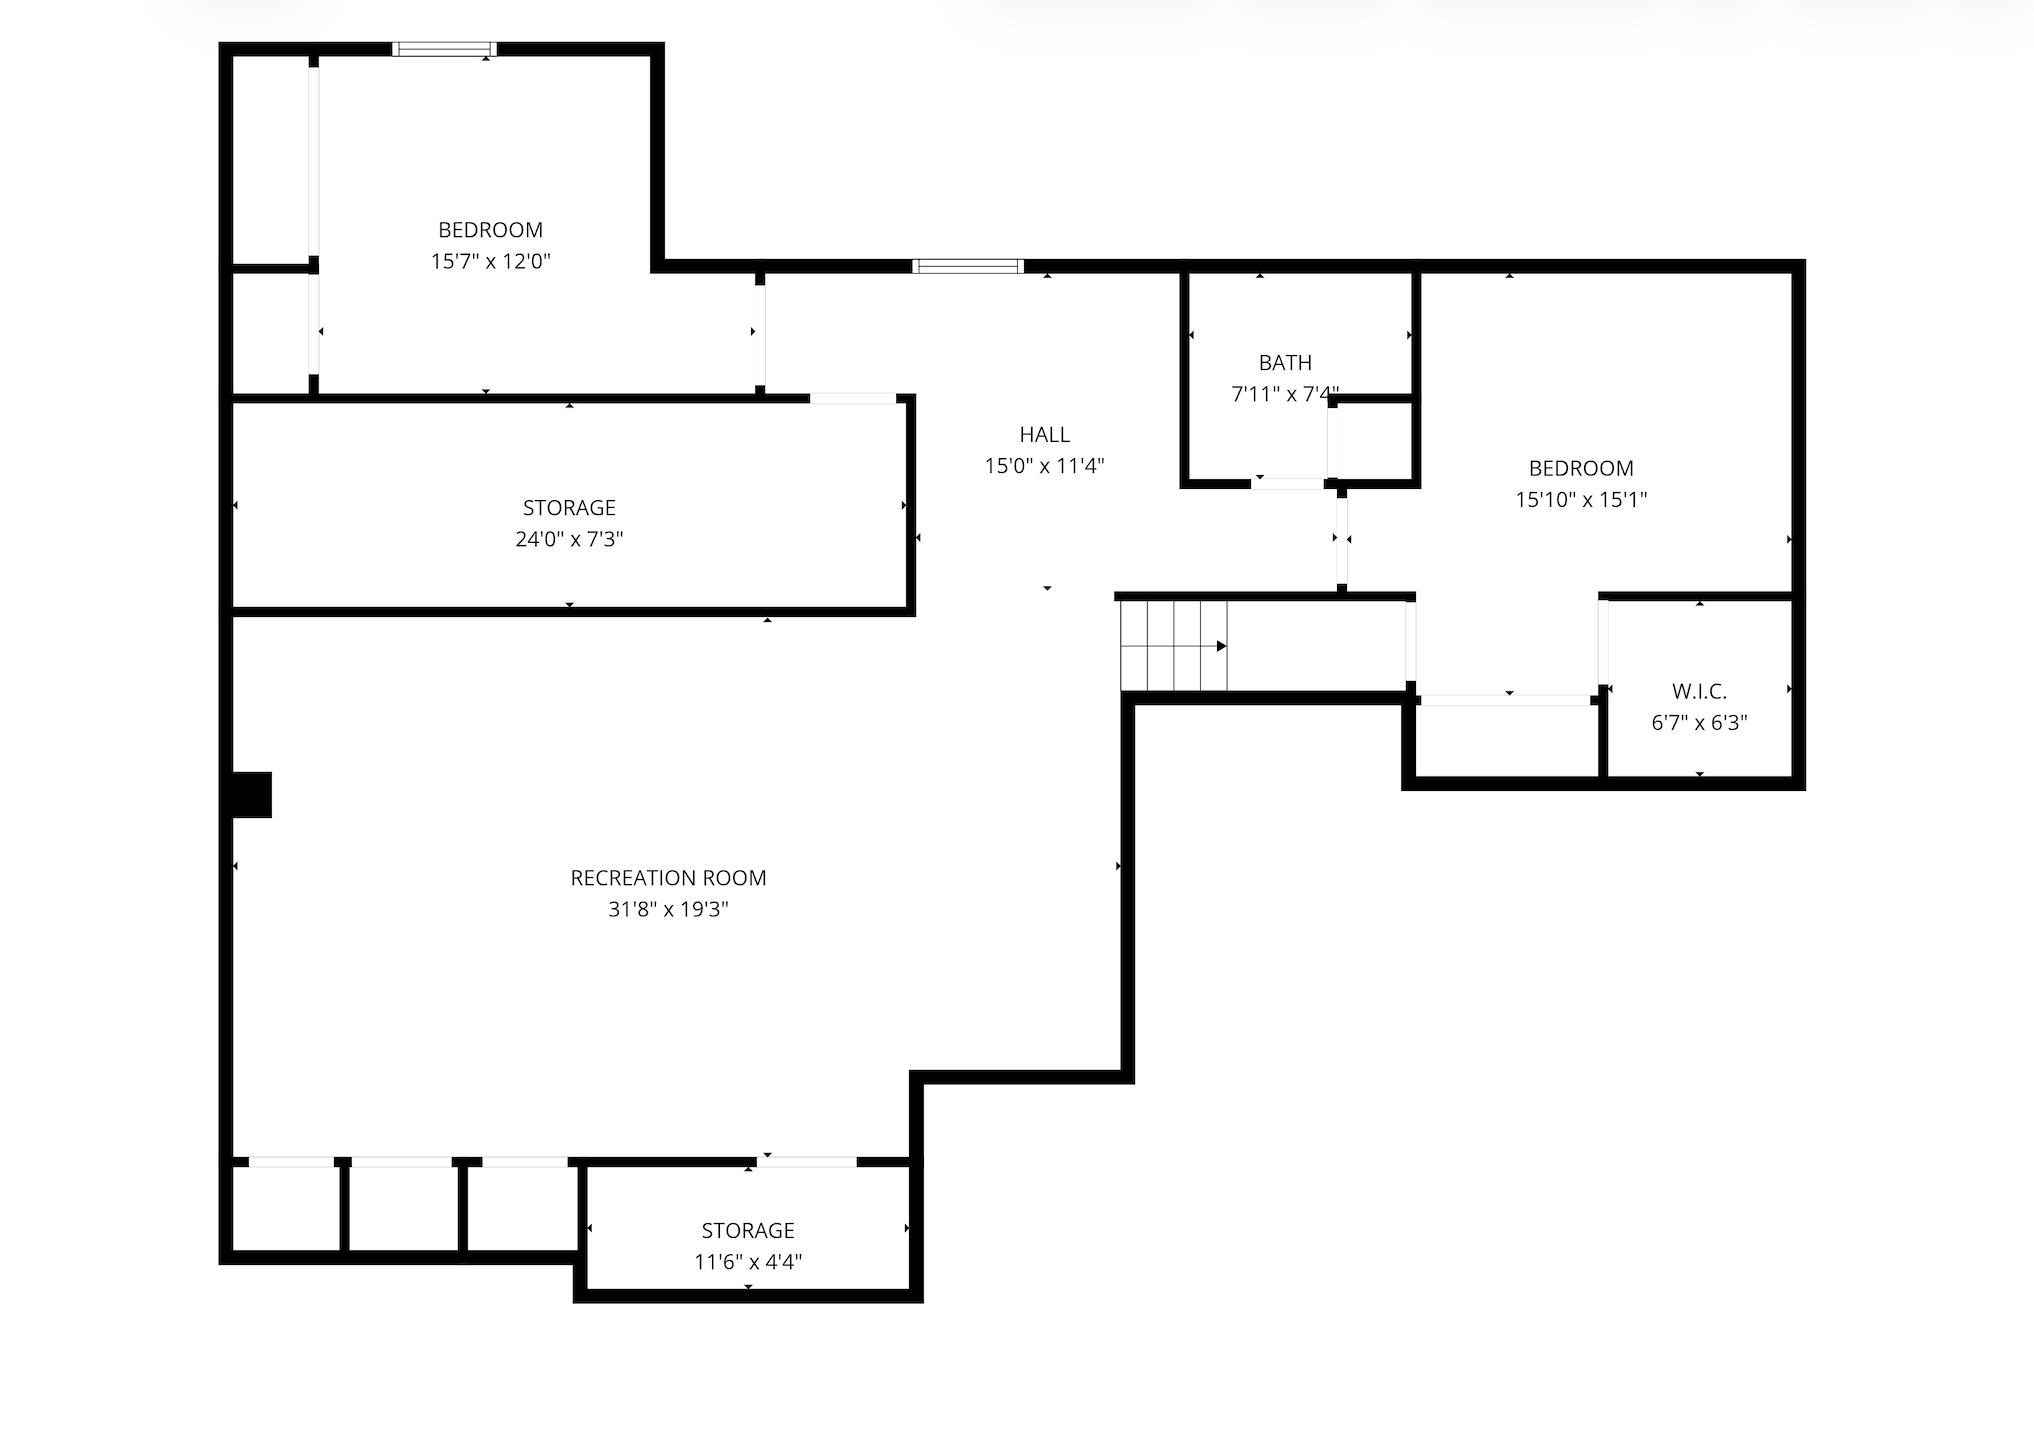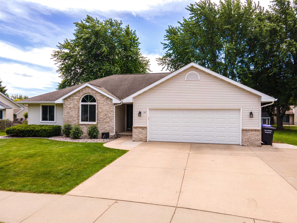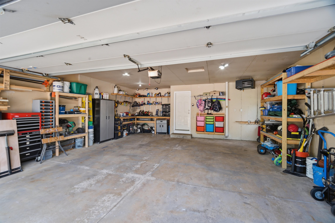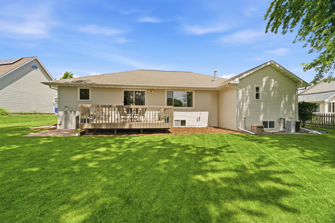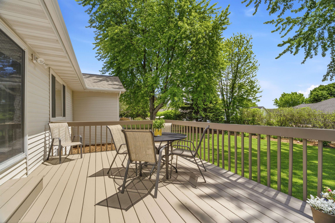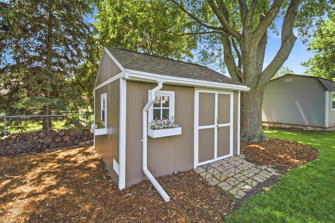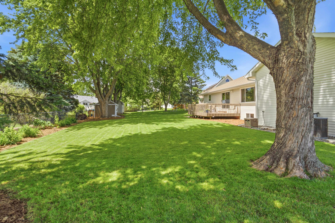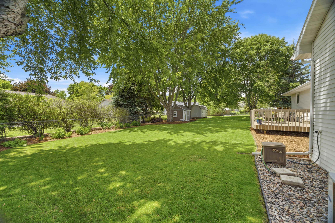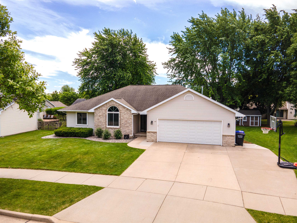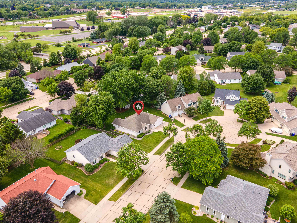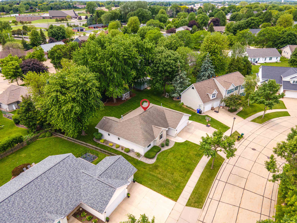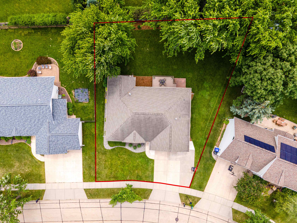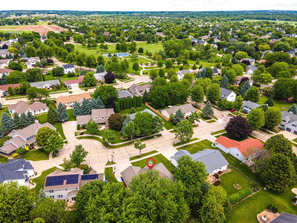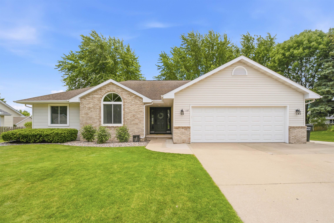
You've been waiting for this North Appleton home! Situated on a peaceful cul-de-sac in one of the Valley's most sought-after areas, this spacious ranch offers easy main-level living with a primary suite, 2 additional bedrooms and 1st-floor laundry. The finished lower level provides room for movie nights, game days, guests, a home gym or office. Enjoy warmer days grilling on the deck, relaxing in the backyard or visiting the nearby park. With over 3,000 finished square feet, a heated 2.5-car garage and space for every season of life, this home is ready for everyday comfort, entertaining and lasting memories. Call today to schedule a tour! Offers will be presented & reviewed Sunday afternoon
Bedrooms: 5
Bathrooms: 3 full / 0 half
Square Feet: 3,032
Tax Amount: $5,399
Architecture: Ranch
Style of Home: 1 Story
Property Type: Single Family Residence
County: Outagamie
Zoning: Residential
Total Square Feet: 3,032
Sq. Ft. Above Grade: 1,729
Sq. Ft. Below Grade: 1,303
Fireplaces:
Appliance Inclusions:
Basement / Lower Level:
Misc. Inclusions:
Water Source: Public
Waste: Public Sewer
Heating/Cooling: Forced Air
Heating Fuel: Natural Gas
# Full Baths: 1
Family Room: 31 x 19
Bedroom #4: 15 x 15
Bedroom #5: 15 x 12
# Full Baths: 2
Kitchen: 13 x 17
Dining Room: 11 x 9
Bedroom #1: 15 x 13
Bedroom #2: 12 x 13
Bedroom #3: 12 x 12
Lot Description:
# Acres: 0.28
Foundation: Poured Concrete
Barrier Free Features:
Driveway:
Home Exterior:
Garage/Parking/Driveway:
Garage Size: 24x24
Garage #1: 2.5 Car (min width 24`) spaces
School District: Appleton Area
Berkshire Hathaway HS Fox Cities Realty
From 47, take Evergreen Dr East, then North on Haymeadow Ave to West on Barefoot Ct
Listed By: Berkshire Hathaway HS Fox Cities Realty
This listing was last updated by Berkshire Hathaway HS Fox Cities Realty on June 30, 2026, 10:01 am.
Listing has been on the market for 38 days, since June 22, 2026.
This information, provided by seller, listing broker, and other parties, may not have been verified.
Information received from other 3rd parties: All information deemed reliable but not guaranteed and should be independently verified. All properties are subject to prior sale, change, or withdrawal. Neither listing broker nor Paragon Real Estate Group nor RANW MLS shall be responsible for any typographical errors, misinformation, misprints, and shall be held totally harmless.
Copyright 2026 RANW MLS. All rights reserved. RANW MLS records were last updated on 07/29/2026 10:15 pm.