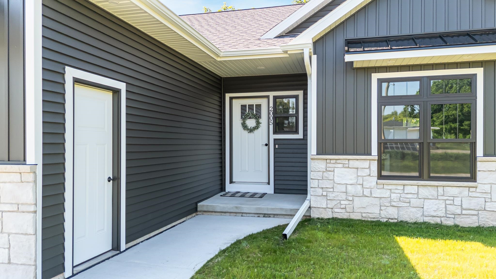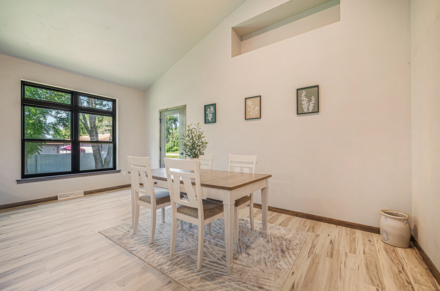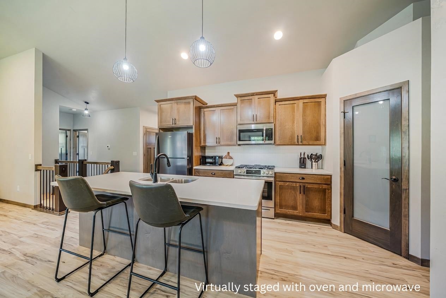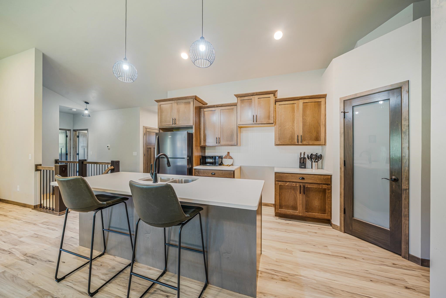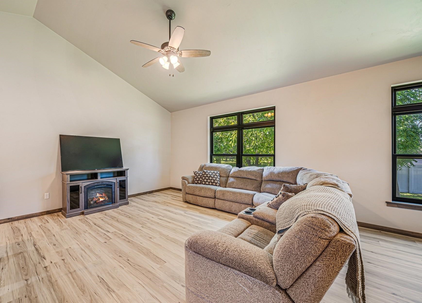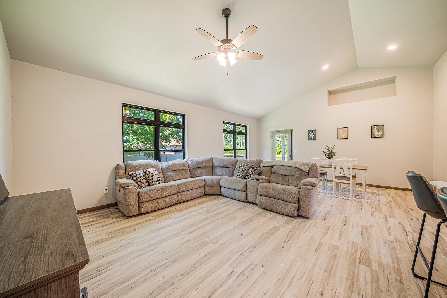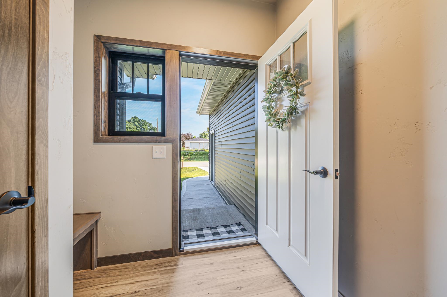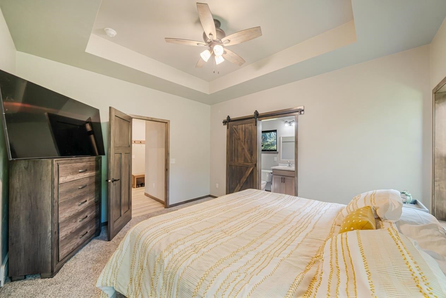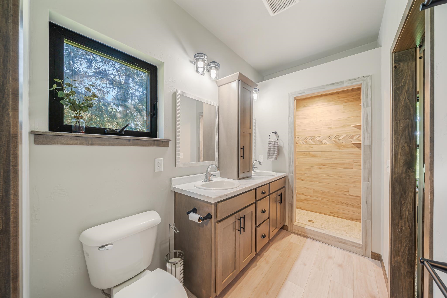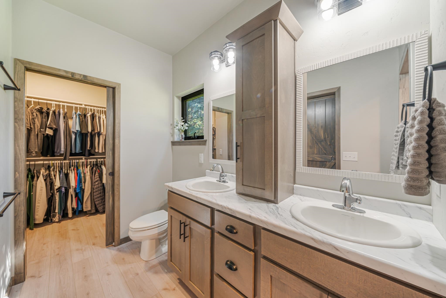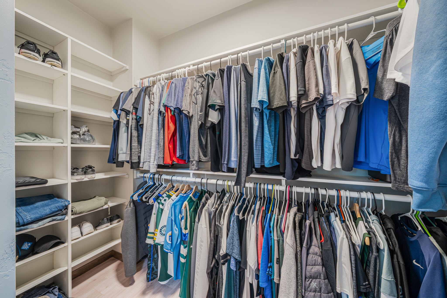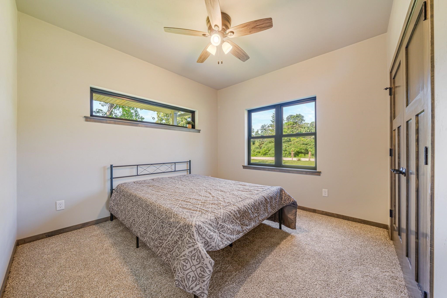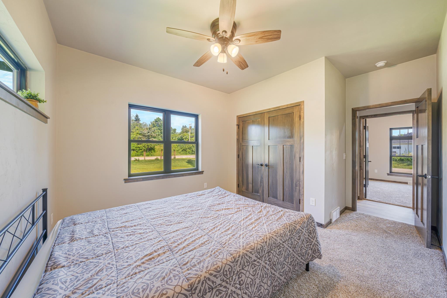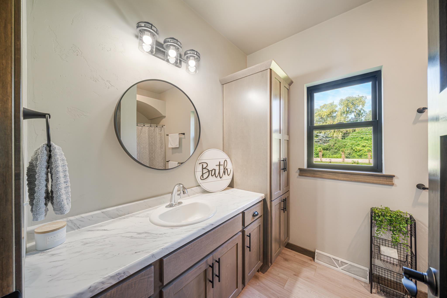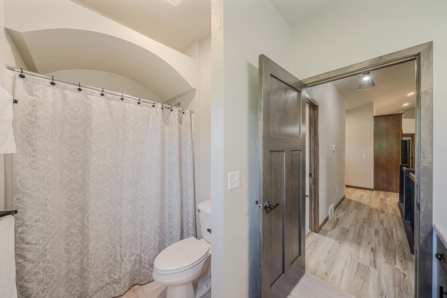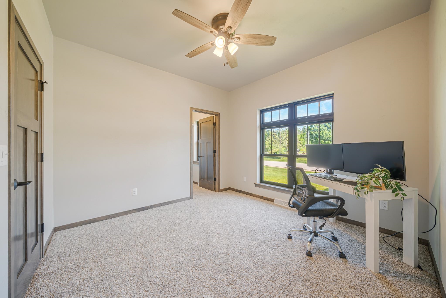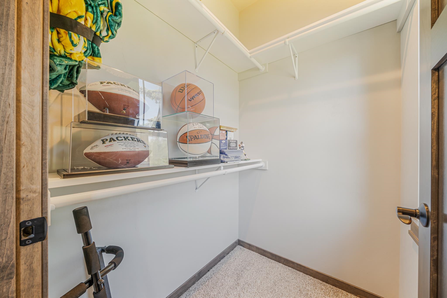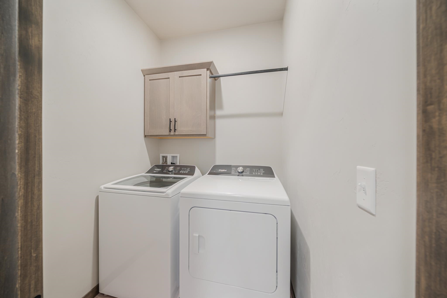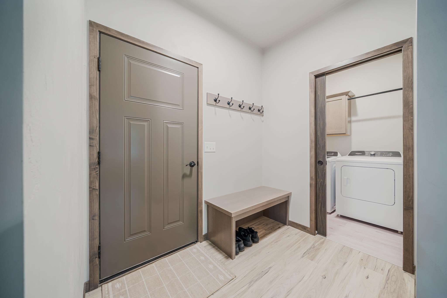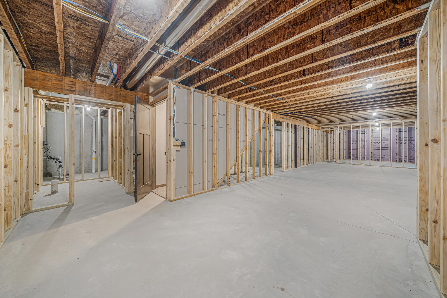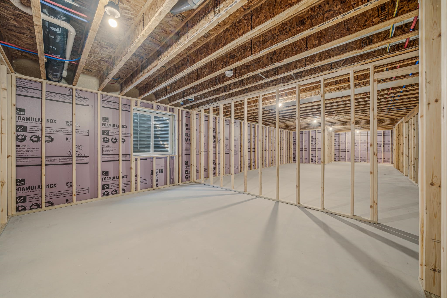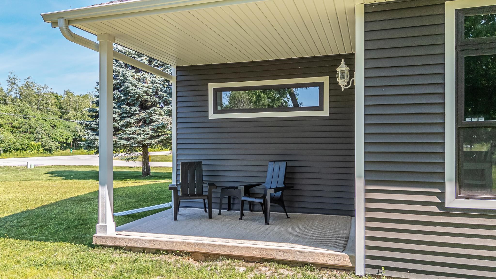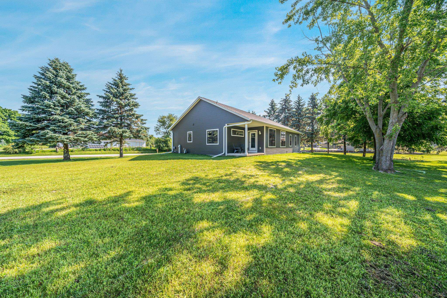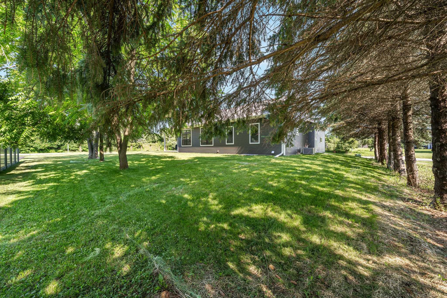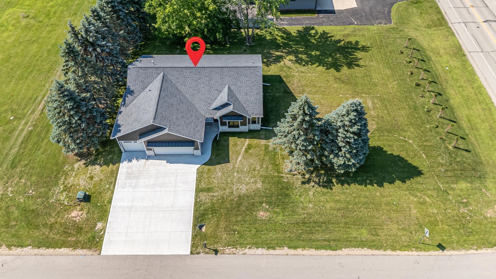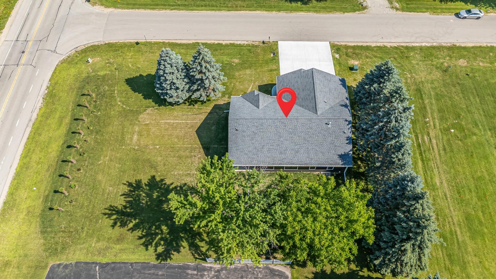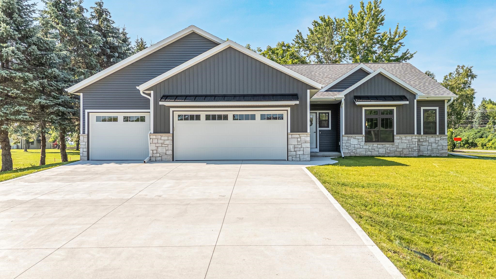
Rare opportunity to own this nearly new Hoffmann Homes build! An out-of-state opportunity is taking the seller in a new direction. The driveway is finished, grass is in, and the home is move-in ready. Set in an established North Appleton neighborhood near Appleton North High School, Apple Creek YMCA, Plamann Park, and Copper Rock Coffee, this bright, open-concept home features cathedral ceilings, stacked windows, LVP flooring, hard-surface counters, a walk-in pantry, split bedrooms, first-floor laundry, and a covered porch. The primary suite offers a tray ceiling, tiled walk-in shower, dual sinks, and walk-in closet. The lower level is framed and insulated for future living space, bedroom, and bath. Seller offers a $500 credit toward an oven/range. One or more photos are virtually staged.
Bedrooms: 3
Bathrooms: 2 full / 0 half
Square Feet: 1,600
Lot Size: 123x113
Tax Amount: $805
Architecture: Ranch
Style of Home: 1 Story
Property Type: Single Family Residence
County: Outagamie
Zoning: Residential
Total Square Feet: 1,600
Sq. Ft. Above Grade: 1,600
Sq. Ft. Below Grade: 0
Fireplaces:
Appliance Inclusions:
Basement / Lower Level:
Misc. Inclusions:
Water Source: Public
Waste: Public Sewer
Heating Fuel: Natural Gas
# Full Baths: 2
Kitchen: 14 x 9
Dining Room: 11 x 18
Bedroom #1: 13 x 12
Bedroom #2: 11 x 10
Bedroom #3: 11 x 11
Lot Description: Corner Lot
Lot Size: 123x113
Sq. Ft. of Lot: 16,557
# Acres: 0.38
Foundation: Poured Concrete
Barrier Free Features:
Driveway:
Home Exterior:
Garage/Parking/Driveway:
Garage Size: 26x33
Garage #1: 3 or 3.5 Cars spaces
School District: Appleton Area
High School: Appleton North
Keller Williams Fox Cities
From Hwy 41 and Ballard Rd north on Ballard Rd to right on Ridge Haven Ln.
Listed By: Keller Williams Fox Cities
This listing was last updated by Keller Williams Fox Cities on July 27, 2026, 10:17 am.
Listing has been on the market for 15 days, since July 14, 2026.
This information, provided by seller, listing broker, and other parties, may not have been verified.
Information received from other 3rd parties: All information deemed reliable but not guaranteed and should be independently verified. All properties are subject to prior sale, change, or withdrawal. Neither listing broker nor Paragon Real Estate Group nor RANW MLS shall be responsible for any typographical errors, misinformation, misprints, and shall be held totally harmless.
Copyright 2026 RANW MLS. All rights reserved. RANW MLS records were last updated on 07/28/2026 10:15 pm.