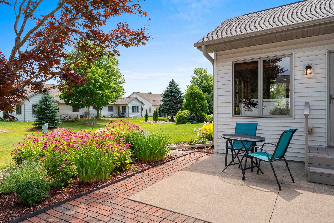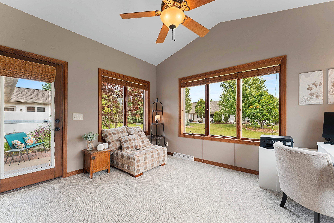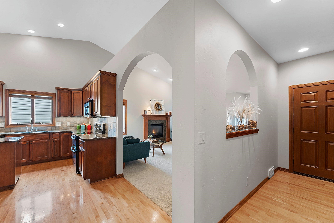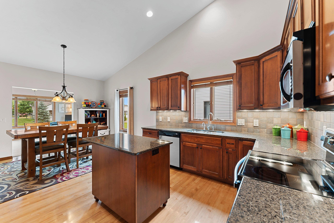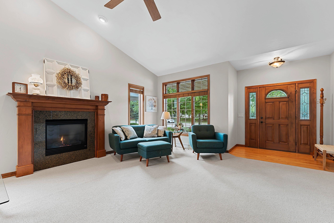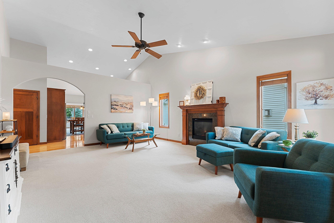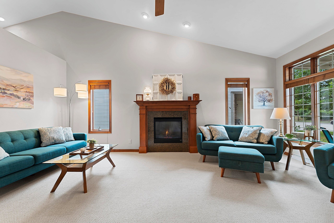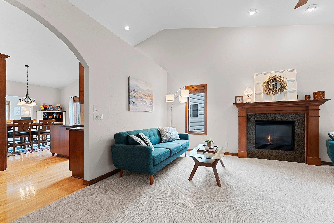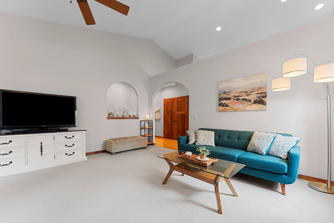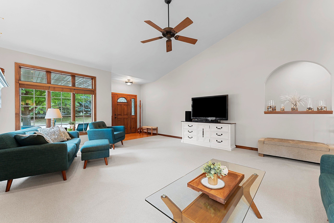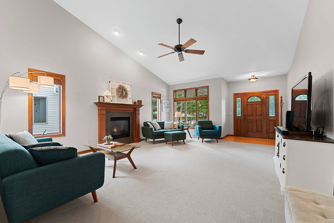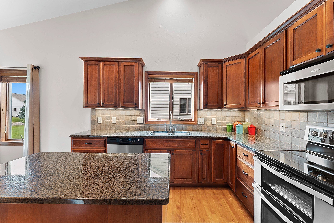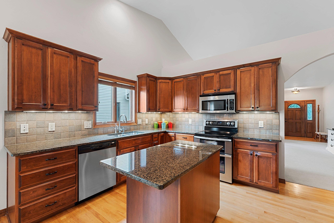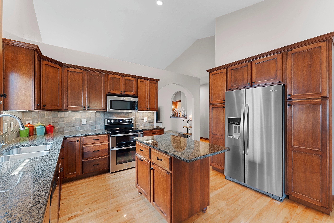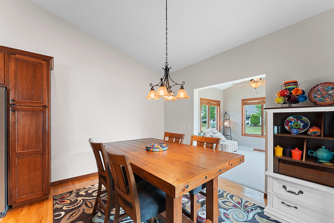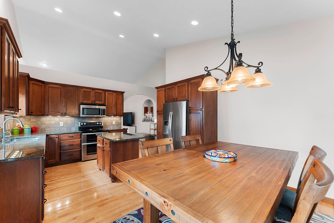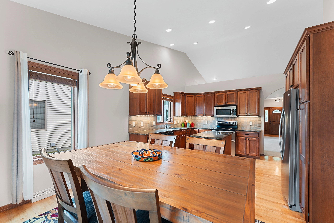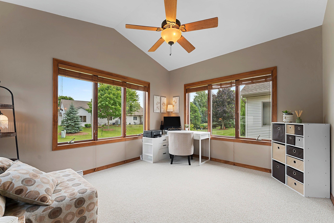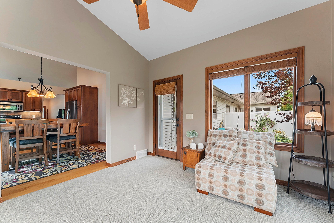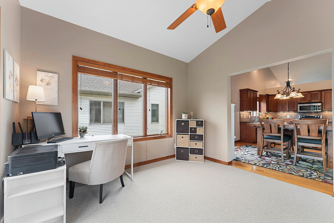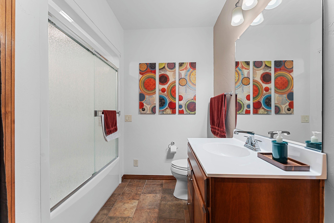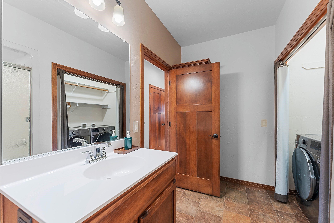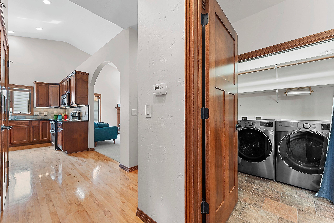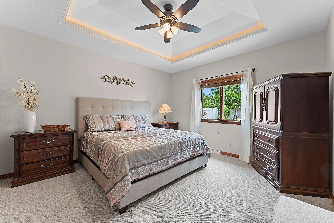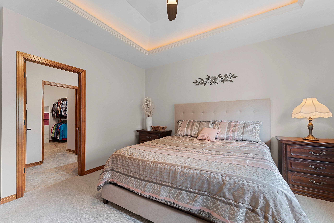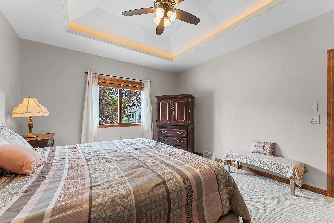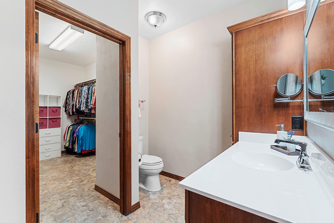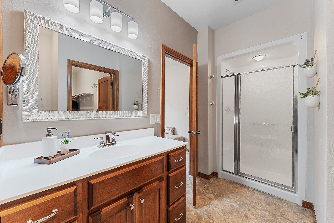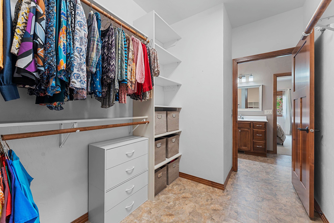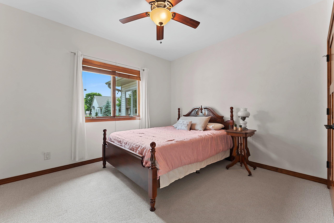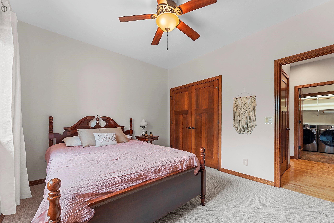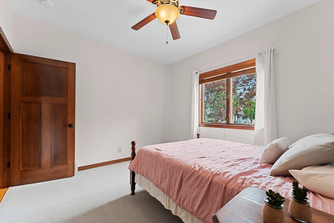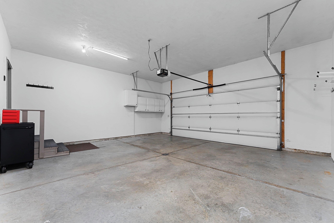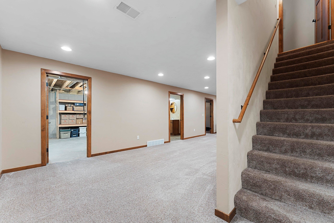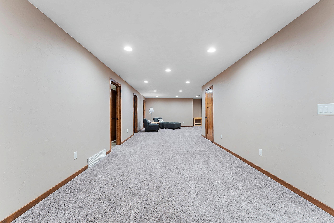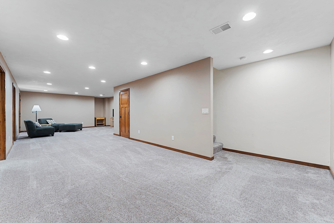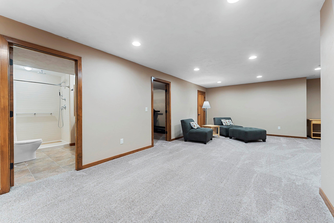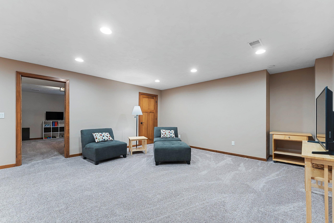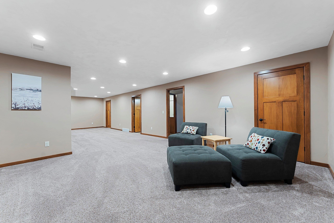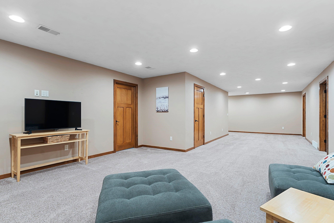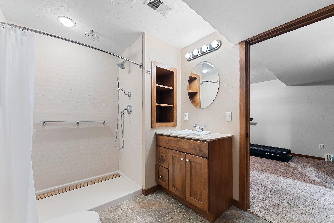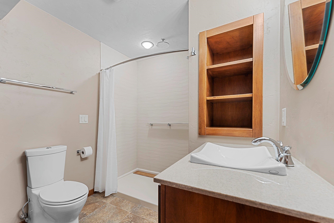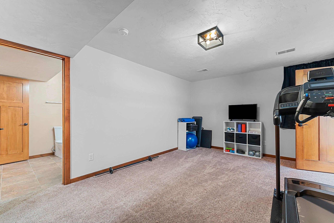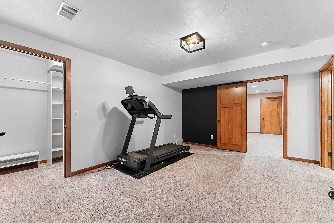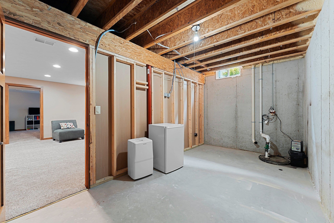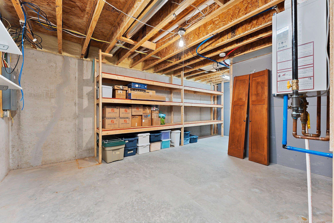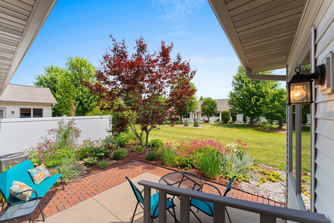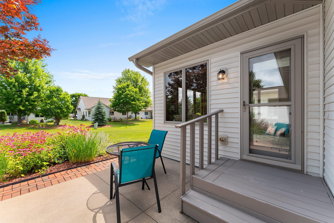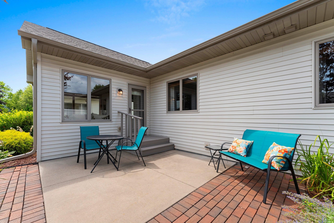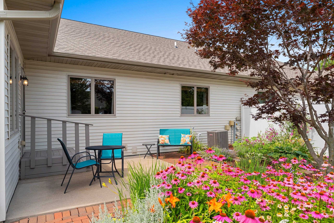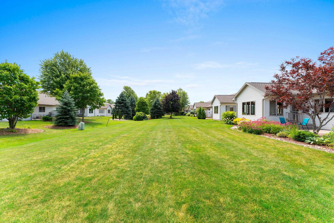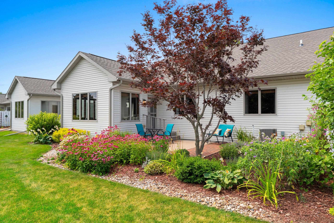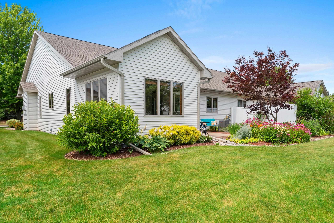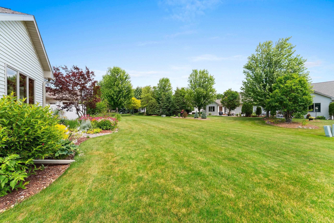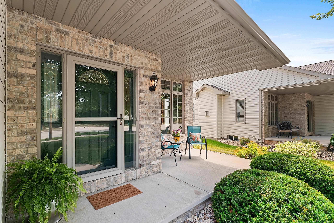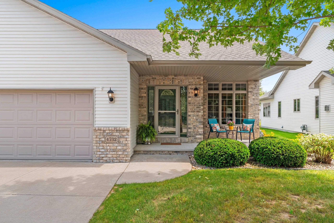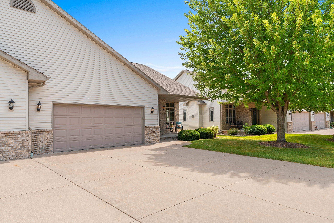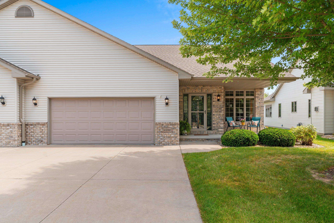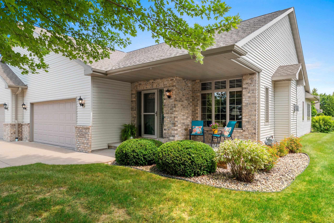
Immaculate Condominium. Pride of Ownership shows in both Meticulous upkeep and notable upgrades. 2-3 Bedrooms, 3 Full Baths, 2 Stall garage. Vaulted ceilings, tall windows with lots of natural light, granite countertops, maple cabinetry, hardwood floors, sunny 4-season room with direct access to the patio. Oversized W/I closet in primary Suite. FF Laundry. New Roof(2023), New Furnace(2025), New Central Air(2025), see long list of improvements. Finished lower level family/game room, Full Bath and Office or 3 possible 3rd bedroom. Covered front porch patio with enough room for a couple comfortable chairs and a sunset.
Bedrooms: 2
Bathrooms: 3 full / 0 half
Square Feet: 2,520
Condo Building:
Living Space:
Unit Level: 1
Tax Amount: $4,933
Subdivision: Fall Creek Condos
Property Type: Condominium
County: Outagamie
Zoning: Condo
Total Square Feet: 2,520
Sq. Ft. Above Grade: 1,690
Sq. Ft. Below Grade: 830
Fireplaces:
Appliance Inclusions:
Basement / Lower Level:
Misc. Inclusions:
Water Source: Public
Waste: Public Sewer
Heating/Cooling: Forced Air
Heating Fuel: Natural Gas
# Full Baths: 1
Family Room: 16 x 15
Den/Office: 16 x 12
Game Room: 22 x 10
# Full Baths: 2
Kitchen: 13 x 11
Dining Room: 12 x 11
Bedroom #1: 14 x 13
Bedroom #2: 12 x 11
4 Season Room: 13 x 11
Laundry: 5 x 3
Barrier Free Features:
Garage #1: 2 Car spaces (Attached-nontandem)
School District: Appleton Area
High School: Appleton North
GoJimmer Real Estate
Evergreen at Providence Ave, north on Providence Ave to Home on Right.
Listed By: GoJimmer Real Estate
This listing was last updated by GoJimmer Real Estate on August 27, 2026, 5:01 am.
Listing has been on the market for 52 days, since July 22, 2026.
This information, provided by seller, listing broker, and other parties, may not have been verified.
Information received from other 3rd parties: All information deemed reliable but not guaranteed and should be independently verified. All properties are subject to prior sale, change, or withdrawal. Neither listing broker nor Paragon Real Estate Group nor RANW MLS shall be responsible for any typographical errors, misinformation, misprints, and shall be held totally harmless.
Copyright 2026 RANW MLS. All rights reserved. RANW MLS records were last updated on 09/12/2026 8:15 am.