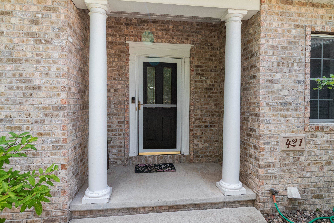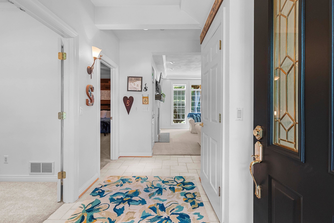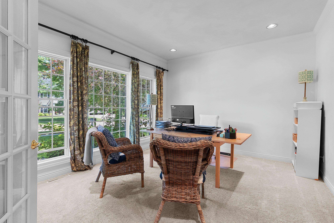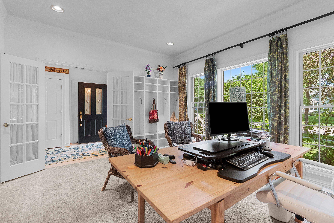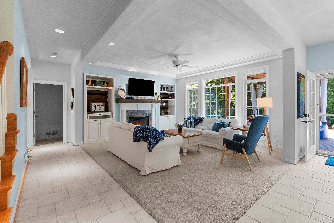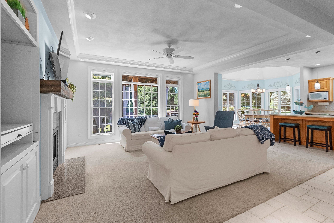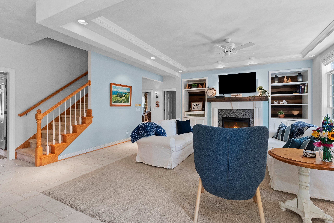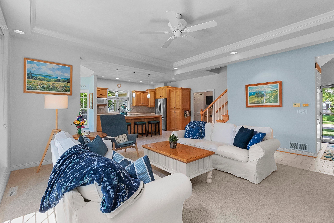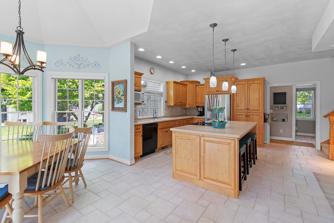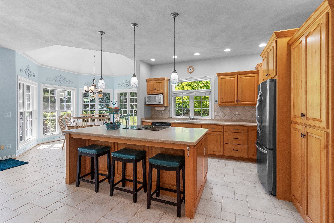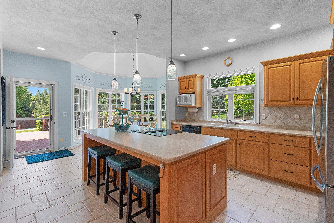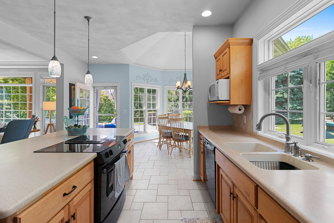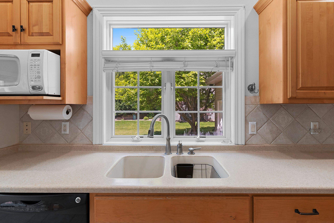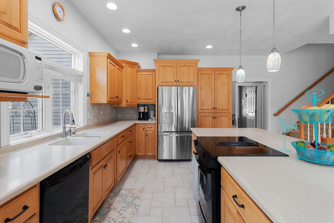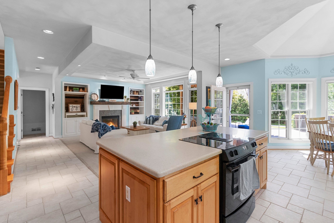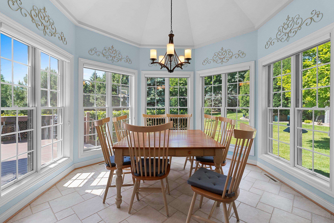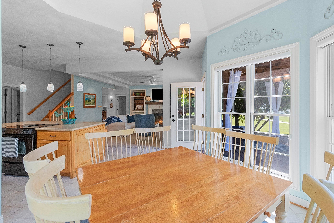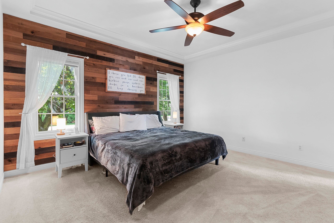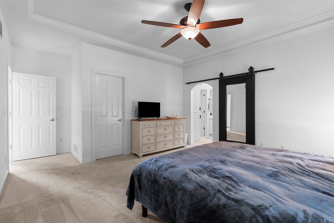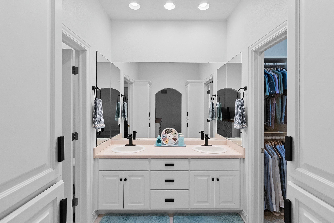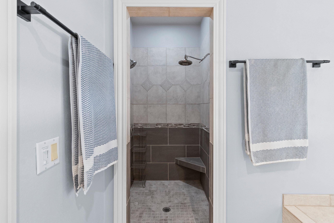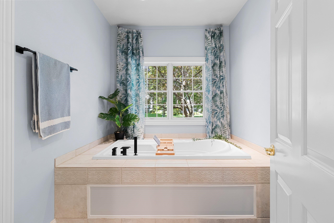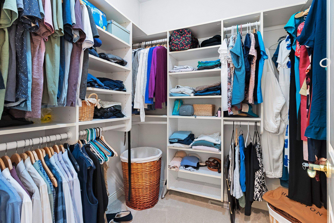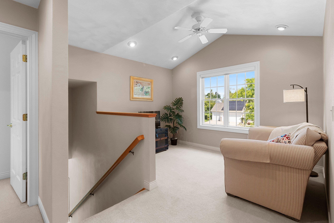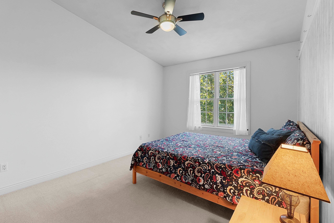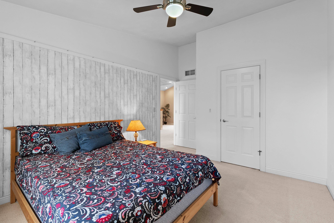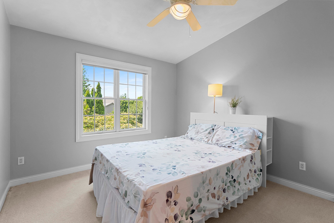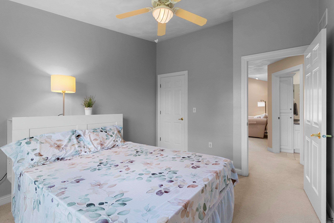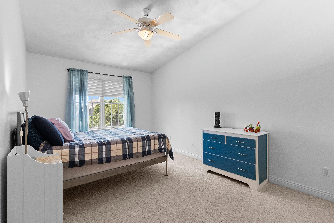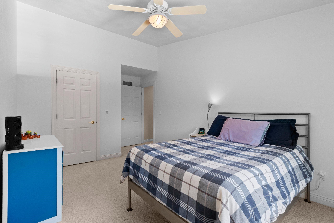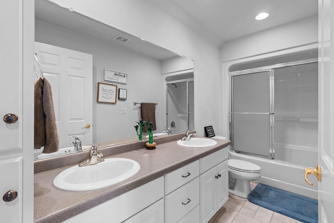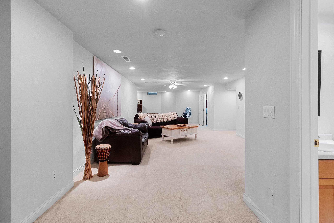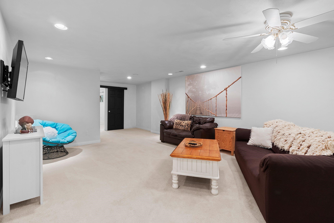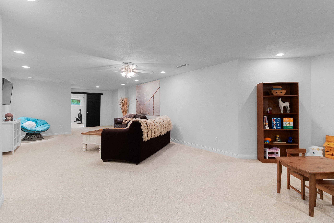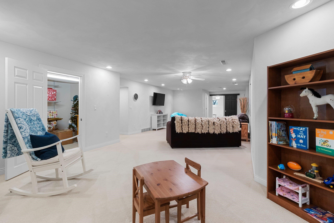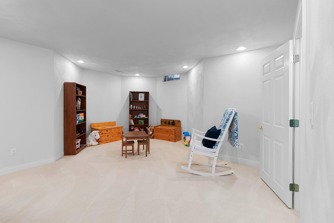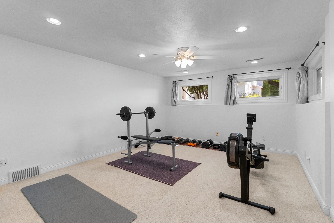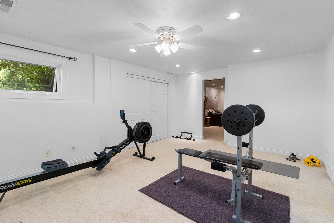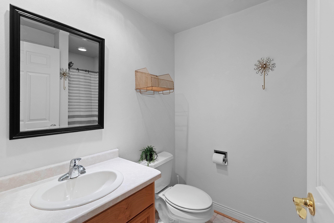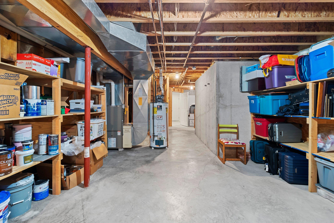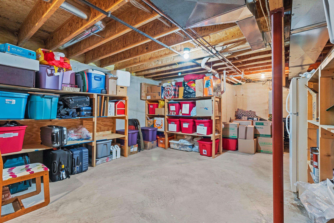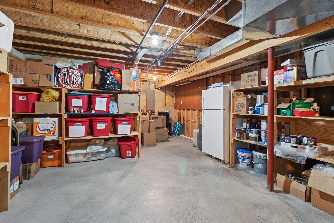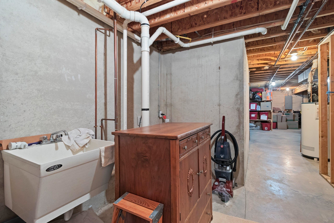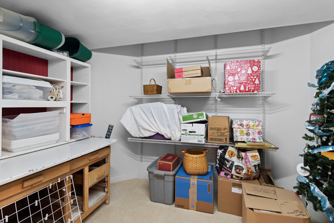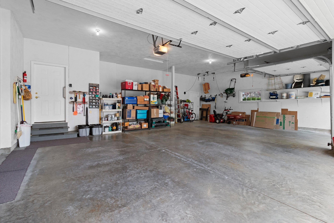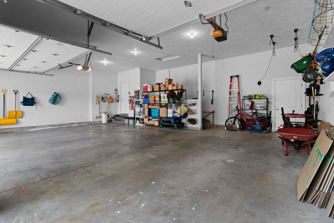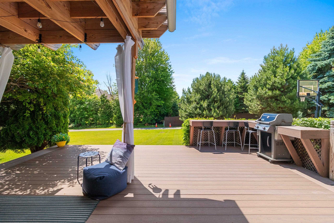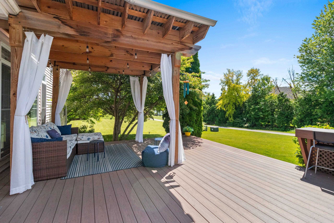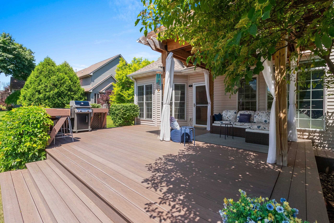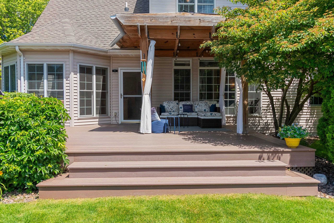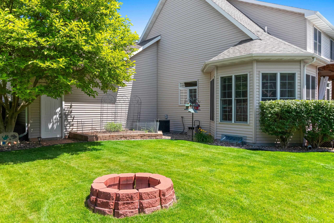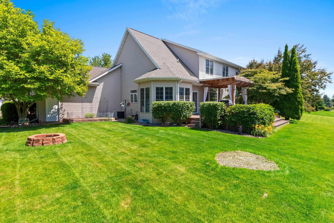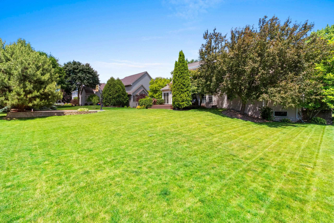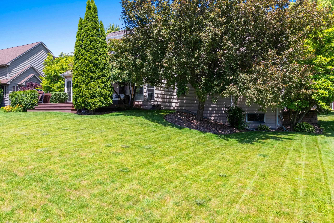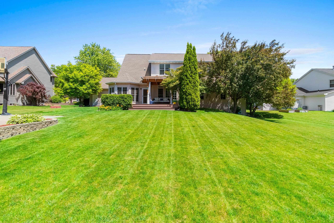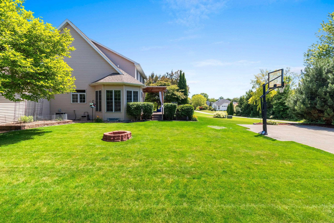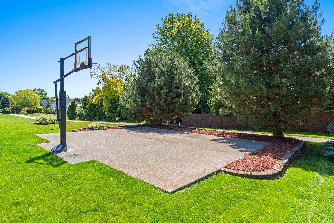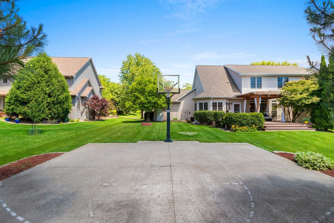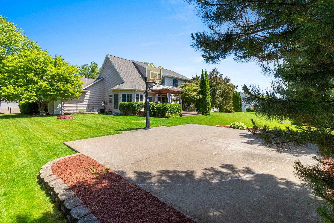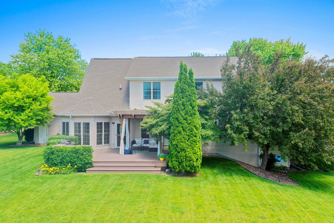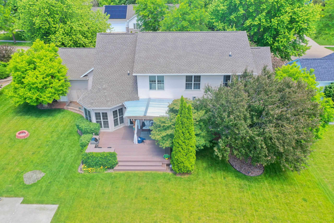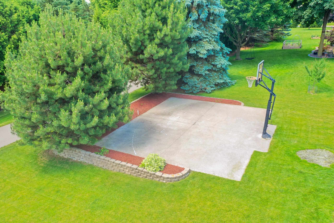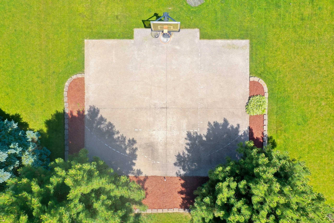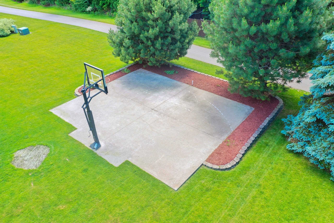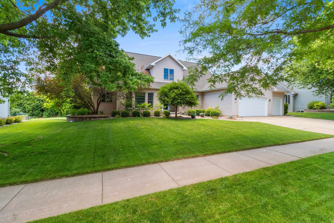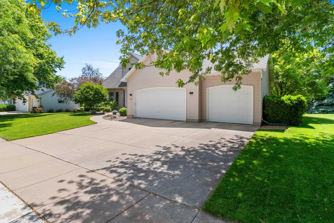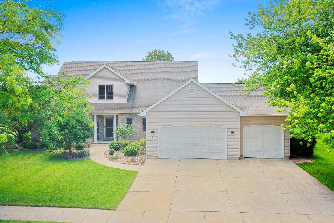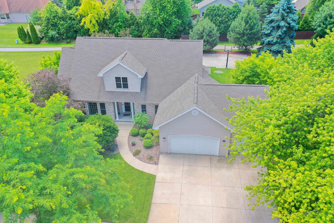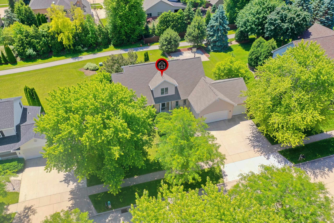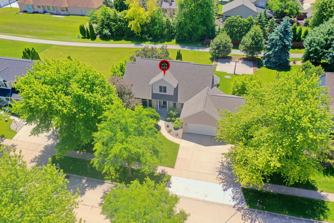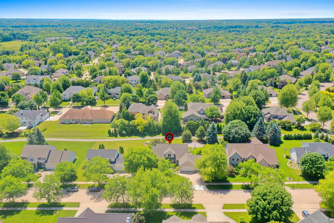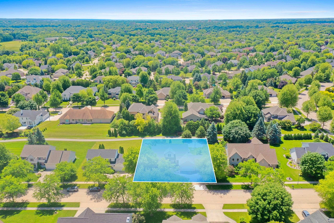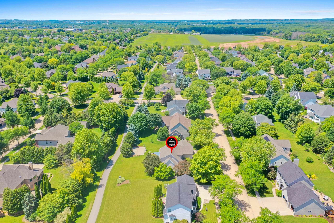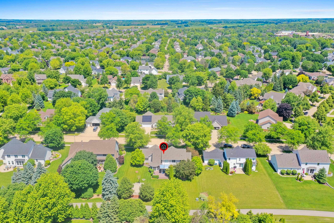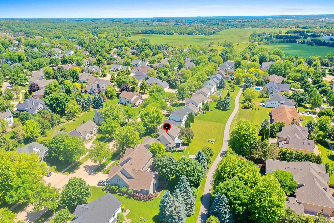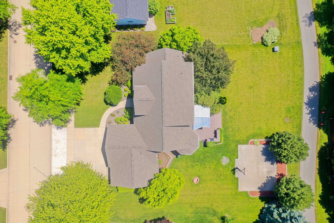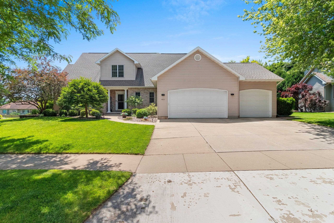
Absolutely beautiful inside and out, you will not want to miss the opportunity to own this wonderfully maintained and perfectly located home in Appleton. From the stunning open concept living, kitchen and dining areas to the expansive square footage of 4 bedrooms, 3 1/2 baths, an office, workout room and a large lower level family room, the home has it all. Adventure to the outdoors and experience an incredible pergola/deck/grilling area and there is even a sport court and walking trail to keep you moving outside. Come see this house today. Seller requests 48 hours for binding acceptance.
Bedrooms: 4
Bathrooms: 3 full / 1 half
Square Feet: 3,201
Lot Size: 139X105
Tax Amount: $7,557
Subdivision: Thornbrook Estates
Architecture: Colonial
Style of Home: 2 Story
Property Type: Single Family Residence
County: Outagamie
Zoning: Residential
Total Square Feet: 3,201
Sq. Ft. Above Grade: 2,450
Sq. Ft. Below Grade: 751
Fireplaces:
Appliance Inclusions:
Basement / Lower Level:
Water Source: Public
Waste: Public Sewer
Heating/Cooling: Forced Air
Heating Fuel: Natural Gas
# Full Baths: 1
Family Room: 40 x 12
Exercise Room: 16 x 13
# Full Baths: 1
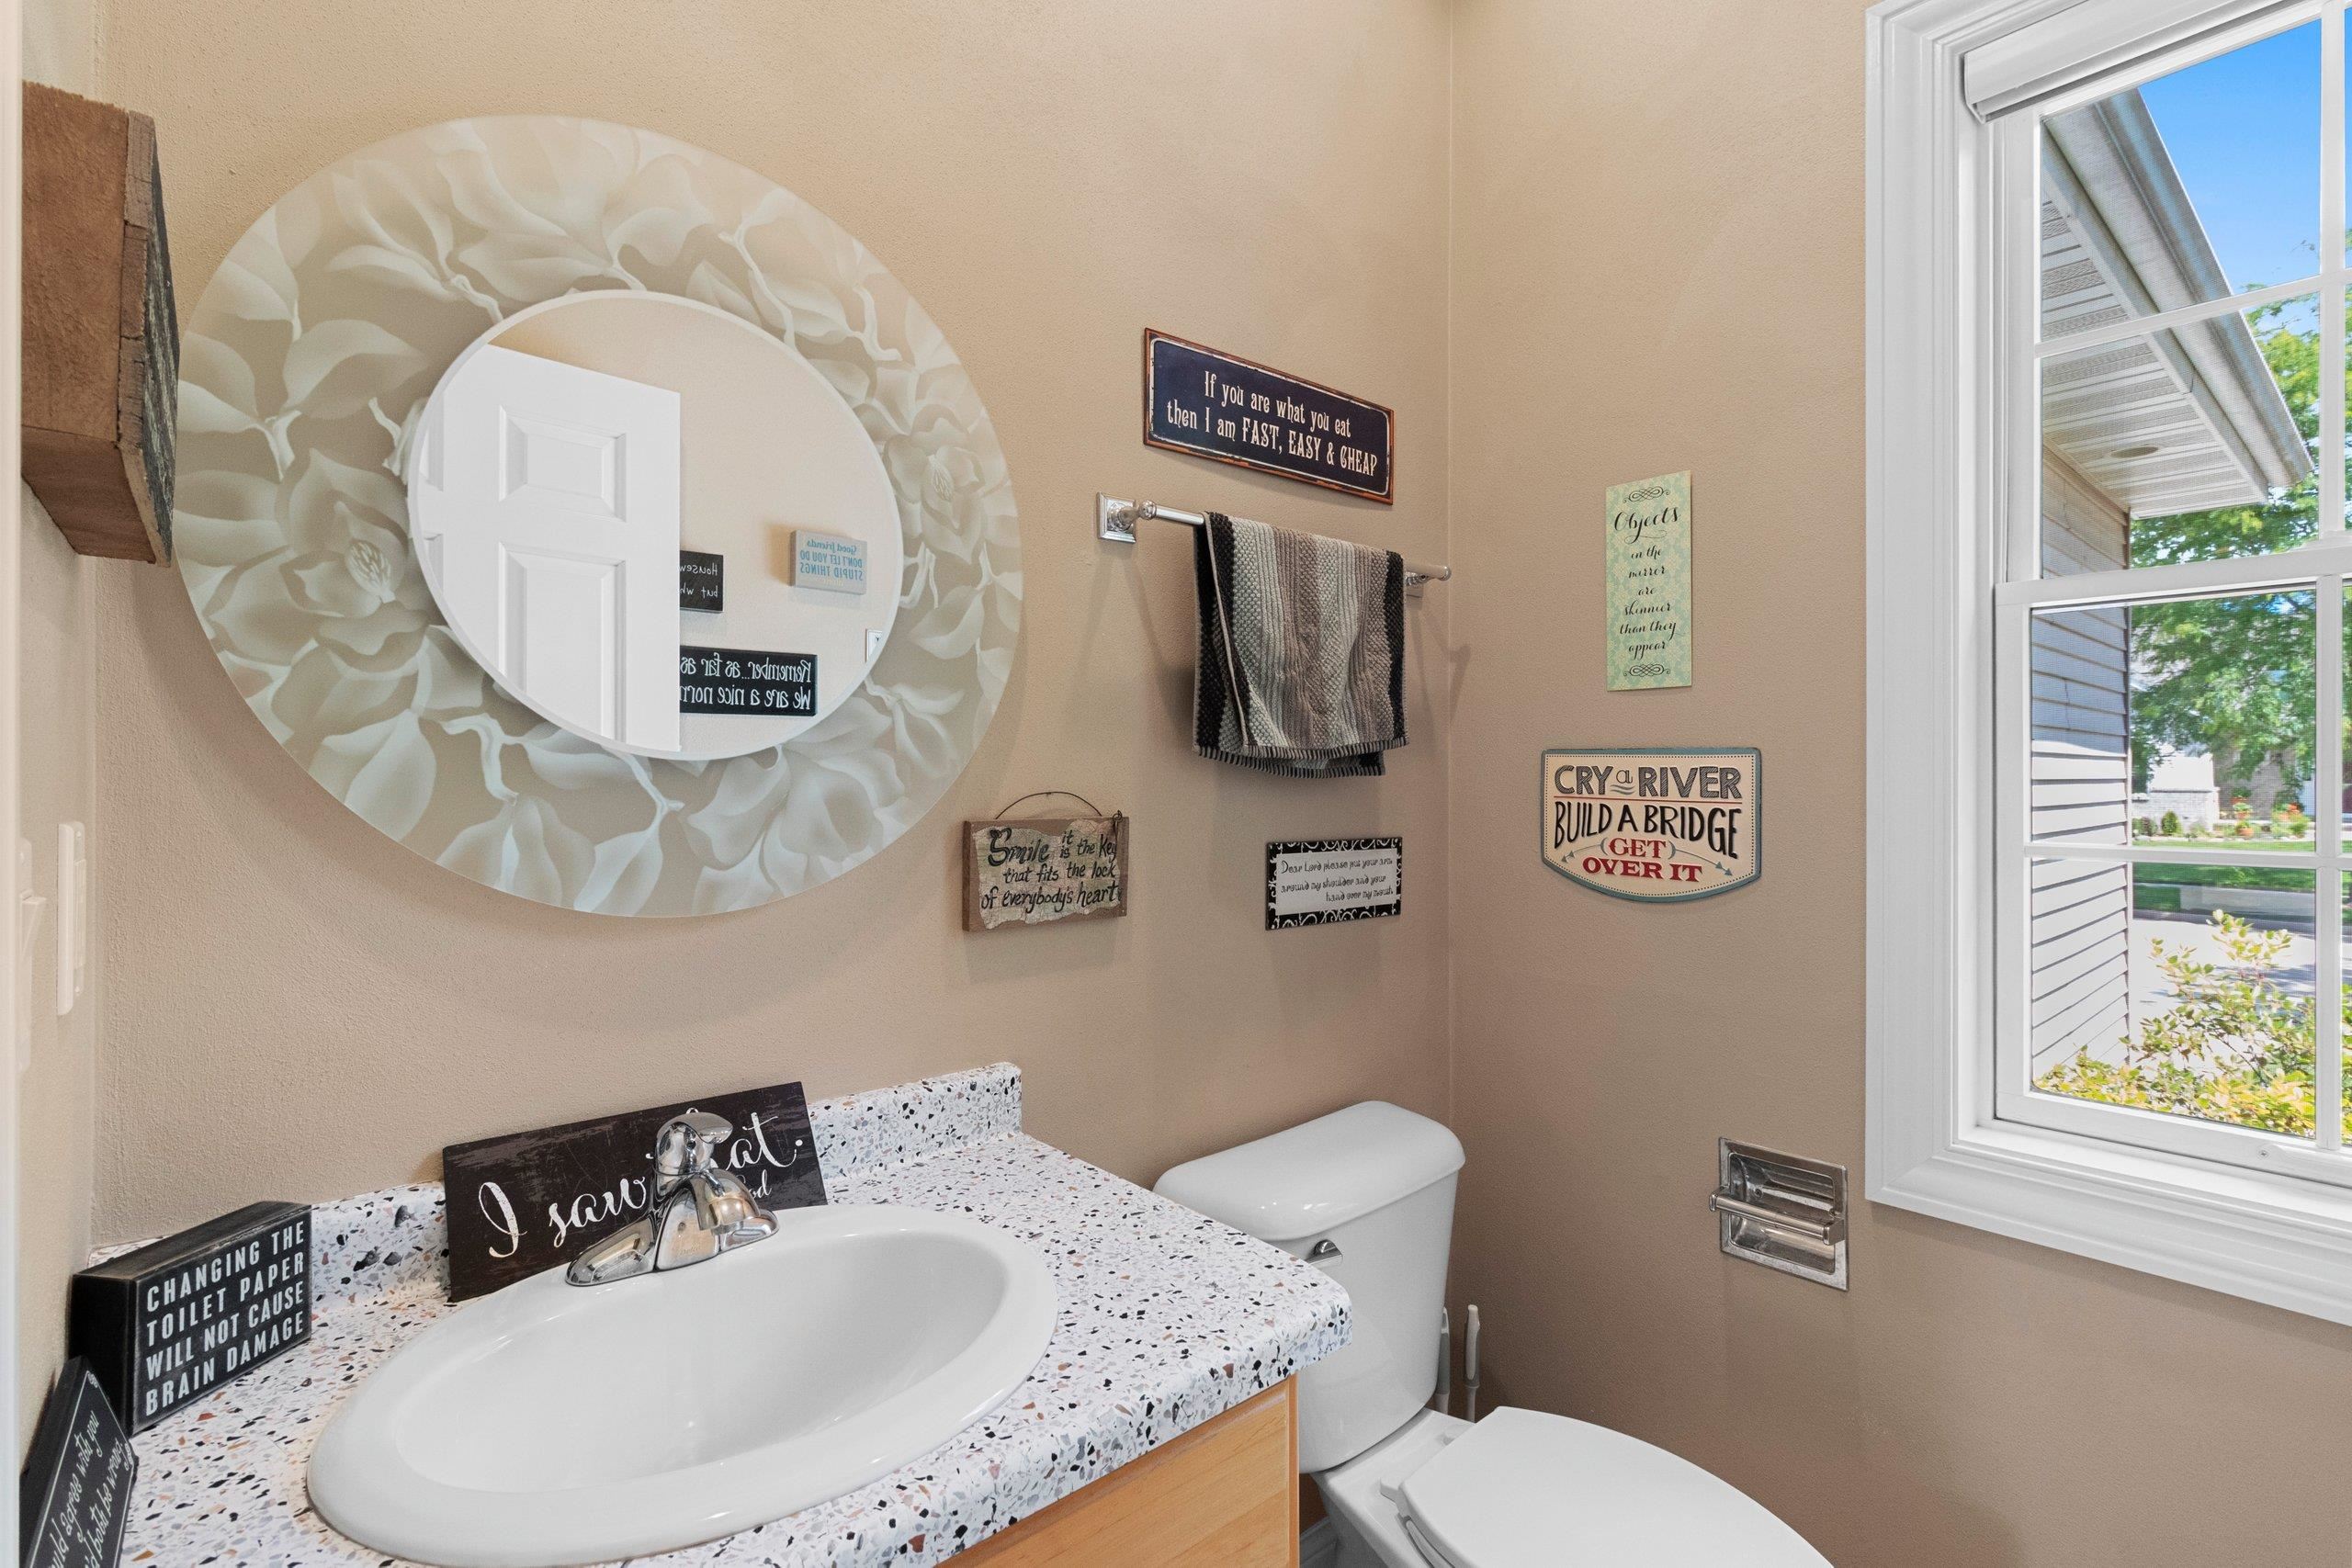
# Half Baths: 1
Kitchen: 13 x 12
Dining Room: 12 x 9
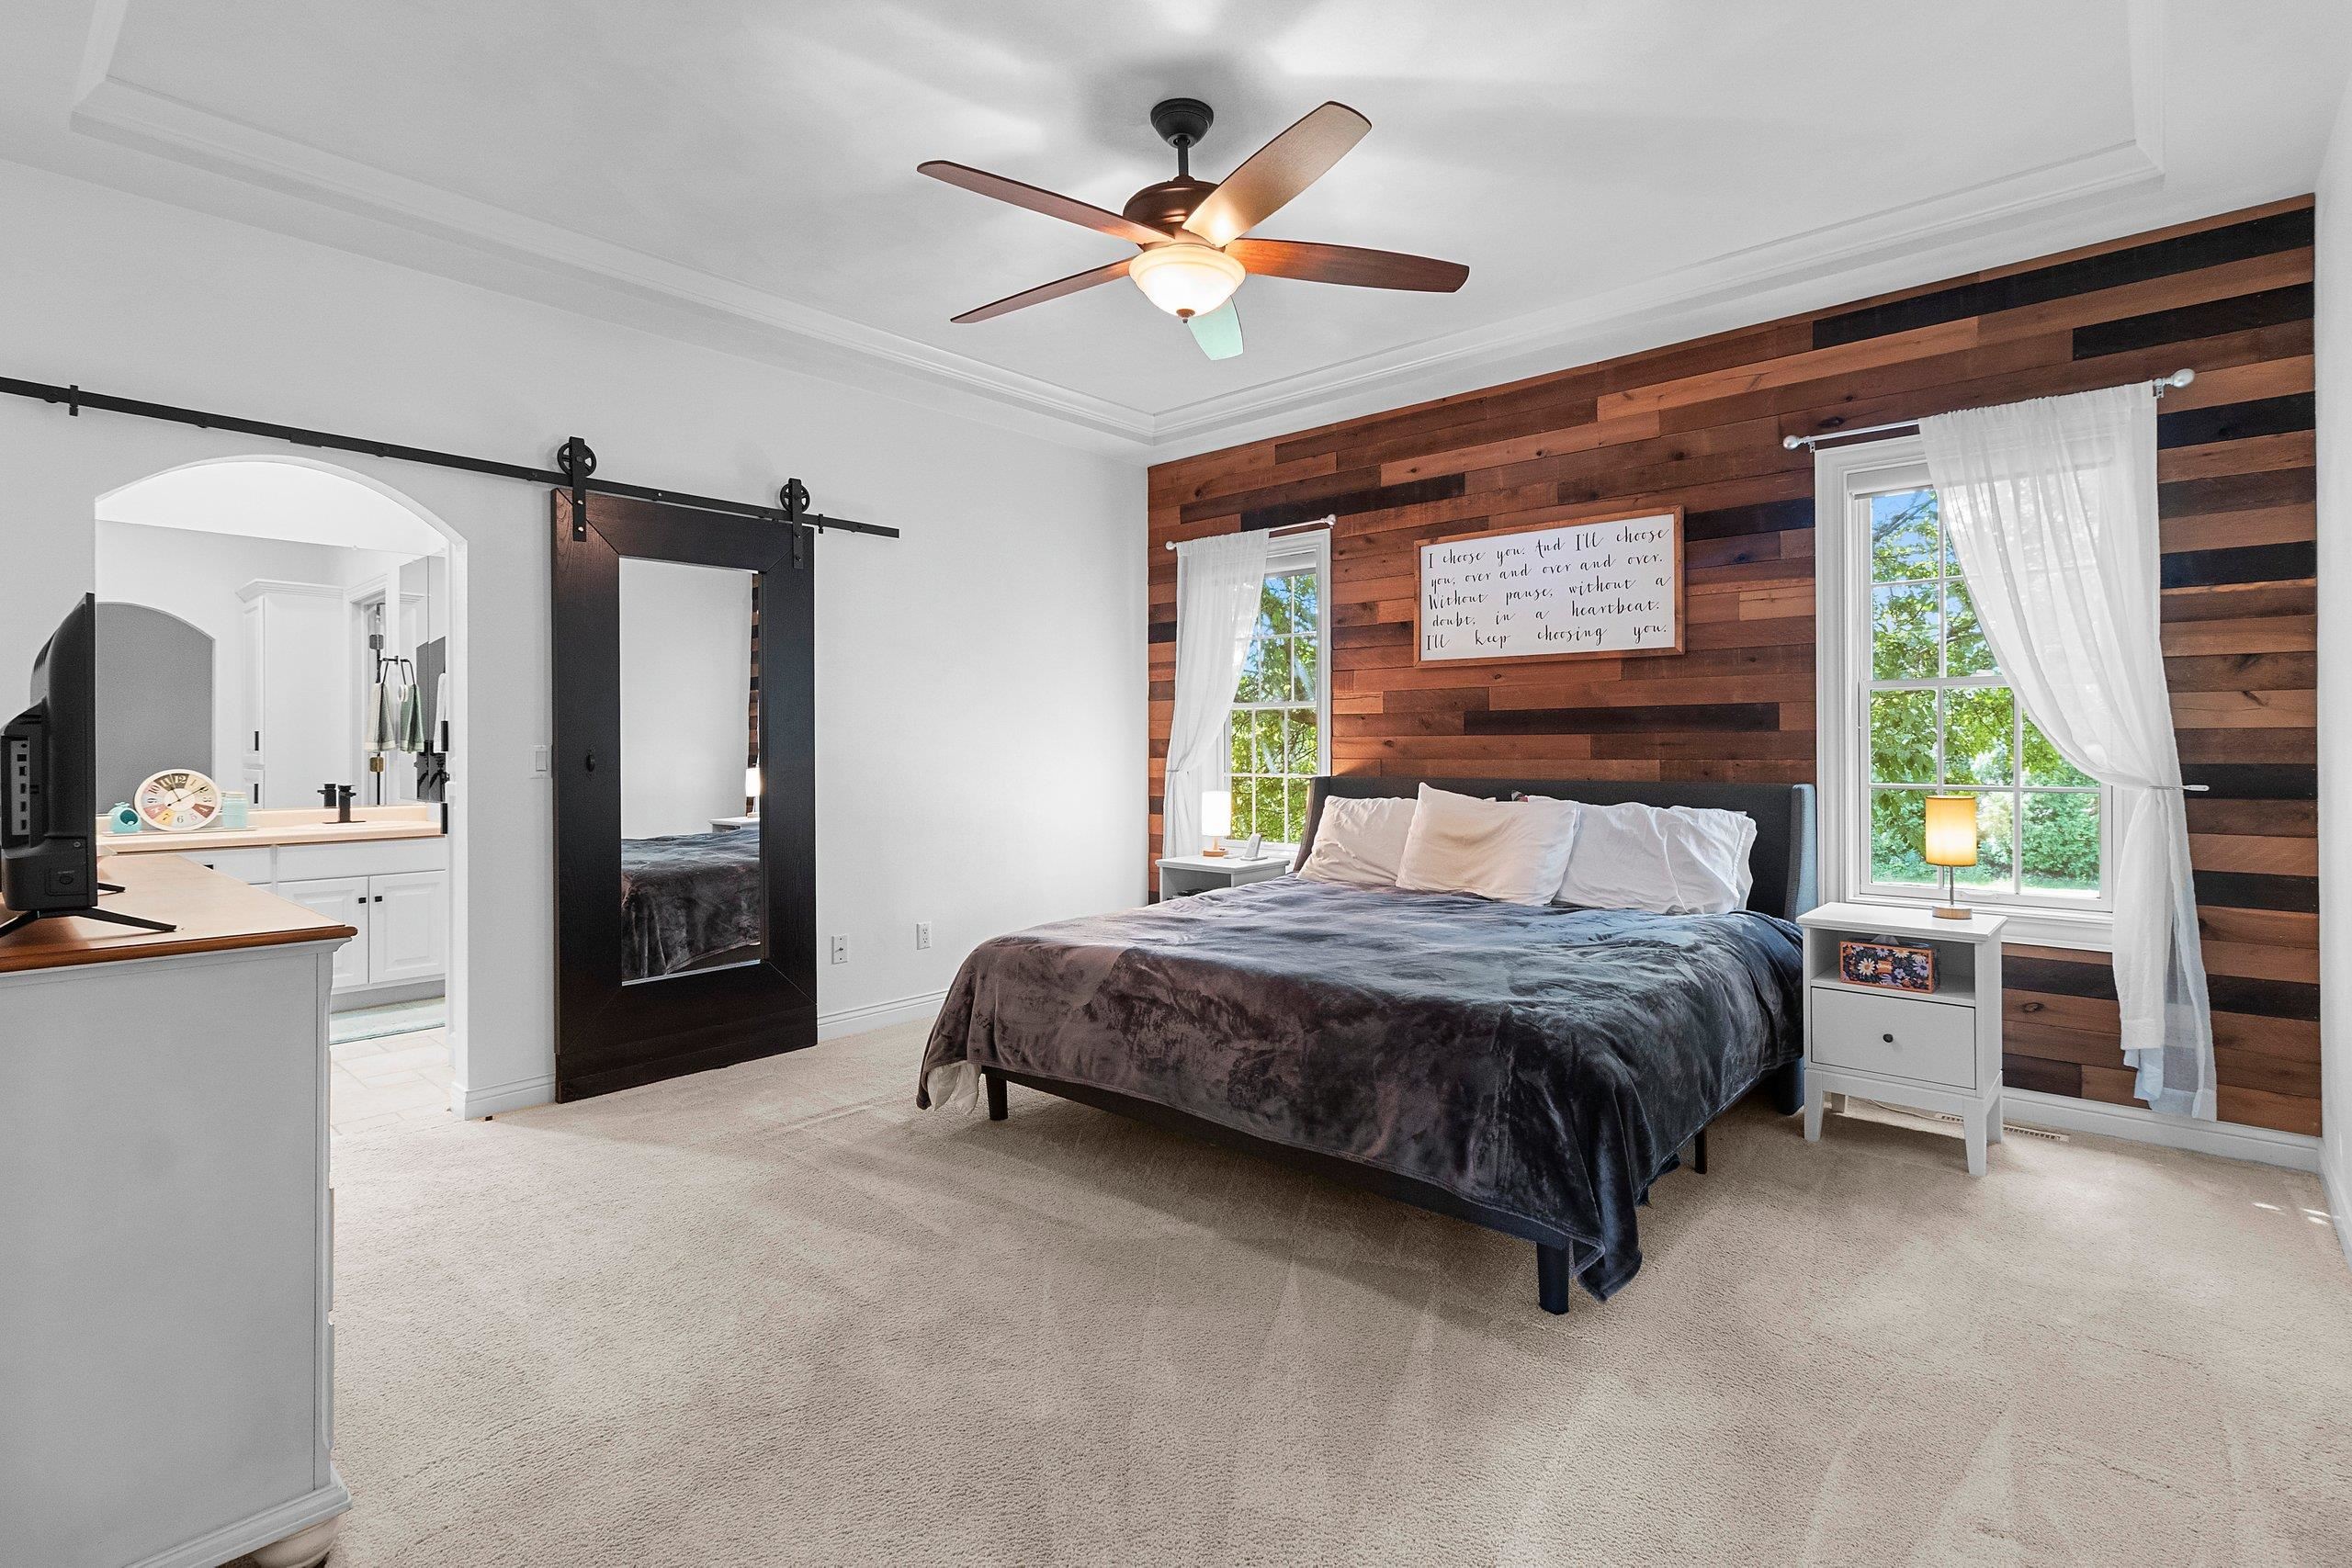
Bedroom #1: 14 x 14
Den/Office: 14 x 12
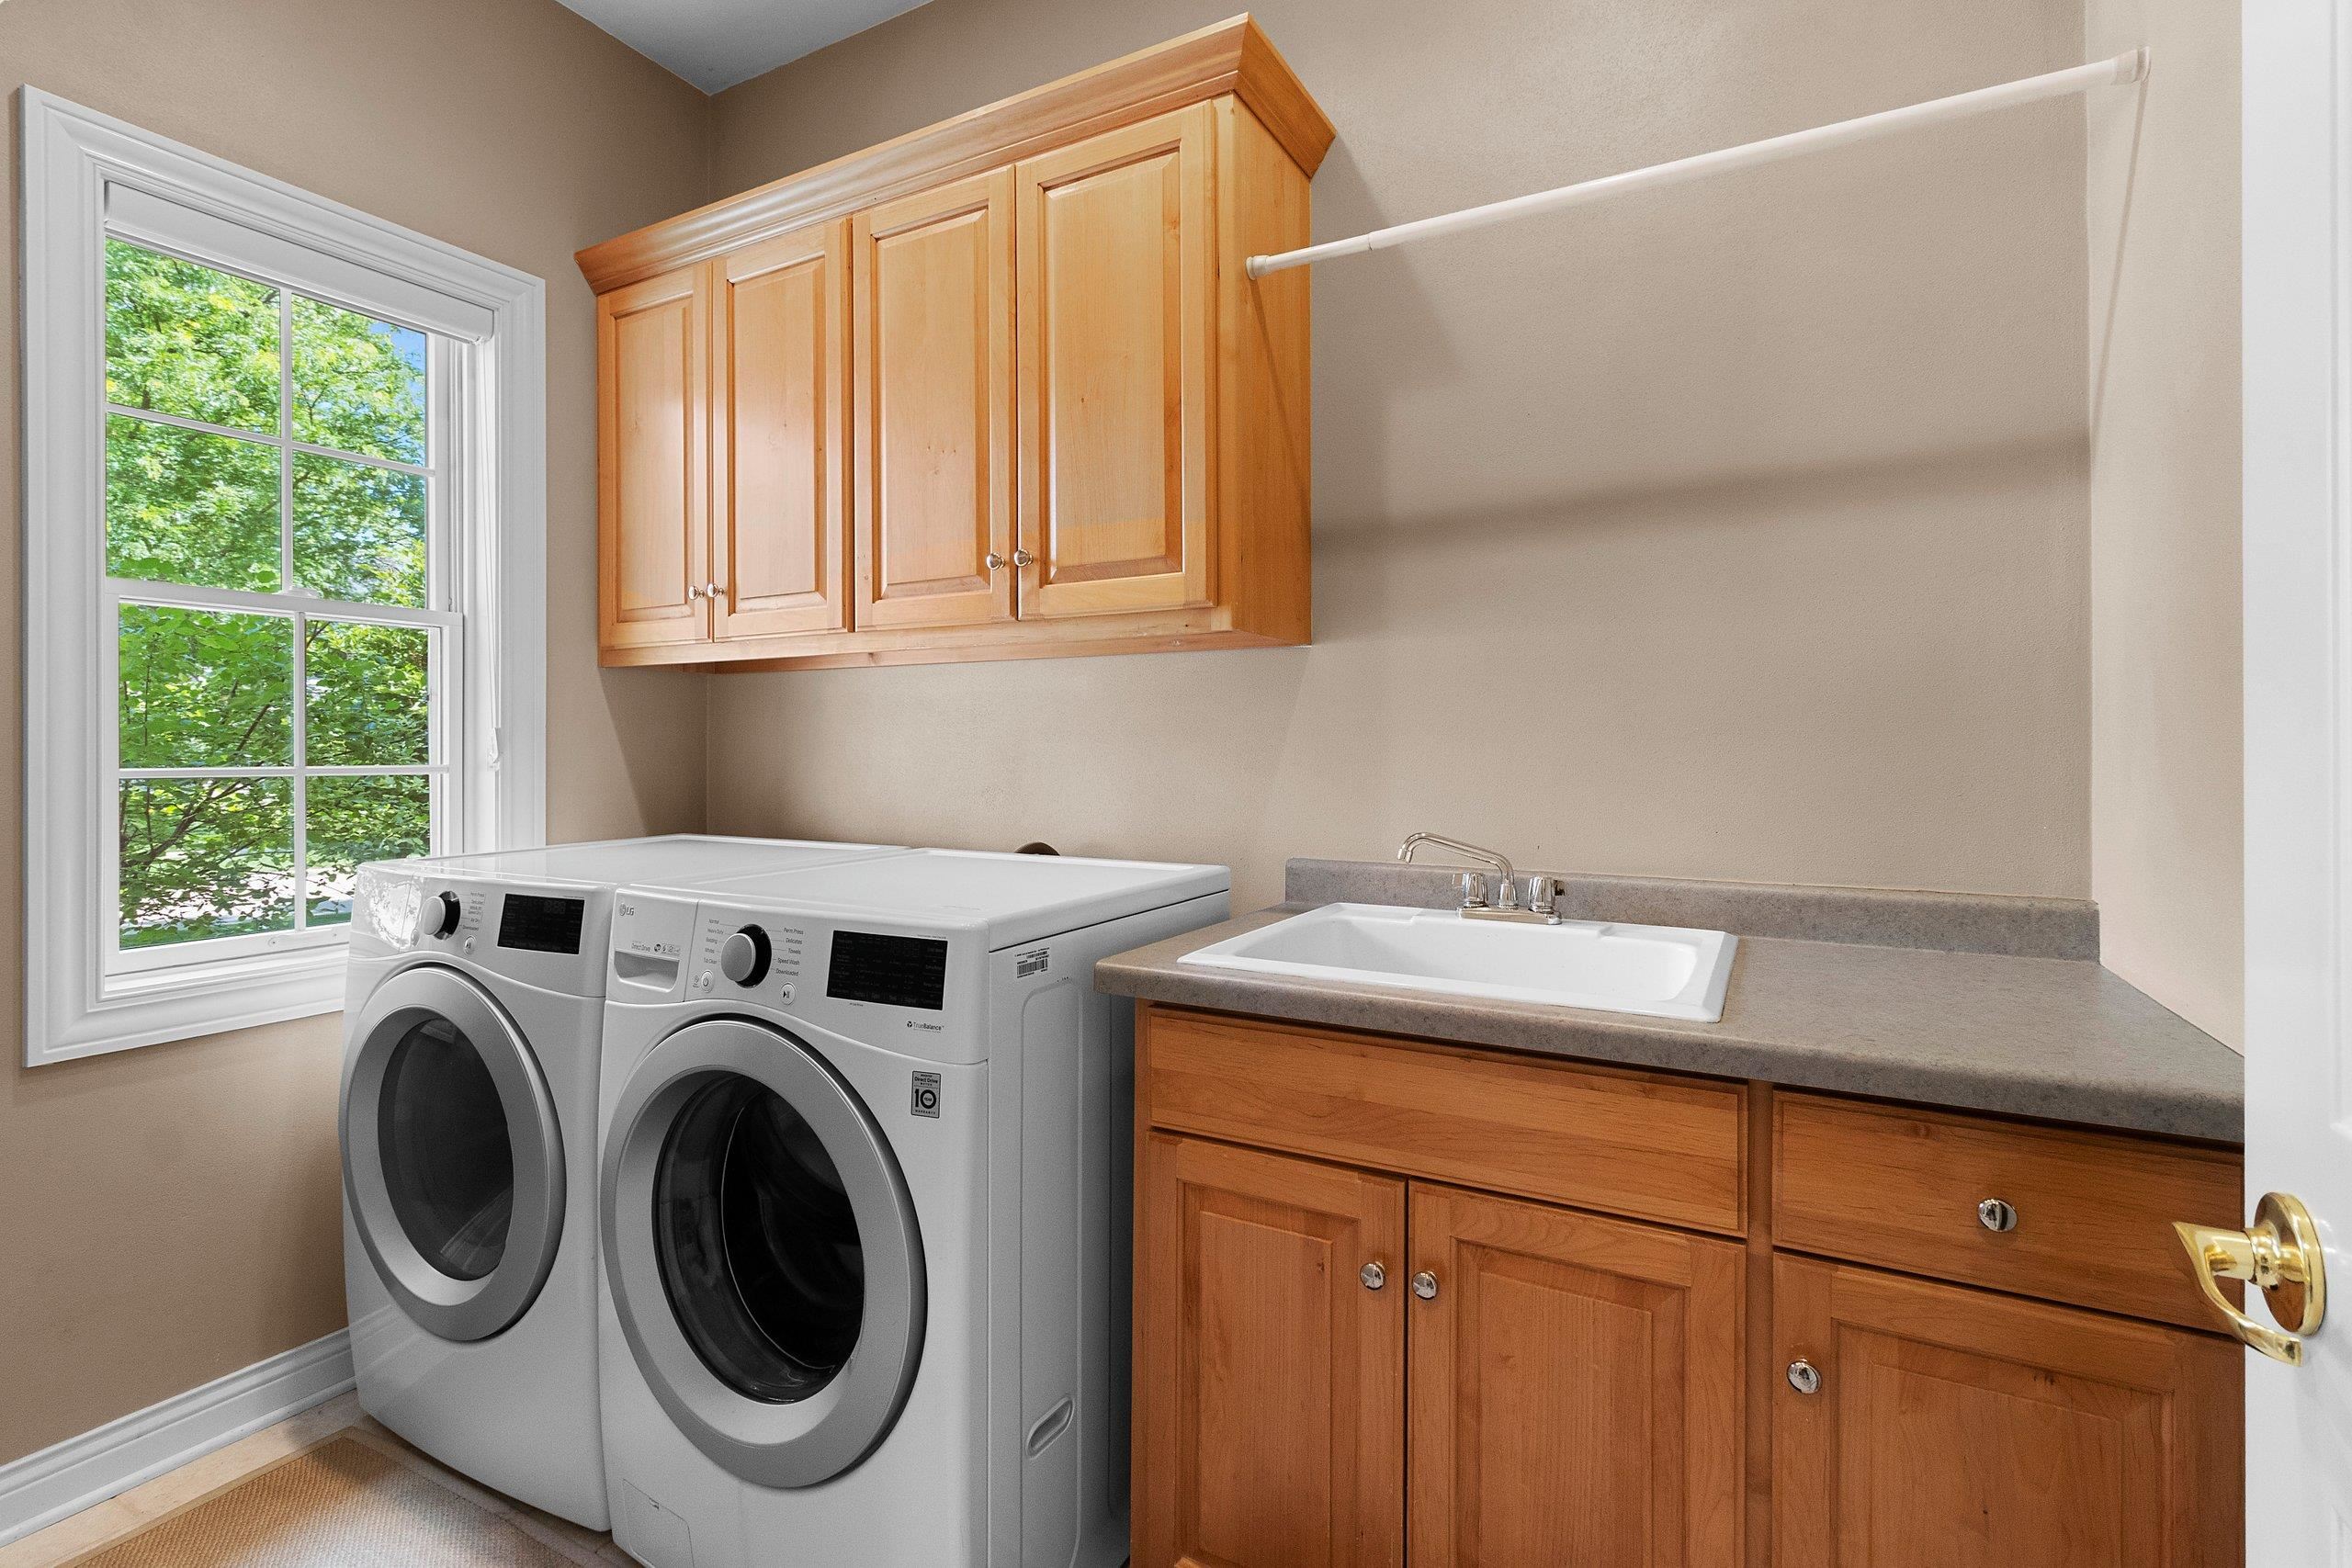
Laundry: 8 x 6
# Full Baths: 1
Bedroom #2: 12 x 10
Bedroom #3: 12 x 10
Bedroom #4: 14 x 10
Lot Description: Sidewalk
Lot Size: 139X105
Sq. Ft. of Lot: 14,595
# Acres: 0.34
Foundation: Poured Concrete
Barrier Free Features:
Driveway:
Home Exterior:
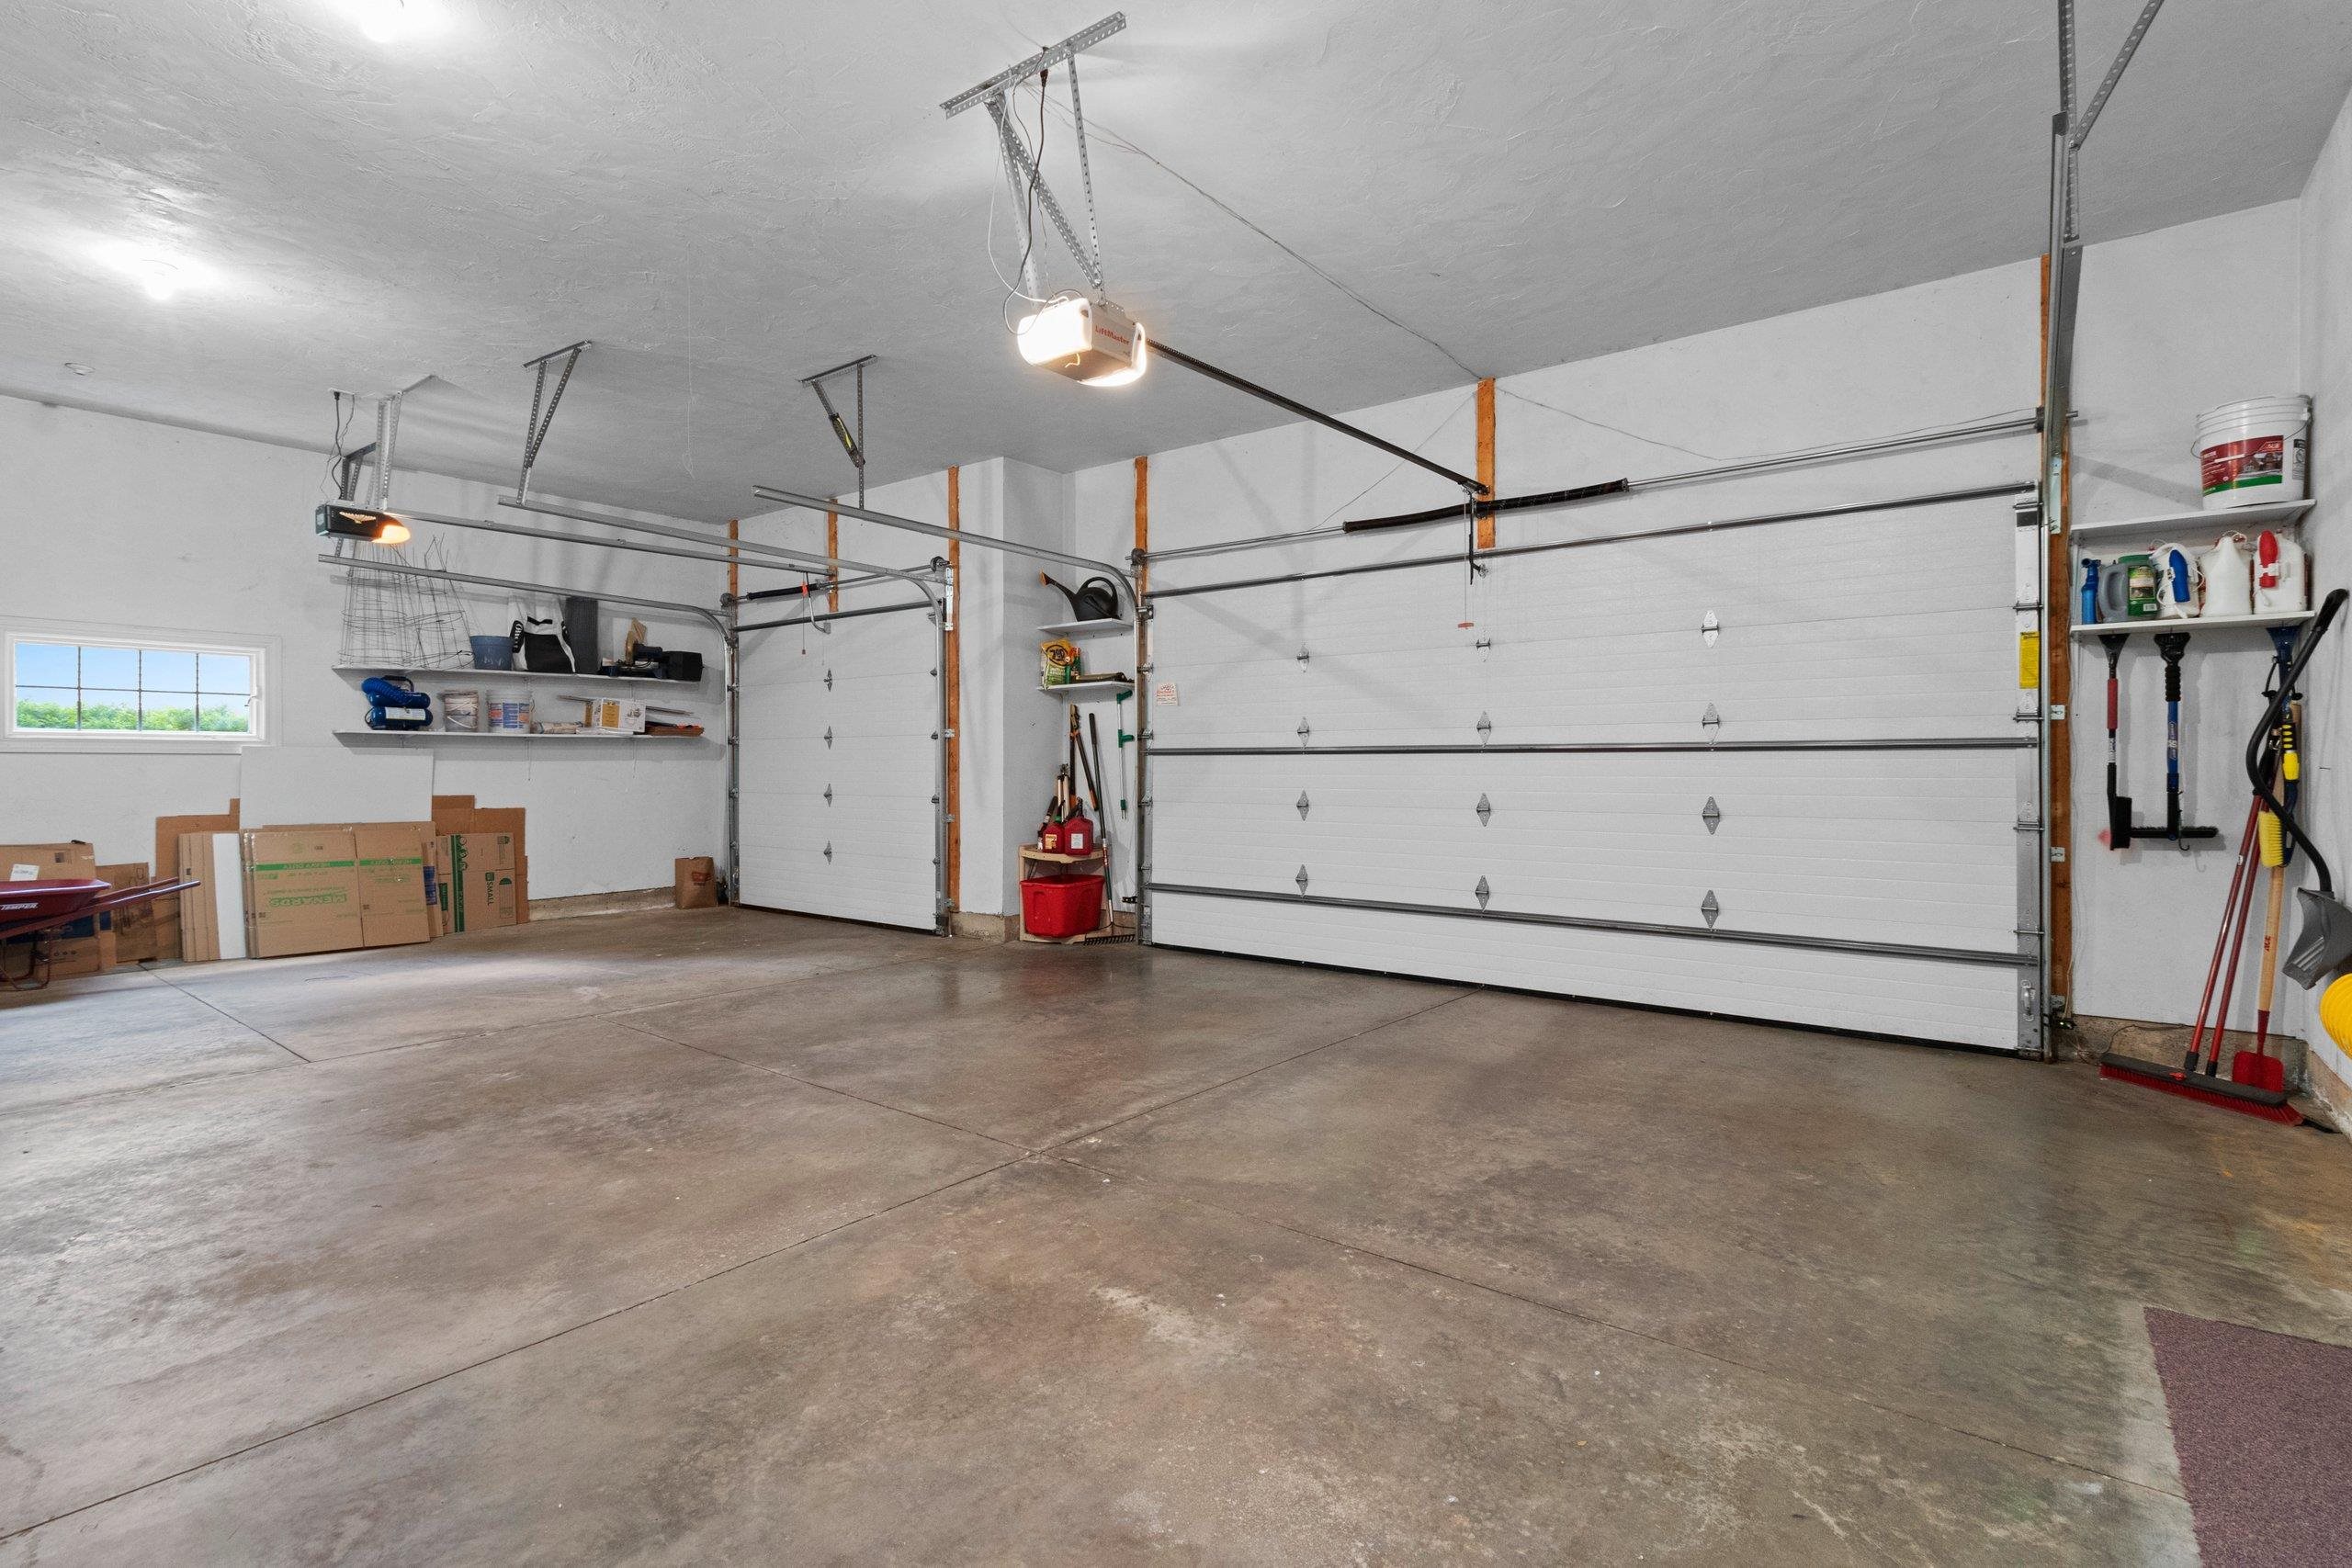
Garage/Parking/Driveway:
Garage Size: 32x20
Garage #1: 3 or 3.5 Cars spaces
Exterior Inclusions: Pet Containment Fnc-elec
School District: Appleton Area
Shorewest, Realtors
North on Meade Street to Applecreek, West to Tanglewood Drive to Sheffield Lane.
Listed By: Shorewest, Realtors
This listing was last updated by Shorewest, Realtors on June 27, 2026, 10:01 am.
Listing has been on the market for 35 days, since June 24, 2026.
This information, provided by seller, listing broker, and other parties, may not have been verified.
Information received from other 3rd parties: All information deemed reliable but not guaranteed and should be independently verified. All properties are subject to prior sale, change, or withdrawal. Neither listing broker nor Paragon Real Estate Group nor RANW MLS shall be responsible for any typographical errors, misinformation, misprints, and shall be held totally harmless.
Copyright 2026 RANW MLS. All rights reserved. RANW MLS records were last updated on 07/28/2026 10:15 pm.