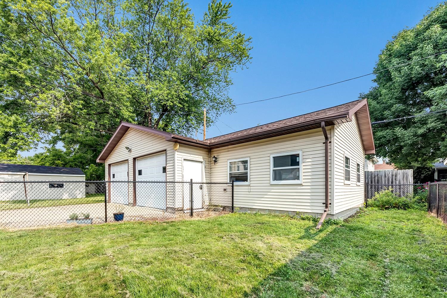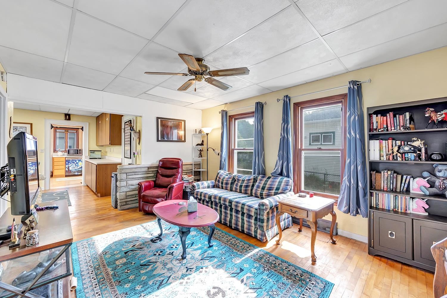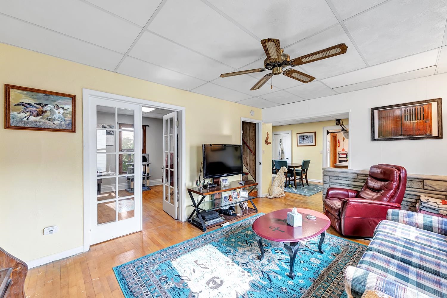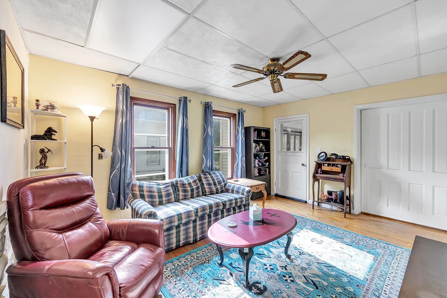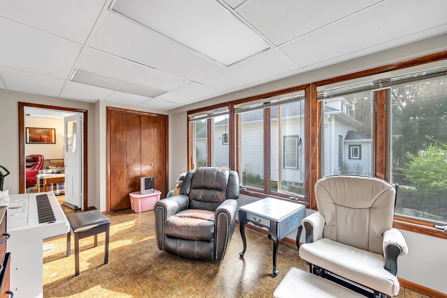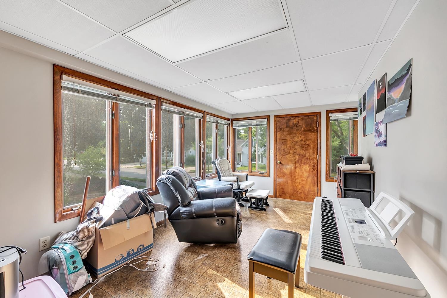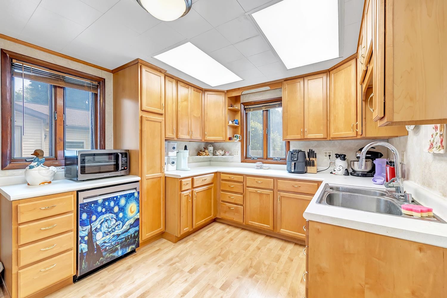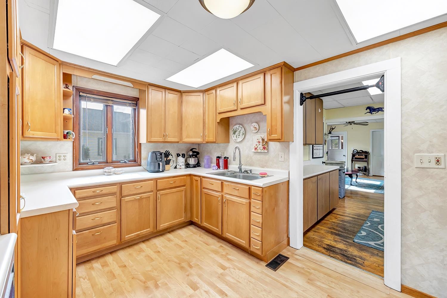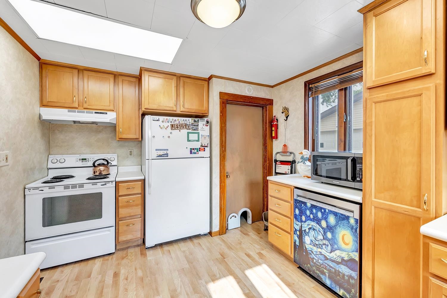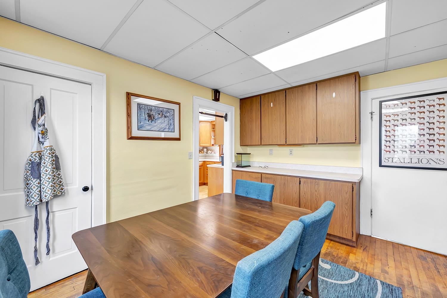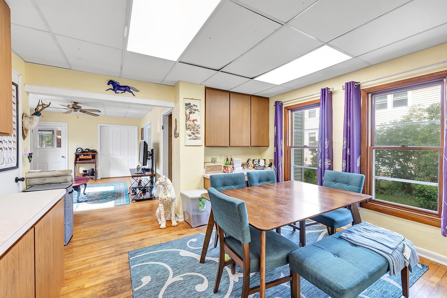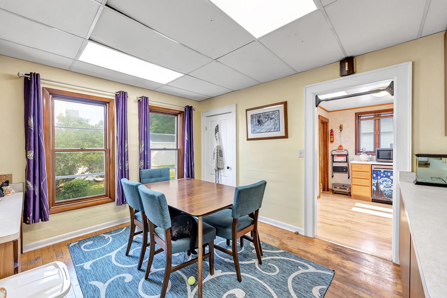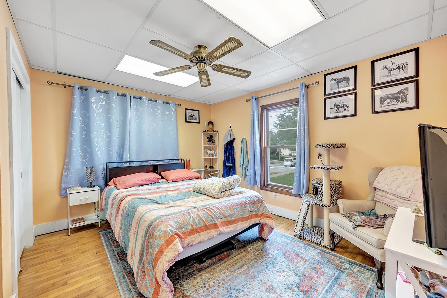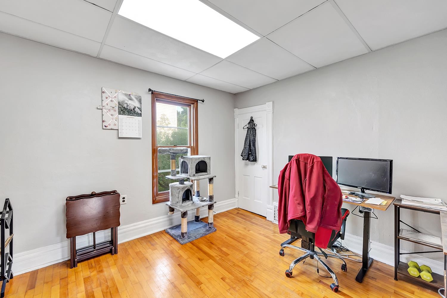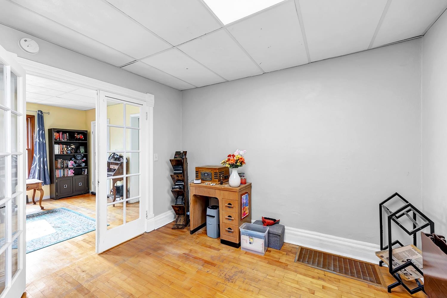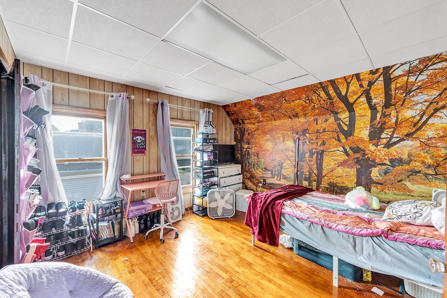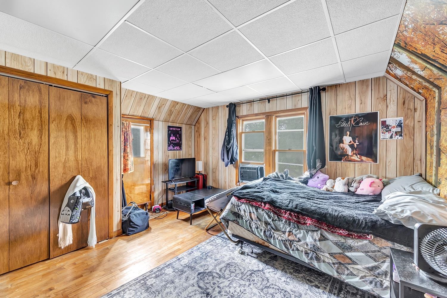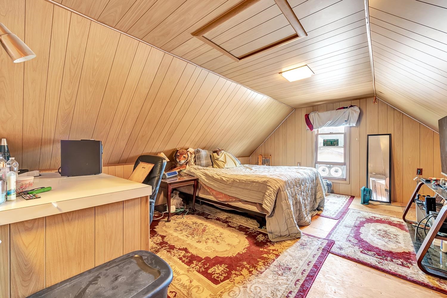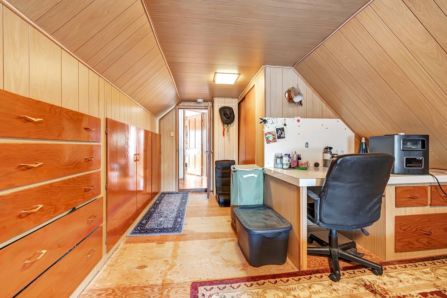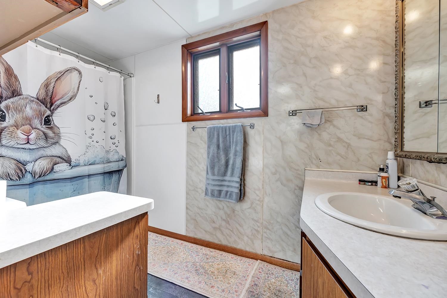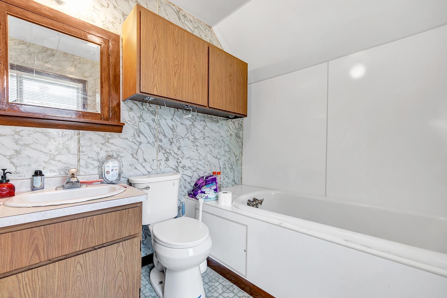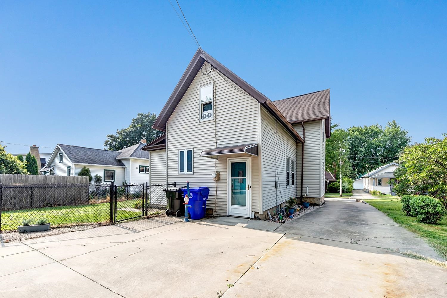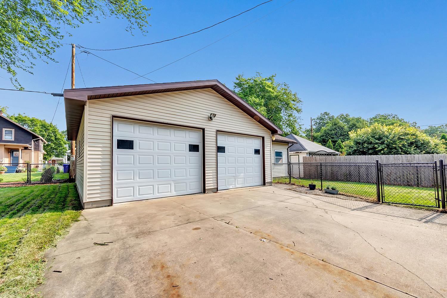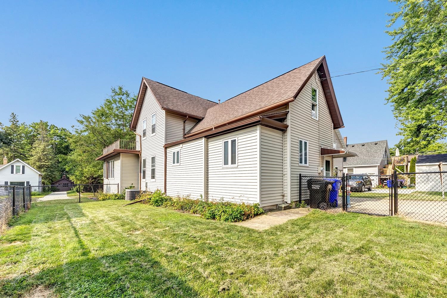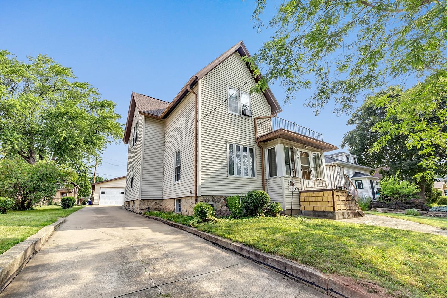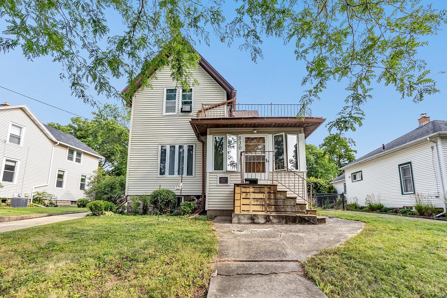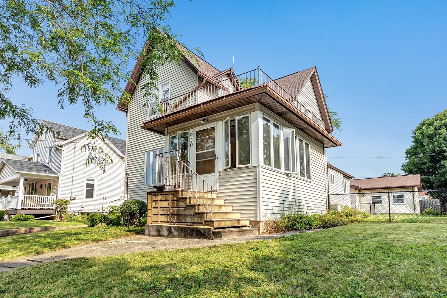
Spacious 2 story home with fenced yard conveniently located & within a few blocks of Peabody Park. Sun flooded enclosed front 3 season room opens to living room w/character hardwood floor & wide wood trim throughout plus french door entry to office or possible bedroom. Applianced kitchen offers an abundance of cabinet space & doorway leading to adjoining dining room. Main level boasts the primary bedroom w/hardwood floor plus a full bath w/new step-in shower. Upper level w/2nd full bath plus 3 additional bedrooms: 2 w/hardwood floor and one offers a door to the upper deck. Toms of closet space throughout. Updated include: Main level bath floor & shower, dishwasher, fenced in yard & keyless entry. Full LL houses the laundry area. 2.5 car detached garge w/attached 19x16 workshop
Bedrooms: 4
Bathrooms: 2 full / 0 half
Square Feet: 1,725
Lot Size: 53X126
Tax Amount: $2,942
Style of Home: 2 Story
Property Type: Single Family Residence
County: Outagamie
Zoning: Residential
Total Square Feet: 1,725
Sq. Ft. Above Grade: 1,725
Sq. Ft. Below Grade: 0
Fireplaces:
Appliance Inclusions:
Basement / Lower Level: Full
Misc. Inclusions:
Water Source: Public
Waste: Public Sewer
Heating/Cooling: Forced Air
Heating Fuel: Natural Gas
# Full Baths: 1
Kitchen: 14 x 10
Dining Room: 13 x 10
Bedroom #1: 13 x 13
Den/Office: 12 x 11
3 Season Rm: 17 x 9
# Full Baths: 1
Bedroom #2: 13 x 13
Bedroom #3: 12 x 12
Bedroom #4: 22 x 13
Lot Description: Sidewalk
Lot Size: 53X126
# Acres: 0.15
Foundation: Stone
Barrier Free Features:
Driveway:
Home Exterior: Vinyl Siding
Garage/Parking/Driveway: Detached
Garage #1: 2.5 Car (min width 24`) spaces
School District: Appleton Area
Elementary School: Edison
High School: Appleton North
Todd Wiese Homeselling System, Inc.
Hwy 41 South to N Ballard to West on Hwy 96 to South on N Rankin St to E Atlantic St to Home
Listed By: Todd Wiese Homeselling System, Inc.
This listing was last updated by Todd Wiese Homeselling System, Inc. on July 28, 2026, 10:24 am.
Listing has been on the market for 1 days, since July 27, 2026.
This information, provided by seller, listing broker, and other parties, may not have been verified.
Information received from other 3rd parties: All information deemed reliable but not guaranteed and should be independently verified. All properties are subject to prior sale, change, or withdrawal. Neither listing broker nor Paragon Real Estate Group nor RANW MLS shall be responsible for any typographical errors, misinformation, misprints, and shall be held totally harmless.
Copyright 2026 RANW MLS. All rights reserved. RANW MLS records were last updated on 07/28/2026 6:15 pm.