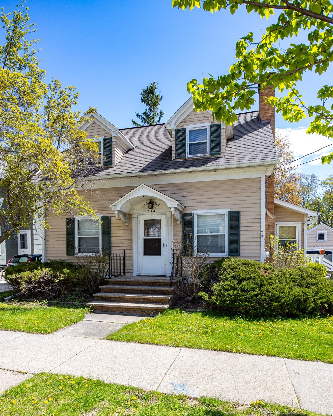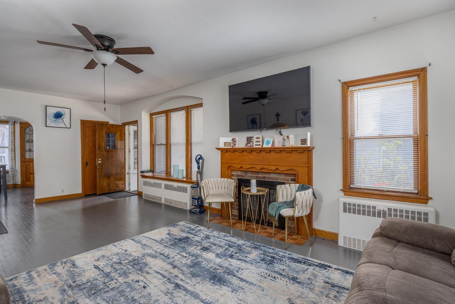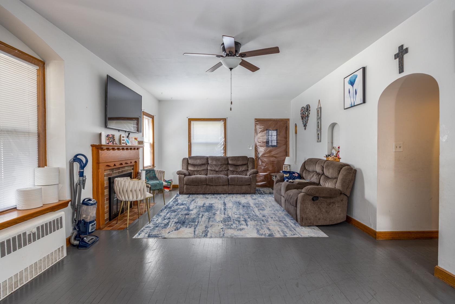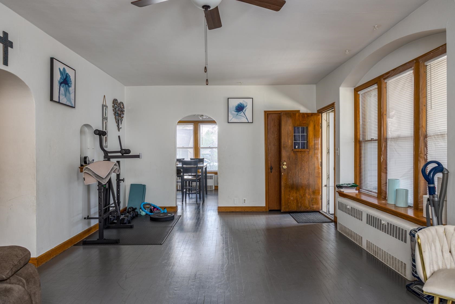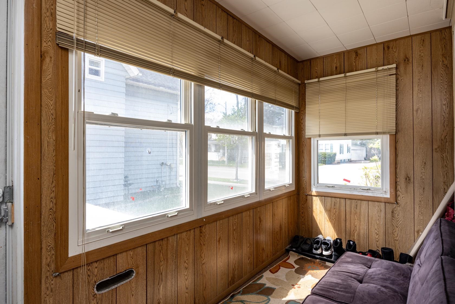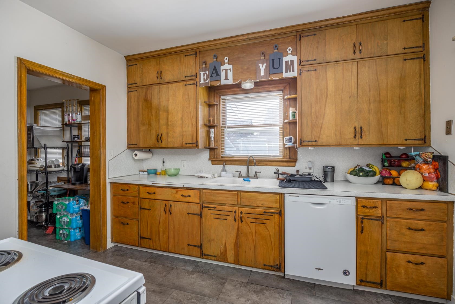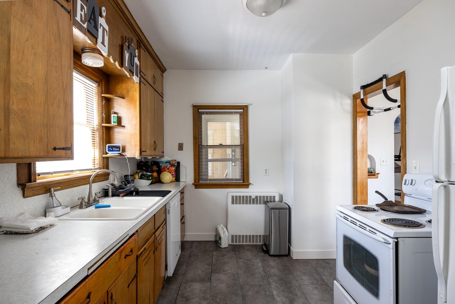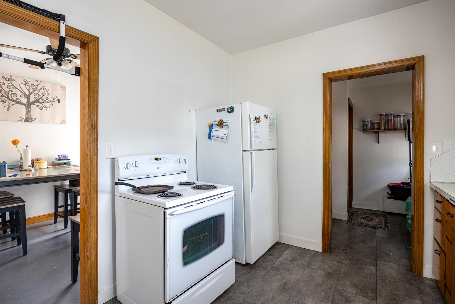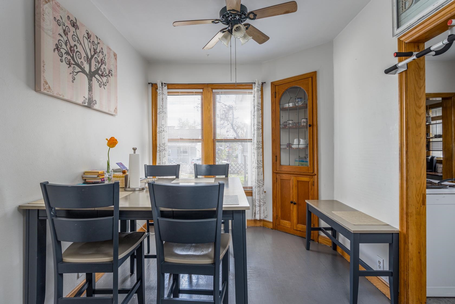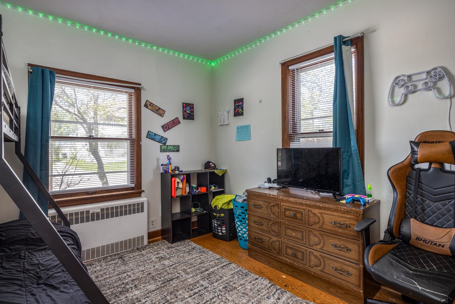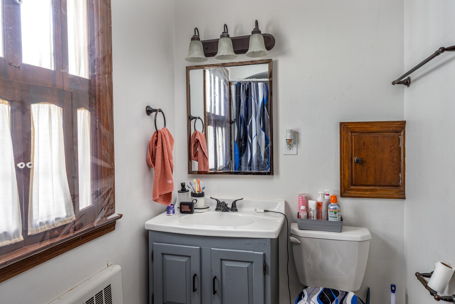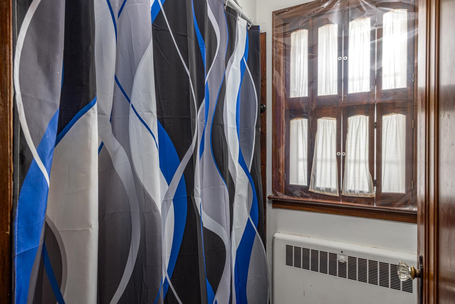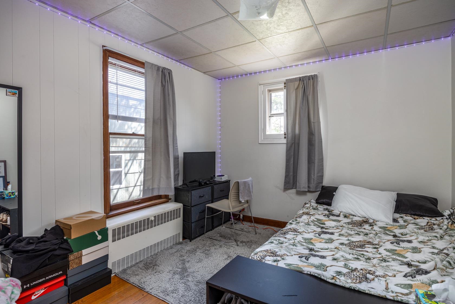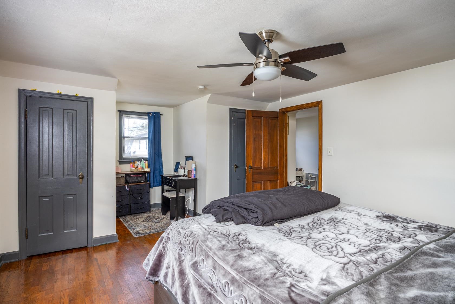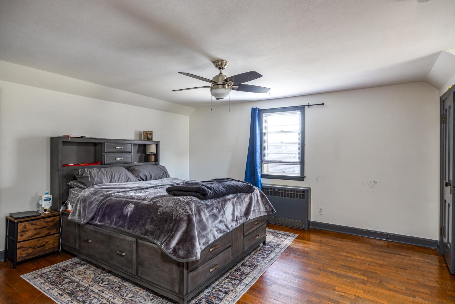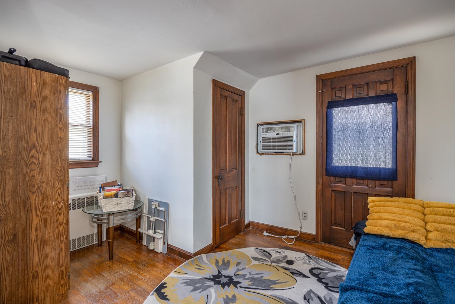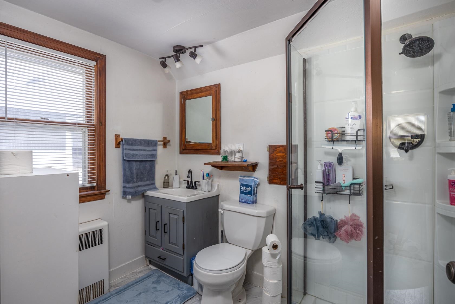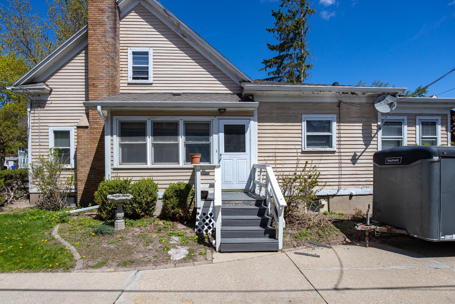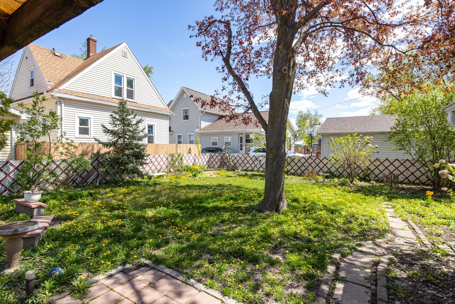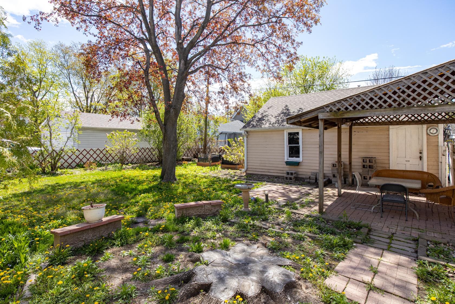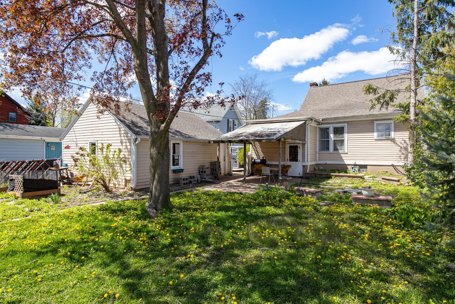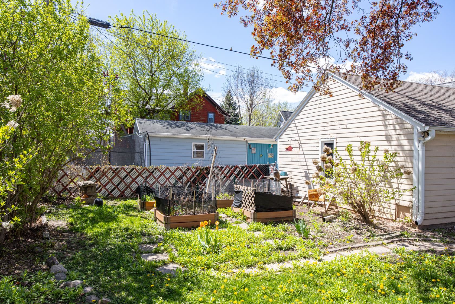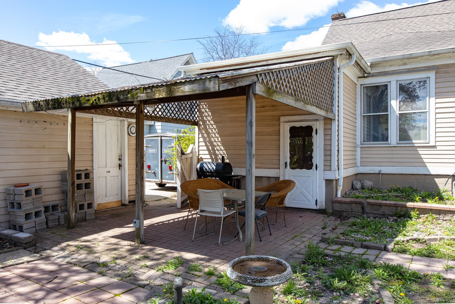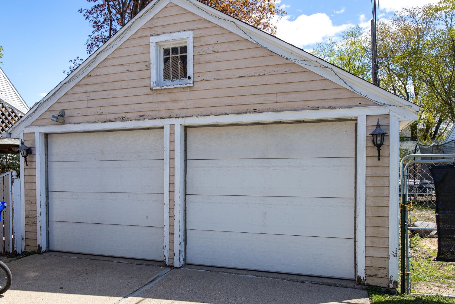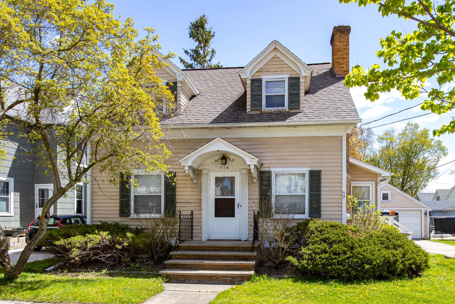
Experience the charm of downtown Appleton living in this classic Cape Cod, just steps from local parks and favorite urban amenities. A welcoming vestibule opens into a spacious interior highlighted by an arched doorway, original hardwood floors, and a fireplace (cosmetic only). The layout features three generous bedrooms, two full bathrooms, and separate living and dining areas perfect for entertaining. Outside, enjoy a private, fenced-in backyard with a covered patio—ideal for gardening and play. Complete with a two-car garage, this property offers incredible potential as a starter home or investment opportunity. Please note: the home is being sold as-is and may not qualify for FHA or VA financing. Don’t miss your chance to own a piece of Appleton with great walkability and character!
Bedrooms: 3
Bathrooms: 2 full / 0 half
Square Feet: 1,627
Lot Size: 60x122
Tax Amount: $2,646
Architecture: Cape Cod
Style of Home: 1.5 Story
Property Type: Single Family Residence
County: Outagamie
Zoning: Residential
Total Square Feet: 1,627
Sq. Ft. Above Grade: 1,627
Sq. Ft. Below Grade: 0
Fireplaces:
Basement / Lower Level: Full
Misc. Inclusions:
Water Source: Public
Waste: Public Sewer
Heating/Cooling: Radiant
Heating Fuel: Natural Gas
# Full Baths: 1
Kitchen: 11 x 10
Formal Dining Room: 11 x 9
Bedroom #1: 16 x 13
Bedroom #2: 11 x 10
# Full Baths: 1
Bedroom #3: 19 x 13
Lot Description:
Lot Size: 60x122
# Acres: 0.16
Foundation:
Barrier Free Features:
Driveway:
Home Exterior: Shake Siding
Garage/Parking/Driveway: Detached
Garage #1: 2 Car spaces
School District: Appleton Area
Coldwell Banker Real Estate Group
Wisconsin Ave, South on Oneida St.
Listed By: Coldwell Banker Real Estate Group
This listing was last updated by Coldwell Banker Real Estate Group on May 29, 2026, 1:52 pm.
Listing has been on the market for 84 days, since May 7, 2026.
This information, provided by seller, listing broker, and other parties, may not have been verified.
Information received from other 3rd parties: All information deemed reliable but not guaranteed and should be independently verified. All properties are subject to prior sale, change, or withdrawal. Neither listing broker nor Paragon Real Estate Group nor RANW MLS shall be responsible for any typographical errors, misinformation, misprints, and shall be held totally harmless.
Copyright 2026 RANW MLS. All rights reserved. RANW MLS records were last updated on 07/29/2026 10:15 pm.