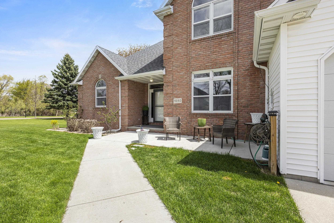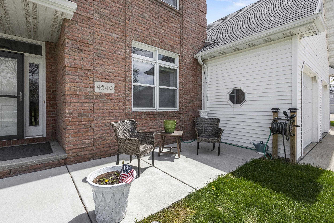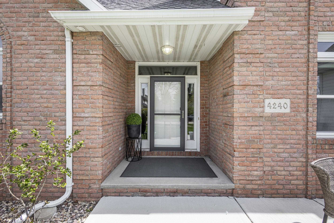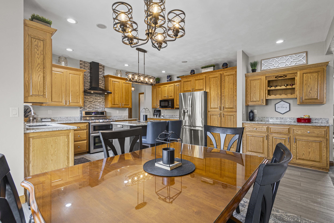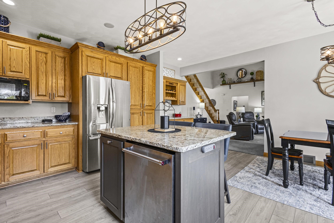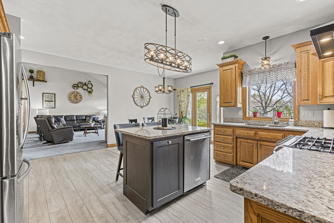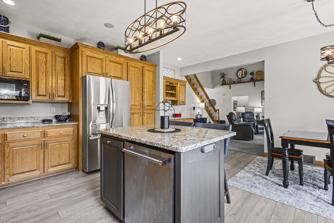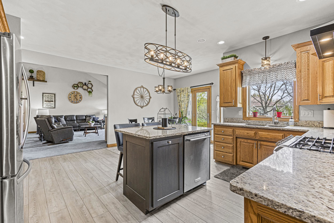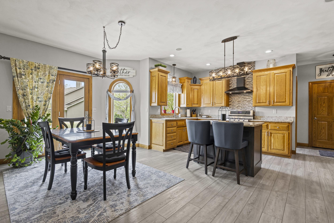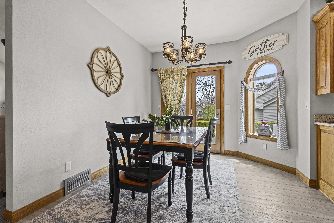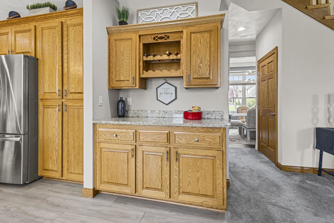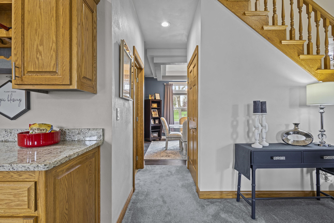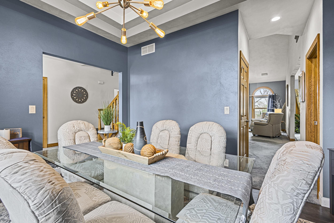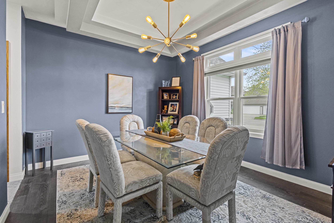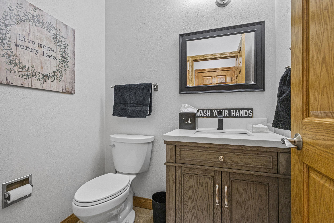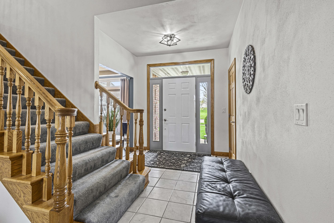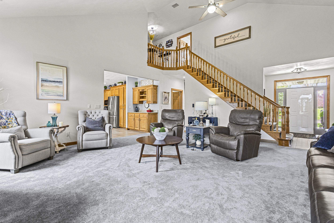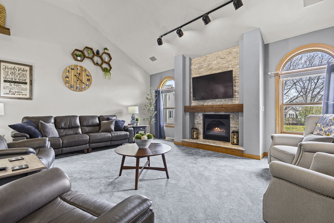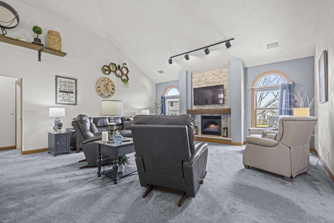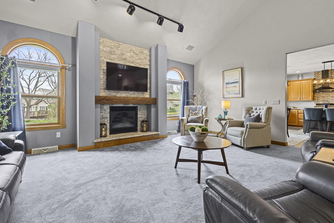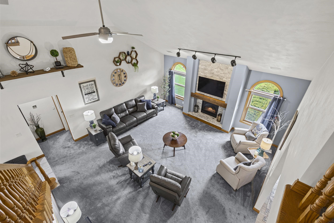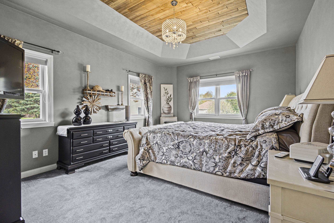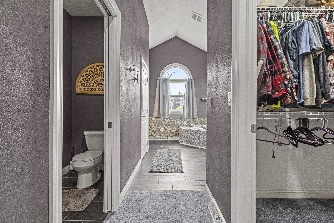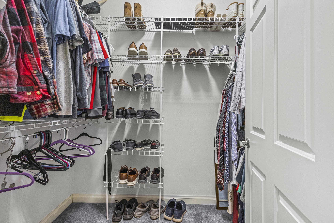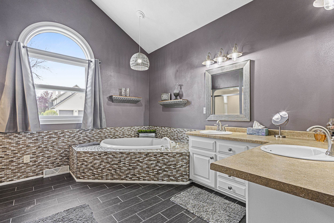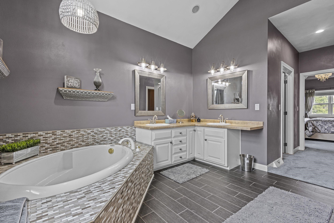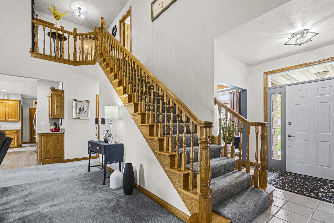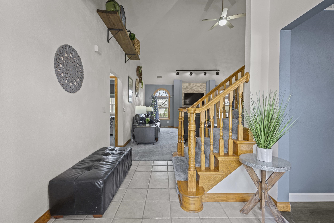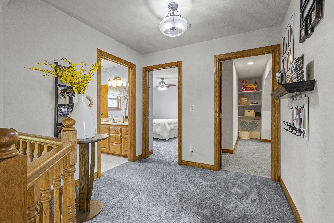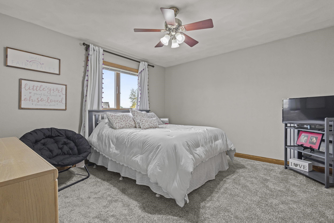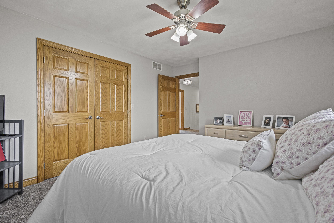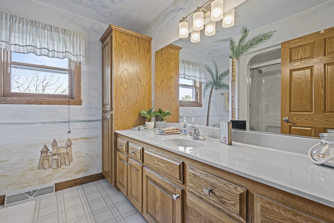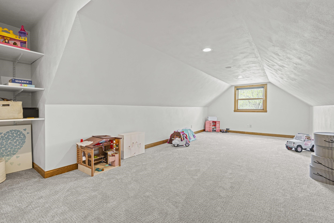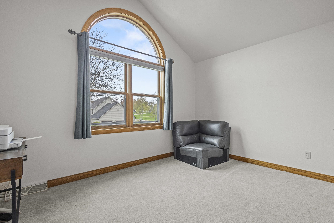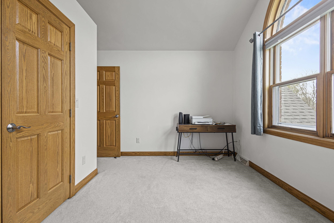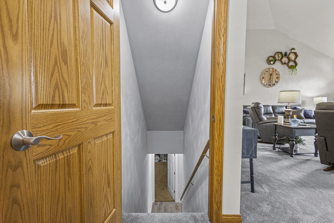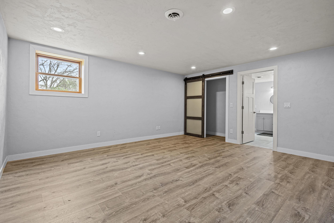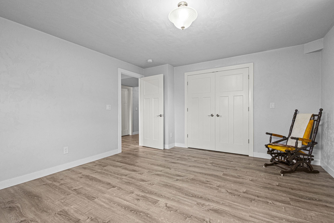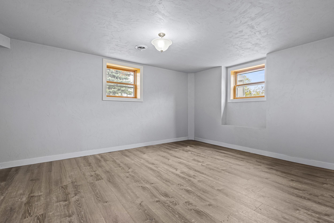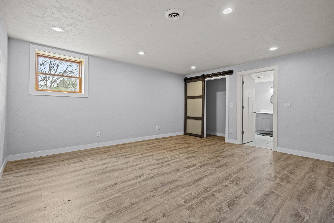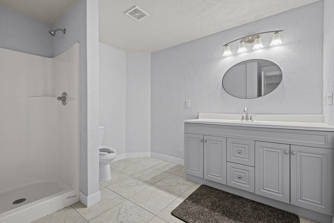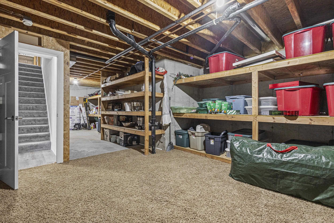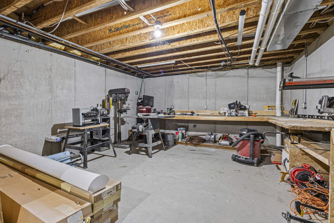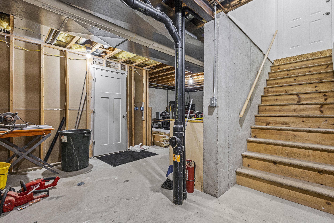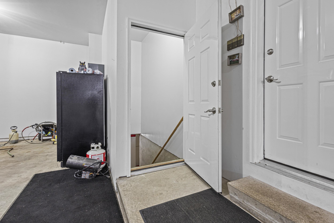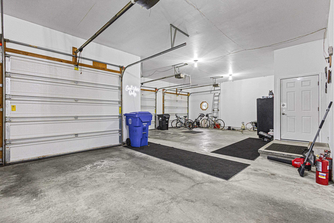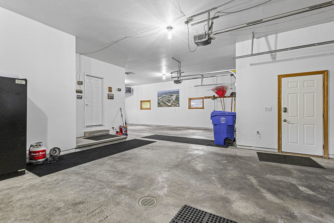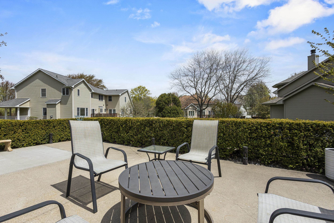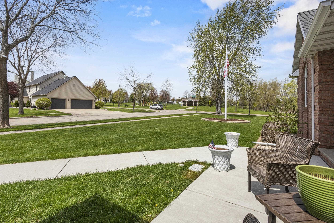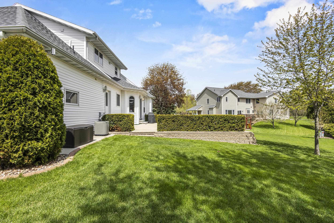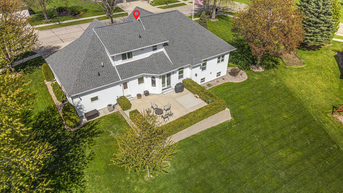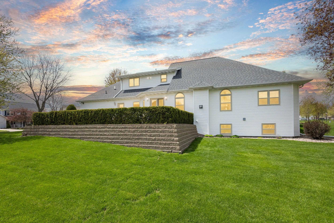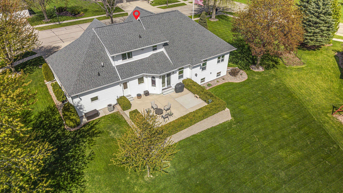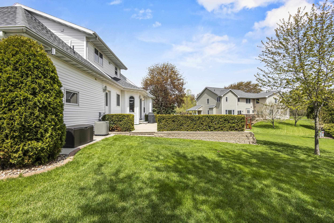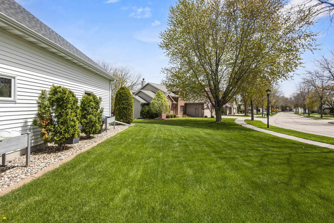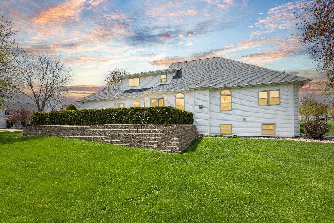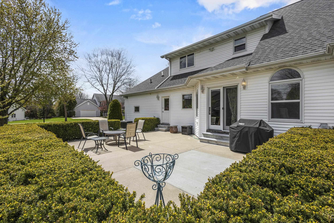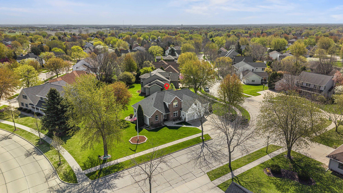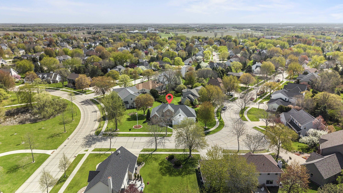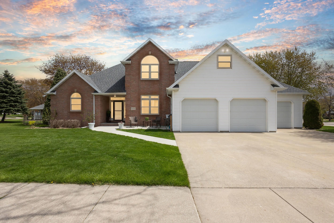
Meticulously maintained by its original owner, this custom-built 1996 residence perfectly blends architectural elegance with everyday comfort. The heart of the home features a seamless flow between the chef-ready kitchen. complete with premium granite countertops, and a breathtaking living area highlighted by soaring 30-foot vaulted ceilings. The spacious main-floor primary suite offers comfort and convenience with an attached private bath, while three additional bedrooms upstairs provide plenty of space for guests. Enjoy peaceful mornings with unobstructed park views or entertain all summer long on the expansive patio. With a partially finished basement offering flexible bonus space, this is a rare opportunity to own a truly unique home in North Appleton.
Bedrooms: 4
Bathrooms: 3 full / 1 half
Square Feet: 2,965
Tax Amount: $7,367
Style of Home: 2 Story
Property Type: Single Family Residence
County: Outagamie
Zoning: Residential
Total Square Feet: 2,965
Sq. Ft. Above Grade: 2,320
Sq. Ft. Below Grade: 645
Fireplaces:
Basement / Lower Level:
Water Source: Public
Waste: Public Sewer
Heating Fuel: Electric
# Full Baths: 1
Rec Room: 17 x 14
Den/Office: 13 x 15
# Full Baths: 1
# Half Baths: 1
Kitchen: 18 x 17
Dining Room: 11 x 14
Formal Dining Room: 13 x 11
Bedroom #1: 15 x 15
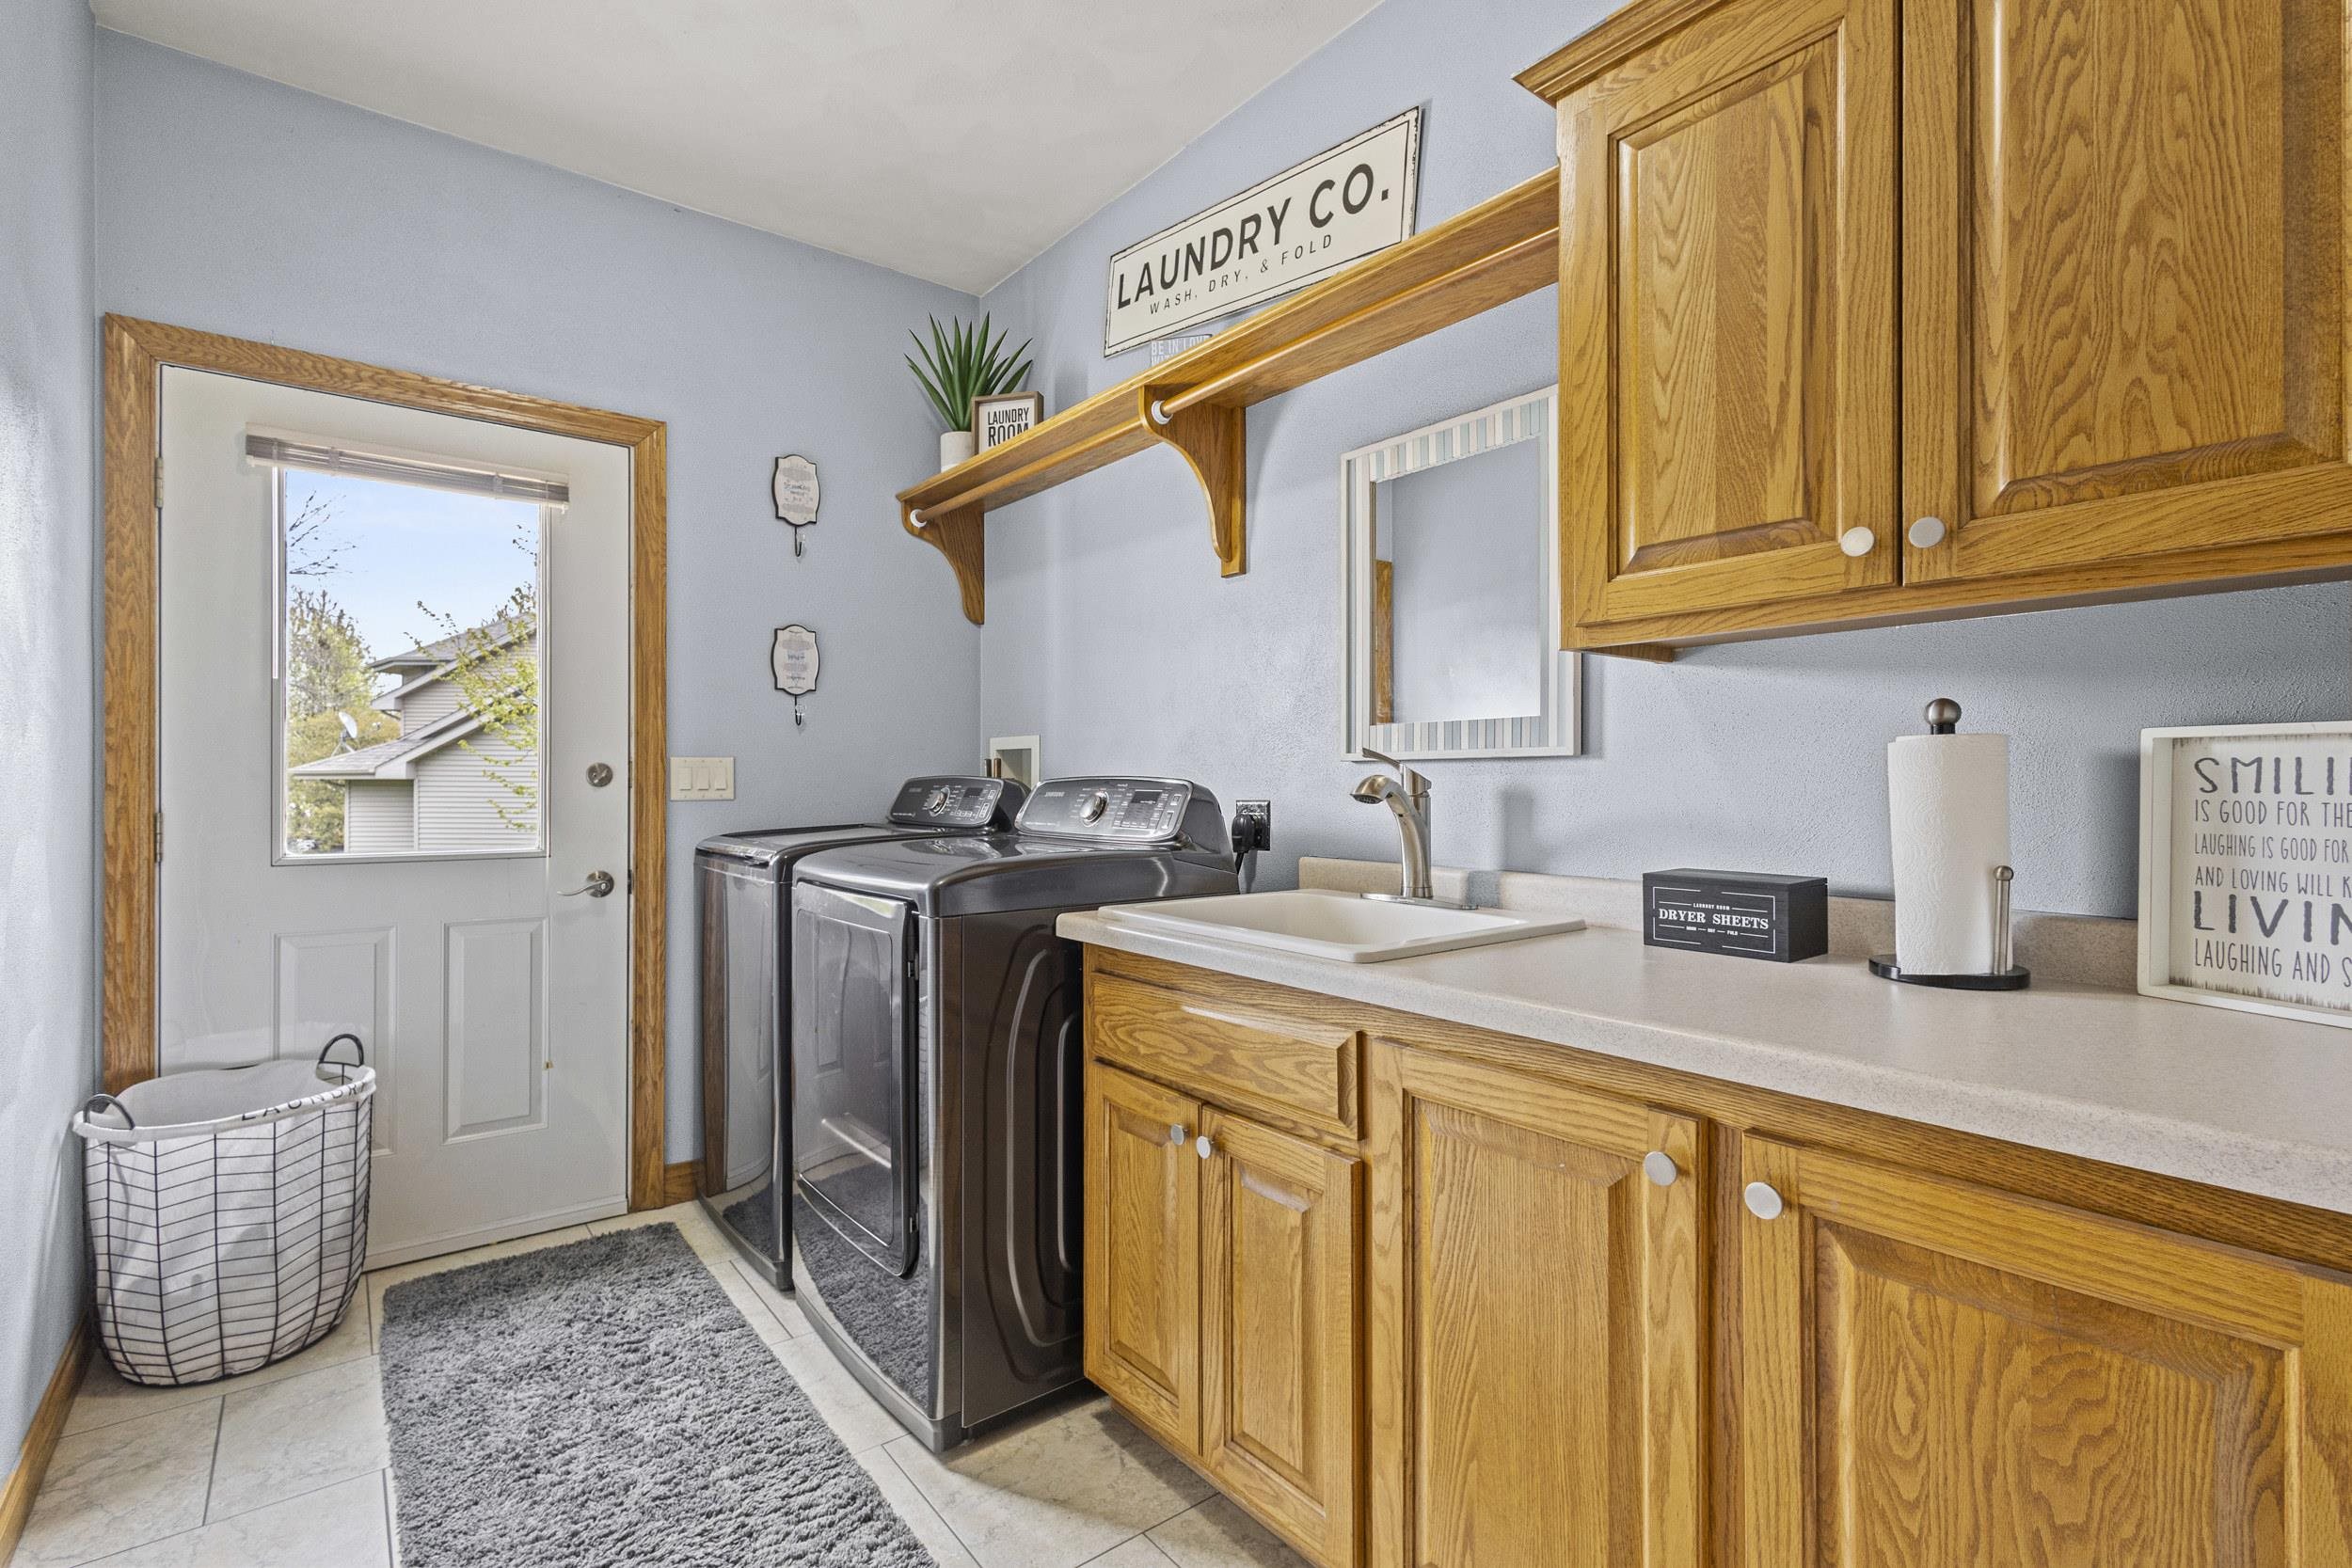
Laundry: 11 x 7
# Full Baths: 1
Bedroom #2: 13 x 13
Bedroom #3: 14 x 10
Bedroom #4: 25 x 15
# Acres: 0.42
Foundation: Poured Concrete
Barrier Free Features:
Driveway: Garage # 2-none
Home Exterior: Brick
Garage/Parking/Driveway: Attached
Garage Size: 38x32
Garage #1: 3 or 3.5 Cars spaces
School District: Appleton Area
Century 21 Ace Realty
Richmond street North, turn west on evergreen, north on wedgewood Dr, house will be the last one on your right with a large flag pole.
Listed By: Century 21 Ace Realty
This listing was last updated by Century 21 Ace Realty on May 18, 2026, 10:23 am.
Listing has been on the market for 78 days, since May 12, 2026.
This information, provided by seller, listing broker, and other parties, may not have been verified.
Information received from other 3rd parties: All information deemed reliable but not guaranteed and should be independently verified. All properties are subject to prior sale, change, or withdrawal. Neither listing broker nor Paragon Real Estate Group nor RANW MLS shall be responsible for any typographical errors, misinformation, misprints, and shall be held totally harmless.
Copyright 2026 RANW MLS. All rights reserved. RANW MLS records were last updated on 07/28/2026 10:15 pm.