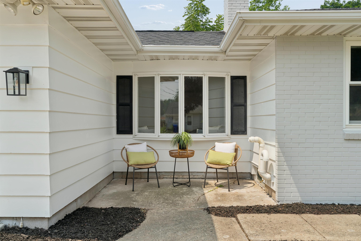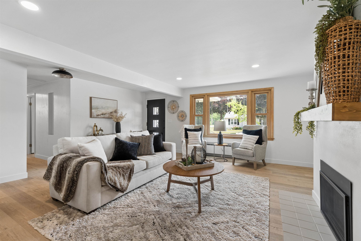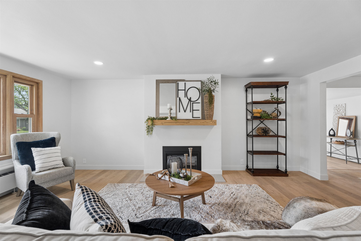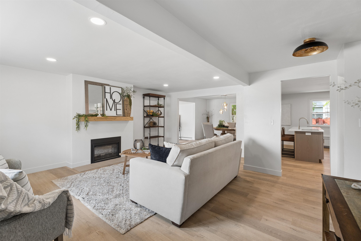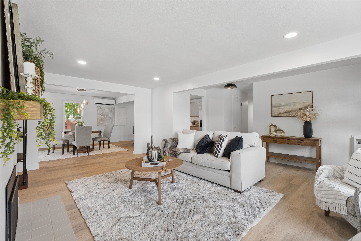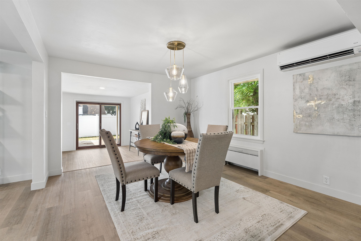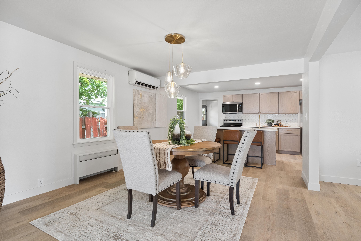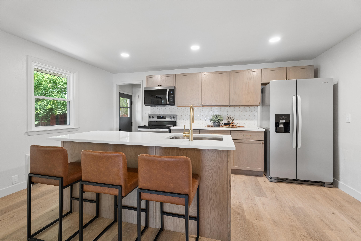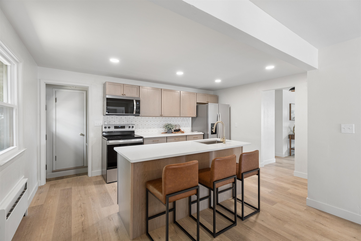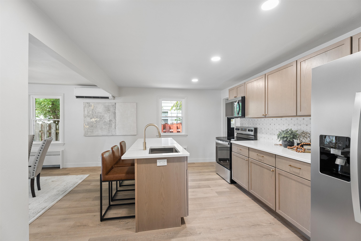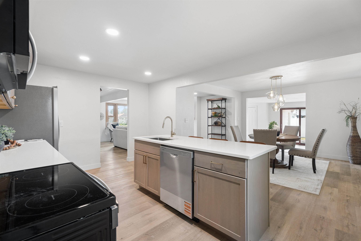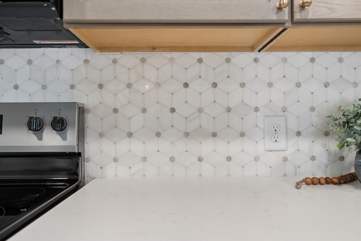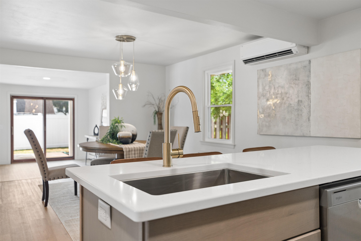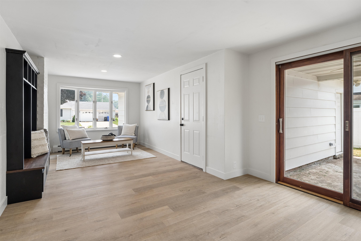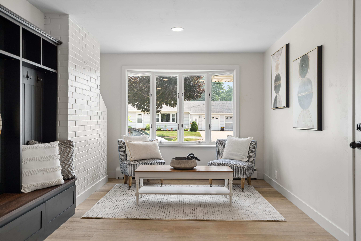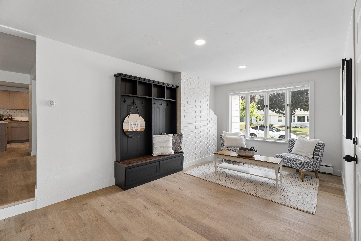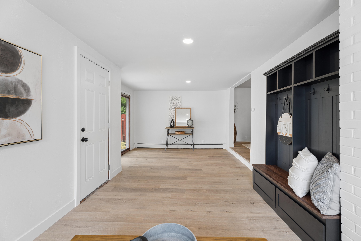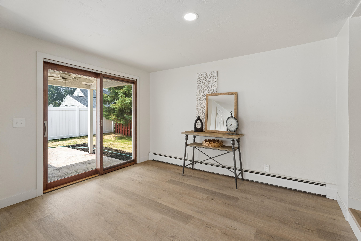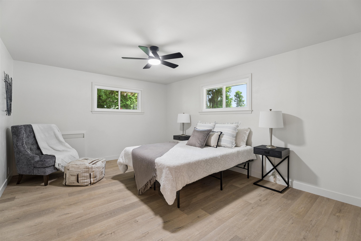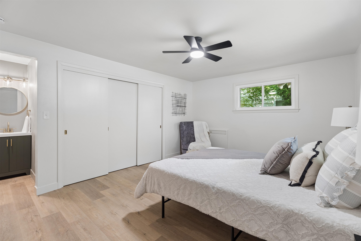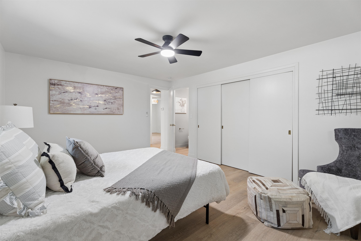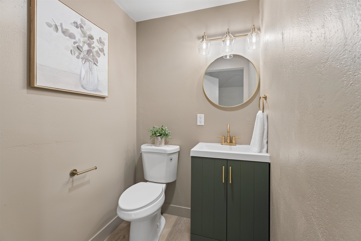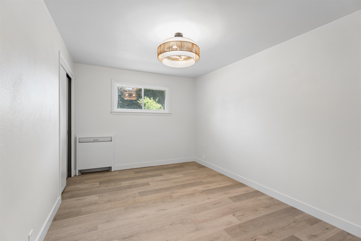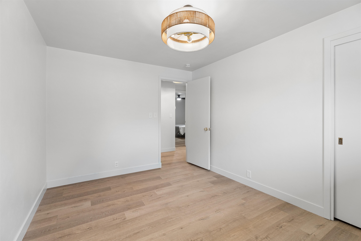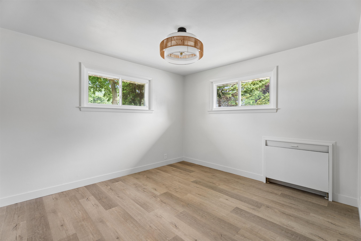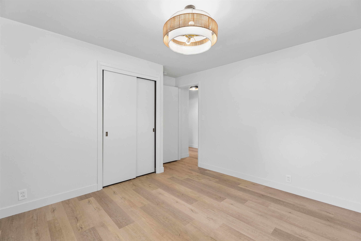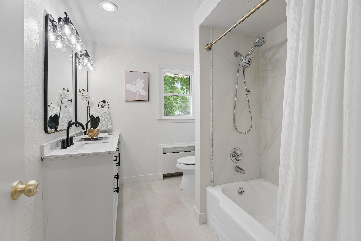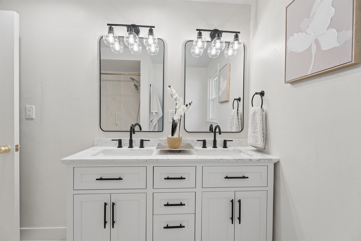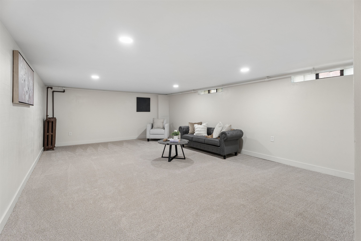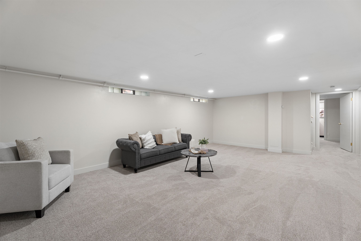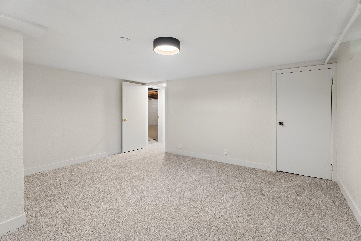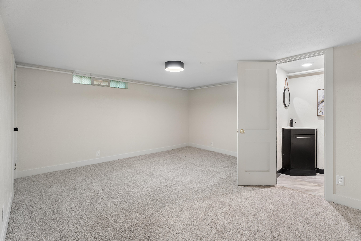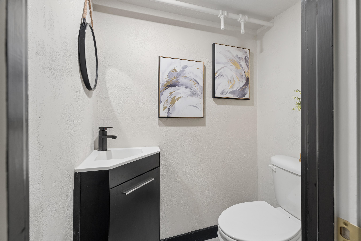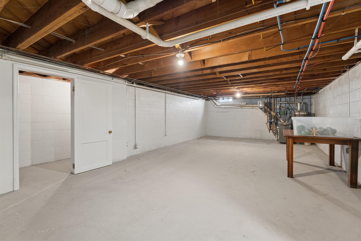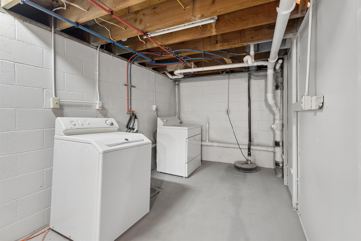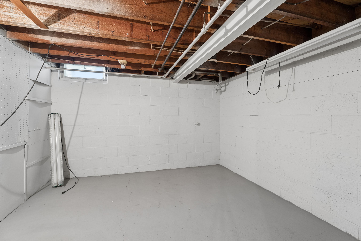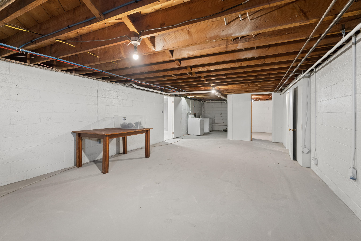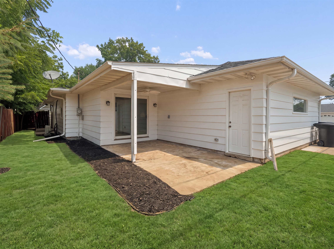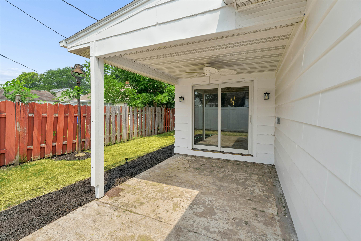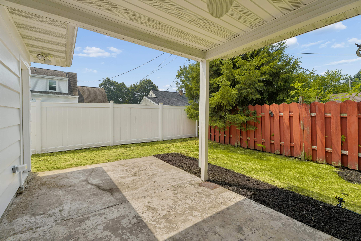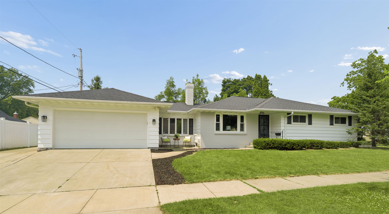
Step inside this beautifully remodeled home featuring an inviting open-concept floor plan. Spacious living room boasts an electric FP and flows seamlessly into formal dining area. Stunning kitchen showcases brand-new cabinetry, center island, SS appliances, quartz countertops & tile backsplash. Continue through mudroom/flex room to the covered patio overlooking fenced backyard. Spacious primary offers abundant closet space and private half BA. Finished LL features large family room plus an office (unofficial 4th BR). Nearly every surface has been updated, including plumbing, electrical, kitchen, bathrooms, flooring, trim, paint, plaster, lighting, fireplace, exterior paint and more! Attached 2-car garage and a quiet neighborhood just blocks from Erb Park, ThedaCare, and downtown Appleton
Bedrooms: 3
Bathrooms: 1 full / 2 half
Square Feet: 2,204
Lot Size: 63X105
Tax Amount: $3,731
Architecture: Ranch
Style of Home: 1 Story
Property Type: Single Family Residence
County: Outagamie
Zoning: Residential
Total Square Feet: 2,204
Sq. Ft. Above Grade: 1,700
Sq. Ft. Below Grade: 504
Fireplaces:
Appliance Inclusions:
Basement / Lower Level:
Misc. Inclusions:
Water Source: Public
Waste: Public Sewer
Heating/Cooling:
Heating Fuel: Natural Gas
# Half Baths: 1
Family Room: 23 x 14
Den/Office: 14 x 13
# Full Baths: 1
# Half Baths: 1
Kitchen: 15 x 10
Formal Dining Room: 13 x 11
Bedroom #1: 16 x 12
Bedroom #2: 12 x 11
Bedroom #3: 13 x 09
Mud Room: 22 x 12
Lot Description:
Lot Size: 63X105
# Acres: 0.15
Foundation: Block
Barrier Free Features:
Driveway:
Home Exterior:
Garage/Parking/Driveway: Attached
Garage Size: 22x24
Garage #1: 2 Car spaces
School District: Appleton Area
Coldwell Banker Real Estate Group
Hwy 47 South to left (east) on Northland. Right on Meade Street to Right on Byrd. Left on Union to home on corner.
Listed By: Coldwell Banker Real Estate Group
This listing was last updated by Coldwell Banker Real Estate Group on July 26, 2026, 10:01 am.
Listing has been on the market for 9 days, since July 20, 2026.
This information, provided by seller, listing broker, and other parties, may not have been verified.
Information received from other 3rd parties: All information deemed reliable but not guaranteed and should be independently verified. All properties are subject to prior sale, change, or withdrawal. Neither listing broker nor Paragon Real Estate Group nor RANW MLS shall be responsible for any typographical errors, misinformation, misprints, and shall be held totally harmless.
Copyright 2026 RANW MLS. All rights reserved. RANW MLS records were last updated on 07/29/2026 8:15 pm.