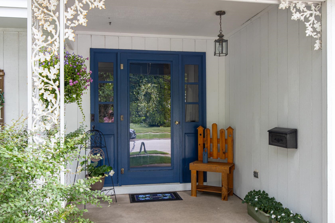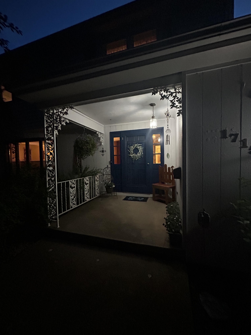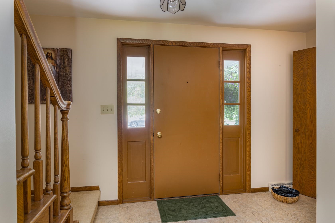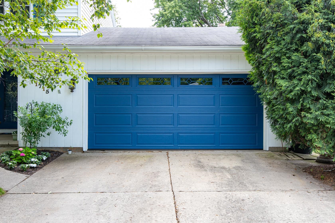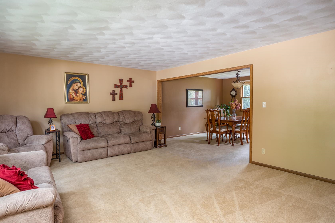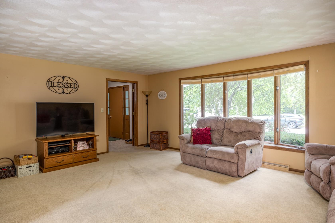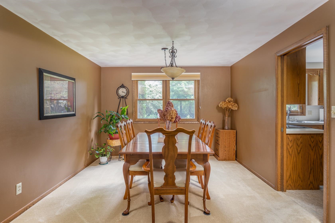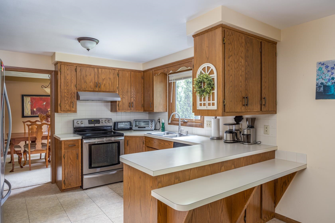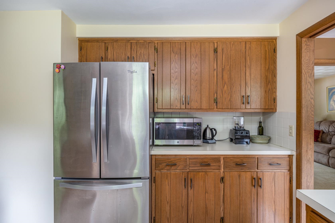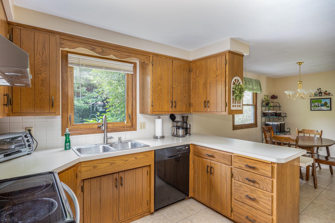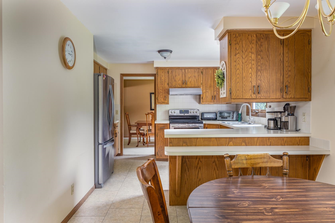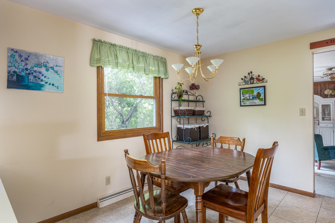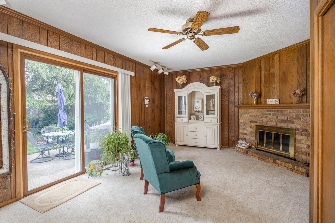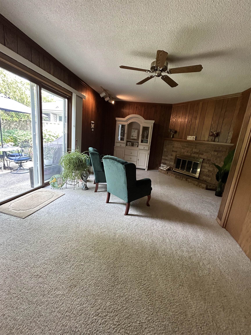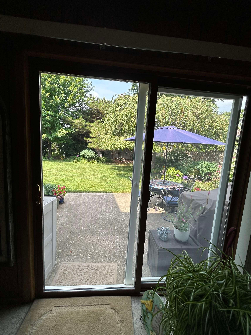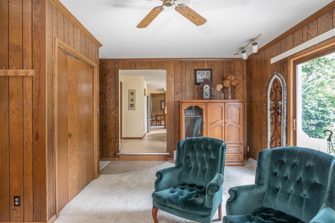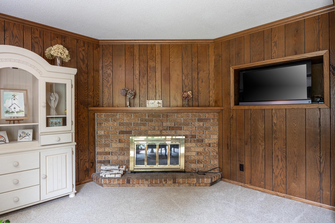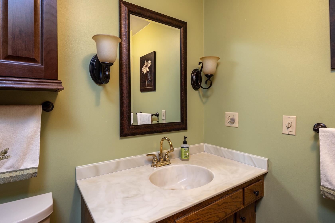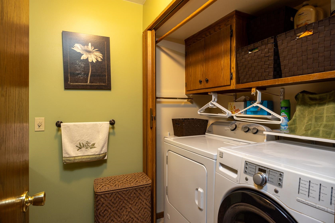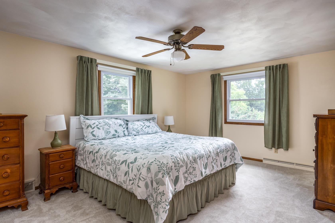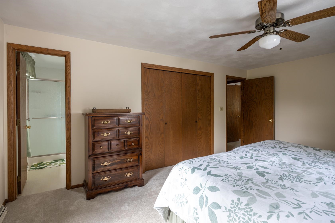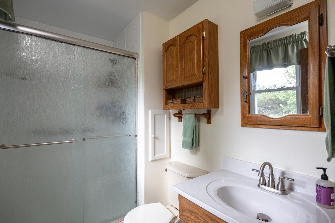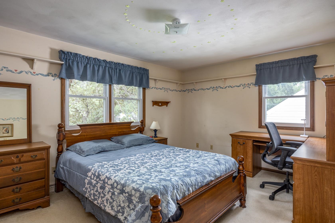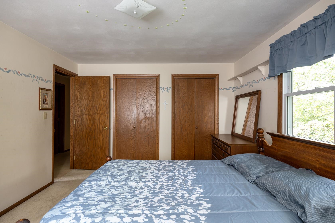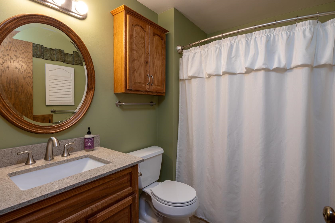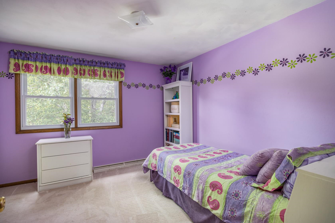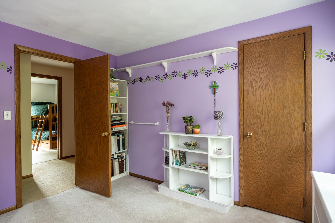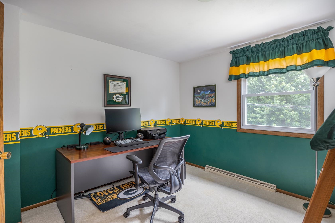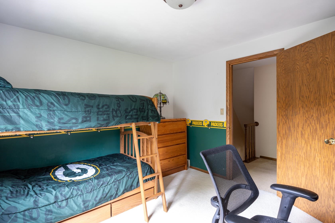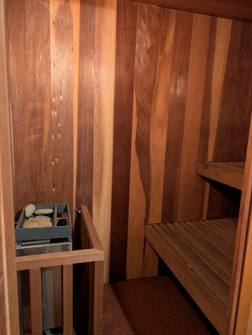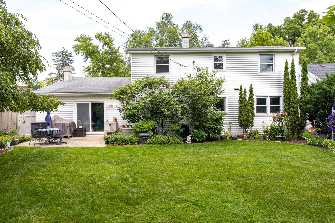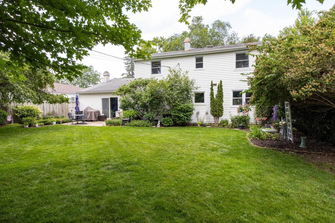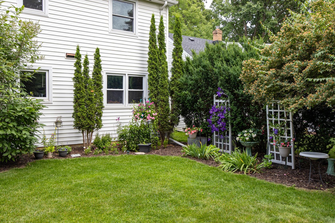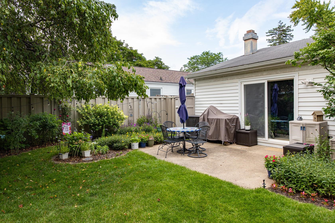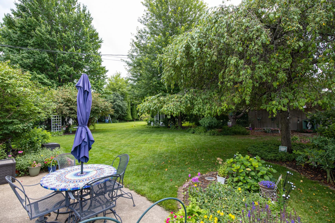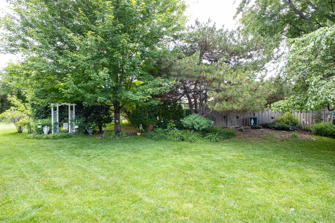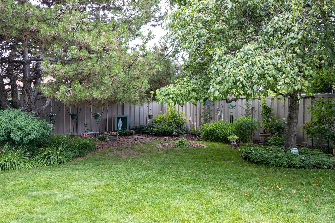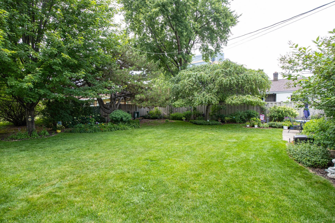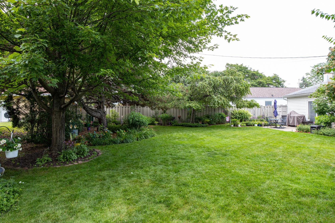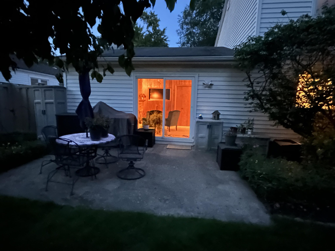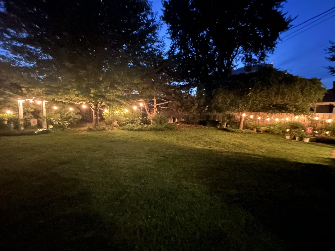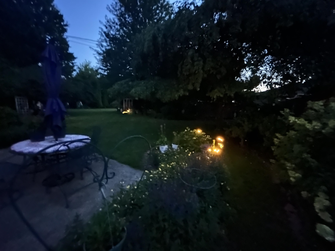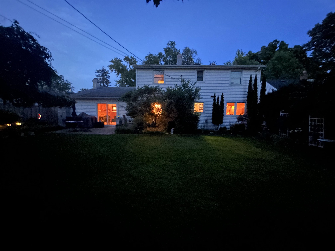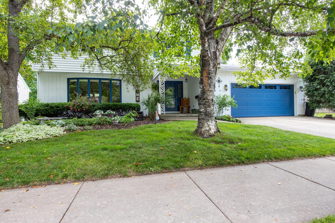
When walking up to this home you will see the pride of ownership with all the well cared for perennial gardens, greenery, newer vinyl siding and updated tilt in windows for easy cleaning purposes. This home offers 4 bedrms, 2.5 baths, kitchen with full appliance pkg., 2 gathering rms. on the main lvl with one having a wood burning fireplace and patio doors out to the private large back yard. Formal dining rm off the front Great rm and an eat in area off the kitchen. First floor laundry rm with washer and dryer included. Primary suite upstairs is a great size and offers its own primary bathrm with a standing shower that is remodeled. The other 3 rooms are a good size also and there is another full bathroom with a tub/shower combo. Relax in the working Sauna after a long day. 2+ Attached Grg
Bedrooms: 4
Bathrooms: 2 full / 1 half
Square Feet: 2,252
Lot Size: 68x120
Tax Amount: $3,939
Architecture: Colonial
Style of Home: 2 Story
Property Type: Single Family Residence
County: Outagamie
Zoning: Residential
Total Square Feet: 2,252
Sq. Ft. Above Grade: 2,252
Sq. Ft. Below Grade: 0
Fireplaces:
Appliance Inclusions:
Basement / Lower Level:
Misc. Inclusions: Cable Available
Water Source: Public
Waste: Public Sewer
Heating/Cooling: Forced Air
Heating Fuel: Natural Gas
# Half Baths: 1
Family Room: 13 x 20
Kitchen: 12 x 13
Dining Room: 11 x 12
Formal Dining Room: 13 x 12
Foyer: 14 x 8
Laundry: 8 x 6
# Full Baths: 2
Bedroom #1: 18 x 14
Bedroom #2: 12 x 18
Bedroom #3: 11 x 12
Bedroom #4: 11 x 11
Lot Description: Sidewalk
Lot Size: 68x120
Sq. Ft. of Lot: 8,159
# Acres: 0.19
Foundation: Poured Concrete
Barrier Free Features:
Driveway:
Home Exterior:
Garage/Parking/Driveway:
Garage Size: 21x20
Garage #1: 2 Car spaces
School District: Appleton Area
Shiny Key Realty, LLC
Meade street to Grant to Viola
Listed By: Shiny Key Realty, LLC
This listing was last updated by Shiny Key Realty, LLC on July 28, 2026, 10:19 am.
Listing has been on the market for 20 days, since July 8, 2026.
This information, provided by seller, listing broker, and other parties, may not have been verified.
Information received from other 3rd parties: All information deemed reliable but not guaranteed and should be independently verified. All properties are subject to prior sale, change, or withdrawal. Neither listing broker nor Paragon Real Estate Group nor RANW MLS shall be responsible for any typographical errors, misinformation, misprints, and shall be held totally harmless.
Copyright 2026 RANW MLS. All rights reserved. RANW MLS records were last updated on 07/28/2026 6:15 pm.