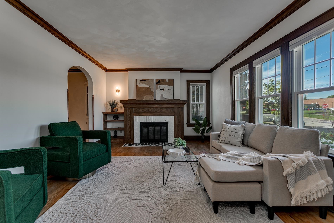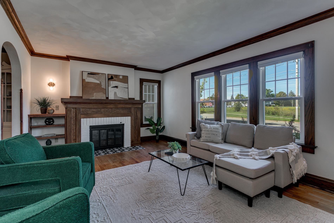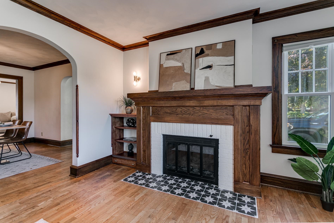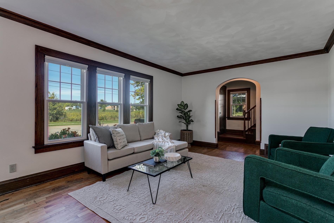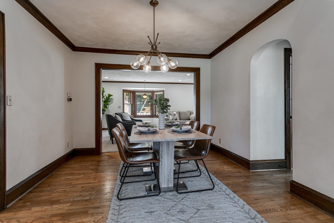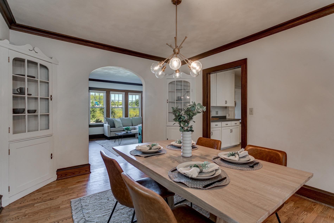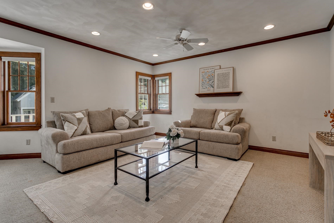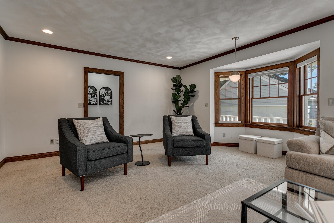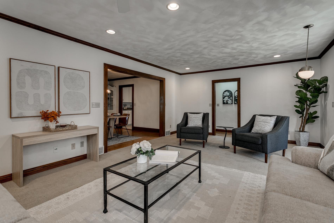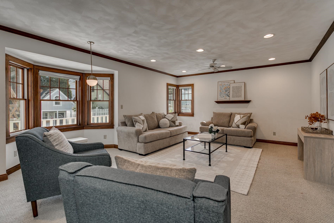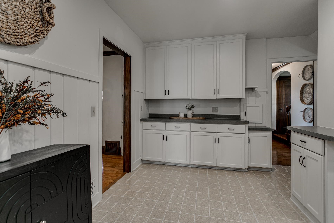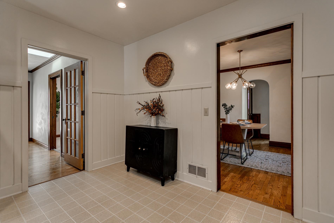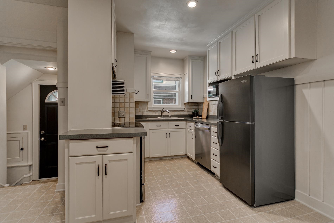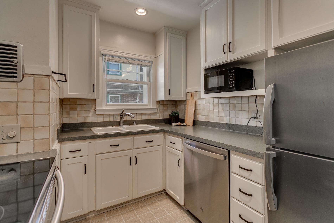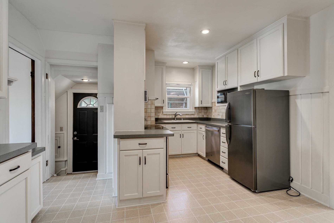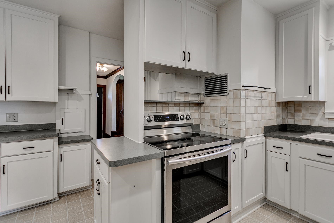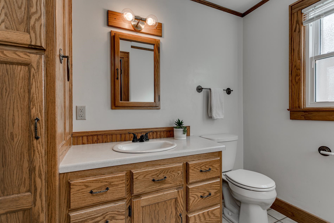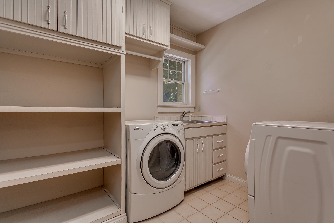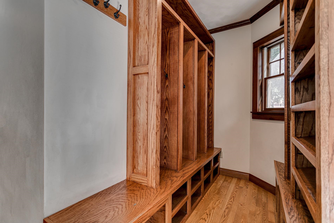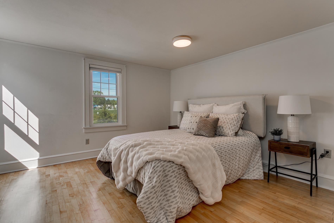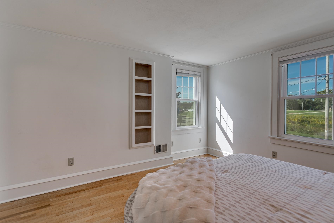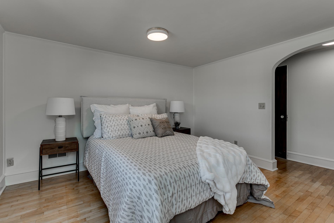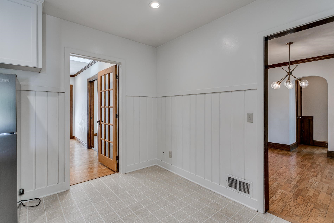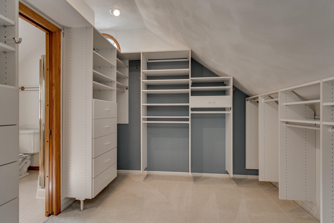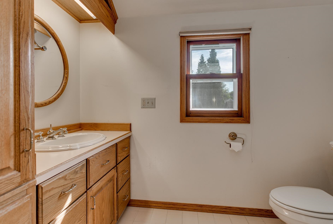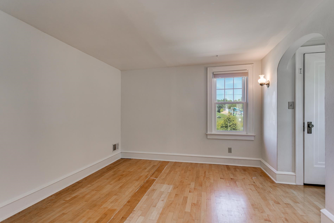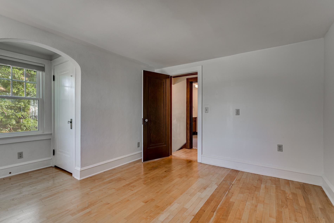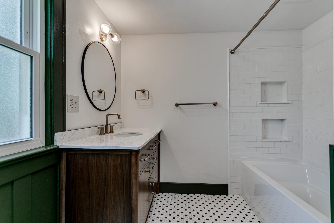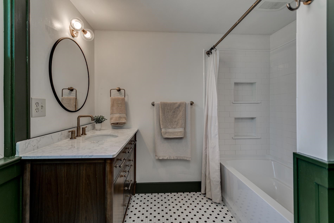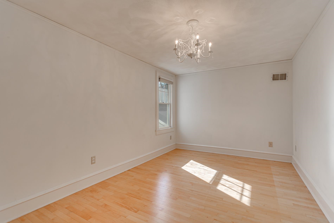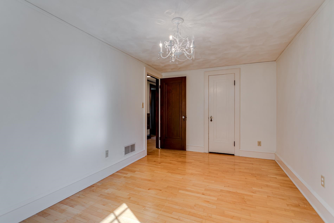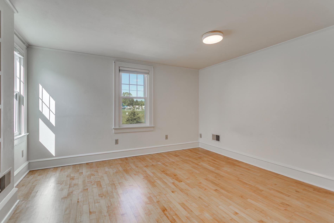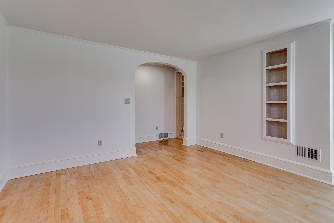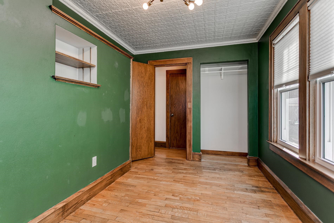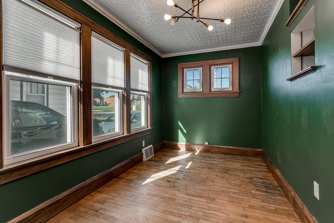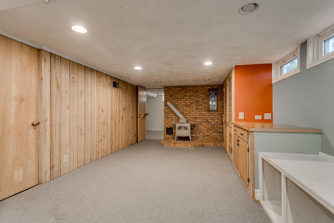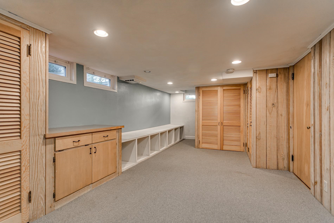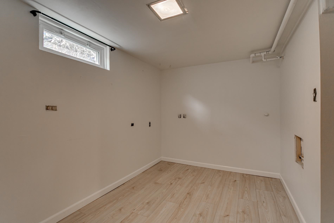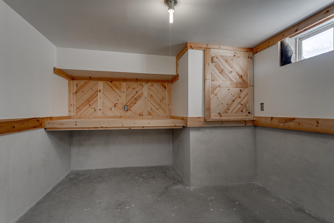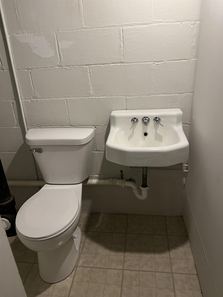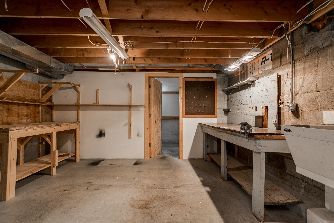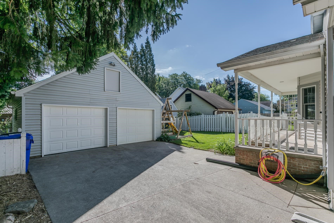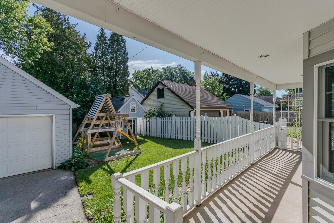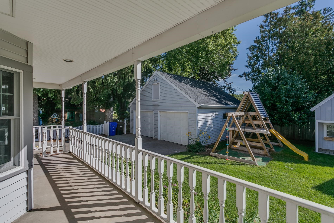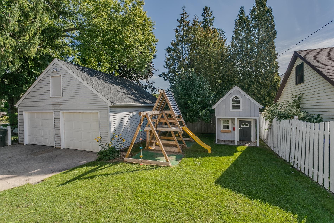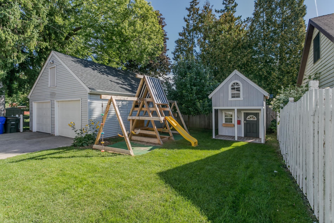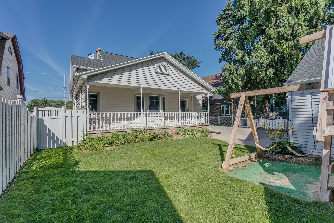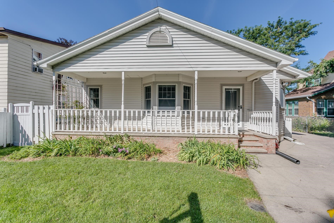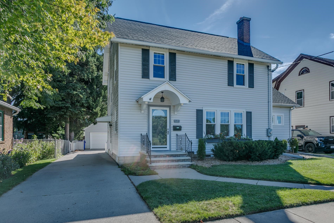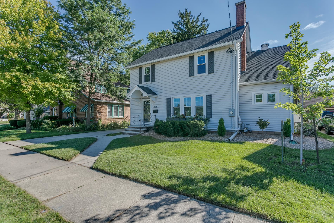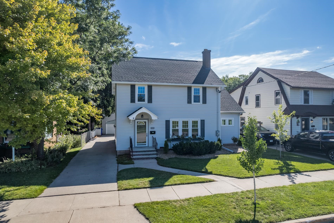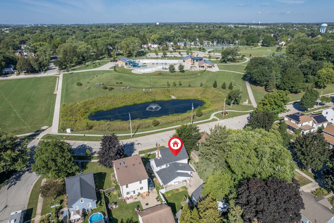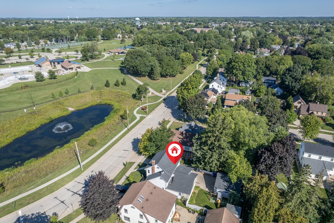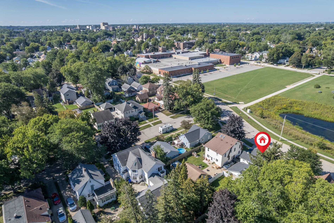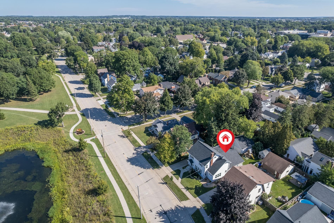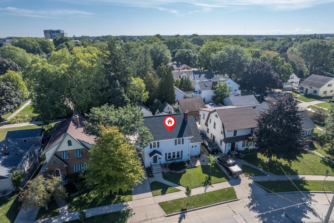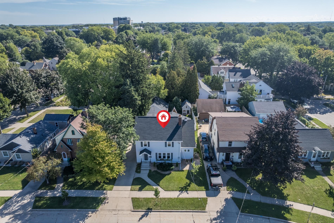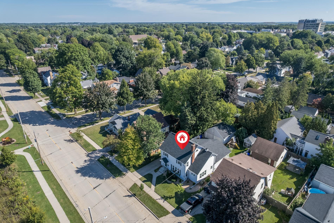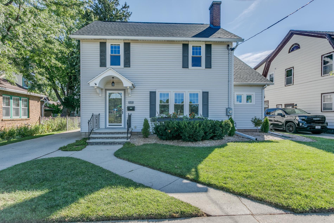
Coveted Erb Park location with beautiful pond views! This character 4-bedroom, 2 full bath, 2 half bath home offers 2,800+ sq ft of comfortable living space. Enjoy large living spaces perfect for movie nights, formal dining, plus a formal living room with a cozy fireplace. Out back, a covered porch lets you enjoy your backyard all year round. A convenient drop zone with lockers and first-floor laundry makes everyday life easy. The walk-up attic features a cedar closet and offers flexible space for storage, hobbies or whatever you envision. Work from home in the sound proof office in LL along w/ rec room, bonus room and 1/2 bath. Walk to schools, Erb Park, restaurants, and more! A wonderful opportunity to enjoy space, convenience, and a fantastic location.
Bedrooms: 4
Bathrooms: 2 full / 2 half
Square Feet: 2,818
Lot Size: 54X119
Tax Amount: $4,861
Architecture: Farmhouse
Style of Home: 2 Story
Property Type: Single Family Residence
County: Outagamie
Zoning: Residential
Total Square Feet: 2,818
Sq. Ft. Above Grade: 2,280
Sq. Ft. Below Grade: 538
Fireplaces:
Appliance Inclusions:
Basement / Lower Level:
Misc. Inclusions:
Water Source: Public
Waste: Public Sewer
Heating/Cooling:
Heating Fuel: Natural Gas
# Half Baths: 1
Rec Room: 26 x 12
Den/Office: 13 x 10
Bonus Room: 12 x 08
# Half Baths: 1
Family Room: 23 x 14
Kitchen: 12 x 09
Dining Room: 12 x 09
Formal Dining Room: 13 x 11
Bedroom #4: 14 x 07
Laundry: 08 x 07
# Full Baths: 2
Bedroom #1: 16 x 12
Bedroom #2: 16 x 09
Bedroom #3: 12 x 10
Lot Description: Adjacent To Public Land
Lot Size: 54X119
# Acres: 0.14
Foundation: Block
Barrier Free Features:
Driveway:
Home Exterior: Vinyl Siding
Garage/Parking/Driveway:
Garage #1: 2.5 Car (min width 24`) spaces
Garage #2: None spaces
School District: Appleton Area
Coldwell Banker Real Estate Group
E Wisconsin Ave to N on Drew St.
Listed By: Coldwell Banker Real Estate Group
This listing was last updated by Coldwell Banker Real Estate Group on September 11, 2026, 5:23 am.
Listing has been on the market for 4 days, since September 9, 2026.
This information, provided by seller, listing broker, and other parties, may not have been verified.
Information received from other 3rd parties: All information deemed reliable but not guaranteed and should be independently verified. All properties are subject to prior sale, change, or withdrawal. Neither listing broker nor Paragon Real Estate Group nor RANW MLS shall be responsible for any typographical errors, misinformation, misprints, and shall be held totally harmless.
Copyright 2026 RANW MLS. All rights reserved. RANW MLS records were last updated on 09/12/2026 10:15 pm.