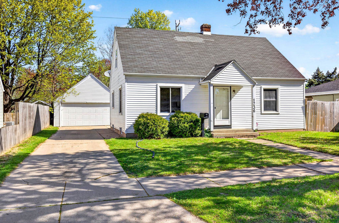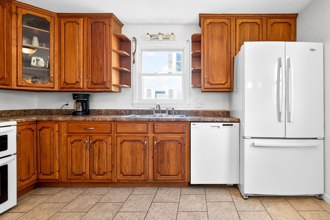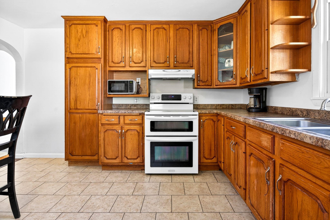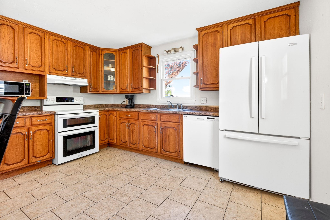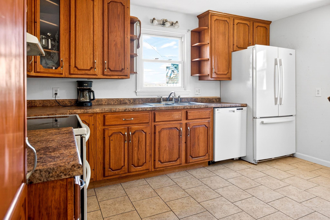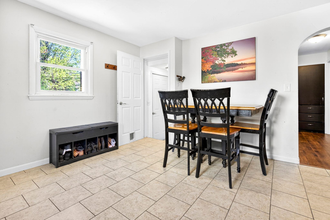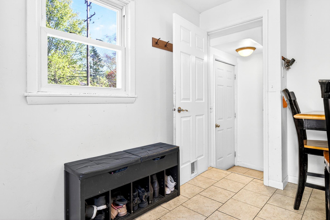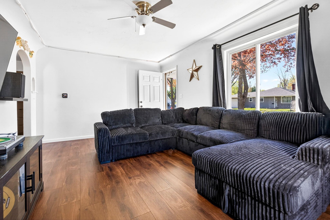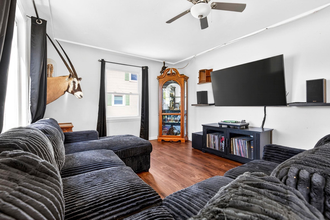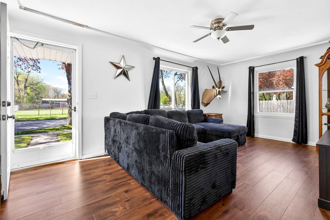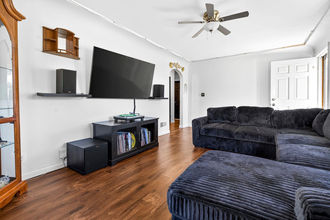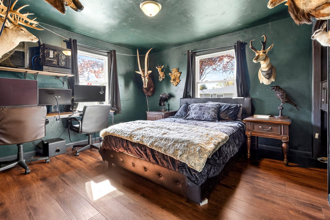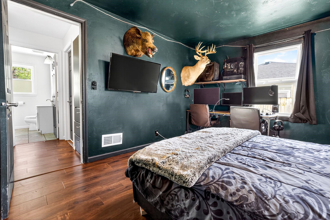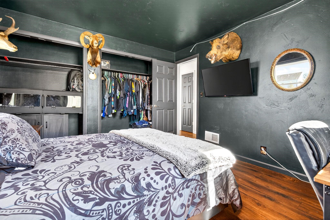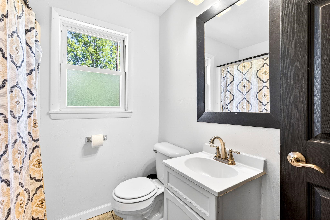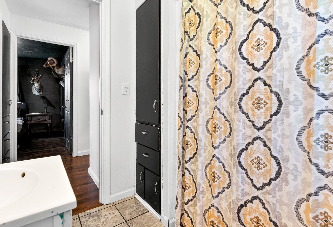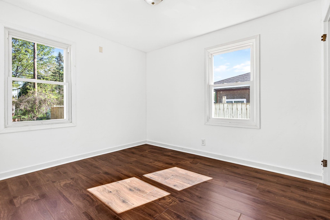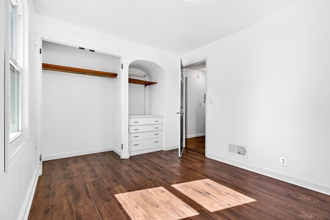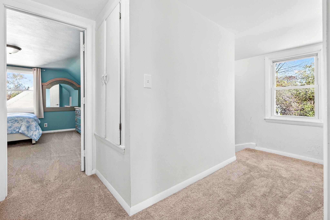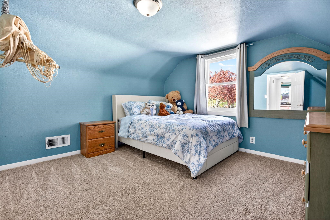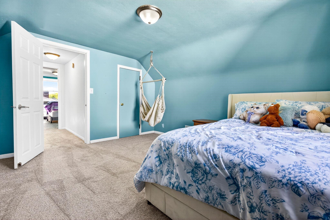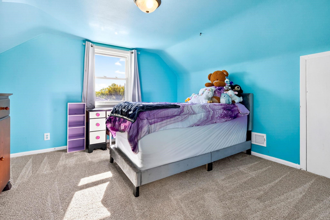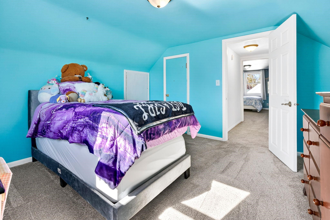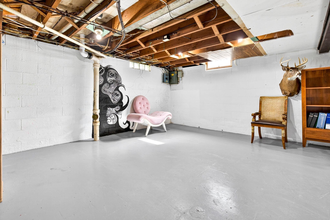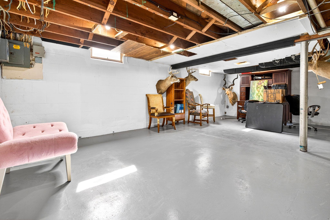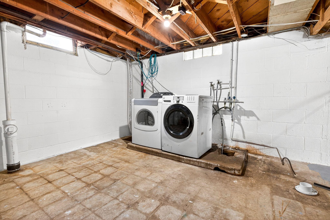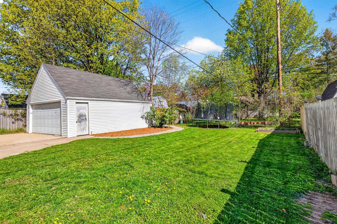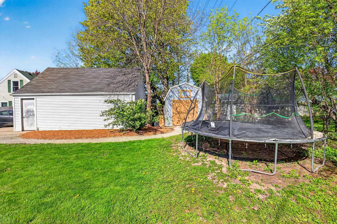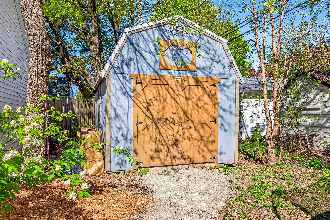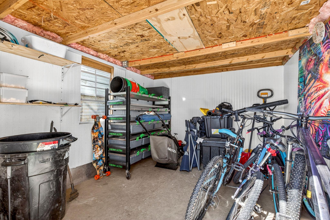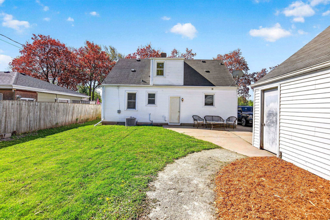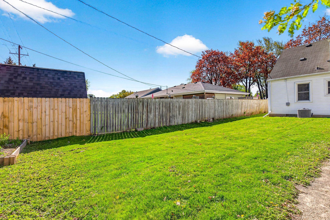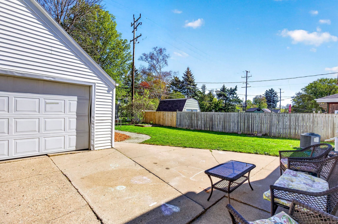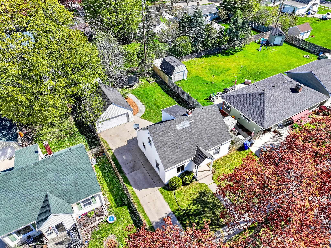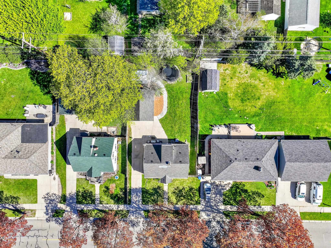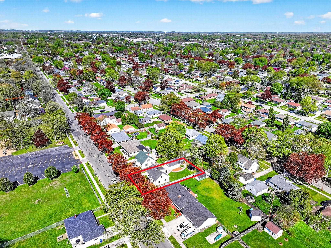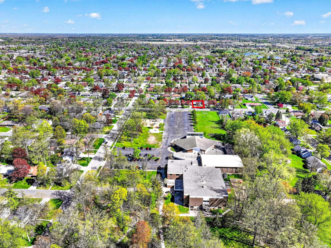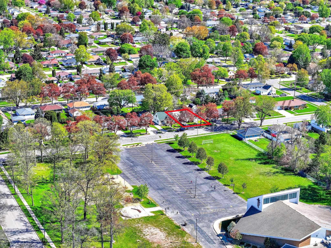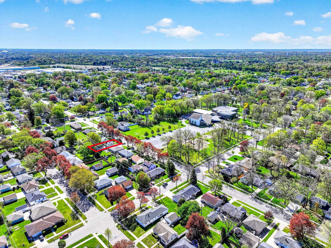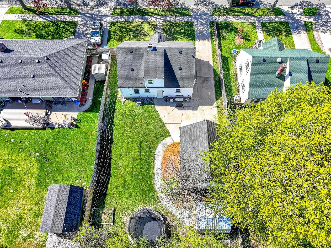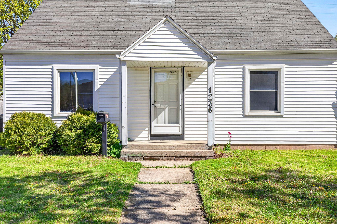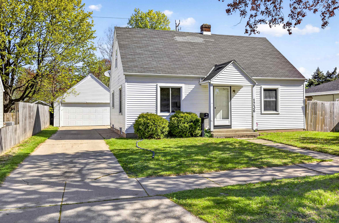
BACK ON THE MARKET, at no fault of Seller or Home! Cape Cod in the Appleton North School District! Bright, clean, & filled with natural light and inviting spaces, this home is ready for its next chapter. The spacious eat-in kitchen offers plenty of room for morning coffee and weeknight dinners. With two bedrooms on the main floor and two additional bedrooms upstairs, the versatile layout offers flexibility for guests or a home office! Step outside to the open backyard with plenty of room for summer barbecues and yard games. The brand-new shed provides fantastic extra storage for all your outdoor essentials, while the detached 2-car garage adds even more convenience. This is the kind of home that makes everyday living feel easy.
Bedrooms: 4
Bathrooms: 1 full / 0 half
Square Feet: 1,326
Tax Amount: $2,301
Architecture: Cape Cod
Style of Home: 1.5 Story
Property Type: Single Family Residence
County: Outagamie
Zoning: Residential
Total Square Feet: 1,326
Sq. Ft. Above Grade: 1,326
Sq. Ft. Below Grade: 0
Fireplaces:
Appliance Inclusions:
Basement / Lower Level: Full
Water Source: Public
Waste: Public Sewer
Heating/Cooling: Forced Air
Heating Fuel: Natural Gas
# Full Baths: 1
Kitchen: 12 x 12
Bedroom #1: 12 x 12
Bedroom #2: 11 x 09
Bedroom #3: 12 x 12
Bedroom #4: 13 x 12
# Acres: 0.17
Foundation: Block
Barrier Free Features:
Driveway:
Home Exterior: Vinyl Siding
Garage/Parking/Driveway: Detached
Garage #1: 2.5 Car (min width 24`) spaces
School District: Appleton Area
Elementary School: Huntley
High School: Appleton North
LPT Realty-Kelly Davies Homes Team
From W Northland Avenue, head towards N Richmond Street, left on W Glendale Avenue, right on N Oneida Street, left on E Glendale Avenue
Listed By: LPT Realty-Kelly Davies Homes Team
This listing was last updated by LPT Realty-Kelly Davies Homes Team on July 3, 2026, 1:43 am.
Listing has been on the market for 78 days, since May 13, 2026.
This information, provided by seller, listing broker, and other parties, may not have been verified.
Information received from other 3rd parties: All information deemed reliable but not guaranteed and should be independently verified. All properties are subject to prior sale, change, or withdrawal. Neither listing broker nor Paragon Real Estate Group nor RANW MLS shall be responsible for any typographical errors, misinformation, misprints, and shall be held totally harmless.
Copyright 2026 RANW MLS. All rights reserved. RANW MLS records were last updated on 07/29/2026 10:15 pm.