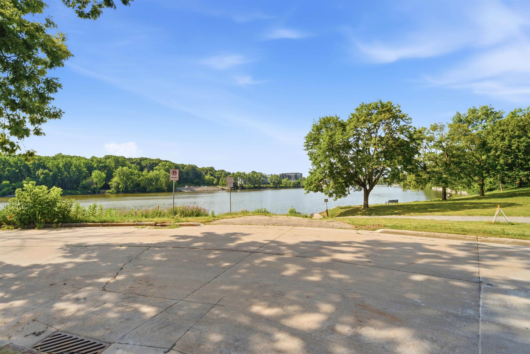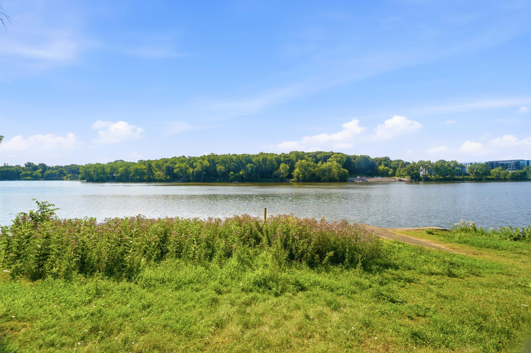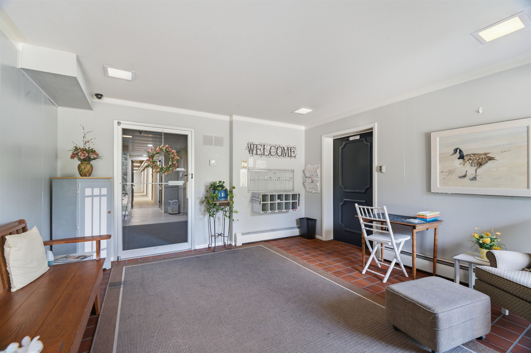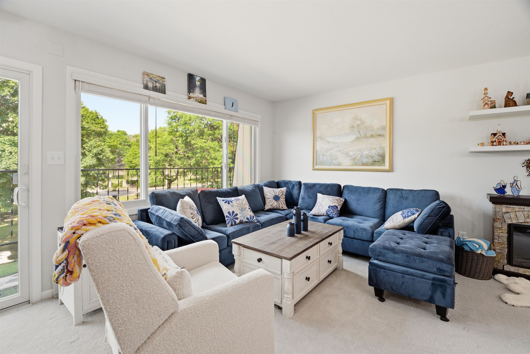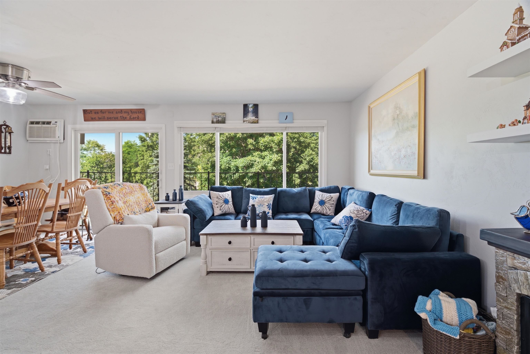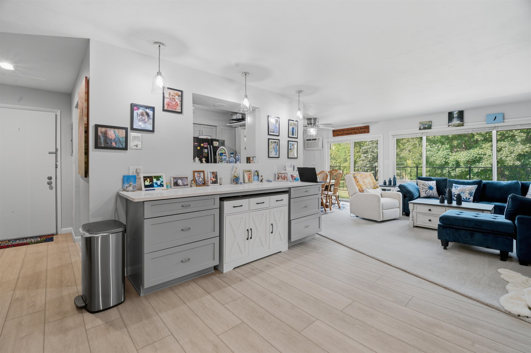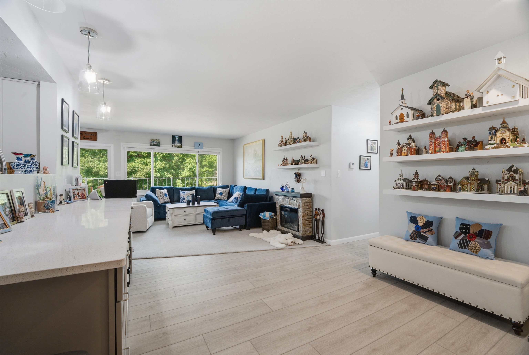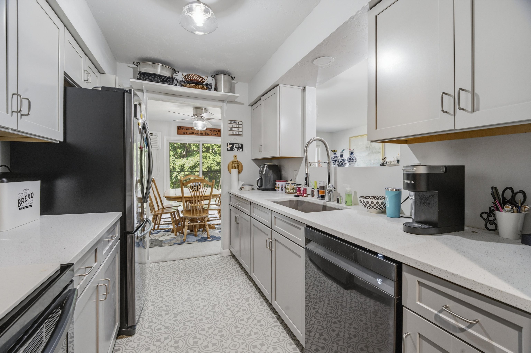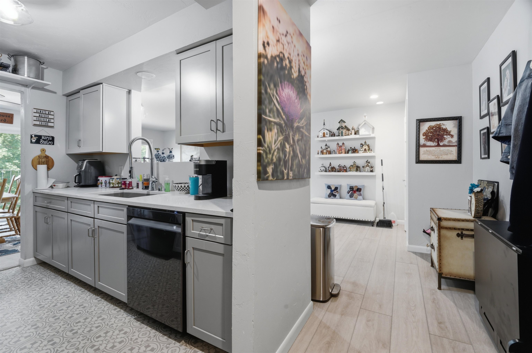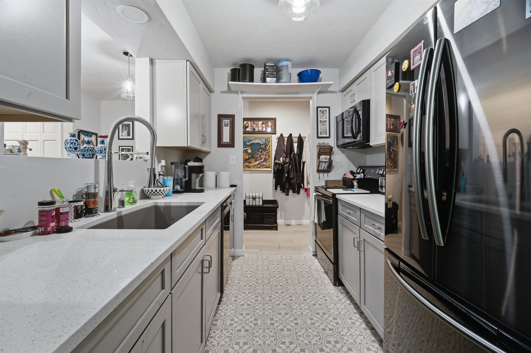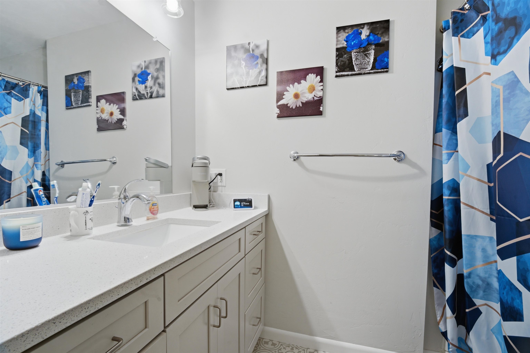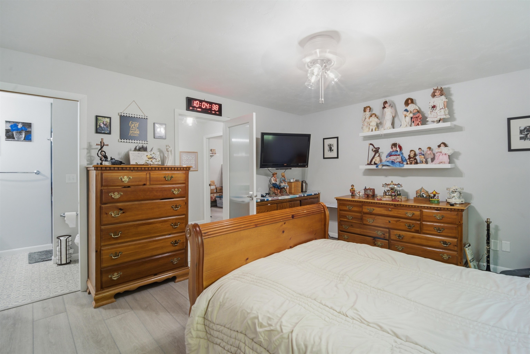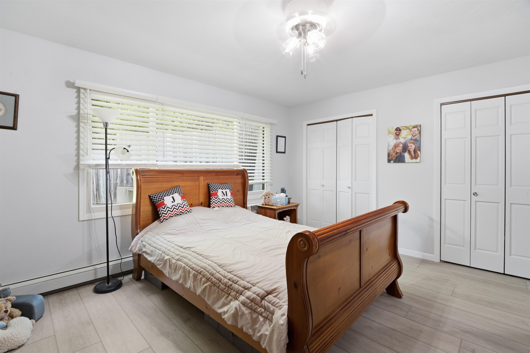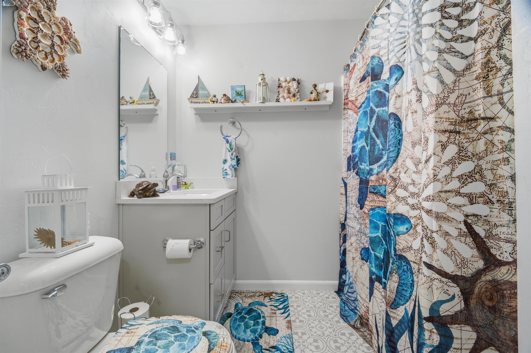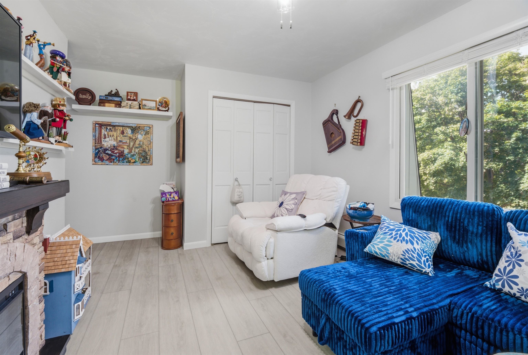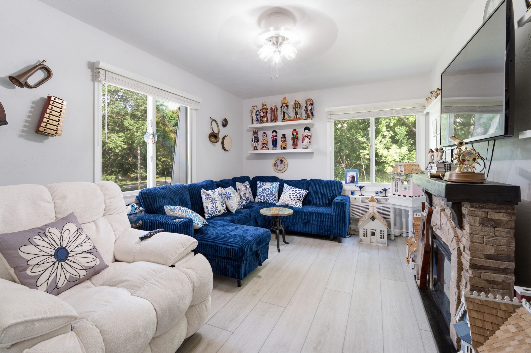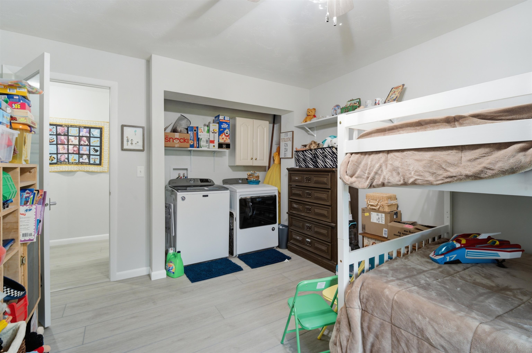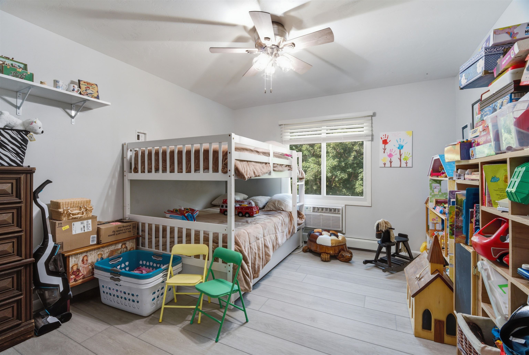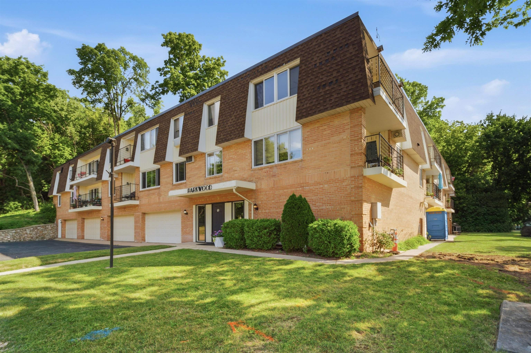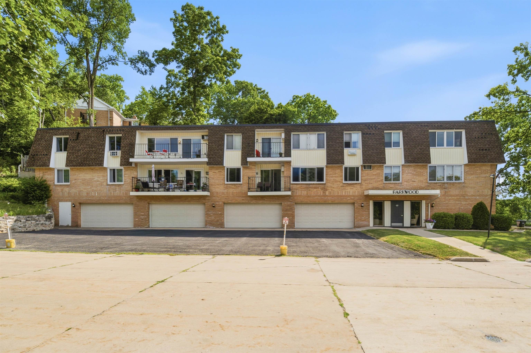
Enjoy breathtaking river views from this beautifully remodeled condo where stylish updates and comfortable living come together. The chef-inspired kitchen features custom cabinetry, quartz countertops, and a full appliance package, flowing seamlessly into the dining area and spacious living room with picturesque water views. In-unit laundry and elevator access to the unit provide everyday convenience. conveniently located directly across from Peabody Park and just steps from downtown, you'll enjoy easy access to shopping, dining, entertainment, and scenic walking trails.
Bedrooms: 3
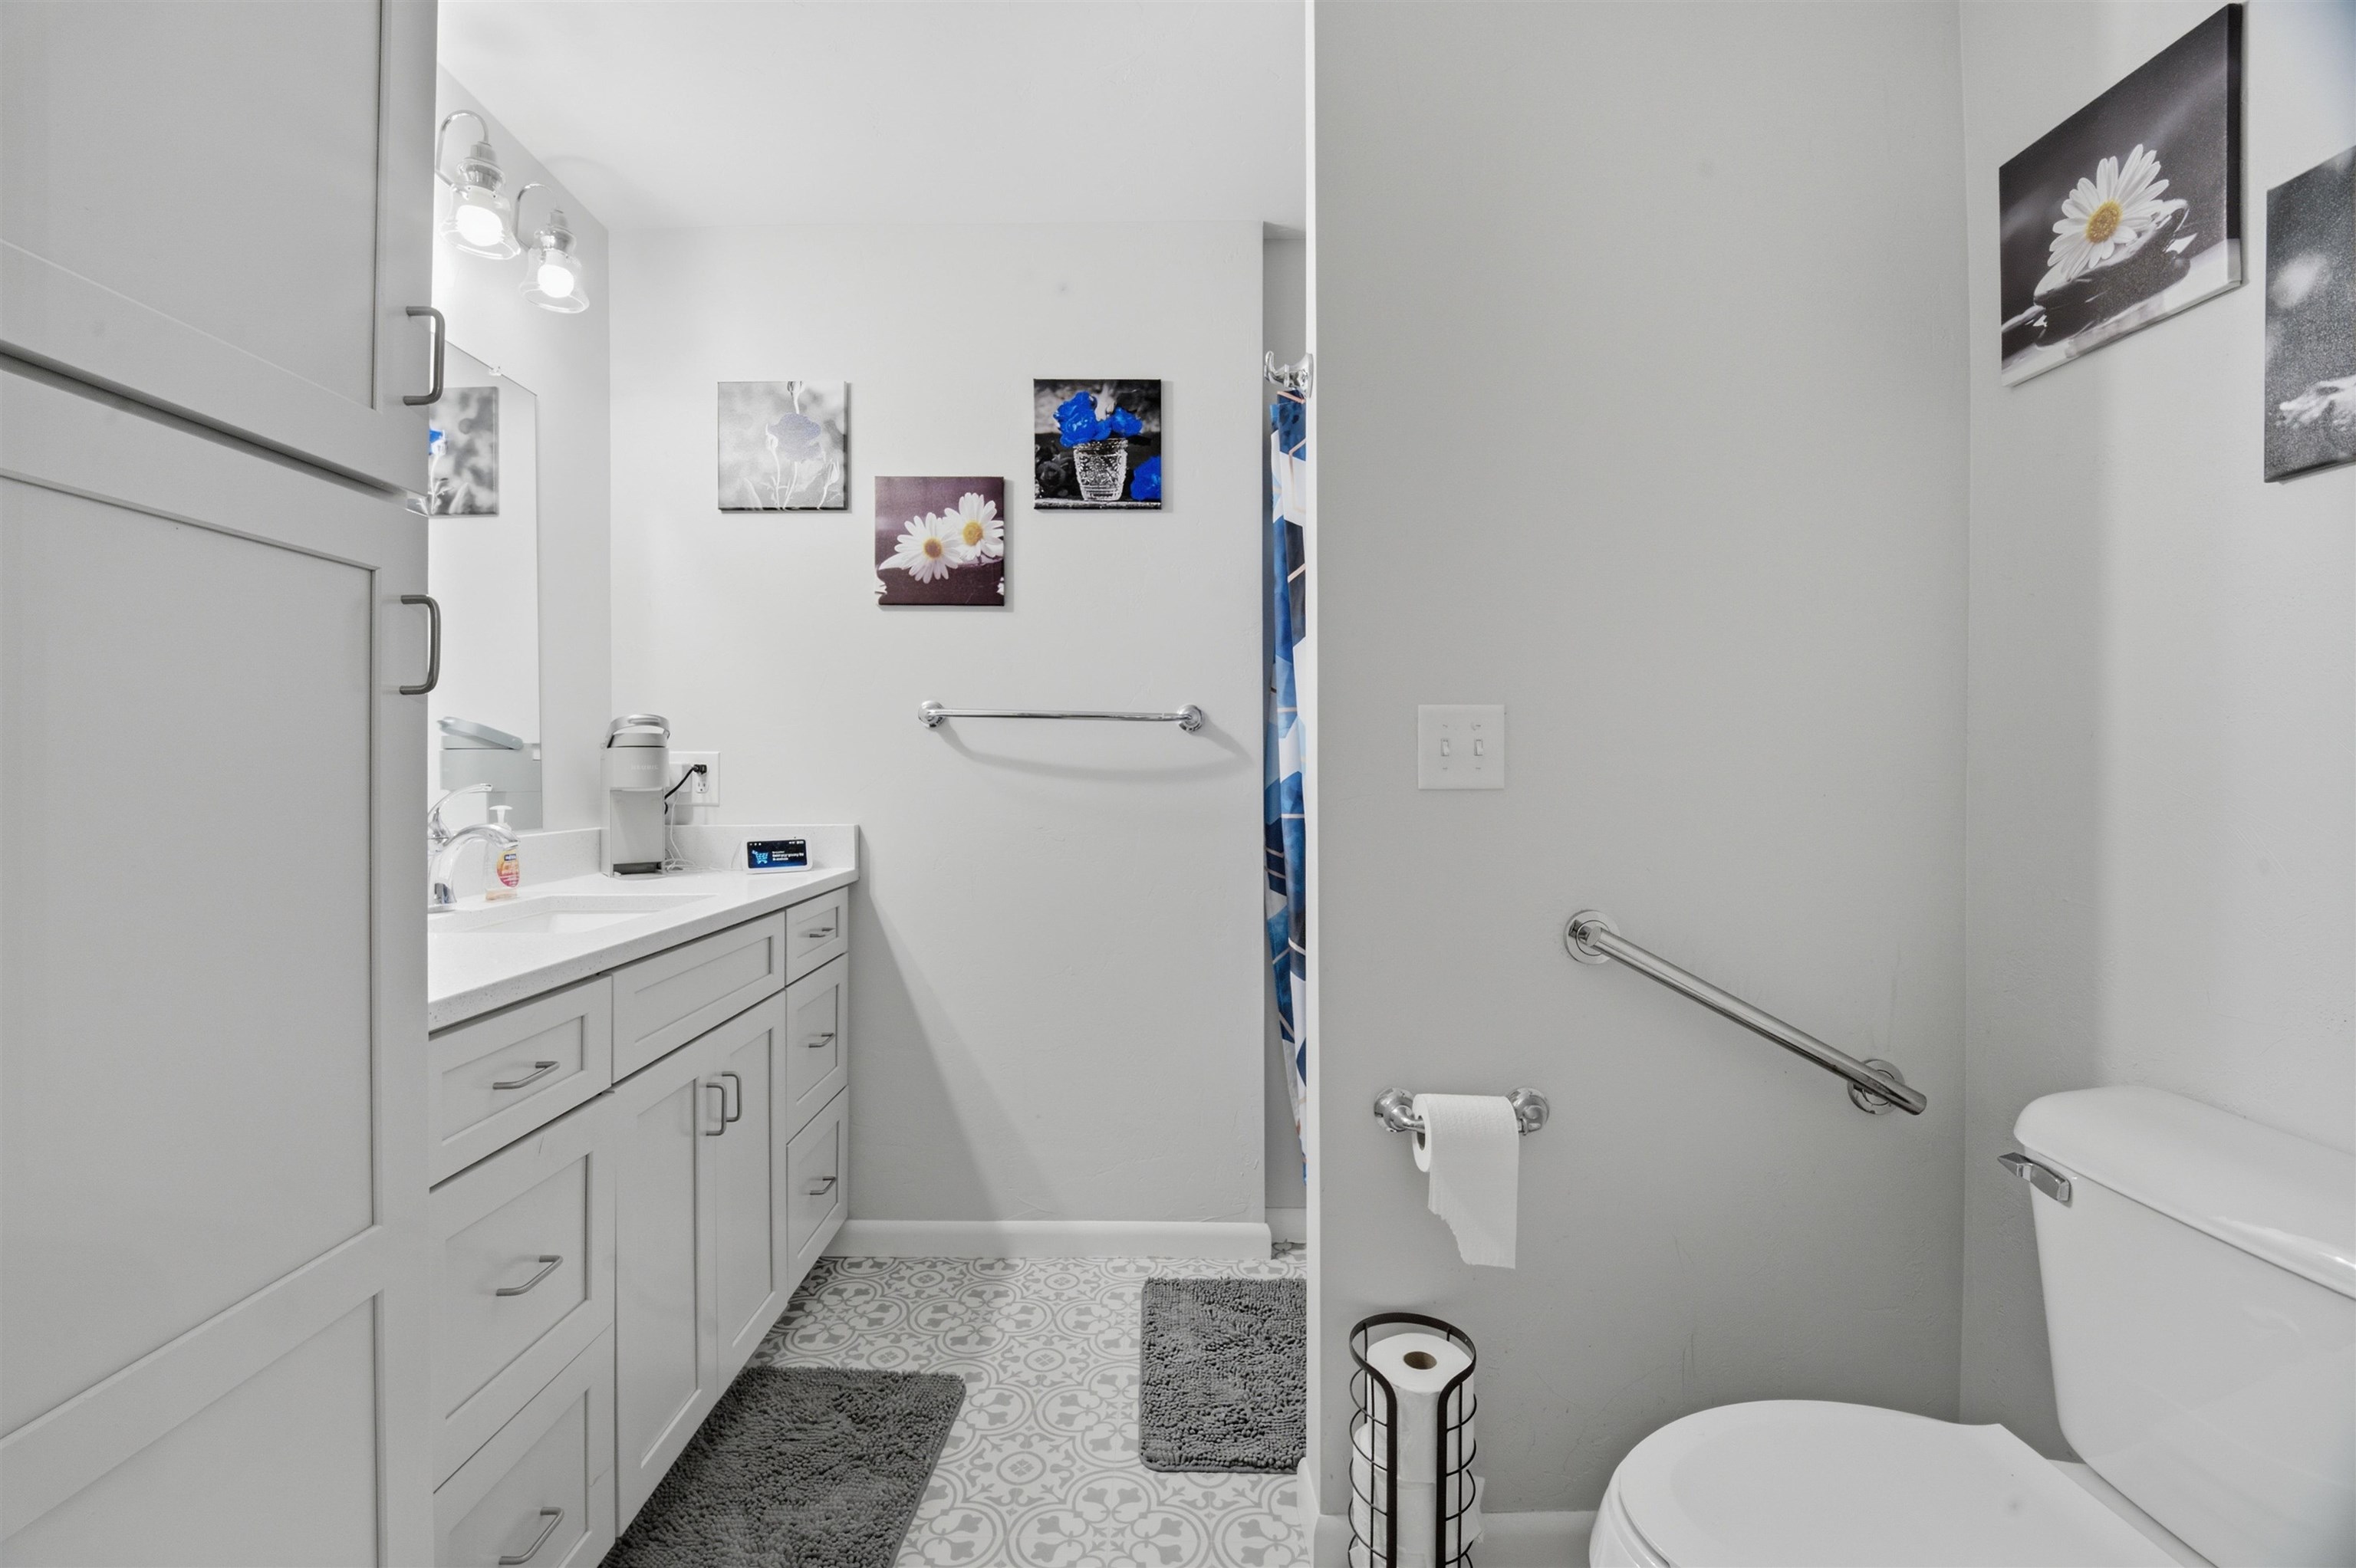
Bathrooms: 2 full / 0 half
Square Feet: 1,320
Condo Building:
Living Space: End Unit
Unit Level: 2
Tax Amount: $2,145
Subdivision: The Park Condos
Property Type: Condominium
County: Outagamie
Zoning: Condo
Total Square Feet: 1,320
Sq. Ft. Above Grade: 1,320
Sq. Ft. Below Grade: 0
Fireplaces:
Basement / Lower Level:
Water Source: Public
Waste: Public Sewer
Heating/Cooling: Window Unit(s)
Heating Fuel: Natural Gas
# Full Baths: 2
Kitchen: 9 x 12
Dining Room: 12 x 13
Bedroom #1: 16 x 18
Bedroom #2: 13 x 17
Bedroom #3: 12 x 17
Barrier Free Features:
Garage #1: 1 Car spaces (Attached-nontandem)
School District: Appleton Area
Think Hallmark Real Estate
Mead St to east on Washington to to North on Green Bay Rd to Green Bay Ct.
Listed By: Think Hallmark Real Estate
This listing was last updated by Think Hallmark Real Estate on July 28, 2026, 7:53 pm.
Listing has been on the market for 0 days, since July 28, 2026.
This information, provided by seller, listing broker, and other parties, may not have been verified.
Information received from other 3rd parties: All information deemed reliable but not guaranteed and should be independently verified. All properties are subject to prior sale, change, or withdrawal. Neither listing broker nor Paragon Real Estate Group nor RANW MLS shall be responsible for any typographical errors, misinformation, misprints, and shall be held totally harmless.
Copyright 2026 RANW MLS. All rights reserved. RANW MLS records were last updated on 07/28/2026 4:15 pm.