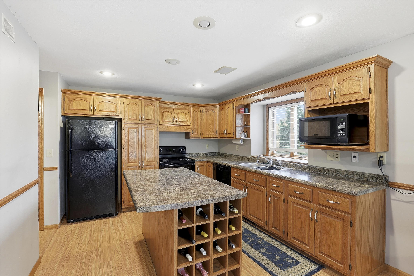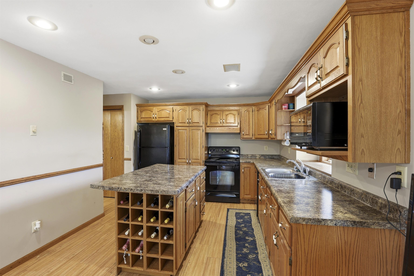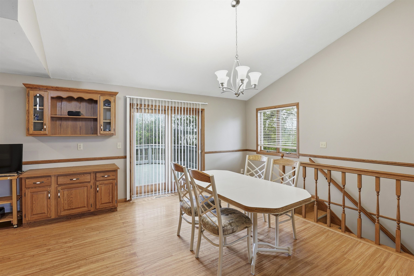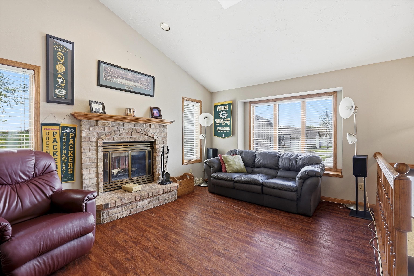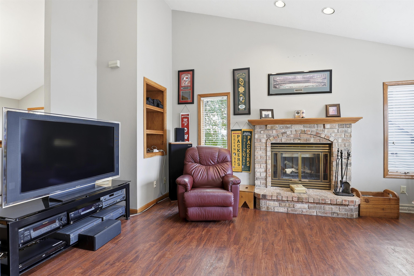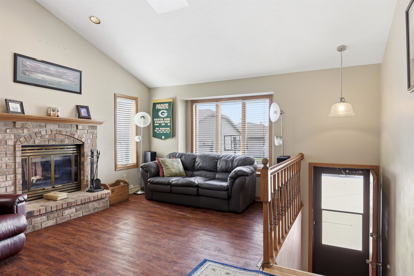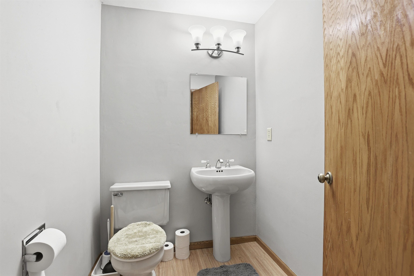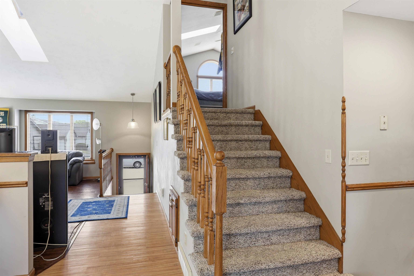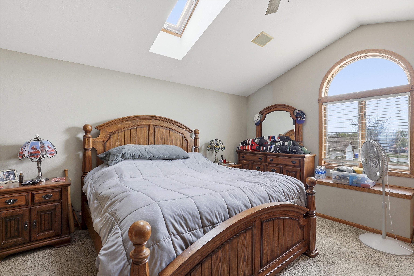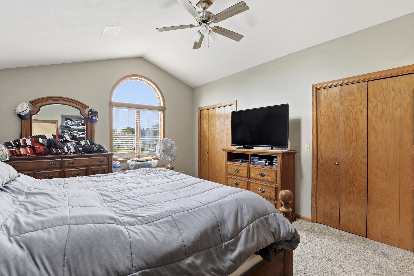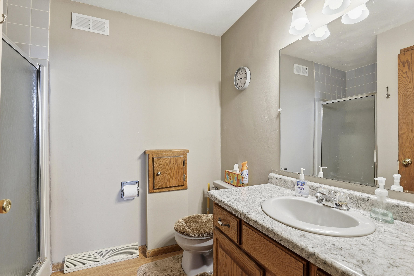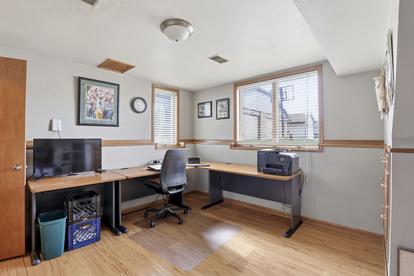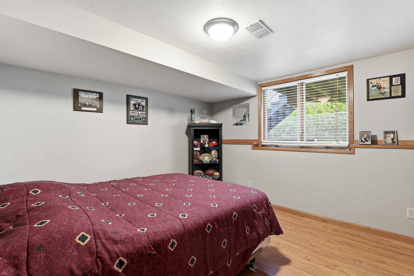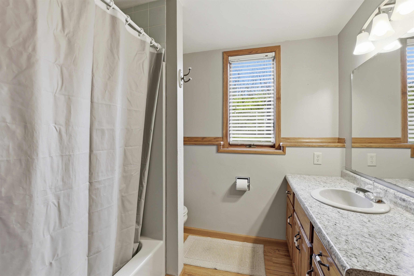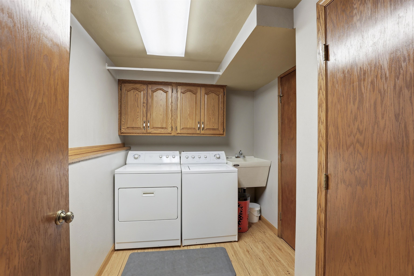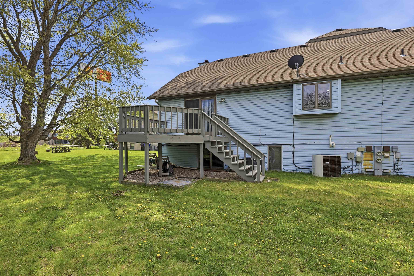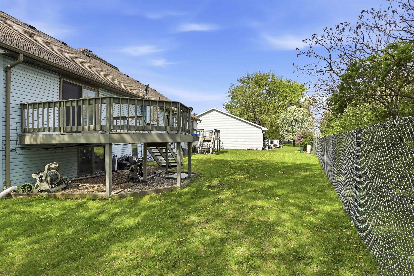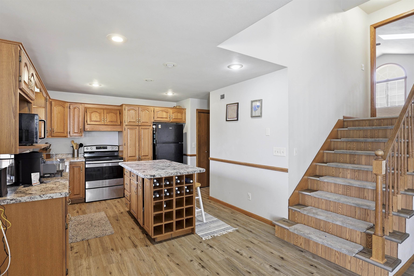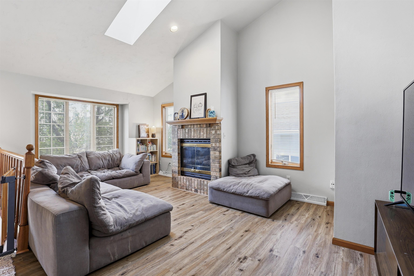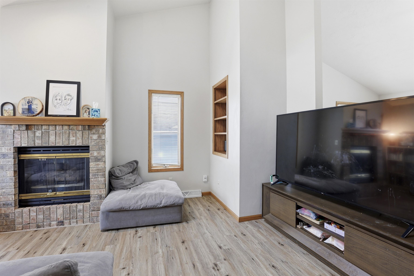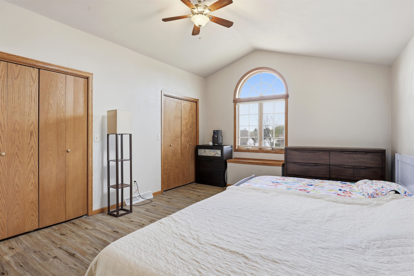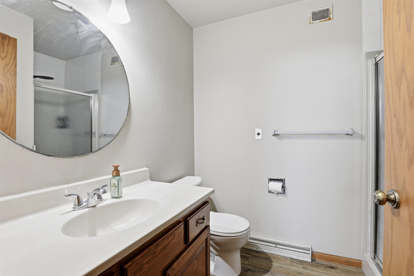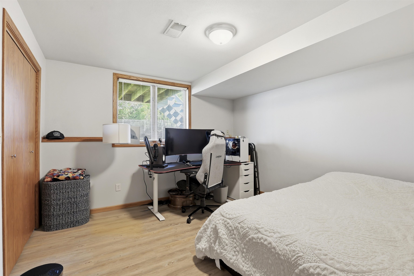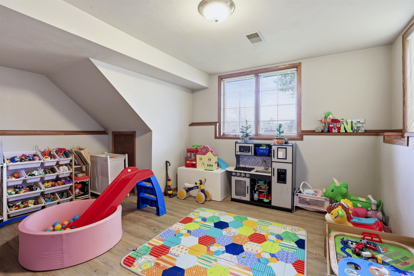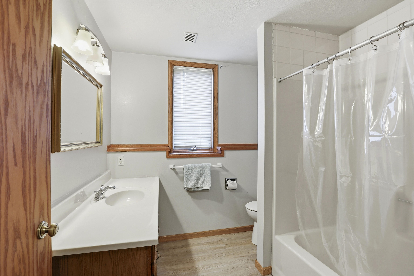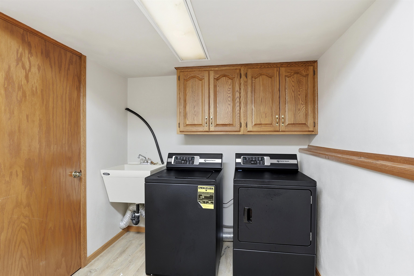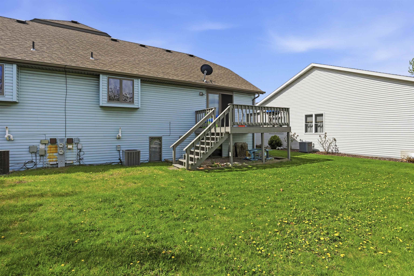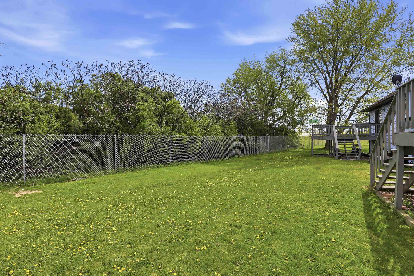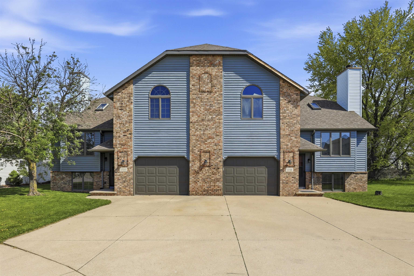
1,980 Sq ft 3 Bed, 2.5 bath per side duplex in the Appleton North HS district close to Memorial Park, multiple restaurants, & Hwy 41 access. Open floor plan features an island kitchen with appliances, vaulted ceilings, gas fireplace, and private primary suite with full bath. Updates include newer flooring, fixtures, paint and water heater. Per the DOT: The Hwy 41/Ballard Road interchange was completed in fall of 2025 and there are plans to install a sound barrier wall between the off ramp and back yard in 2029.
Total Units: 2
Square Feet: 3,960
Tax Amount: $5,375
New Construction?: No
Style: 3 Story,Multi-Level
Property Type: Duplex
County: Outagamie
Zoning: 2 Family/duplex
Miscellaneous:
Total Square Feet: 3,960
Sq. Ft. Above Grade: 2,424
Water Source: Public
Waste: Public Sewer
Heating/Cooling: Forced Air
Heating Fuel: Natural Gas
# Garbage Disposals: 2
# Dishwashers: 2
# AC Units: 2
# Furnaces: 2
# Ranges: 2
# Refrigerators: 2
# Water Heaters: 2
Level #: Upper
# Bedrooms: 3
# Full Baths: 2
# Half Baths: 1
Bedroom 1 Size: 15x13
Bedroom 2 Size: 15x12
Bedroom 3 Size: 15x11
Dining Room Size: 14x12
Kitchen Size: 14x10
Living Room Size: 19x11
Other Room Size: 10x5
Garage Spaces: 1 Car Gara
Total Sq. Feet: 1,980
Monthly Rent: Rent
Monthly Rent Amount: 1,450
Electricity Paid By: Tenant
Water Paid By: Tenant
Heat Paid By: Tenant
Level #: Upper
# Bedrooms: 3
# Full Baths: 2
# Half Baths: 1
Bedroom 1 Size: 15x13
Bedroom 2 Size: 15x12
Bedroom 3 Size: 15x11
Dining Room Size: 14x12
Kitchen Size: 14x10
Living Room Size: 19x11
Other Room Size: 10x5
Garage Spaces: 1 Car Garage - Attached,1 Space
Total Sq. Feet: 1,980
Monthly Rent: Owner Oc
Electricity Paid By: Tenant
Water Paid By: Tenant
Heat Paid By: Tenant
Sq. Ft. of Lot: 8,203
# Acres: 0.19
Barrier Free Features:
School District: Appleton Area
Middle School: Einstein
High School: North
LIV Wisconsin Realty
From Hwy 41 take Ballard exit to the south, west on Capitol Drive and north on Tracia Lane. Home is at the end of the street.
Listed By: LIV Wisconsin Realty
This listing was last updated by LIV Wisconsin Realty on July 15, 2026, 10:32 am.
Listing has been on the market for 18 days, since July 10, 2026.
This information, provided by seller, listing broker, and other parties, may not have been verified.
Information received from other 3rd parties: All information deemed reliable but not guaranteed and should be independently verified. All properties are subject to prior sale, change, or withdrawal. Neither listing broker nor Paragon Real Estate Group nor RANW MLS shall be responsible for any typographical errors, misinformation, misprints, and shall be held totally harmless.
Copyright 2026 RANW MLS. All rights reserved. RANW MLS records were last updated on 07/28/2026 4:15 pm.