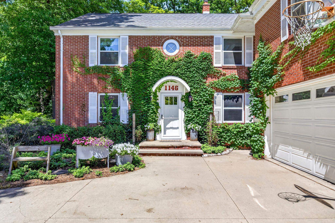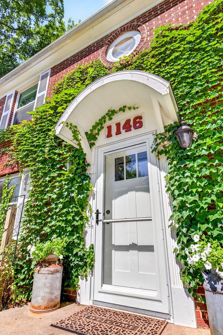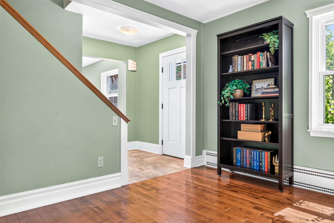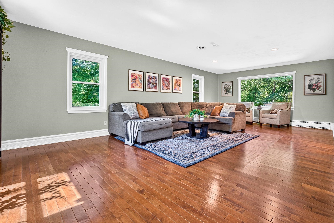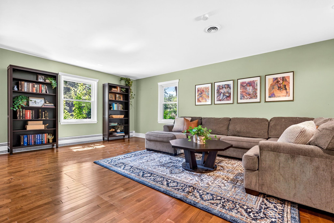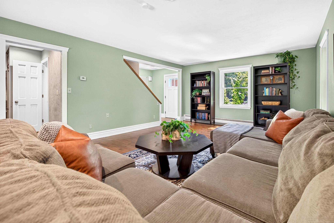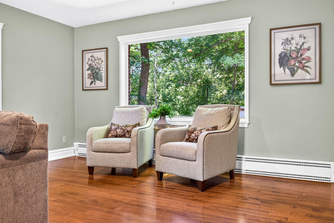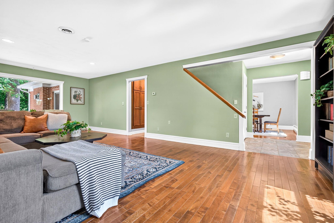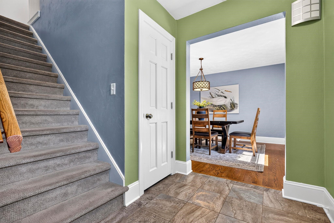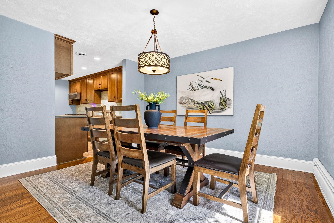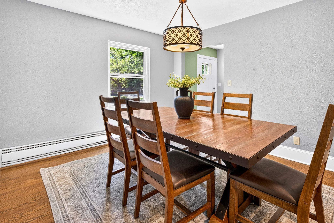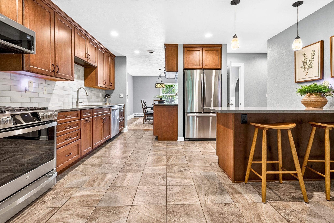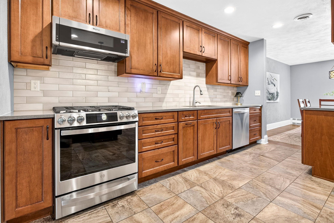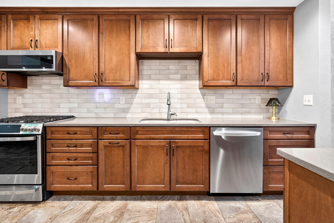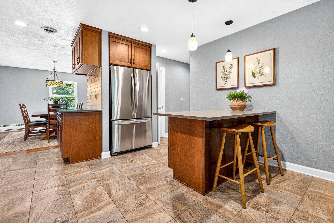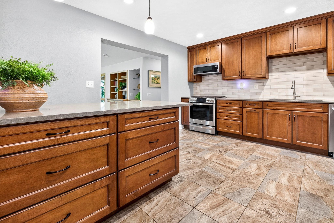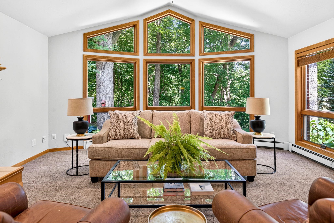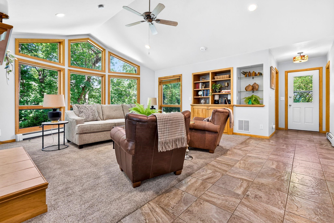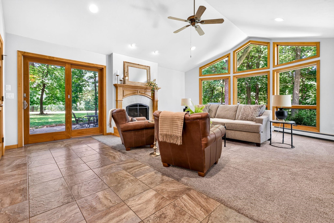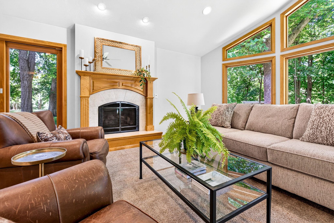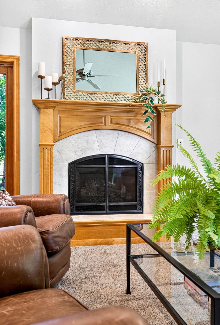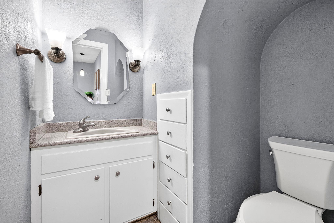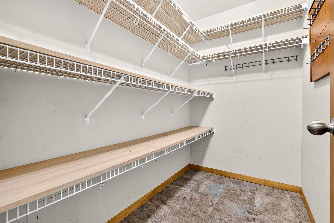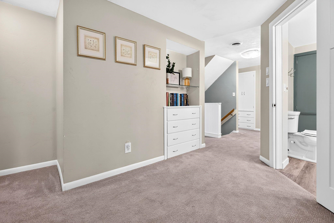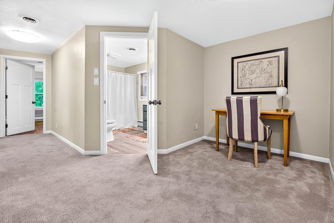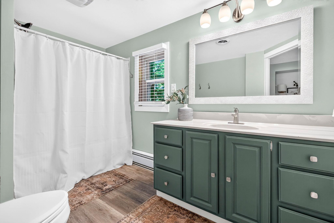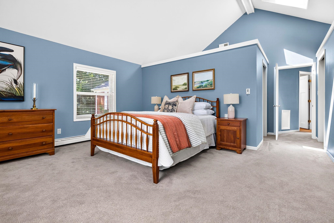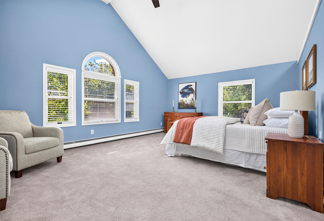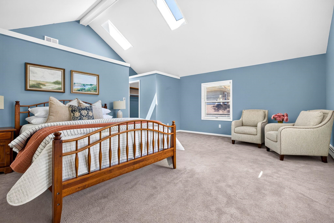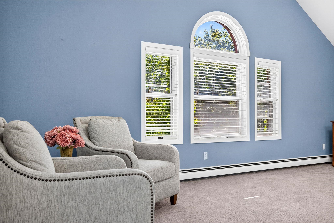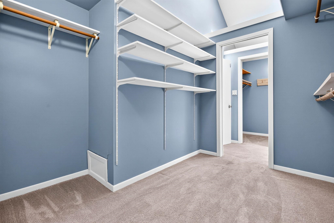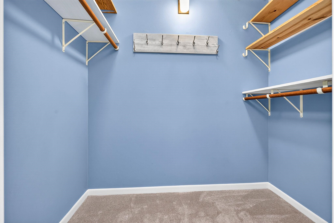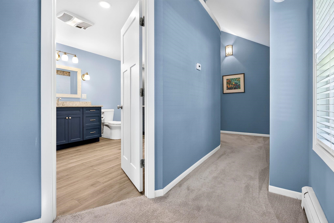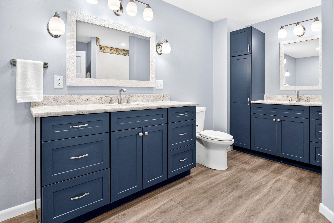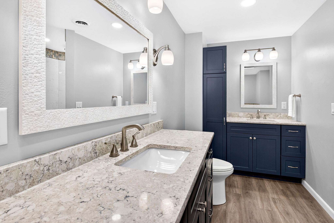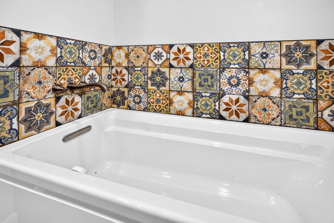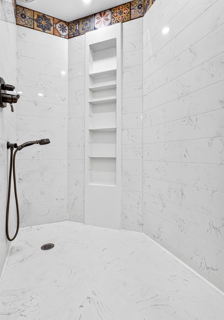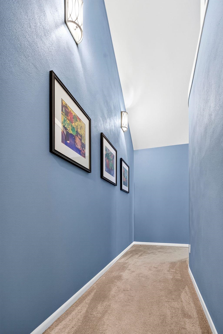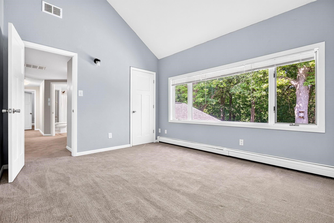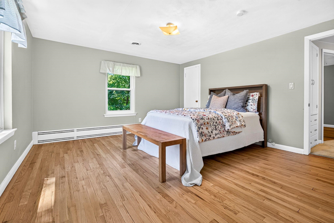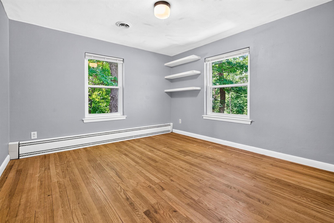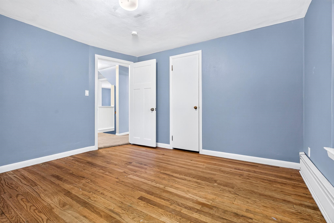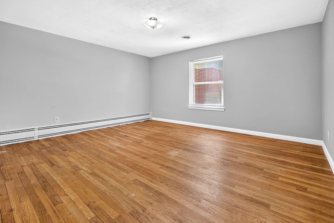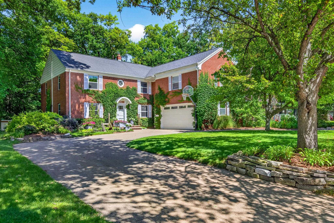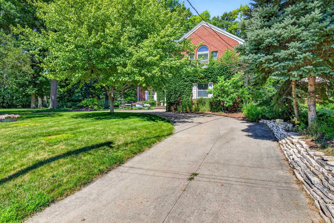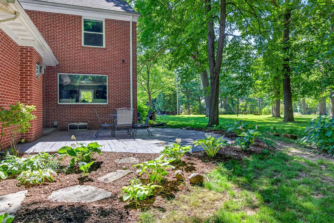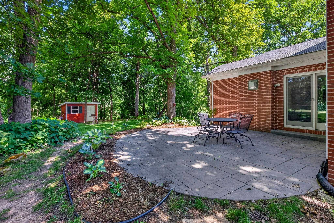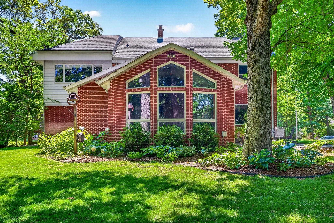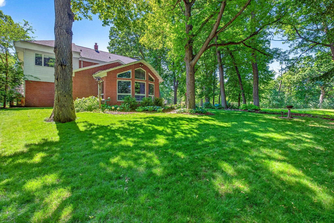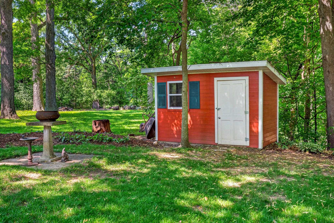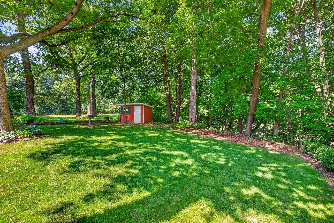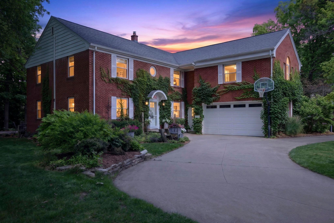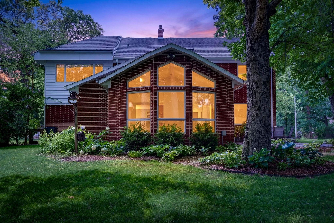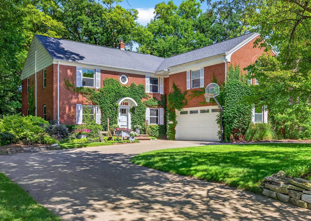
Location, Location, Location! Welcome to this stunning and stately 5-bed 2.5-bath brick colonial home nestled in the historic heart of Appleton! Privacy awaits you in this quiet and sought-after neighborhood. Overlooking Peabody Park from the ravine in your backyard, this brick beauty blends classic character & modern updates for the perfect balance and appeal. Beautifully updated chef's kitchen with SS appliances and solid-surface countertops, gorgeous wood flooring throughout much of the home, two living areas, formal dining and in-kitchen breakfast bar, upper vaulted ceilings, and a private primary oasis absolutely makes this home shine! Located a short walk from Downtown Appleton, City Park, fine-dining, shopping & more: come see it before it's gone! Offers not reviewed before Sun 7/19
Bedrooms: 5
Bathrooms: 2 full / 1 half
Square Feet: 3,341
Tax Amount: $6,046
Architecture: Colonial
Style of Home: 2 Story
Property Type: Single Family Residence
County: Outagamie
Zoning: Residential
Total Square Feet: 3,341
Sq. Ft. Above Grade: 3,341
Sq. Ft. Below Grade: 0
Fireplaces:
Appliance Inclusions:
Basement / Lower Level:
Misc. Inclusions:
Water Source: Public
Waste: Public Sewer
Heating/Cooling:
Heating Fuel: Natural Gas
# Half Baths: 1
Family Room: 27 x 14
Kitchen: 14 x 14
Formal Dining Room: 13 x 11
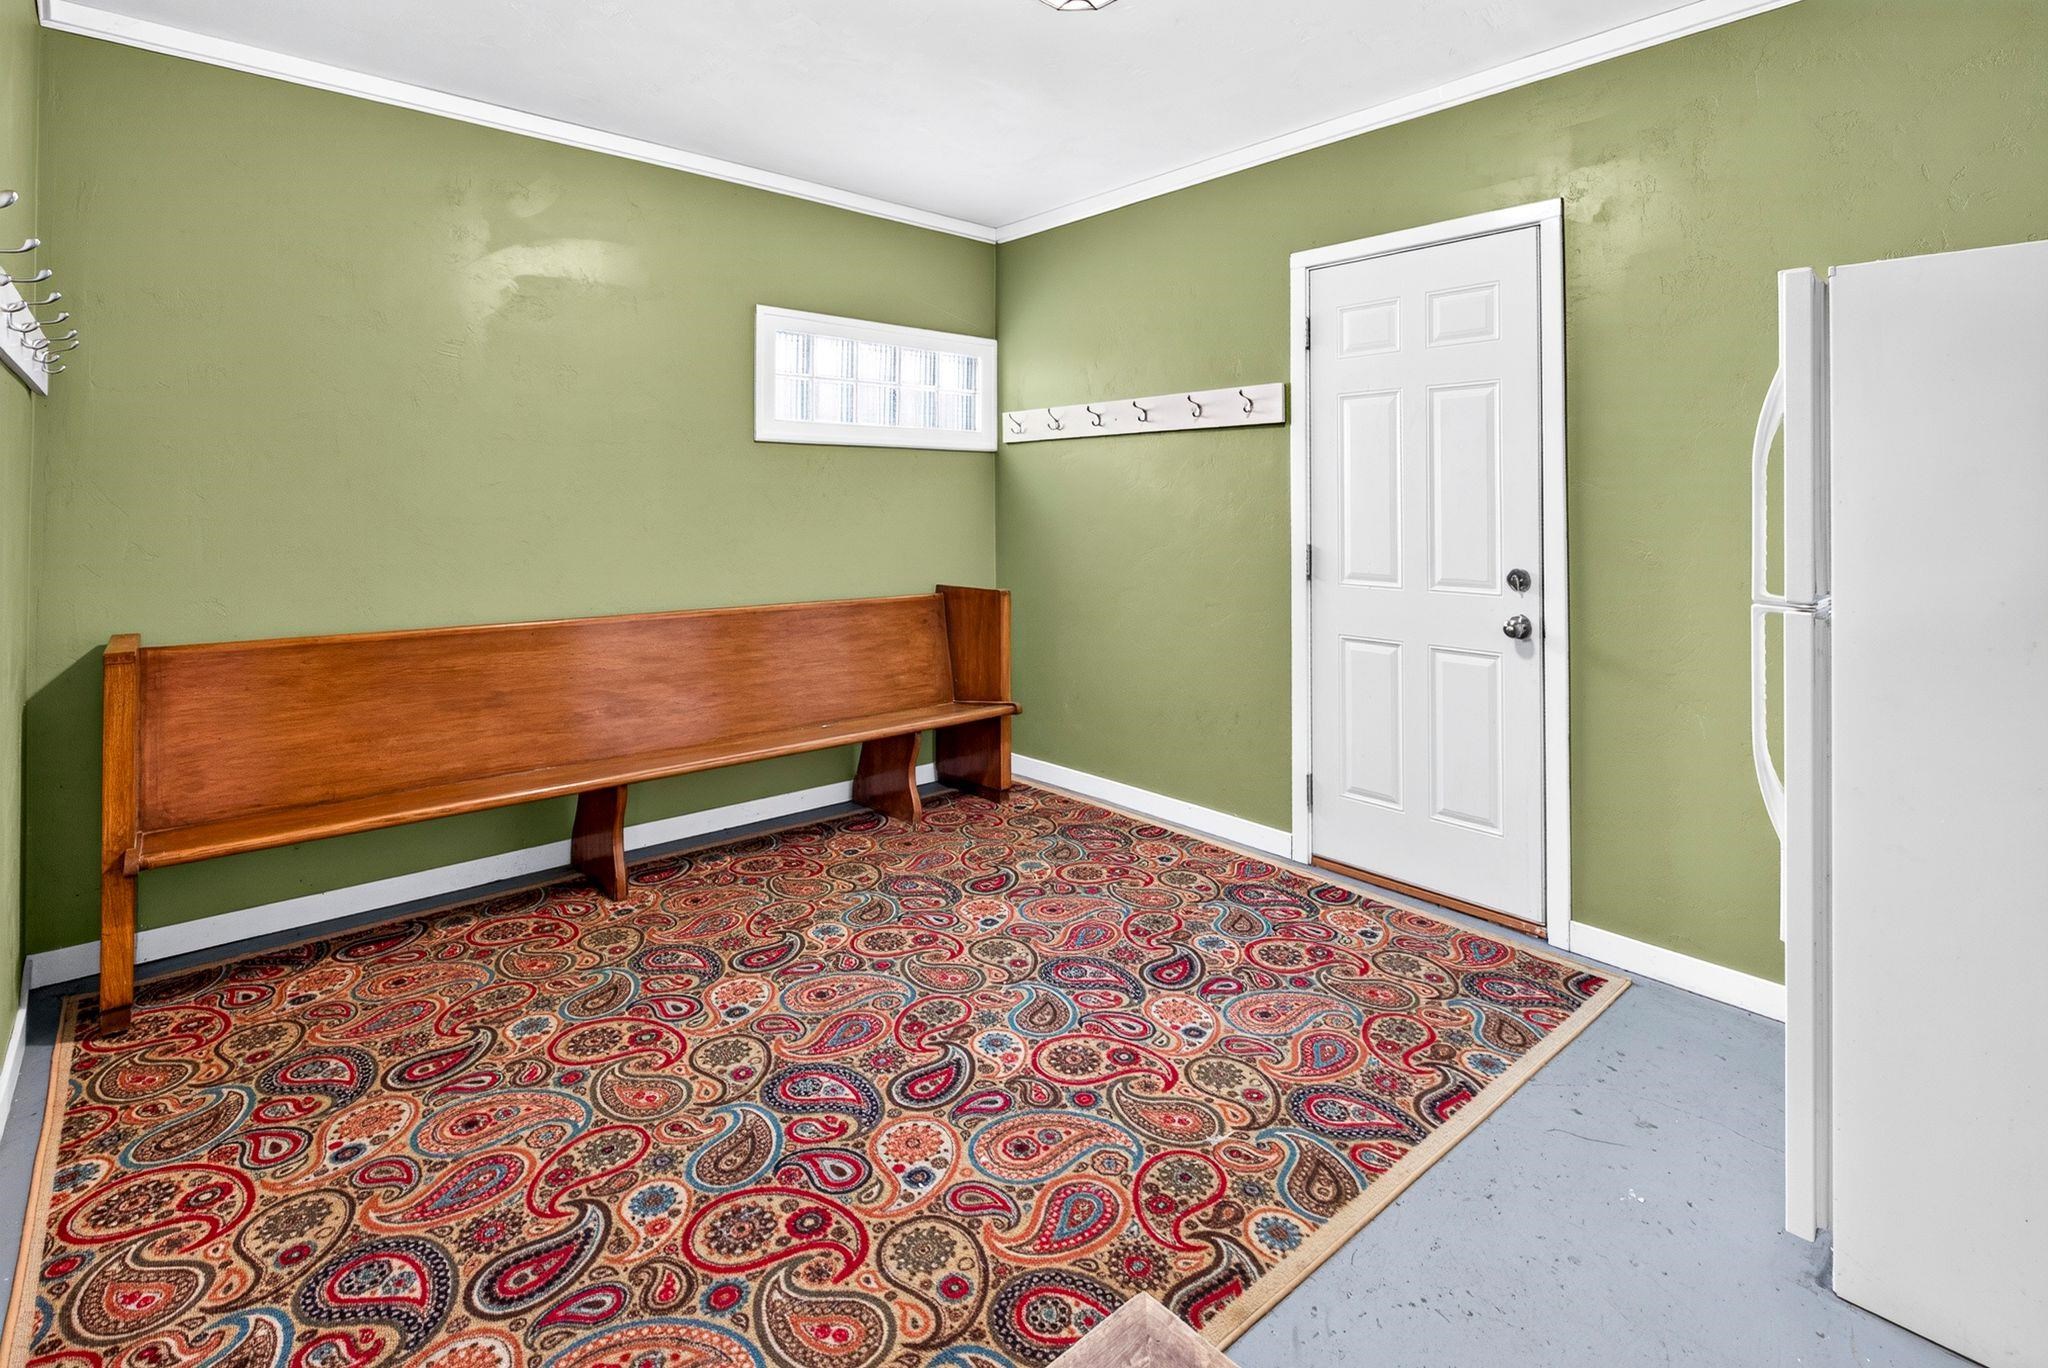
Mud Room: 13 x 10
Other - See Remarks: 8 x 5
# Full Baths: 2
Bedroom #1: 22 x 20
Bedroom #2: 15 x 13
Bedroom #3: 14 x 13
Bedroom #4: 13 x 11
Bedroom #5: 12 x 11
Den/Office: 7 x 7
Lot Description:
# Acres: 0.28
Foundation: Poured Concrete
Barrier Free Features:
Driveway:
Home Exterior: Brick
Garage/Parking/Driveway:
Garage #1: 2.5 Car (min width 24`) spaces
School District: Appleton Area
RE/MAX 24/7 Real Estate, LLC
East on College Ave, North on Meade Street, East on Pacific Street, Cross over Peabody Park Bridge, Property on Left
Listed By: RE/MAX 24/7 Real Estate, LLC
This listing was last updated by RE/MAX 24/7 Real Estate, LLC on July 24, 2026, 10:01 am.
Listing has been on the market for 14 days, since July 15, 2026.
This information, provided by seller, listing broker, and other parties, may not have been verified.
Information received from other 3rd parties: All information deemed reliable but not guaranteed and should be independently verified. All properties are subject to prior sale, change, or withdrawal. Neither listing broker nor Paragon Real Estate Group nor RANW MLS shall be responsible for any typographical errors, misinformation, misprints, and shall be held totally harmless.
Copyright 2026 RANW MLS. All rights reserved. RANW MLS records were last updated on 07/28/2026 10:15 pm.