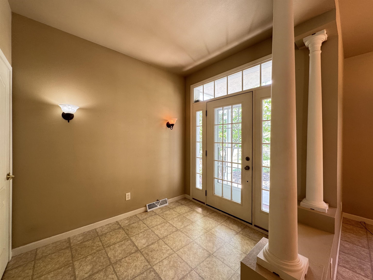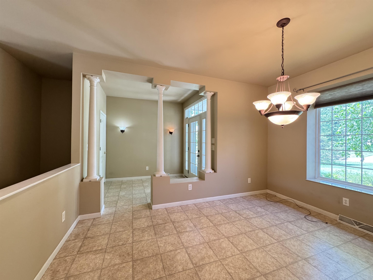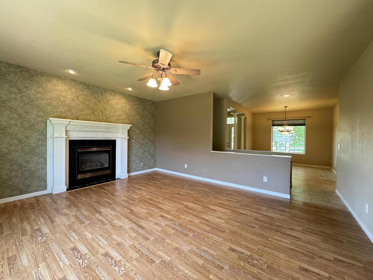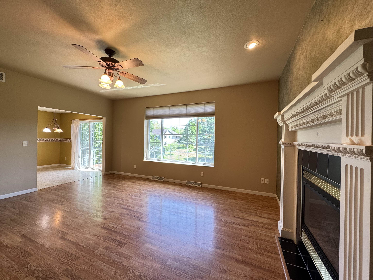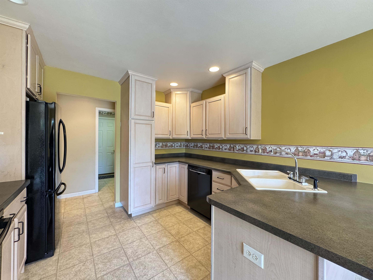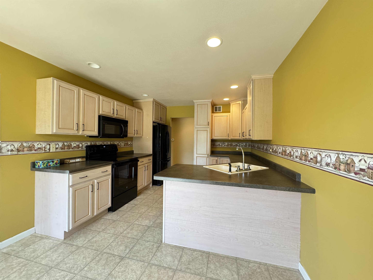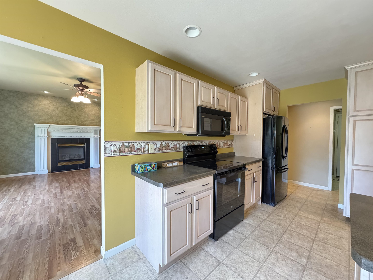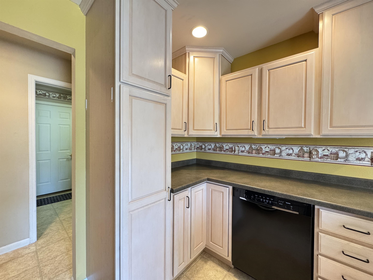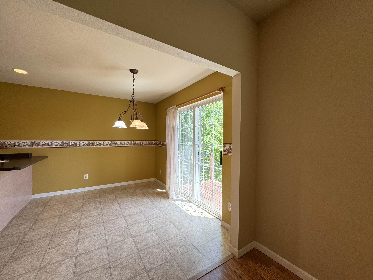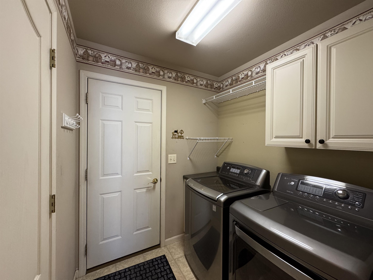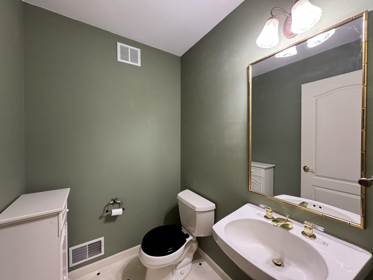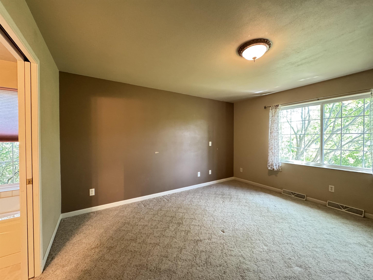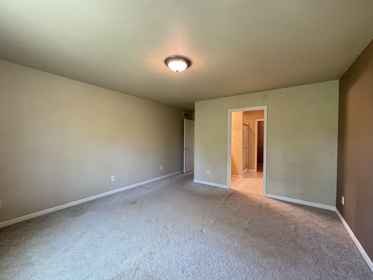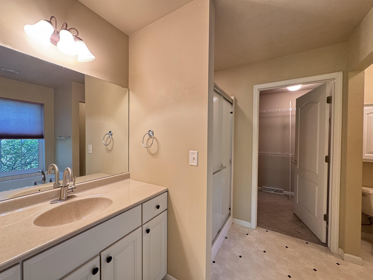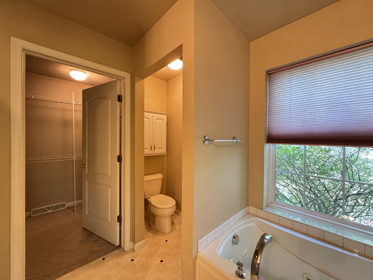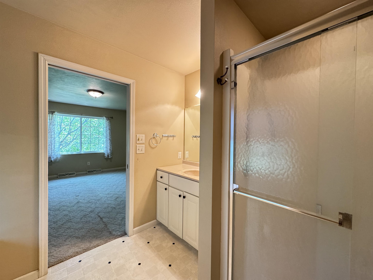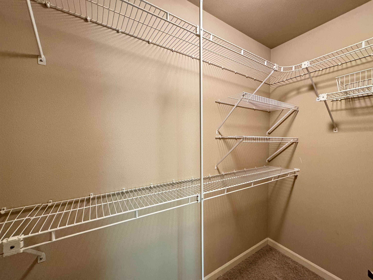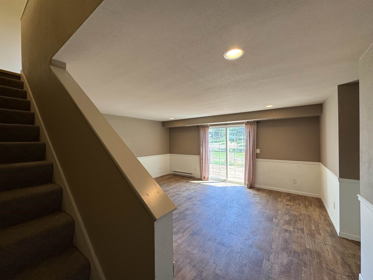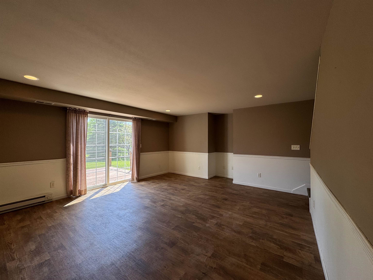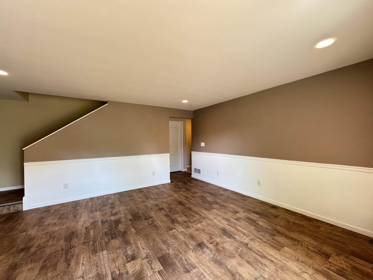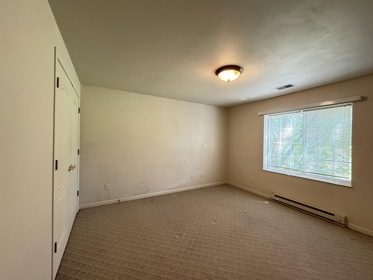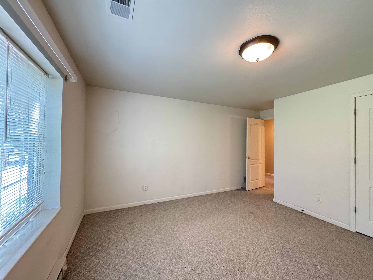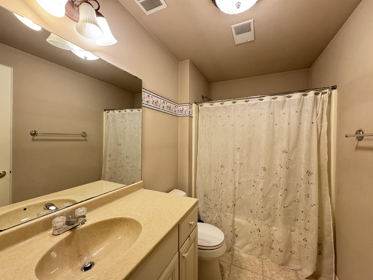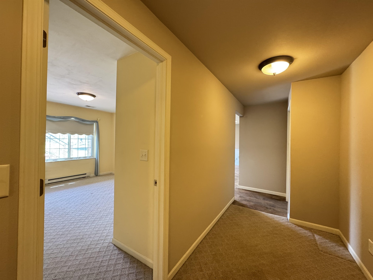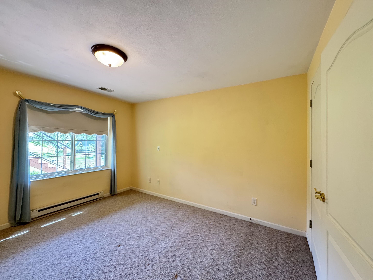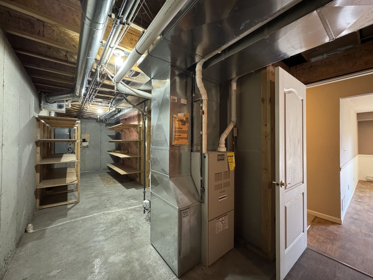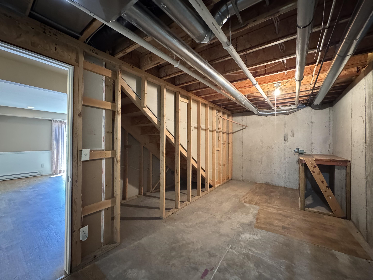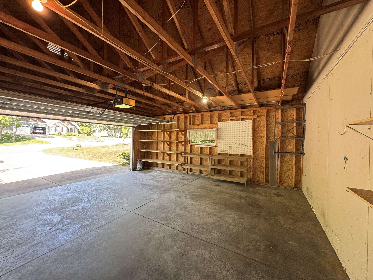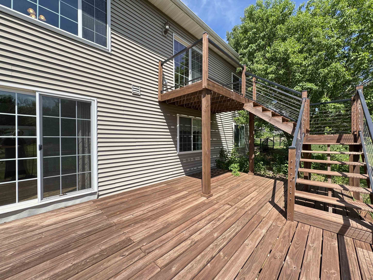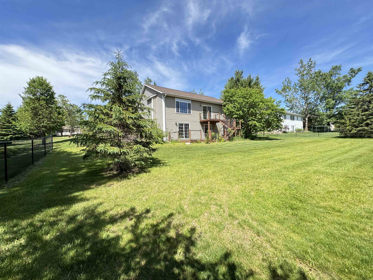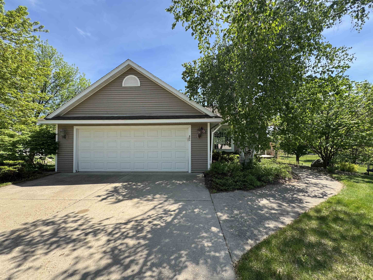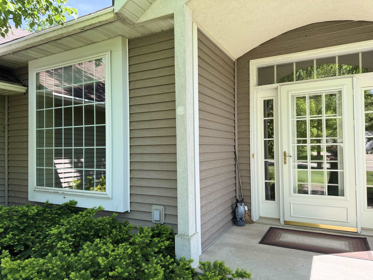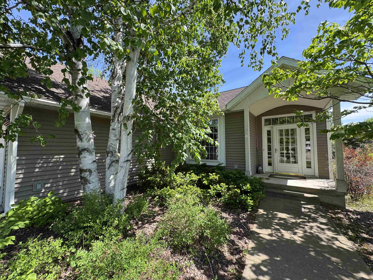
This well-maintained 3 bedroom, 2.5 bath home offers the space, layout, and features you've been looking for...main floor laundry, a spacious kitchen with beautiful cabinetry and included appliances, open to the dining area and a two-level walkout deck perfect for entertaining or relaxing outdoors. The grand entryway and formal dining room add to the home’s inviting feel.The primary suite is one to boast about with its spacious layout, walk-in closet, and en-suite featuring a separate shower and soaking tub. The lower level offers two additional bedrooms, a full bath, spacious family room, and tons of storage space. Attached 2-car garage and fenced-in yard complete the package.This home has all the right pieces already in place, with undeniable potential to create your own custom feel.
Bedrooms: 3
Bathrooms: 2 full / 1 half
Square Feet: 2,032
Tax Amount: $4,289
Architecture: Ranch
Style of Home: 1 Story
Property Type: Single Family Residence
County: Portage
Zoning: Residential
Total Square Feet: 2,032
Sq. Ft. Above Grade: 1,355
Sq. Ft. Below Grade: 677
Fireplaces:
Appliance Inclusions:
Basement / Lower Level:
Misc. Inclusions:
Water Source: Public
Waste: Public Sewer
Heating/Cooling: Forced Air
Heating Fuel: Natural Gas
# Full Baths: 1
Family Room: 15 x 17
Bedroom #2: 15 x 11
Bedroom #3: 15 x 13
# Full Baths: 1
# Half Baths: 1
Kitchen: 11 x 12
Dining Room: 9 x 11
Formal Dining Room: 13 x 11
Bedroom #1: 19 x 13
Foyer: 7 x 8
Laundry: 6 x 6
# Acres: 0.40
Foundation: Poured Concrete
Barrier Free Features: Not Applicable
Driveway:
Home Exterior: Vinyl Siding
Garage/Parking/Driveway:
Garage #1: 2 Car spaces
School District: Tomorrow River
Shambeau & Grenlie Real Estate, LLC
Cty. B to left on McKinley, right on Oak View Meadow St.
Listed By: Shambeau & Grenlie Real Estate, LLC
This listing was last updated by Shambeau & Grenlie Real Estate, LLC on July 5, 2026, 10:01 am.
Listing has been on the market for 62 days, since May 29, 2026.
This information, provided by seller, listing broker, and other parties, may not have been verified.
Information received from other 3rd parties: All information deemed reliable but not guaranteed and should be independently verified. All properties are subject to prior sale, change, or withdrawal. Neither listing broker nor Paragon Real Estate Group nor RANW MLS shall be responsible for any typographical errors, misinformation, misprints, and shall be held totally harmless.
Copyright 2026 RANW MLS. All rights reserved. RANW MLS records were last updated on 07/30/2026 6:15 am.