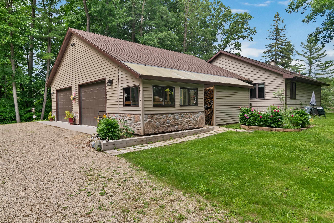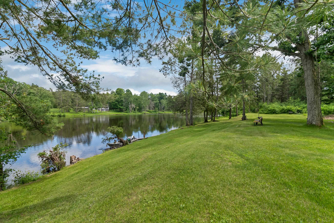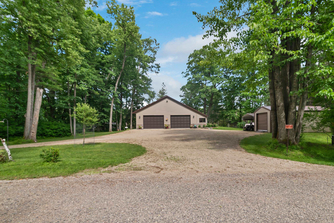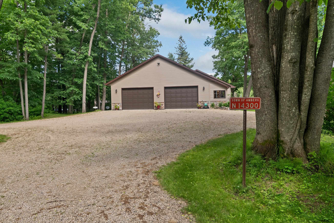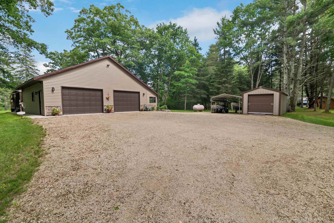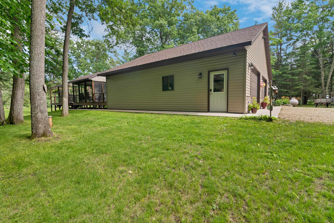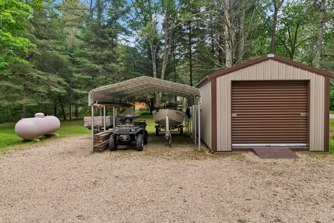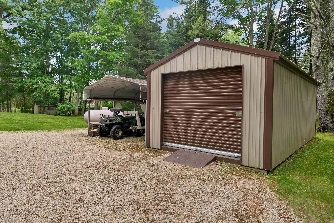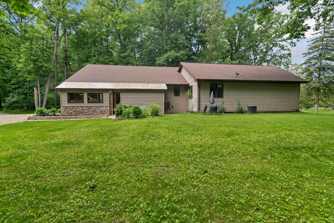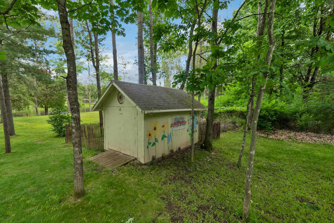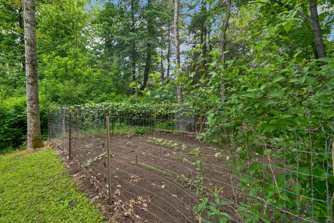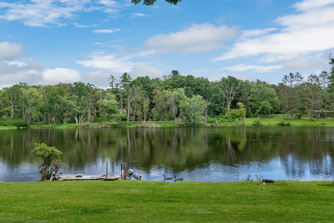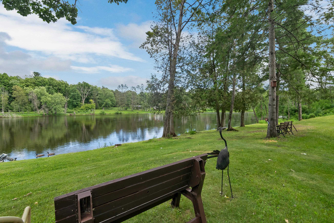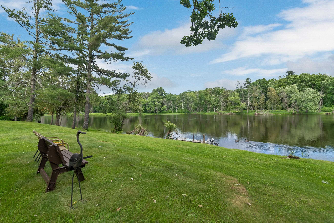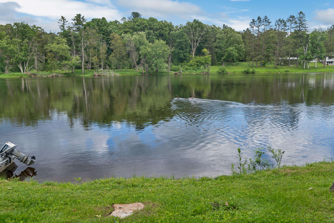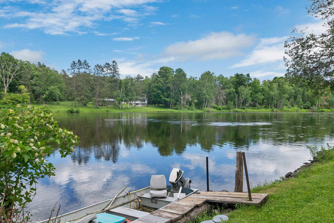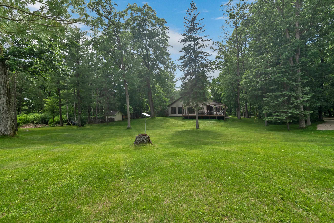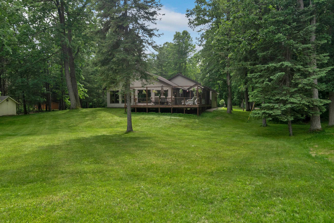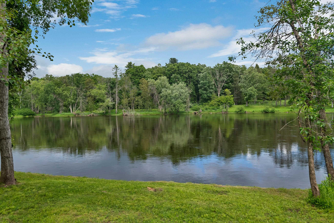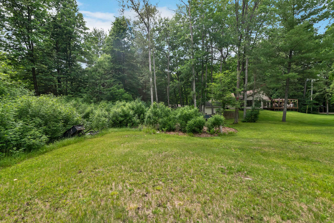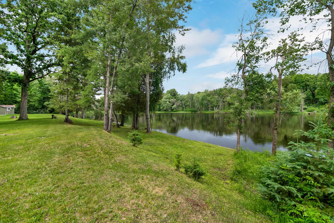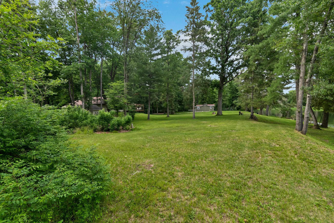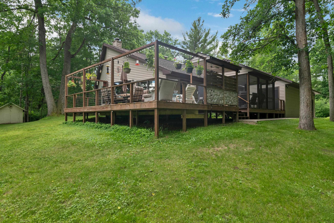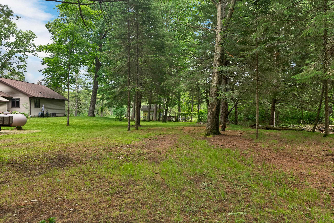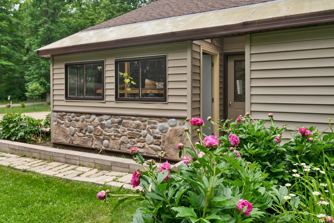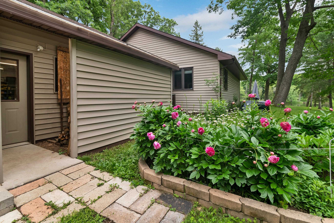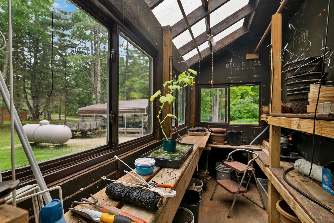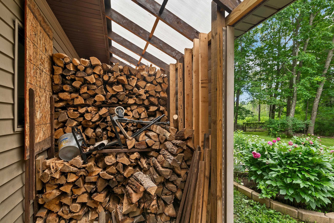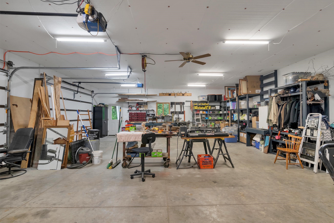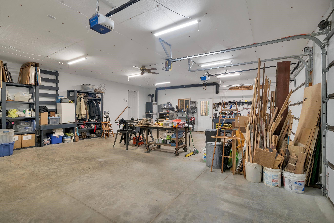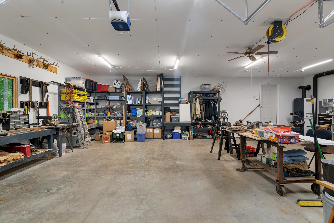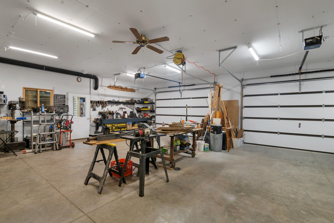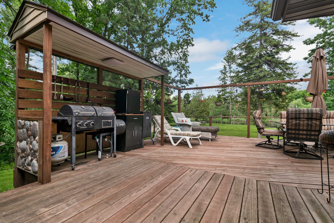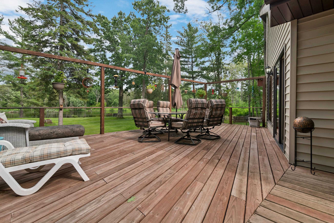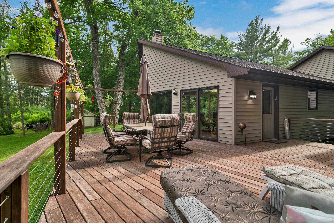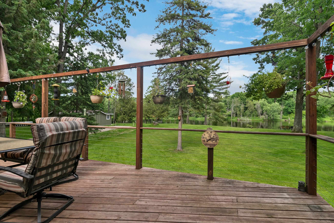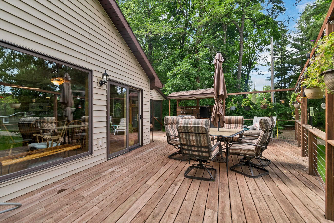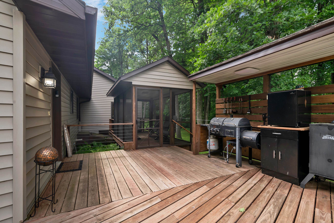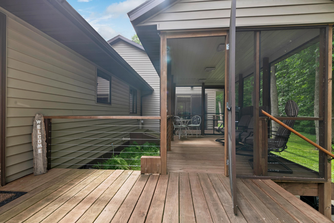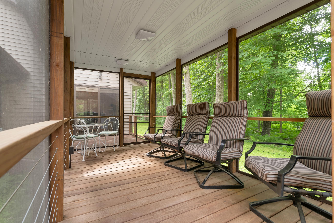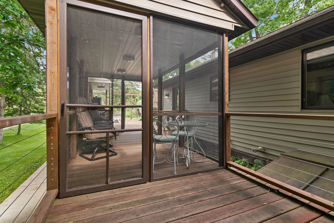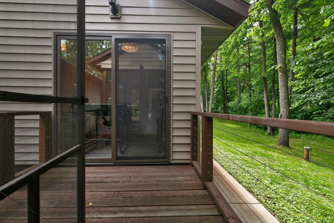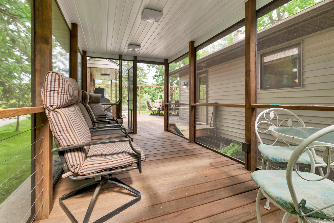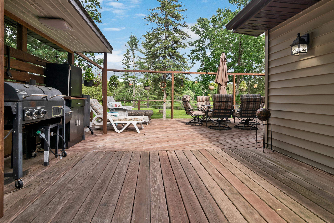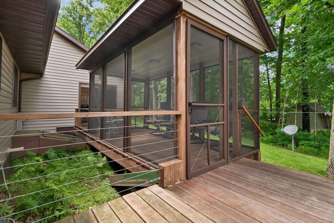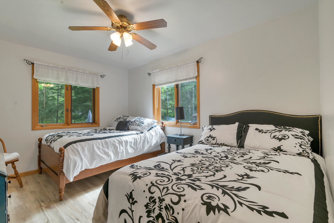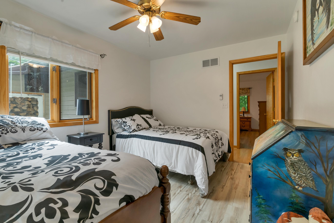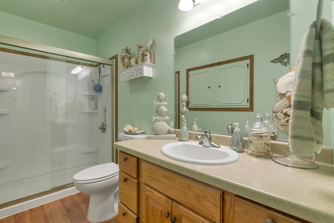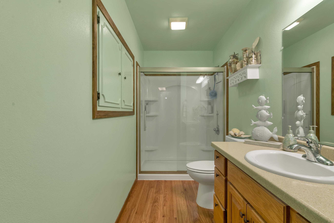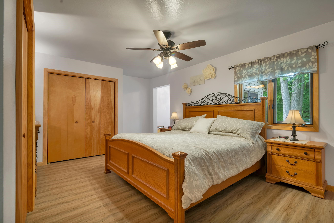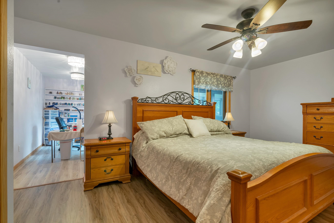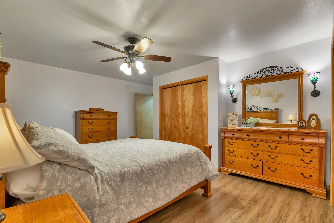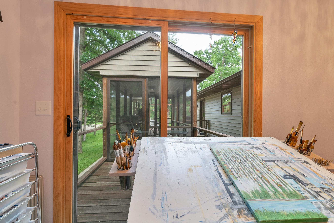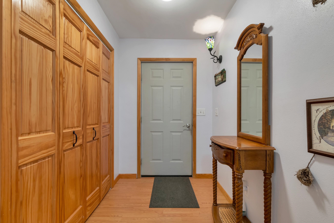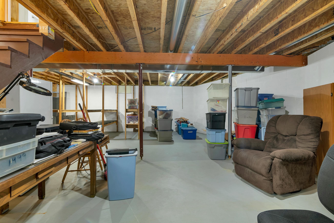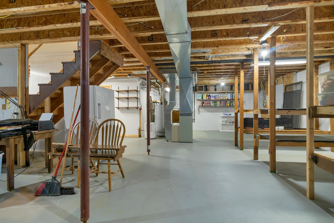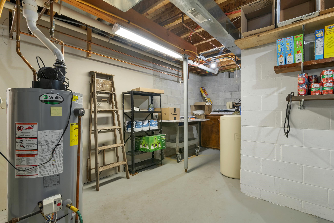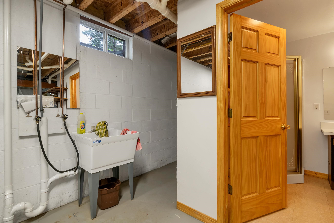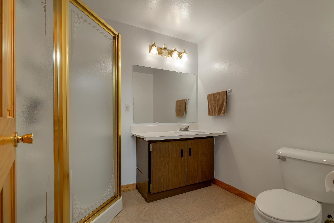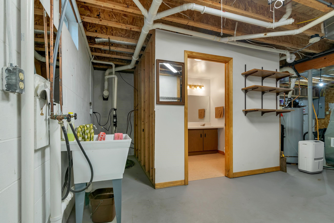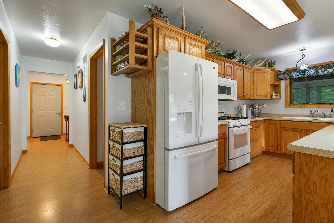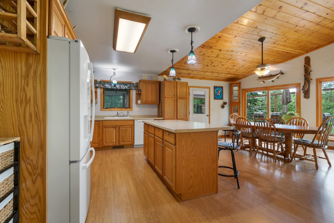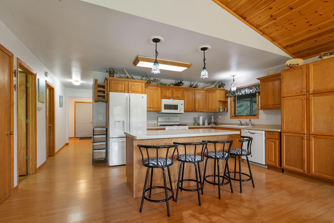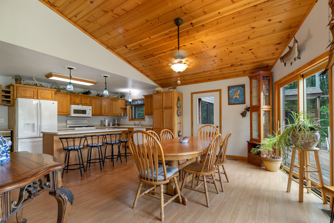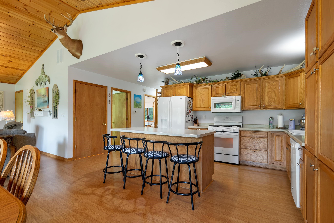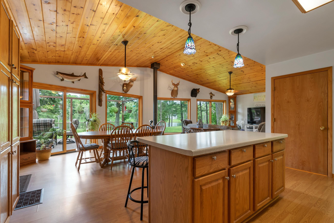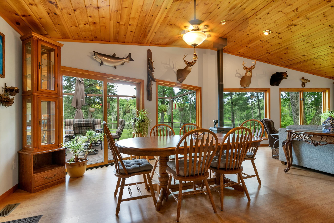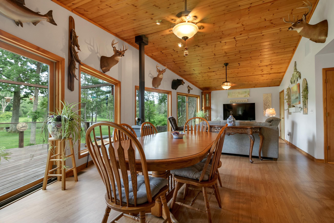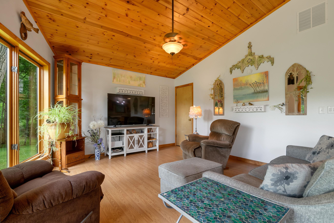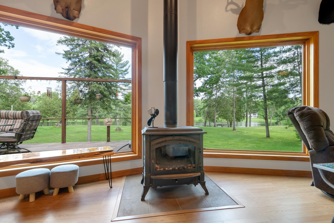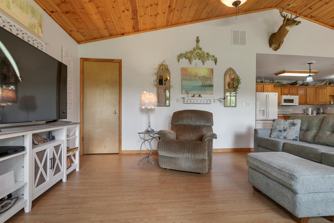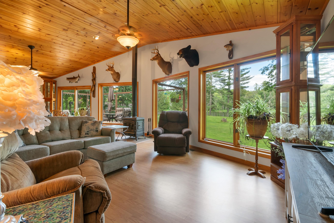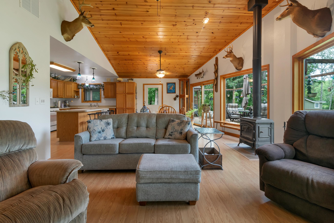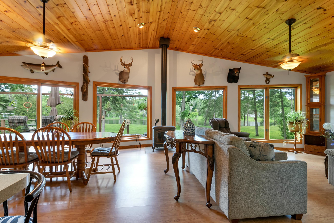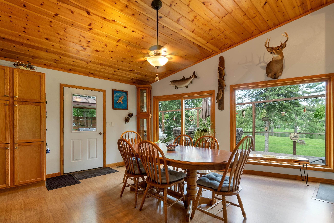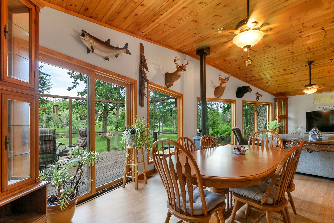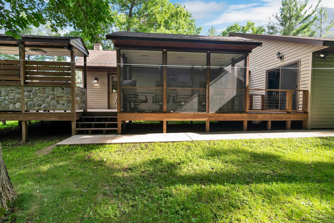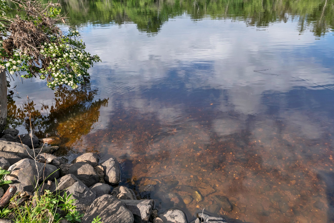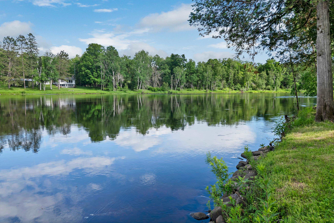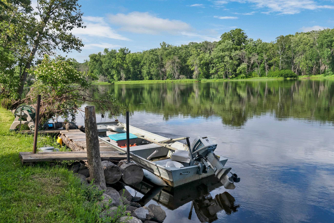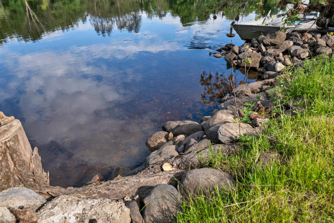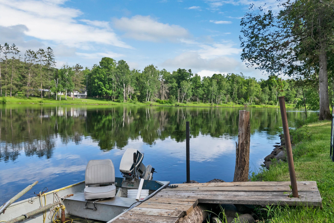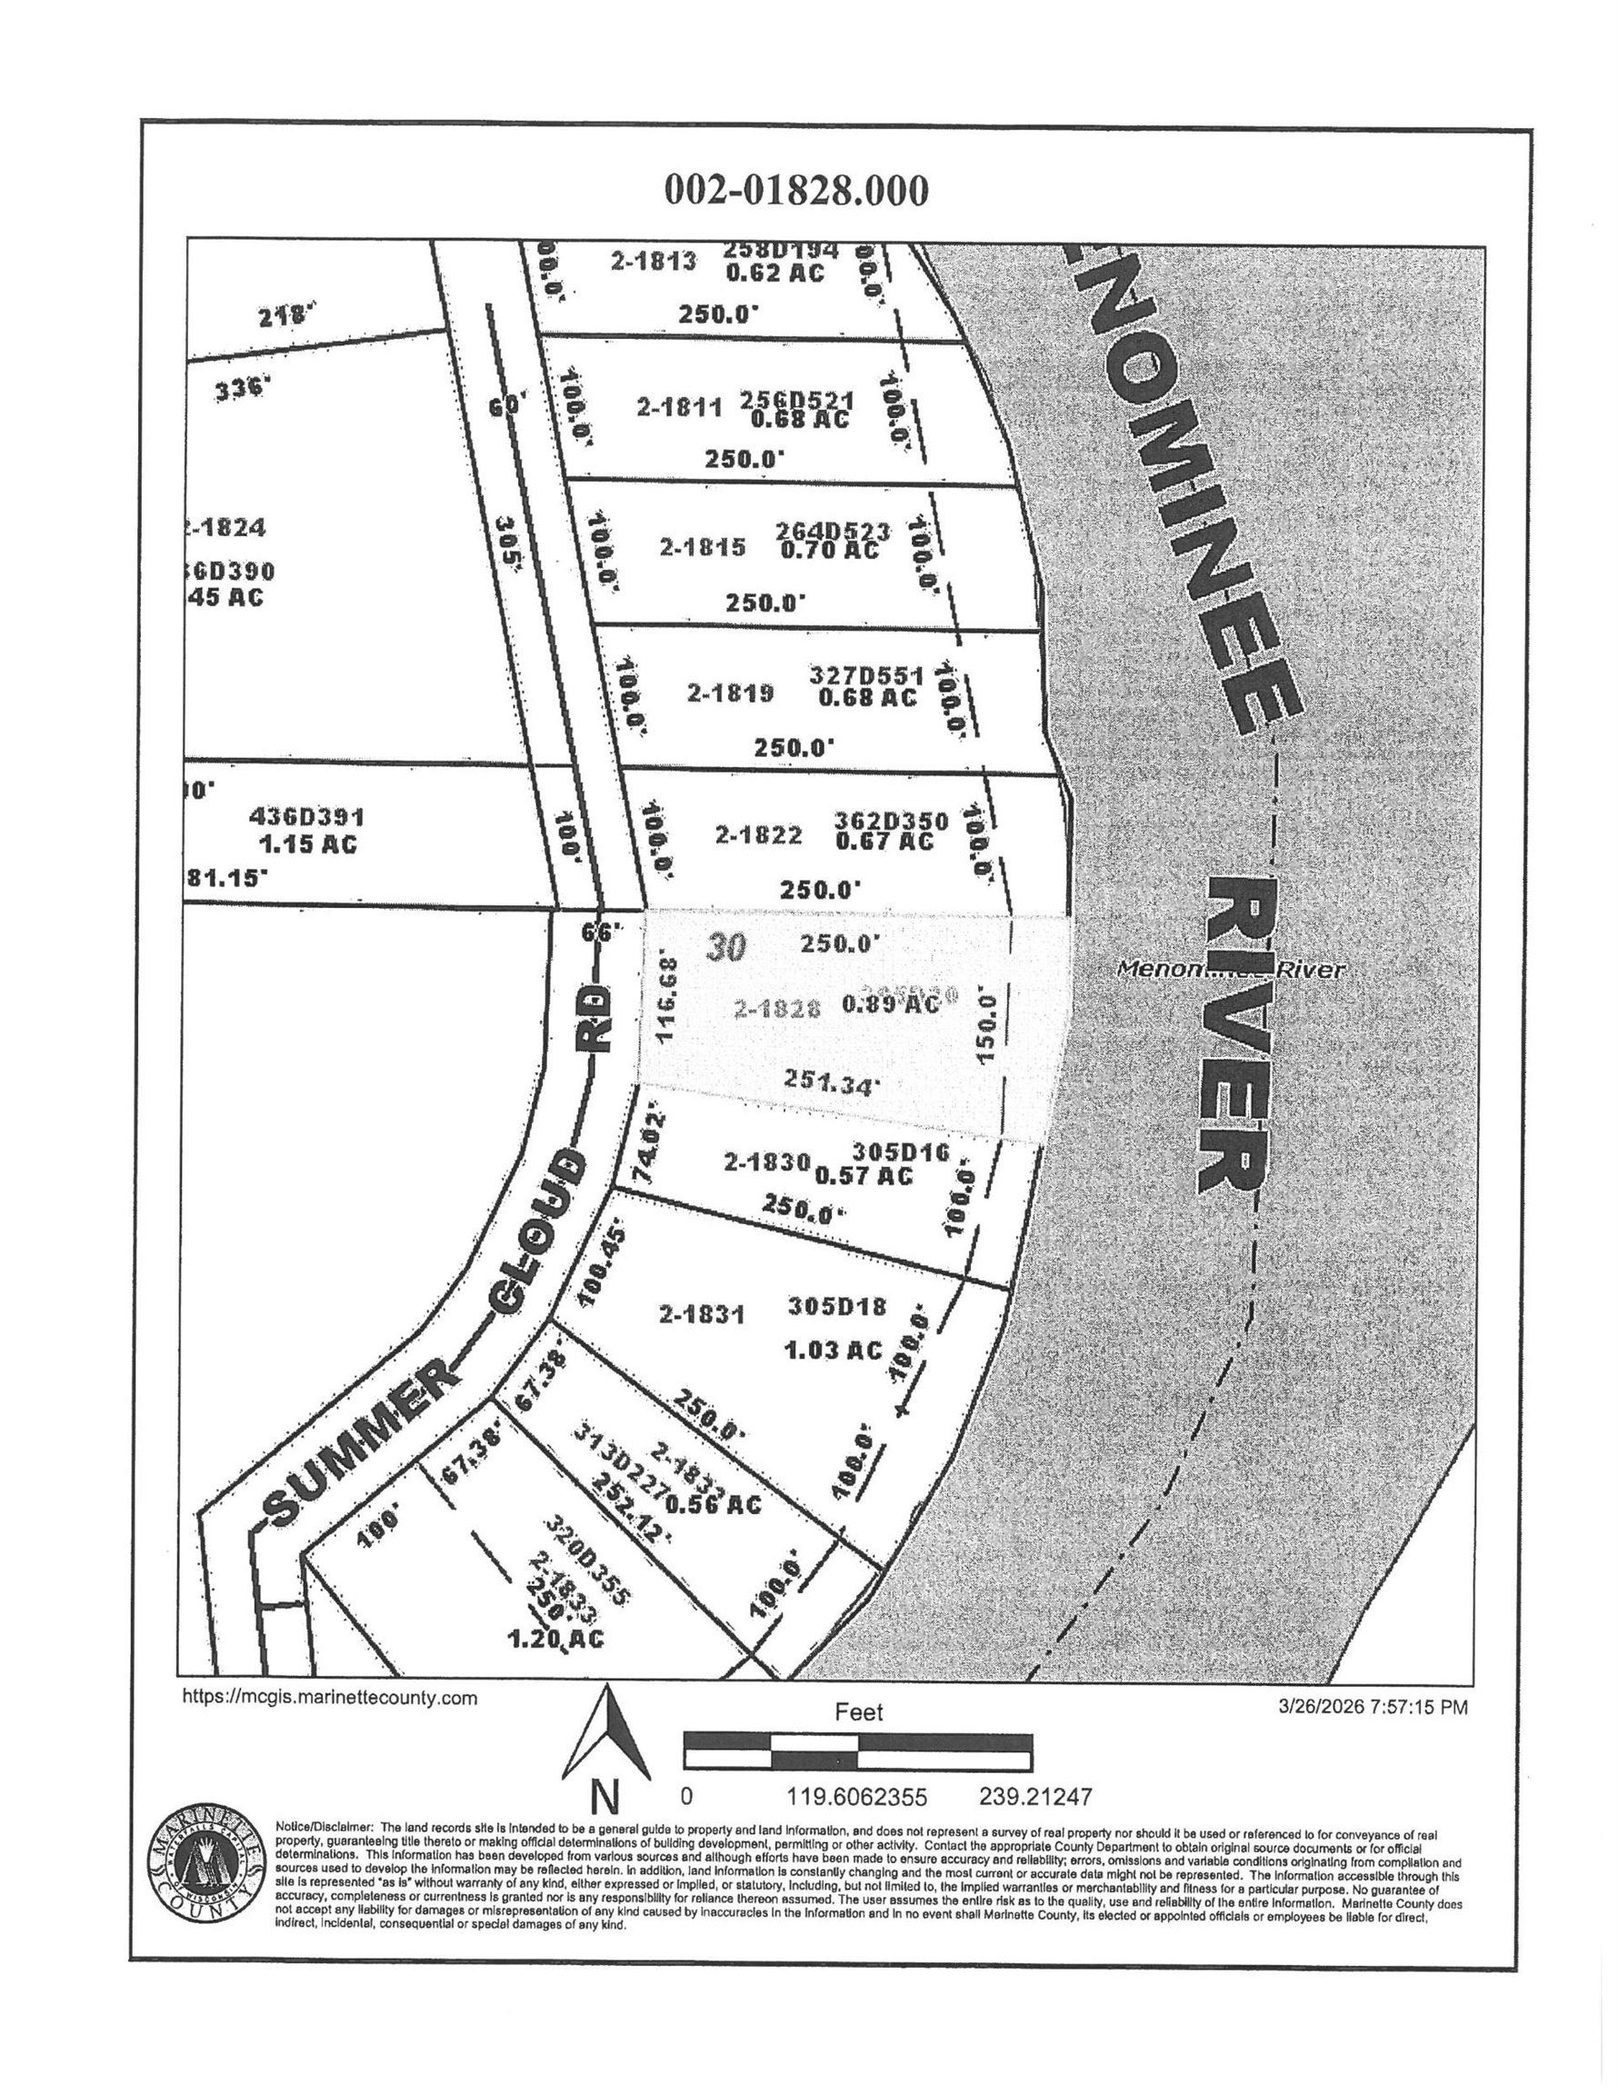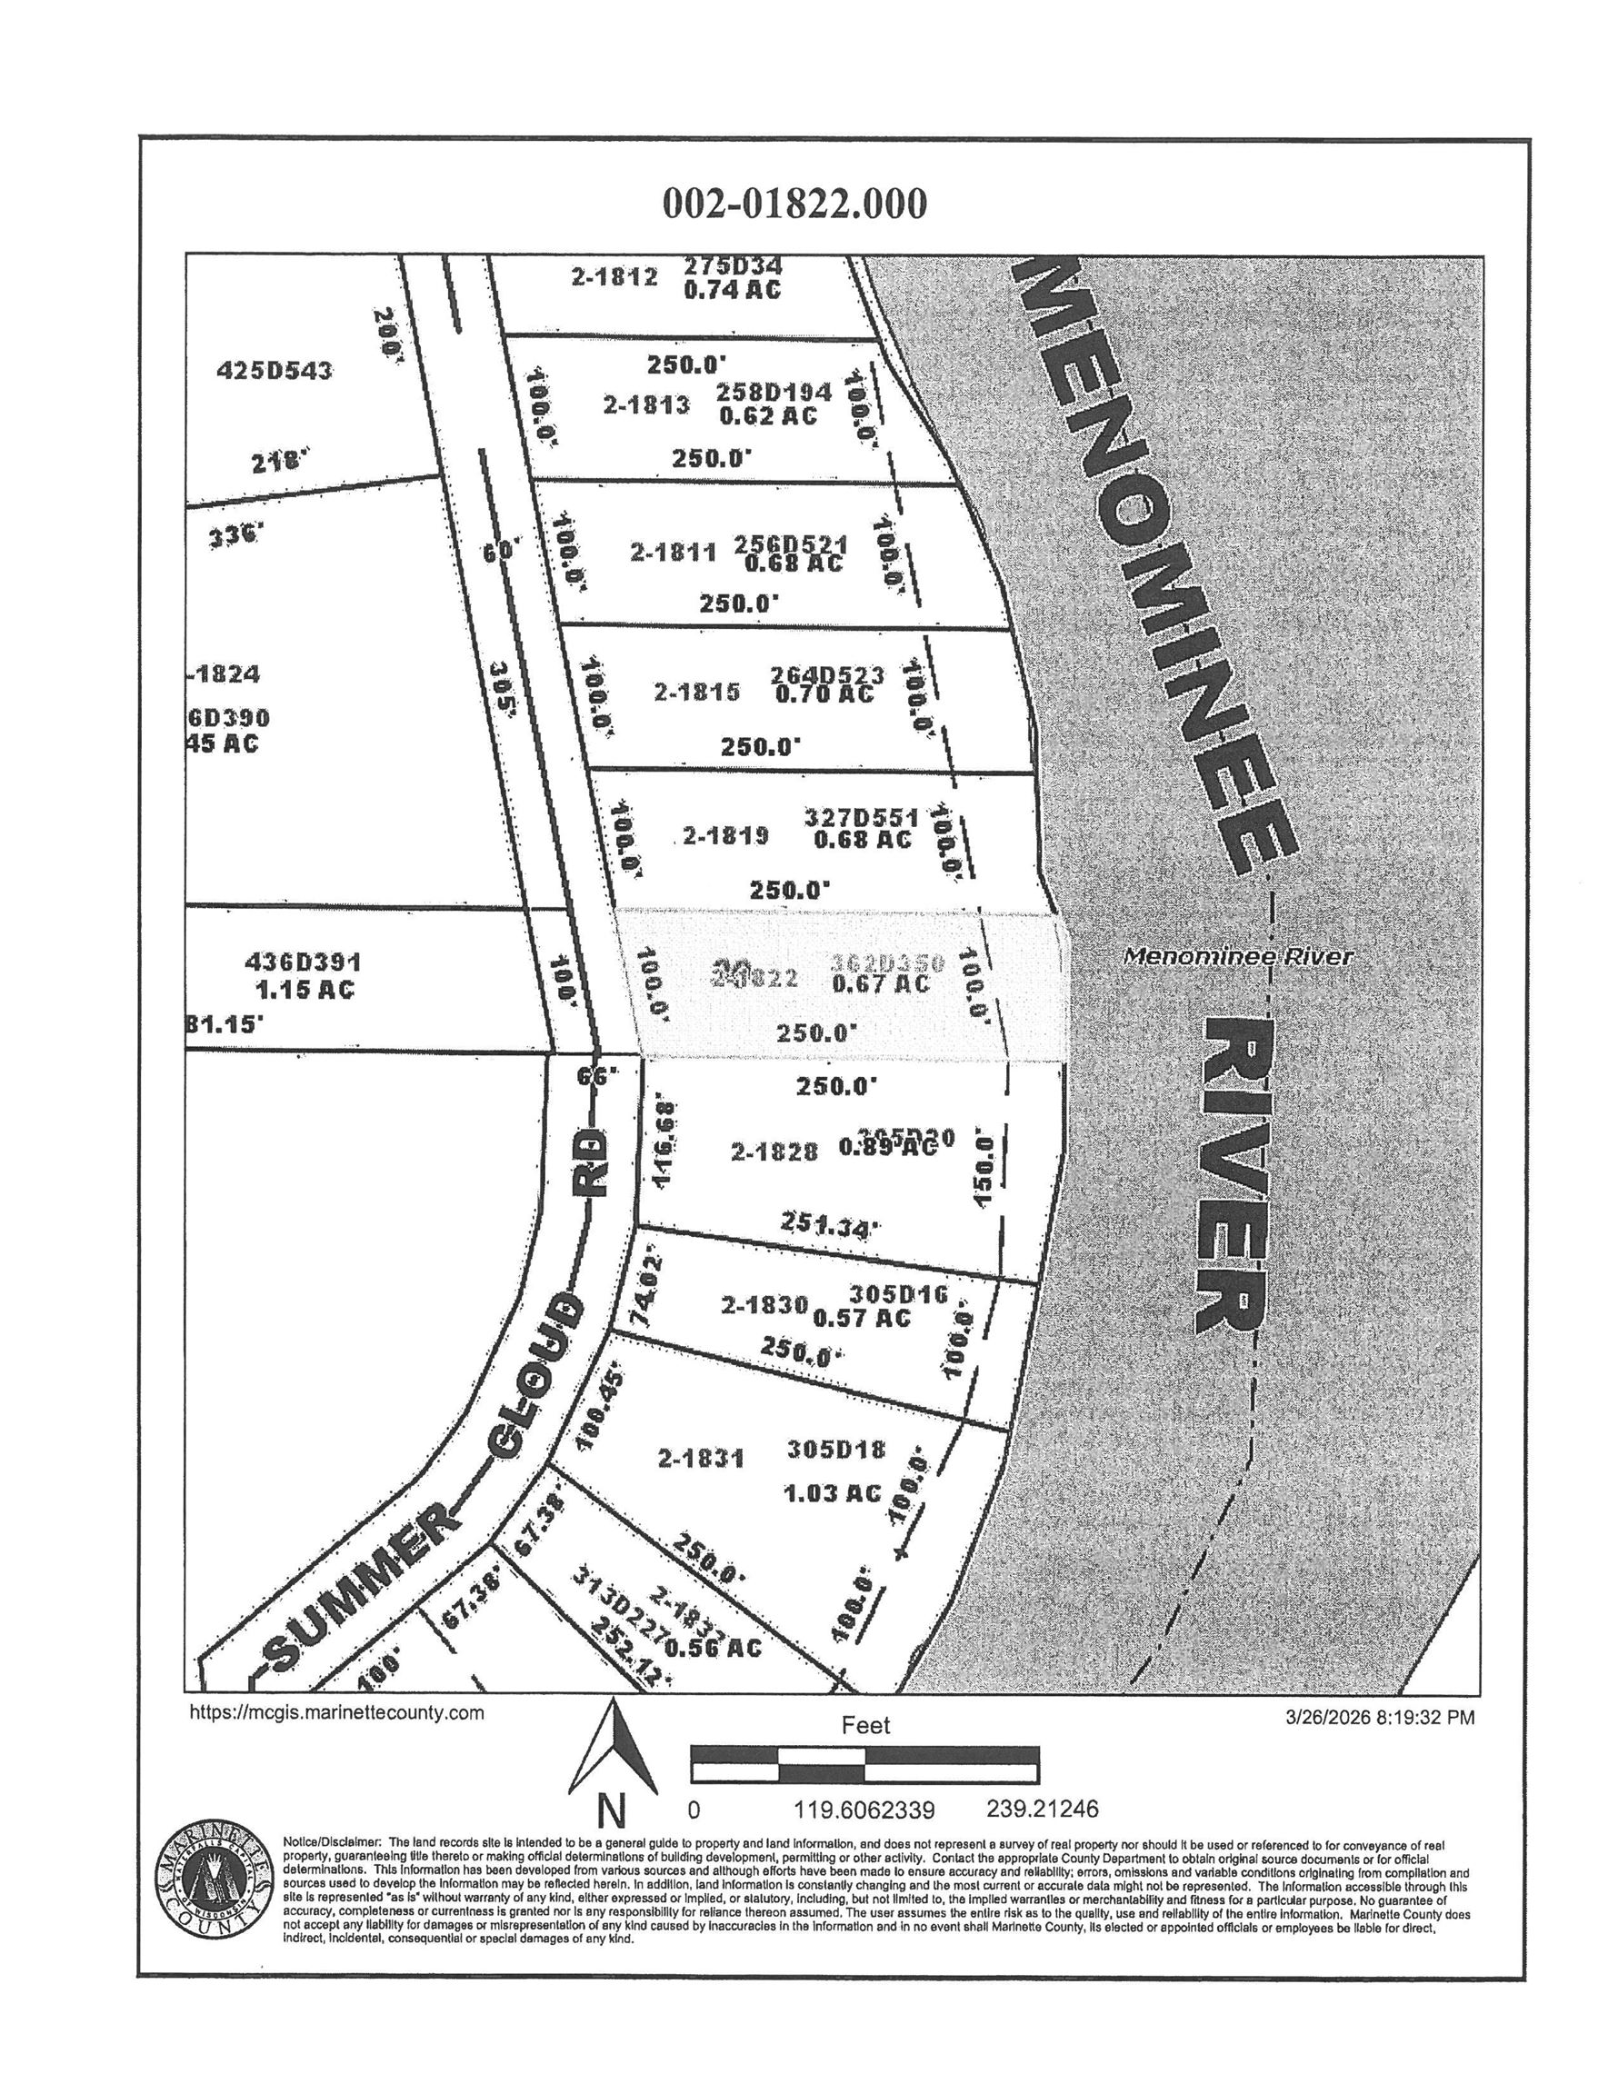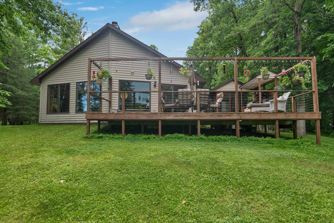
Nestled along the Menominee River, this charming year-round waterfront home offers the perfect blend of comfort, relaxation, and natural beauty. Featuring 2 bdrms and 2 full bathrooms, this well-maintained home provides a welcoming layout ideal for both everyday living and weekend getaways. Enjoy stunning river views from your living space while taking in the peaceful sounds of nature. The open concept floor plans offers comfortable living areas, a functional kitchen, and plenty of natural light throughout. 27X35 2.5 Stall attached garage. Huge wrap around deck with screened area. Whether you’re sipping your coffee overlooking the water, casting a line from the shoreline, or gathering with family and friends, this property is designed to make the most of waterfront living. Two parcels
Bedrooms: 2
Bathrooms: 2 full / 0 half
Square Feet: 1,536
Tax Amount: $3,285
Architecture: Ranch
Style of Home: 1 Story
Property Type: Single Family Residence
County: Marinette
Zoning: Residential
Total Square Feet: 1,536
Sq. Ft. Above Grade: 1,536
Sq. Ft. Below Grade: 0
Fireplaces:
Appliance Inclusions:
Basement / Lower Level:
Misc. Inclusions:
Water Source: Well
Water Type: River
Waste: Conventional Septic
Heating/Cooling: Forced Air
Heating Fuel: Lp Gas
# Full Baths: 1
# Full Baths: 1
Kitchen: 11 x 13
Dining Room: 13 x 13
Bedroom #1: 18 x 13
Bedroom #2: 10 x 13
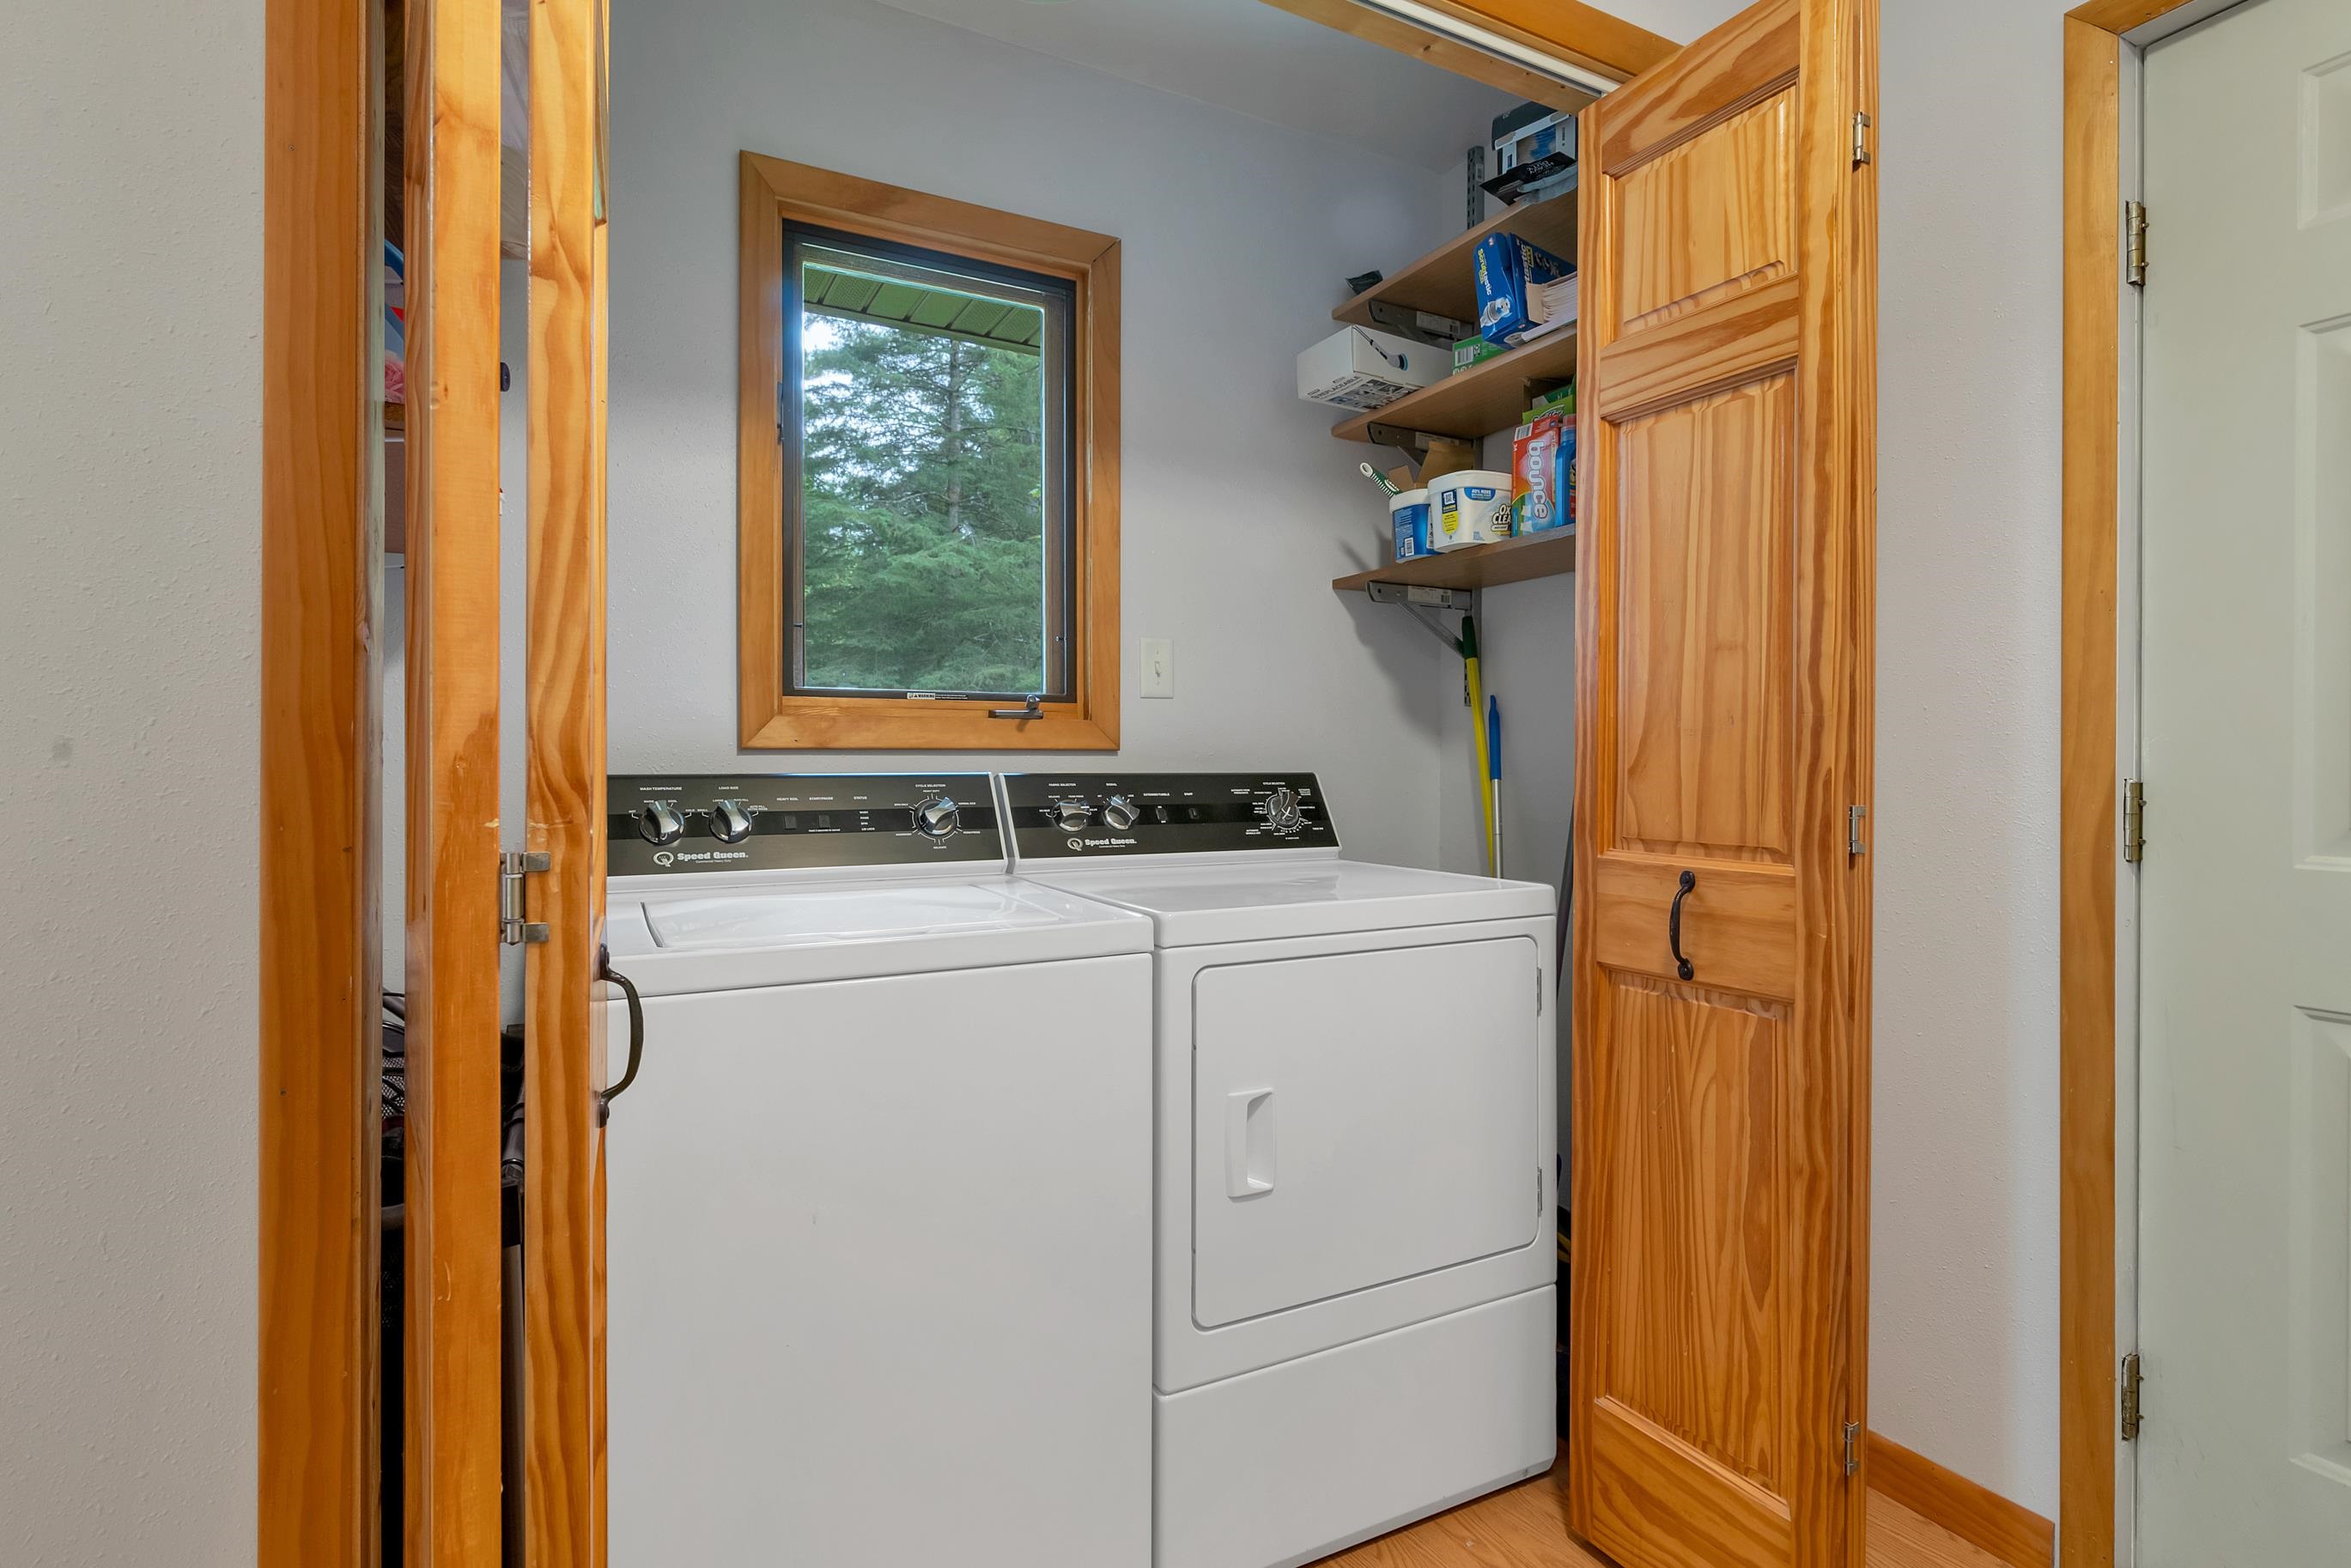
Laundry: 8 x 5
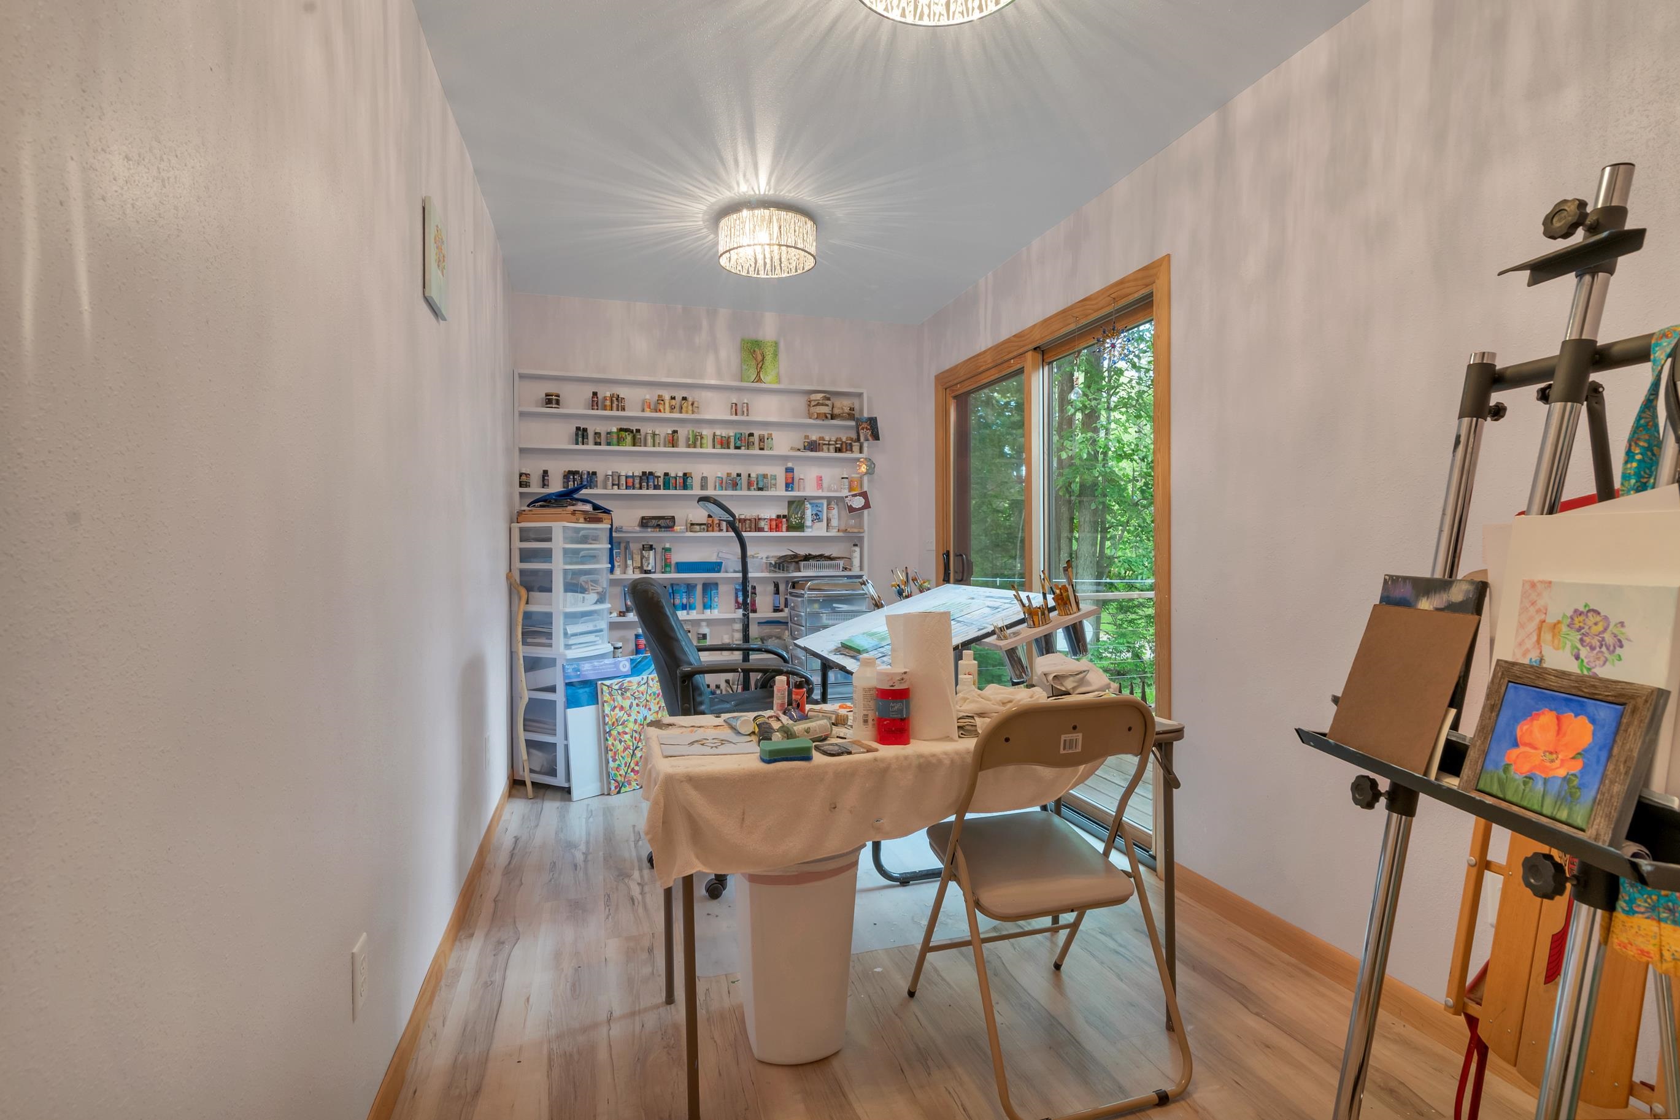
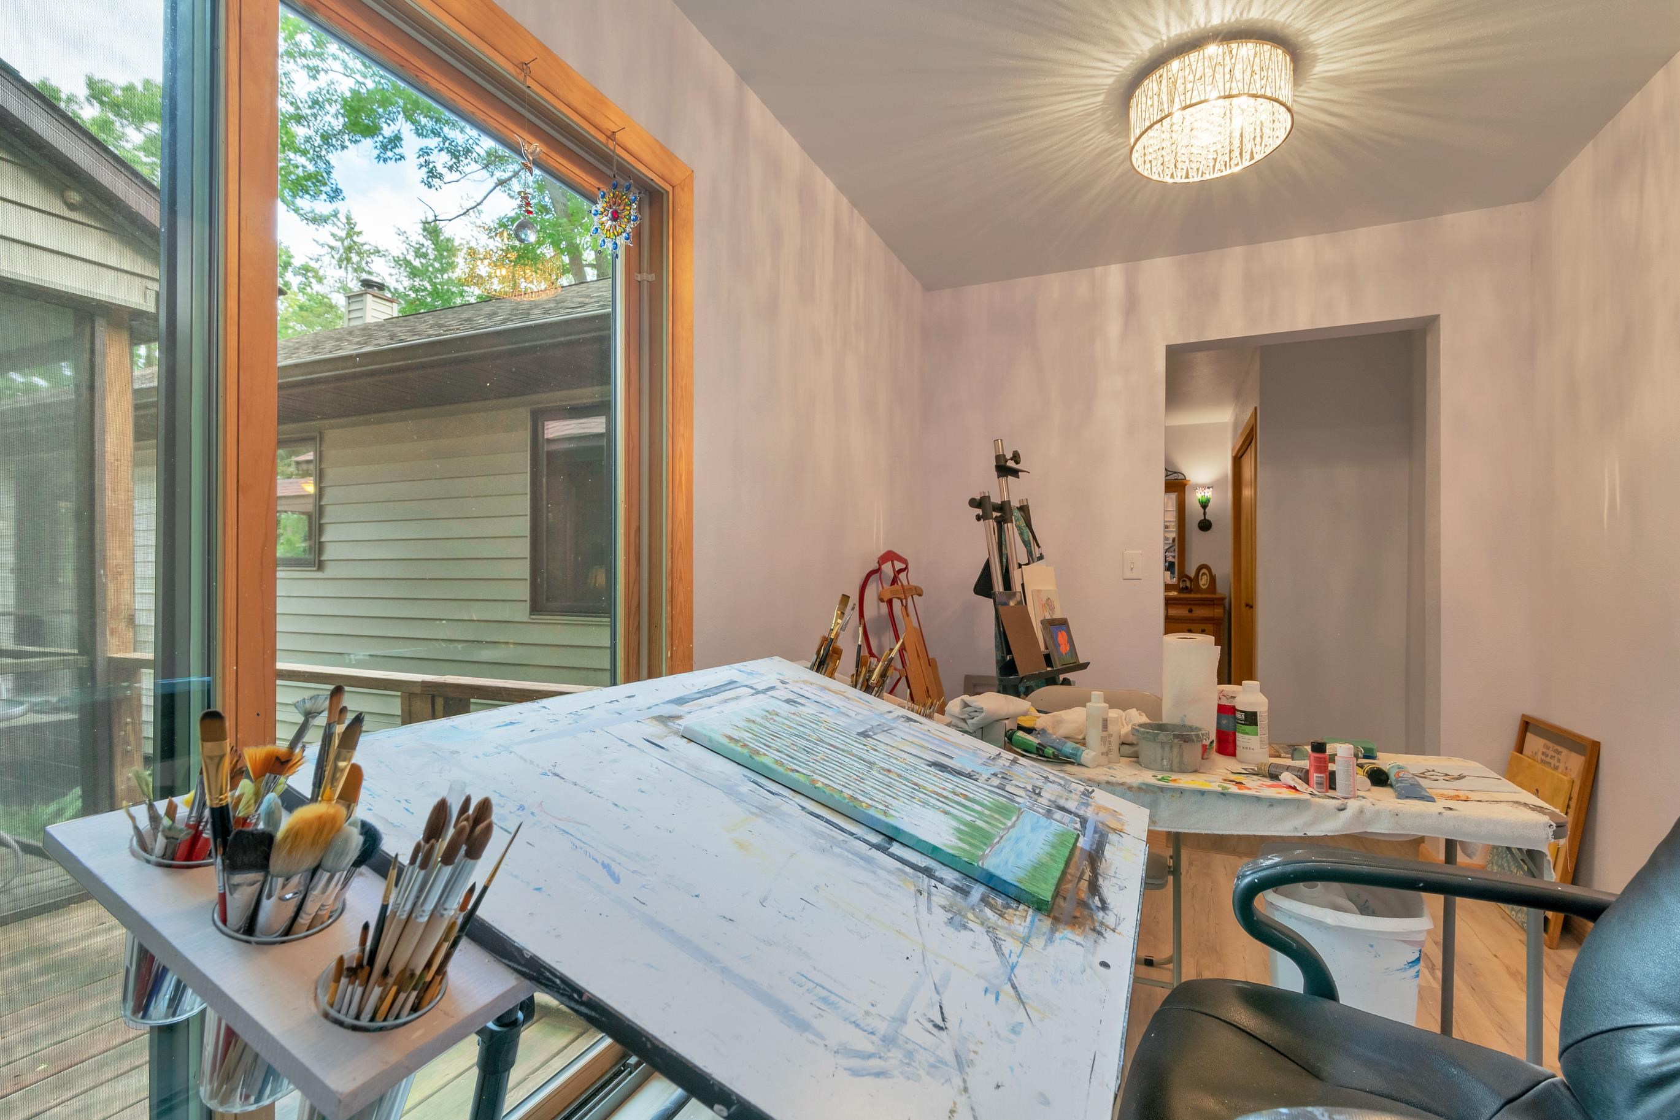
Den/Office: 7 x 14
# Acres: 1.35
Water Frontage?: Yes
Name of Water Body: Menominee River
Foundation: Poured Concrete
Barrier Free Features:
Driveway:
Home Exterior: Vinyl Siding
Garage/Parking/Driveway:
Garage Size: 27x35
Garage #1: 2.5 Car (min width 24`) spaces
School District: Wausaukee
Trimberger Realty, LLC
141 N to Wausaukee to east on Van Buren Ave to Jamros Rd, right on Lubka Rd to N on Pike River Rd, Right on Squaw Creek Rd, Right Summer Cloud Dr
Listed By: Trimberger Realty, LLC
This listing was last updated by Trimberger Realty, LLC on June 29, 2026, 2:38 pm.
Listing has been on the market for 37 days, since June 22, 2026.
This information, provided by seller, listing broker, and other parties, may not have been verified.
Information received from other 3rd parties: All information deemed reliable but not guaranteed and should be independently verified. All properties are subject to prior sale, change, or withdrawal. Neither listing broker nor Paragon Real Estate Group nor RANW MLS shall be responsible for any typographical errors, misinformation, misprints, and shall be held totally harmless.
Copyright 2026 RANW MLS. All rights reserved. RANW MLS records were last updated on 07/28/2026 10:15 pm.