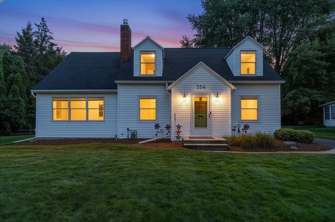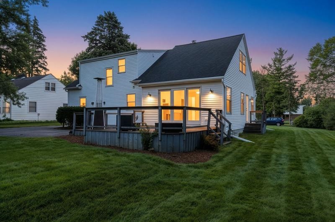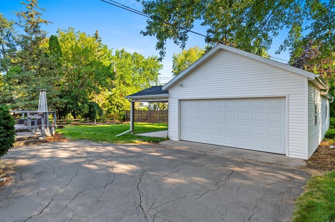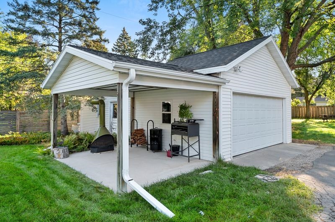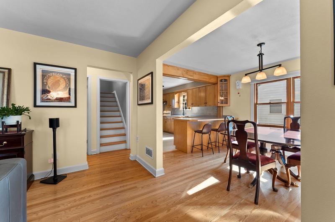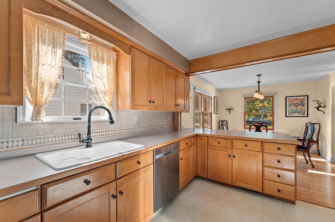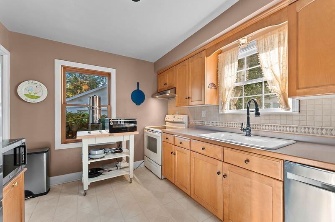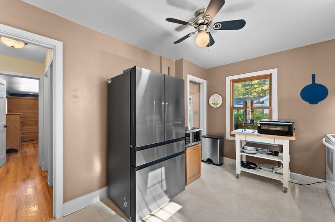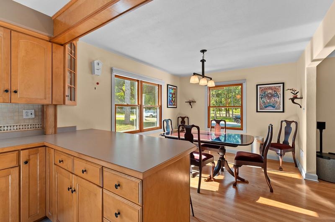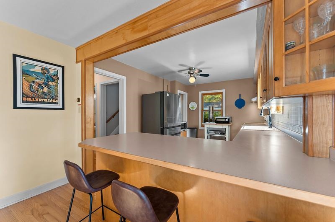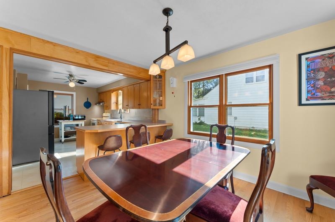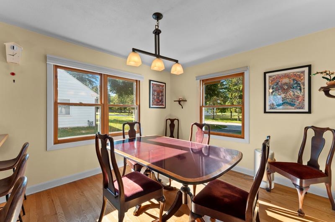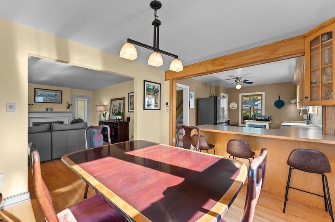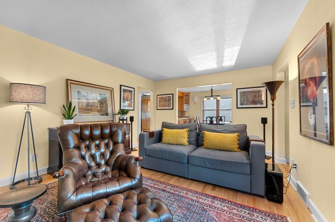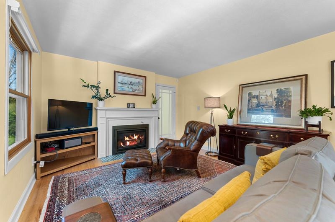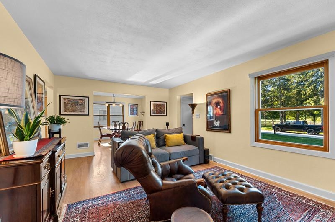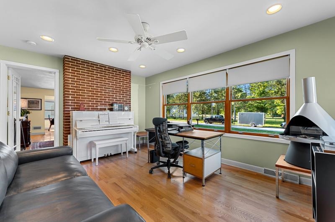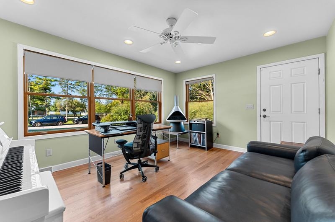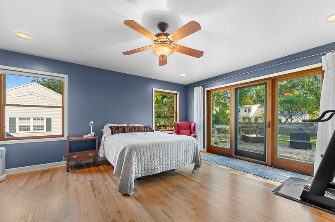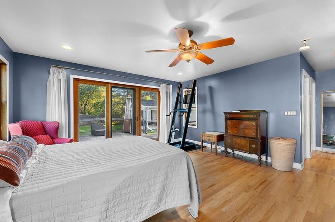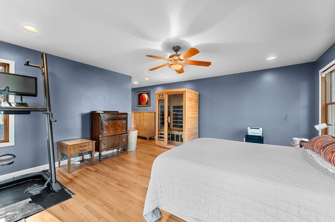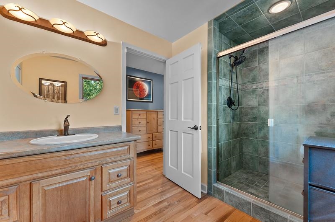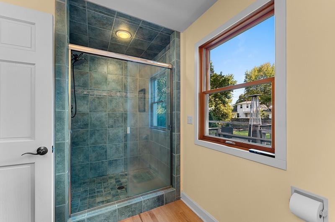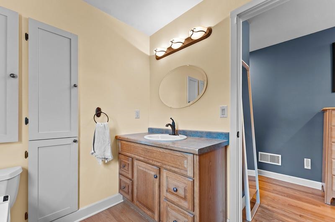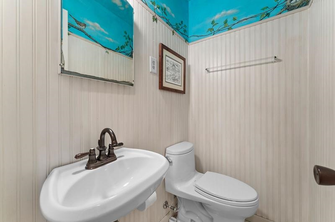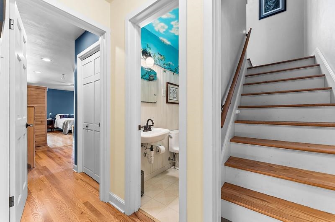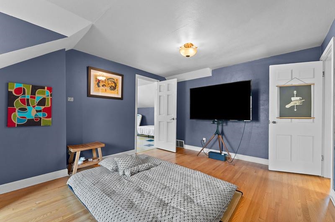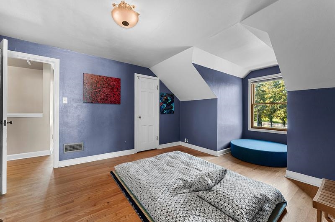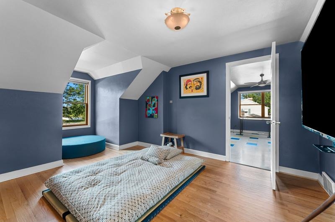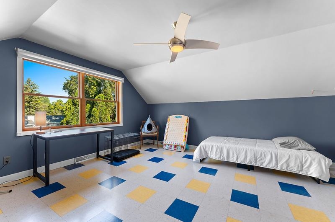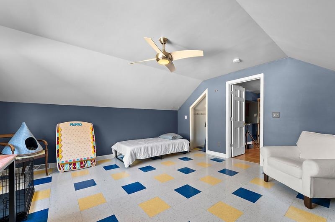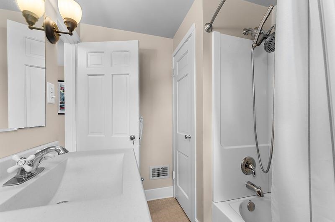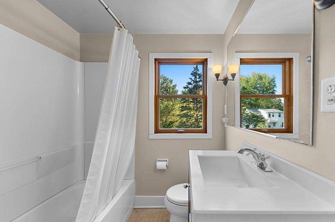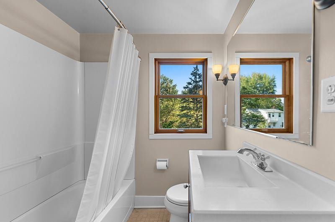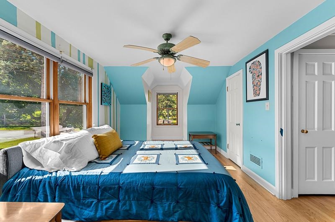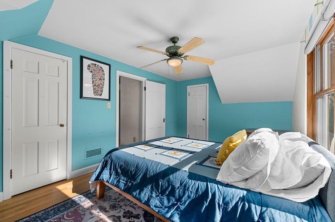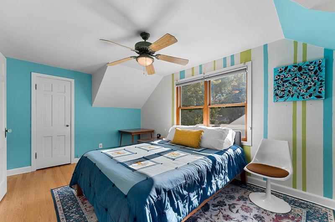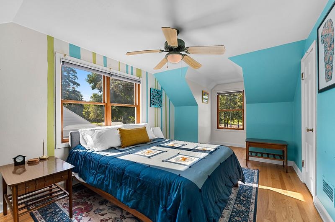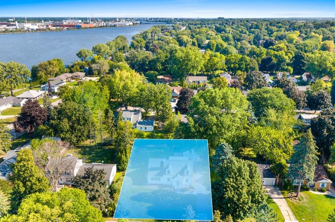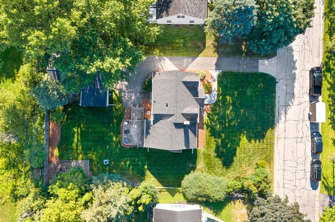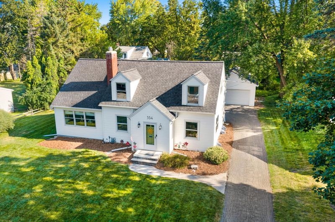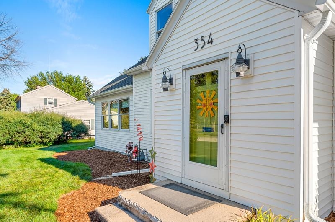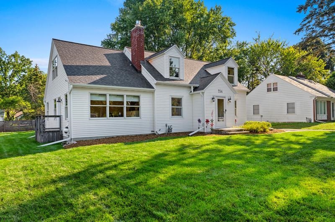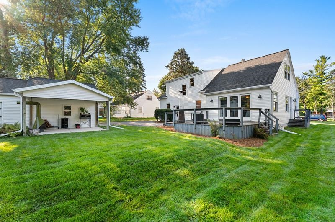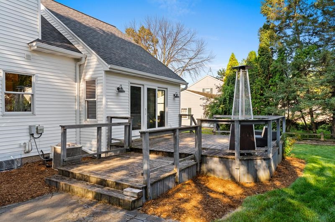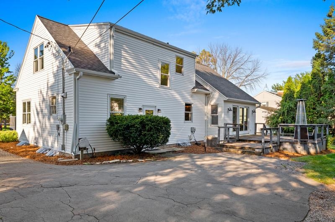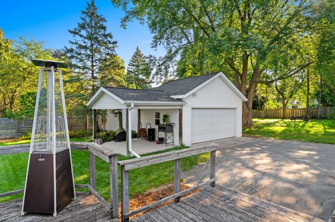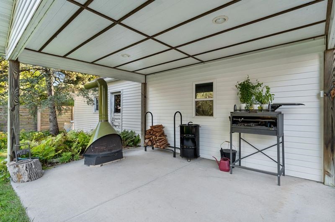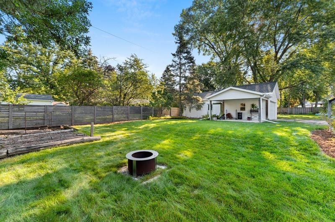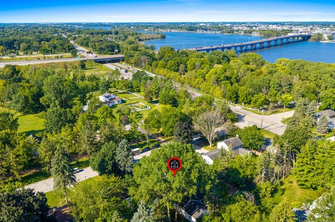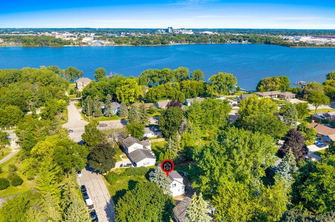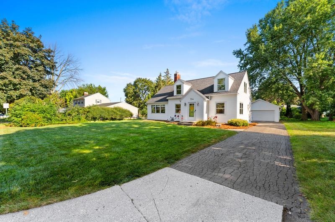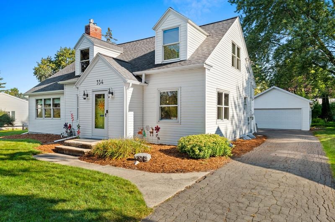
Charming Cape Cod-style home with classic curb appeal, nestled among mature trees in desirable Olde Allouez. The main flr features a warm and inviting kitchen w/generous counter space, old world charm living room, formal dining rm, first-floor owner’s suite with private bath & tile shower, convenient half bath & a light-filled 1st fl office w/an abundance of windows, warm hardwd flring & a striking brick accent wall—perfect for working from home or a quiet retreat. Upstairs offers two full bedrooms, a full bath & flex bonus room. Spacious basement includes a large workshop. Enjoy the private backyard, covered porch and dedicated garden areas. Oversized double-deep garage adds exceptional space. Great location near the Fox River walking trail! Roof '23. Showings Start Tuesday, Sept 1,2026.
Bedrooms: 3
Bathrooms: 2 full / 1 half
Square Feet: 2,177
Lot Size: 90x138
Tax Amount: $4,778
Subdivision: Indian Hills
Architecture: Cape Cod
Style of Home: 1.5 Story
Property Type: Single Family Residence
County: Brown
Zoning: Residential
Total Square Feet: 2,177
Sq. Ft. Above Grade: 2,177
Sq. Ft. Below Grade: 0
Fireplaces:
Appliance Inclusions:
Basement / Lower Level:
Misc. Inclusions:
Water Source: Public
Waste: Public Sewer
Heating/Cooling: Forced Air
Heating Fuel: Natural Gas
# Full Baths: 1
# Half Baths: 1
Kitchen: 10 x 13
Formal Dining Room: 10 x 12
Bedroom #1: 15 x 17
Den/Office: 11 x 14
# Full Baths: 1
Bedroom #2: 15 x 14
Bedroom #3: 10 x 16
Bonus Room: 11 x 13
Lot Description: Adjacent To Public Land
Lot Size: 90x138
# Acres: 0.28
Foundation: Poured Concrete
Barrier Free Features:
Driveway:
Home Exterior: Vinyl Siding
Garage/Parking/Driveway:
Garage Size: 19x34
Garage #1: 2 Car spaces
Garage #2: None spaces
School District: Green Bay Area
Coldwell Banker Real Estate Group
Riverside Dr E to Lazarre Ave
Listed By: Coldwell Banker Real Estate Group
This listing was last updated by Coldwell Banker Real Estate Group on September 12, 2026, 5:01 am.
Listing has been on the market for 16 days, since August 27, 2026.
This information, provided by seller, listing broker, and other parties, may not have been verified.
Information received from other 3rd parties: All information deemed reliable but not guaranteed and should be independently verified. All properties are subject to prior sale, change, or withdrawal. Neither listing broker nor Paragon Real Estate Group nor RANW MLS shall be responsible for any typographical errors, misinformation, misprints, and shall be held totally harmless.
Copyright 2026 RANW MLS. All rights reserved. RANW MLS records were last updated on 09/12/2026 6:15 am.