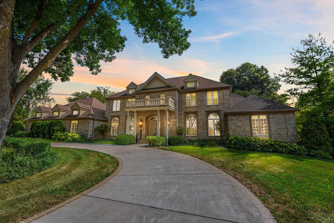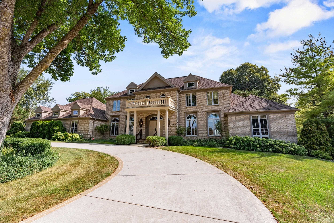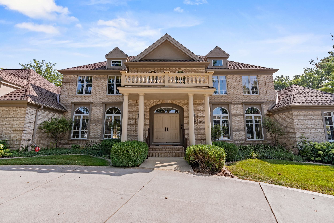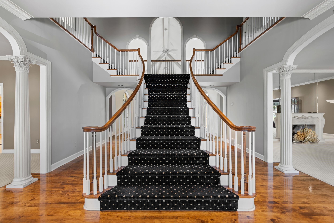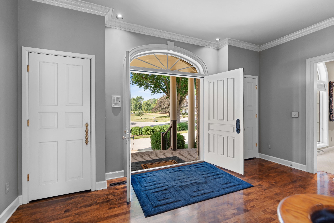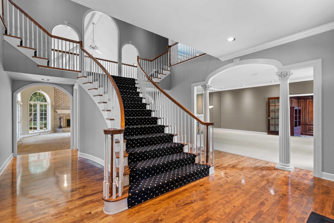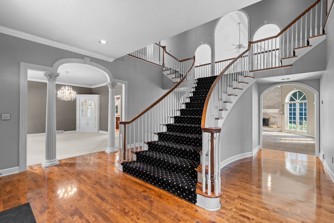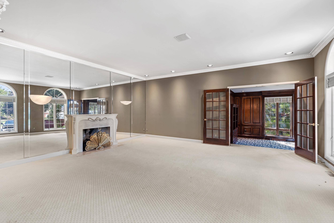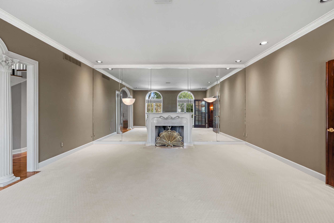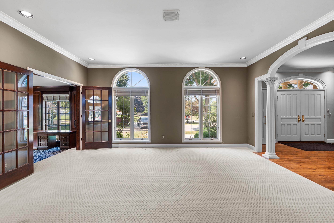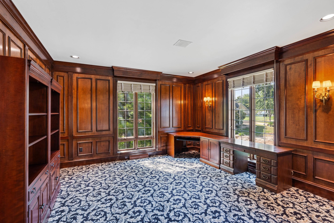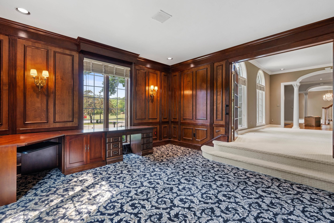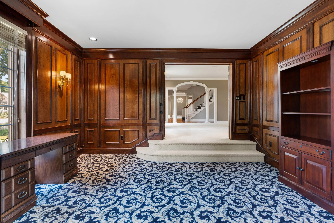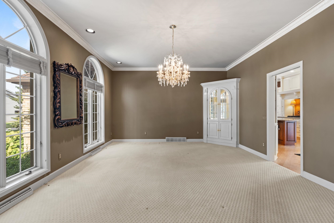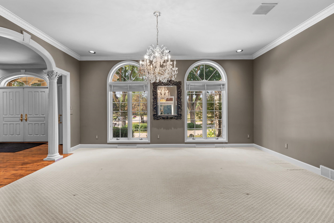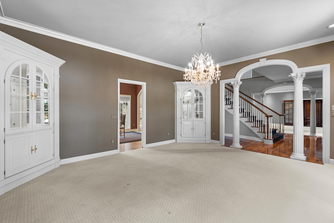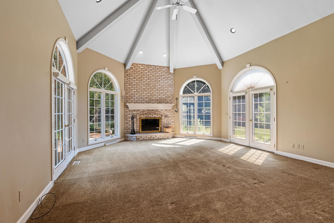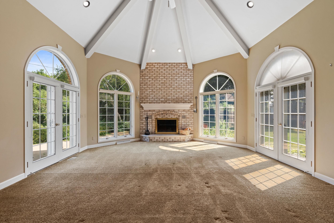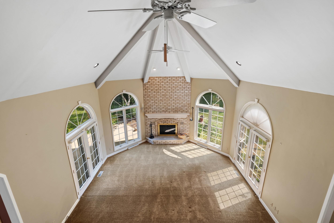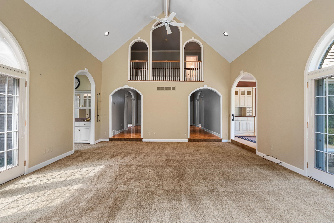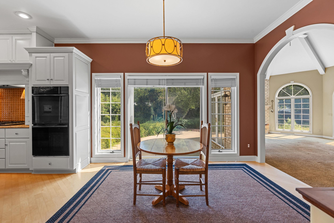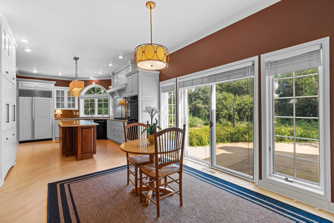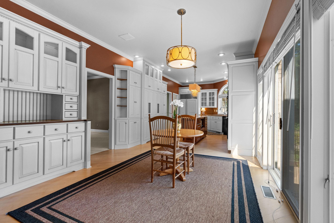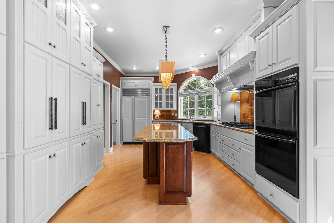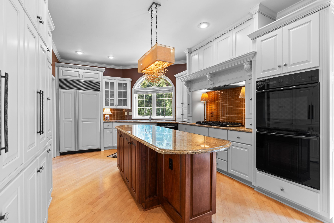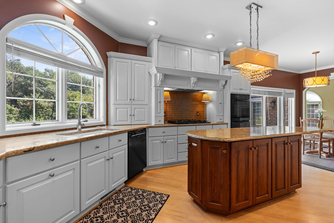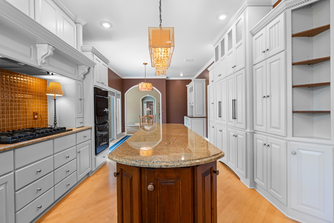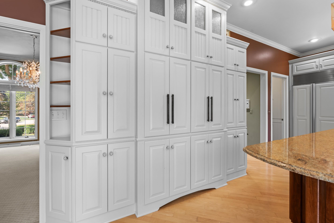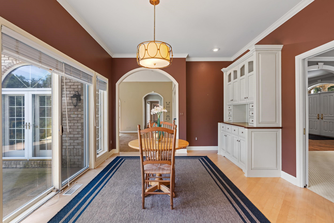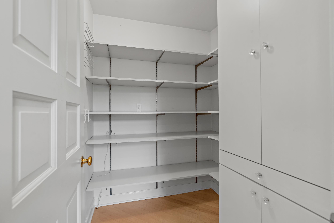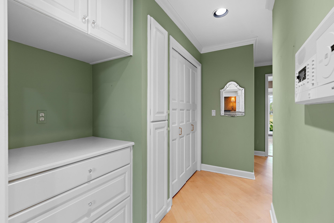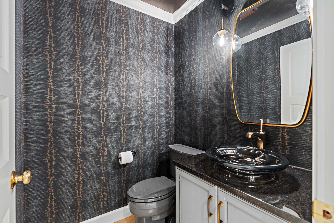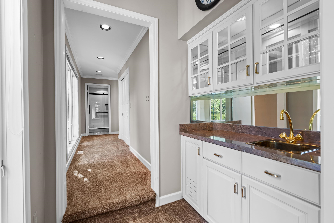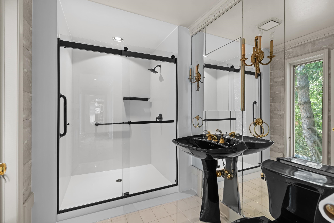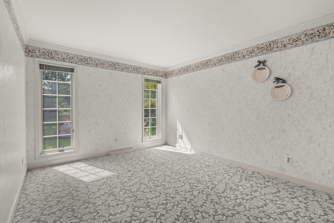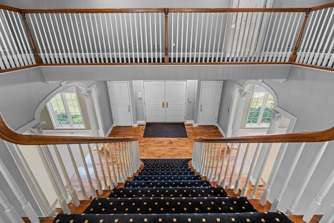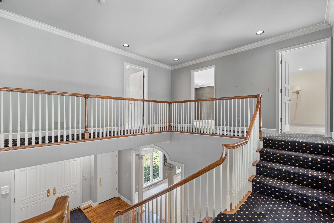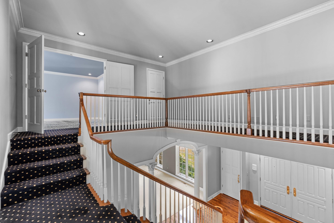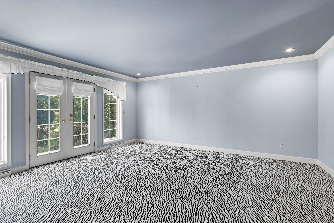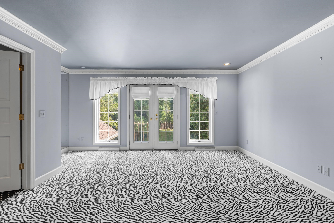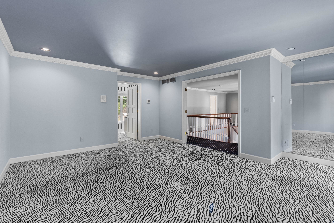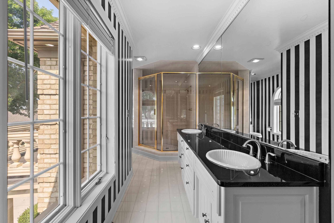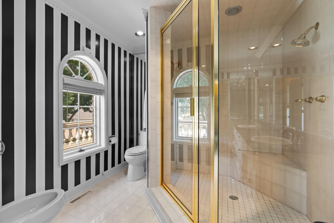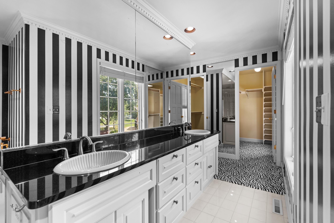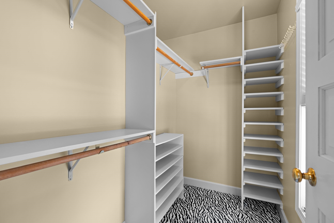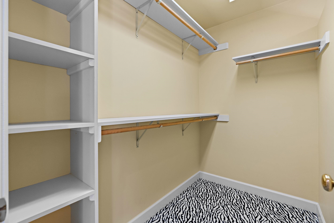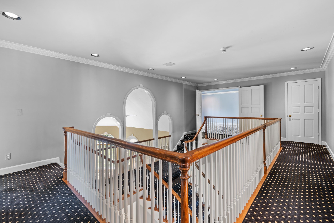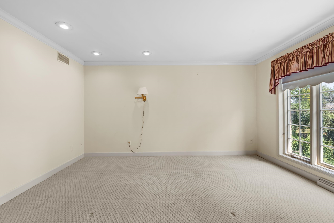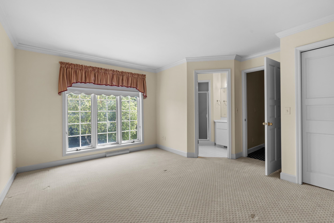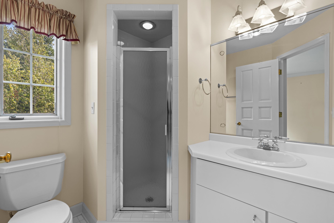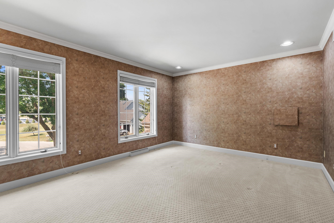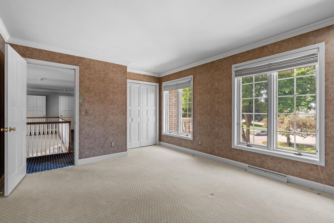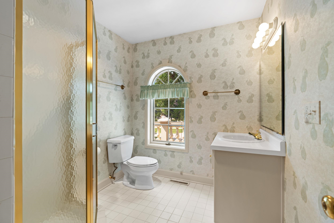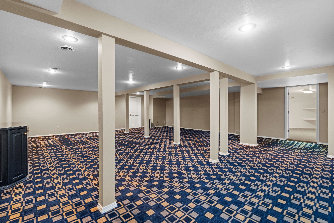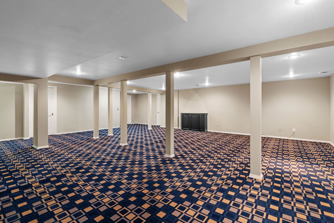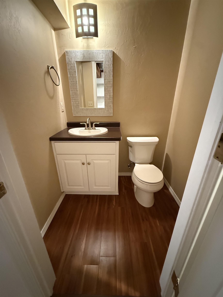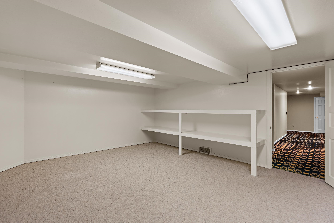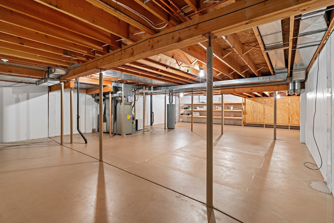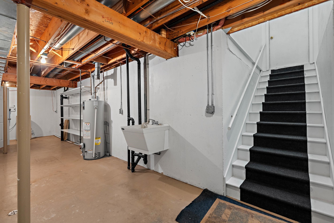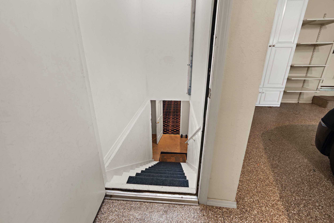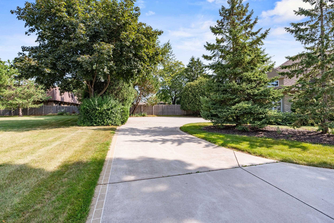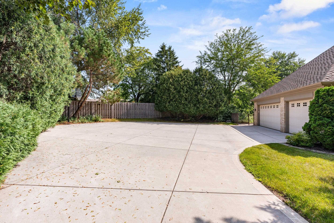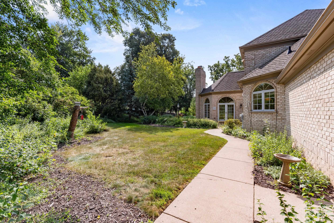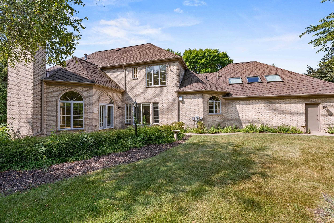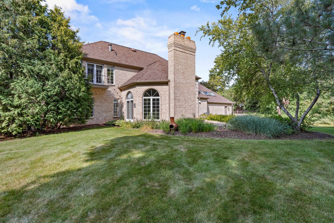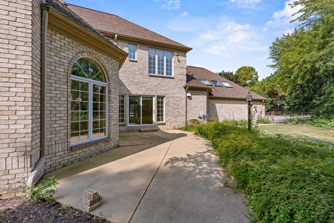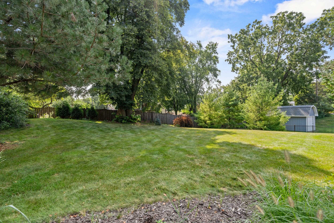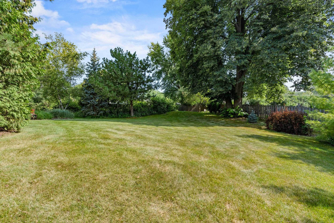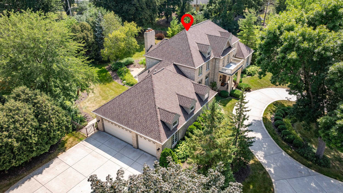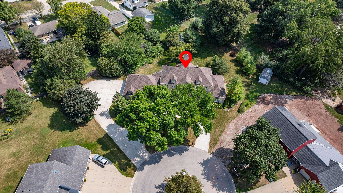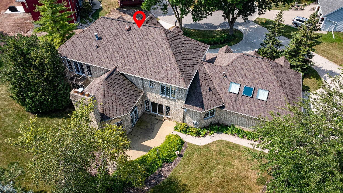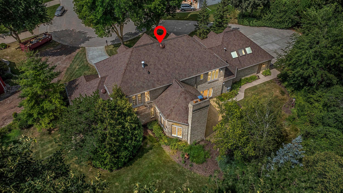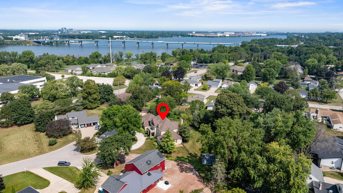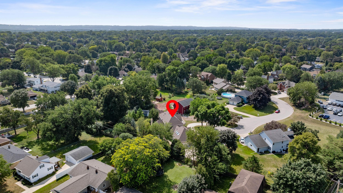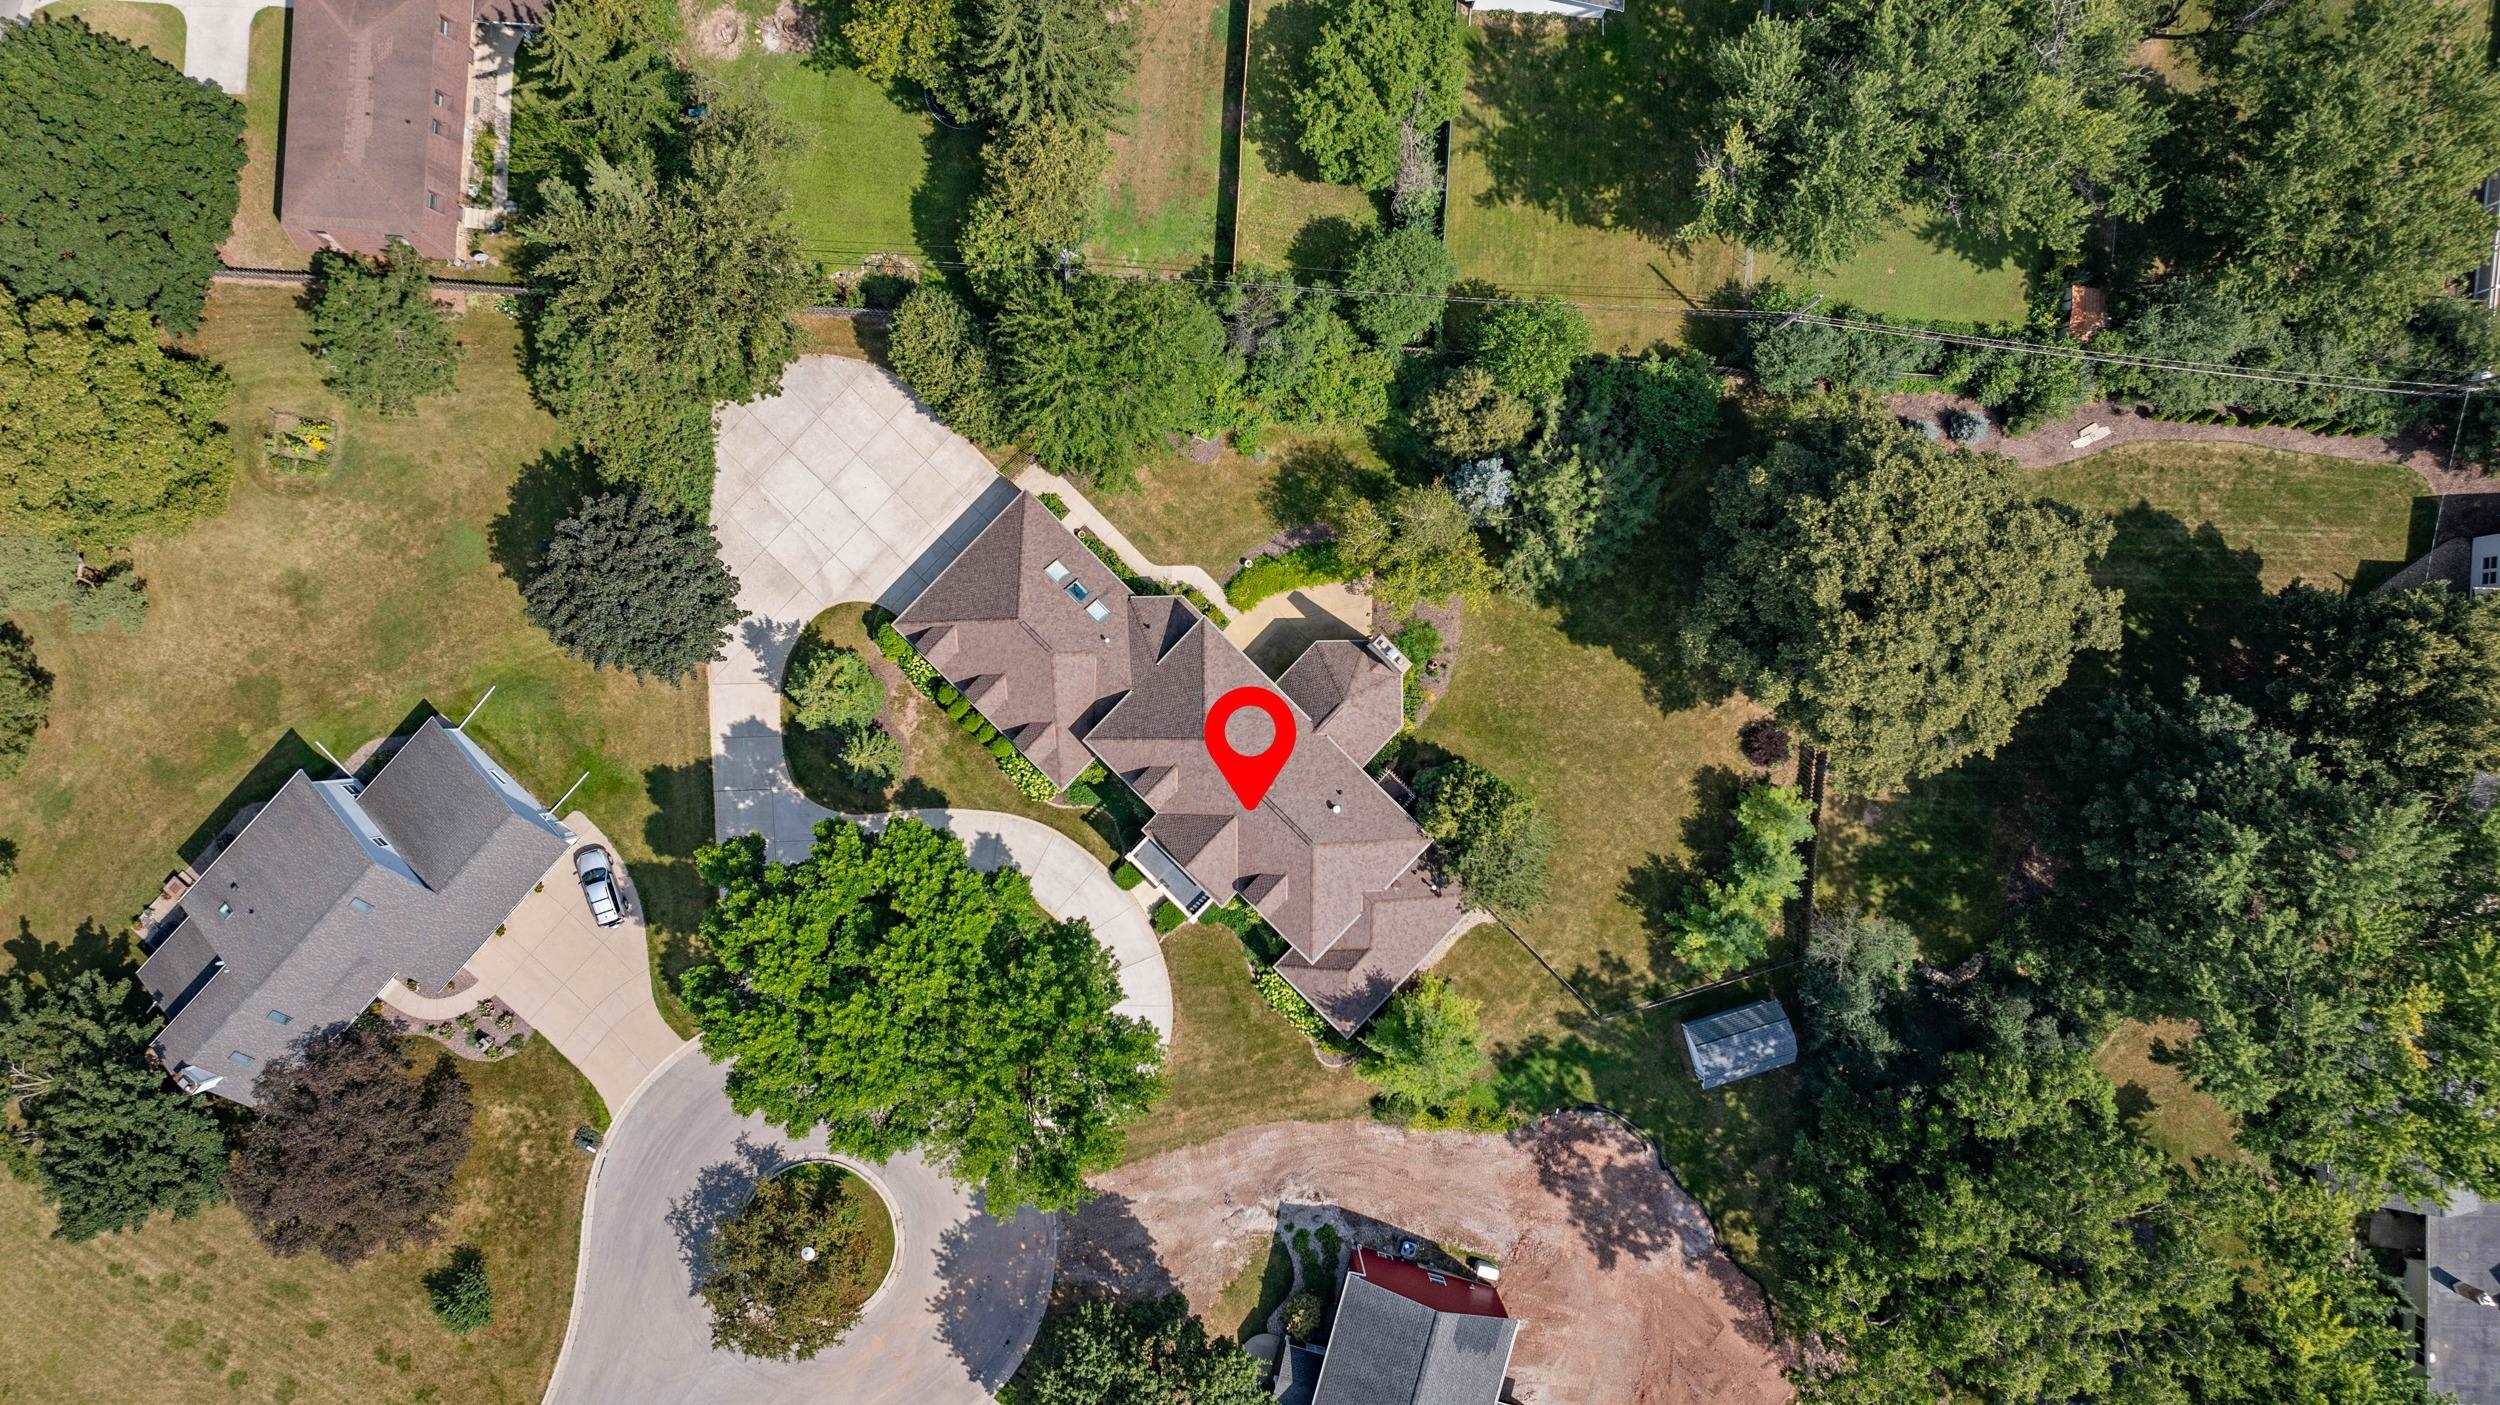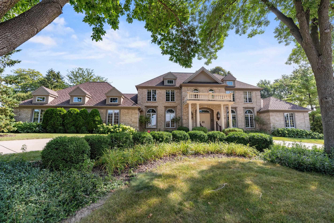
Exceptional Allouez estate offering 6,811 sq ft, 4 BR, 6 BA & incredible architectural character! Grand foyer w/dramatic split staircase. Chef’s kitchen features abundant workspace, eat-in dining & patio drs to backyard. Formal dining rm w/lighted built-ins, crown molding & pillars. Formal living rm offers FP & mirrored wall, while impressive great rm showcases soaring brick FP, & patio access. Wet bar adds entertaining space. Main flr BR + wood-accented office. Expansive primary suite w/private balcony, 2 closets, oversized vanity & tiled walk-in shower. Bonus rm above garage + finished LL w/half BA. Full-brick exterior, 3-stall garage & private fenced backyard. Roof 2016. A truly distinctive home offering exceptional space, craftsmanship & character! 48-hour binding acceptance.
Bedrooms: 4
Bathrooms: 4 full / 2 half
Square Feet: 6,811
Tax Amount: $13,770
Style of Home: 1.5 Story
Property Type: Single Family Residence
County: Brown
Zoning: Residential
Total Square Feet: 6,811
Sq. Ft. Above Grade: 5,422
Sq. Ft. Below Grade: 1,389
Fireplaces:
Appliance Inclusions:
Basement / Lower Level:
Misc. Inclusions:
Water Source: Public
Waste: Public Sewer
Heating/Cooling:
Heating Fuel: Natural Gas
# Half Baths: 1
Rec Room: 33 x 28
# Full Baths: 1
# Half Baths: 1
Family Room: 24 x 22
Kitchen: 21 x 15
Dining Room: 15 x 15
Formal Dining Room: 22 x 18
Bedroom #2: 15 x 11
Den/Office: 18 x 18
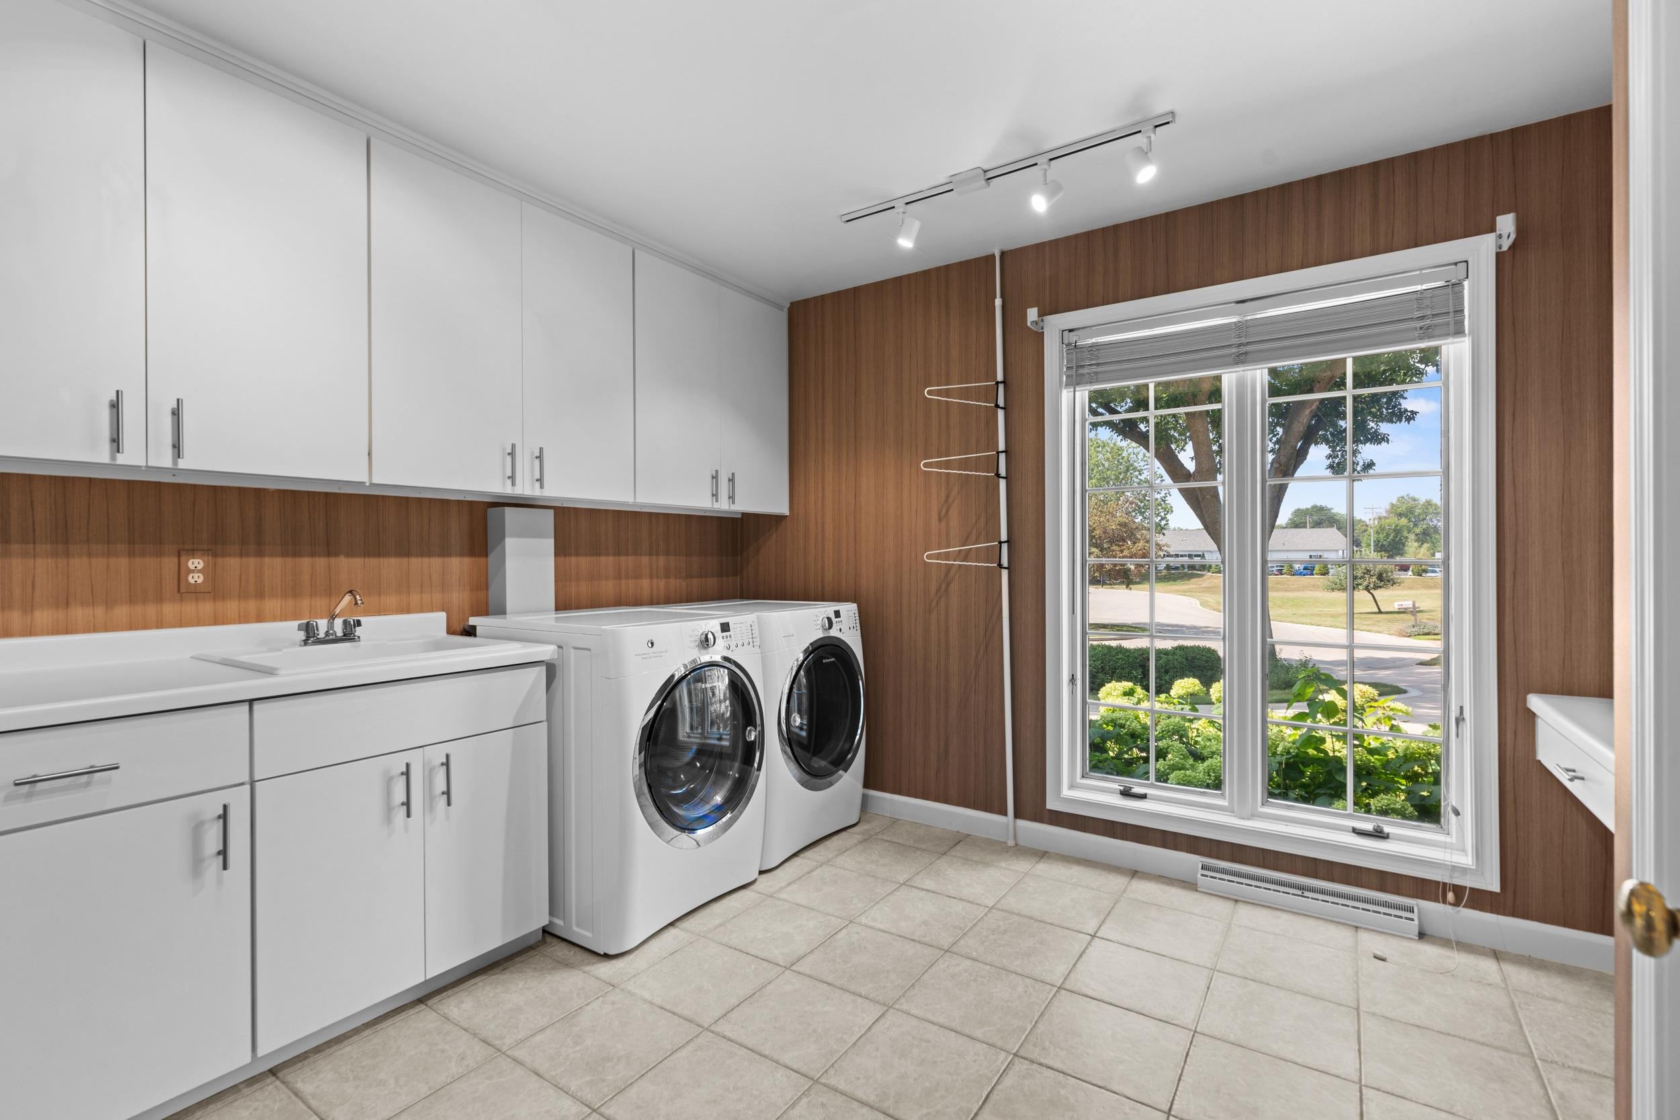
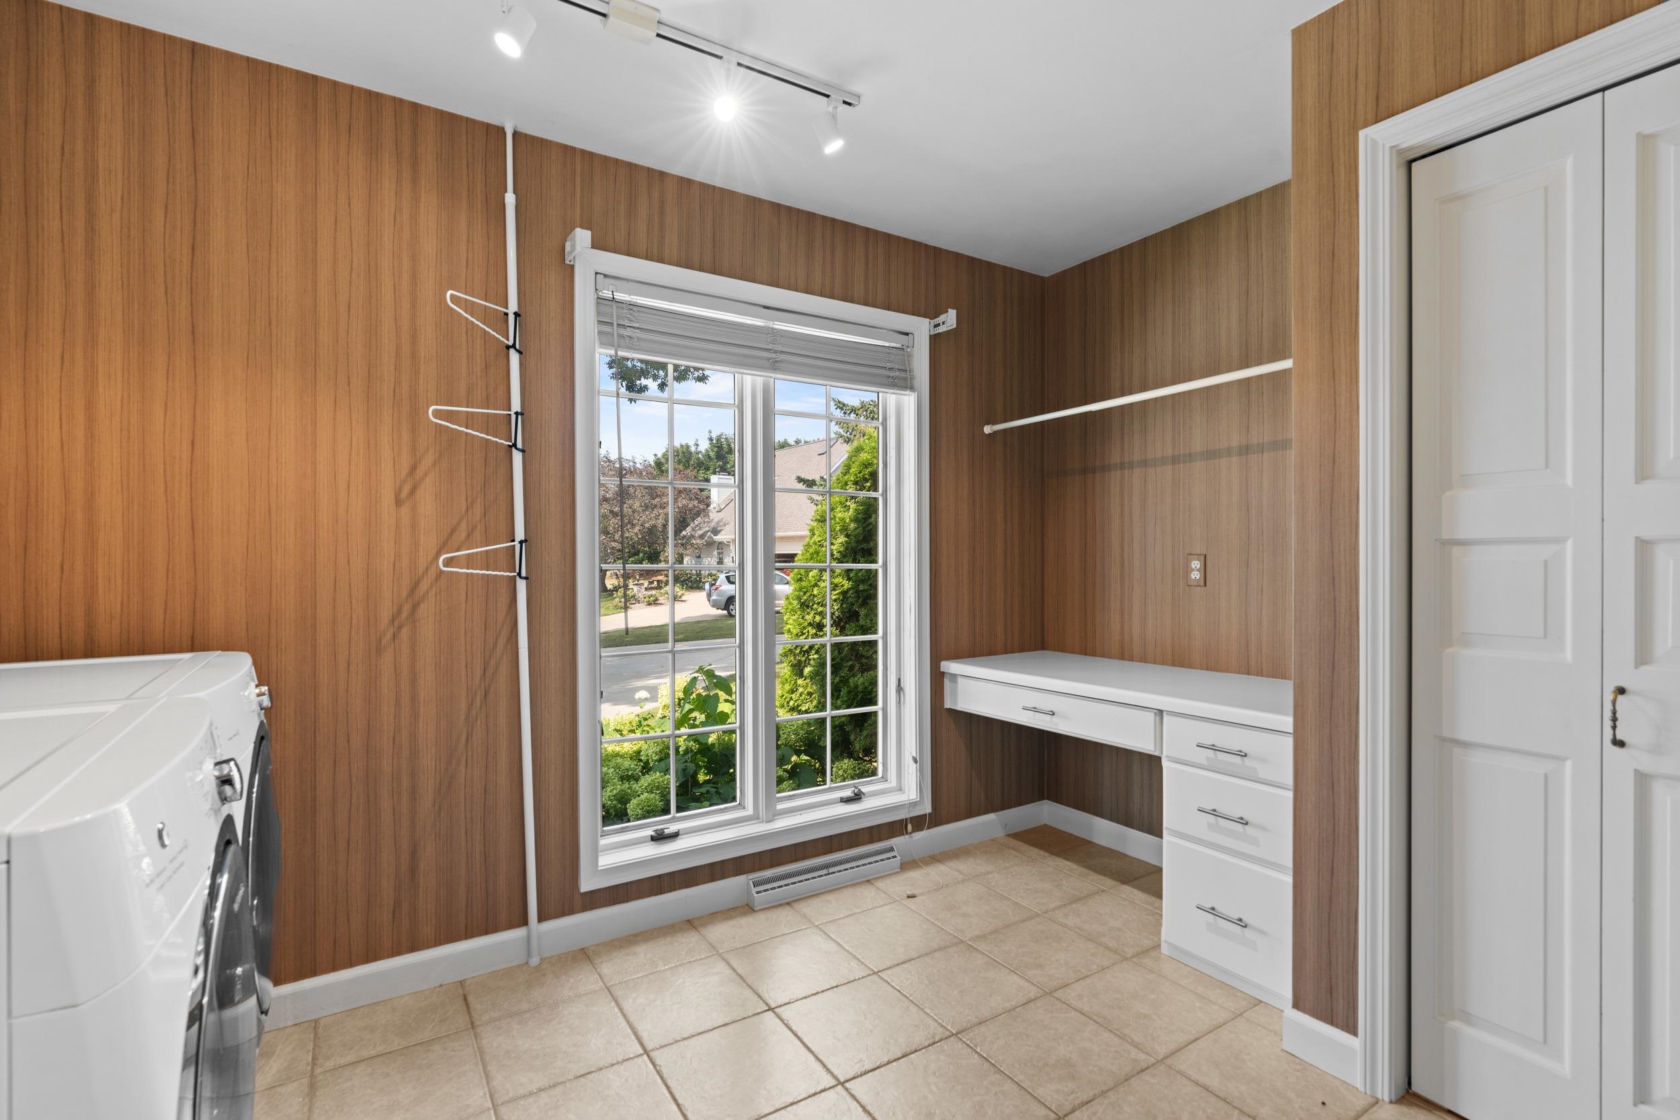
Laundry: 14 x 13
# Full Baths: 3
Bedroom #1: 18 x 17
Bedroom #3: 14 x 14
Bedroom #4: 14 x 12
Lot Description: Cul-de-sac
# Acres: 0.66
Foundation: Poured Concrete
Barrier Free Features:
Driveway:
Home Exterior:
Garage/Parking/Driveway: Attached
Garage #1: 3 or 3.5 Cars spaces
Garage #2: None spaces
School District: Green Bay Area
Coldwell Banker Real Estate Group
Webster to Arbor Ln, right on Stanton Ct.
Listed By: Coldwell Banker Real Estate Group
This listing was last updated by Coldwell Banker Real Estate Group on August 28, 2026, 5:28 am.
Listing has been on the market for 19 days, since August 25, 2026.
This information, provided by seller, listing broker, and other parties, may not have been verified.
Information received from other 3rd parties: All information deemed reliable but not guaranteed and should be independently verified. All properties are subject to prior sale, change, or withdrawal. Neither listing broker nor Paragon Real Estate Group nor RANW MLS shall be responsible for any typographical errors, misinformation, misprints, and shall be held totally harmless.
Copyright 2026 RANW MLS. All rights reserved. RANW MLS records were last updated on 09/12/2026 10:15 pm.