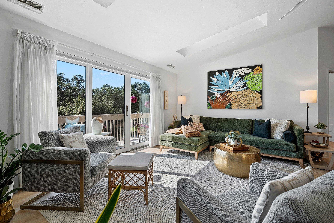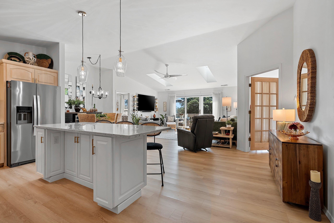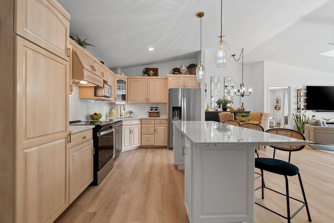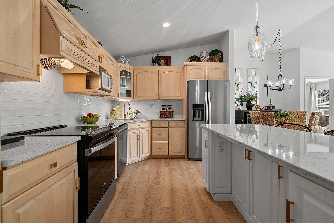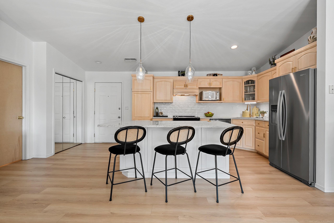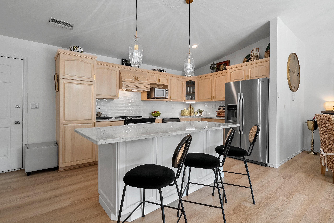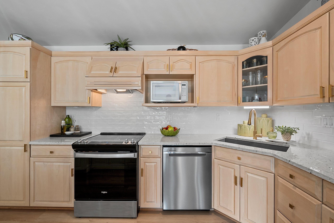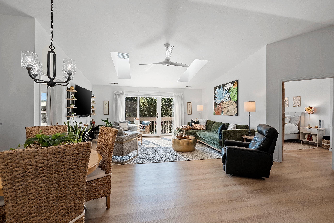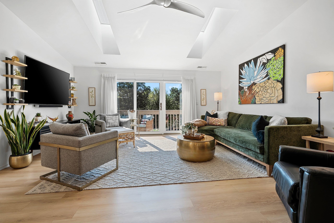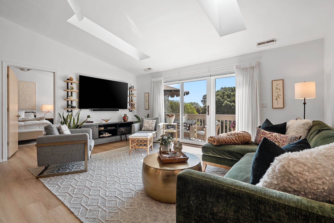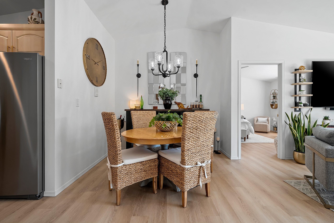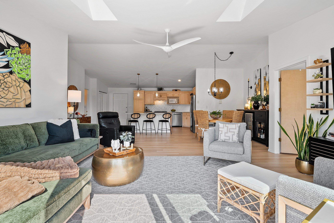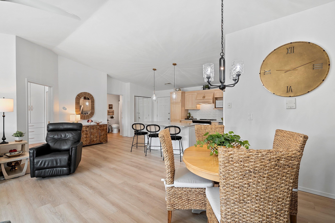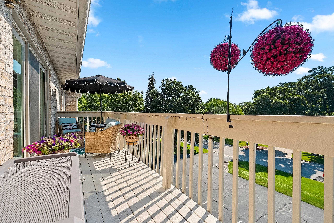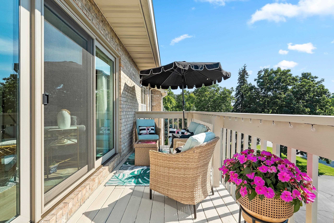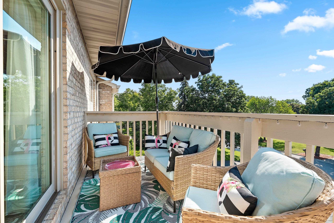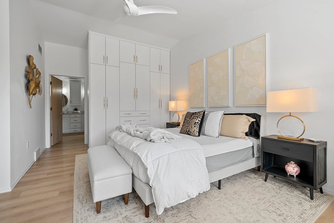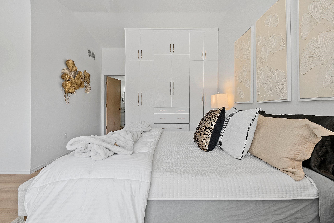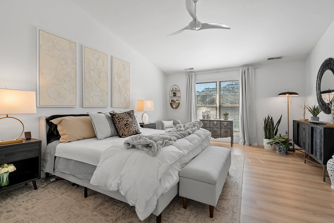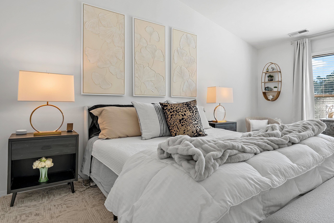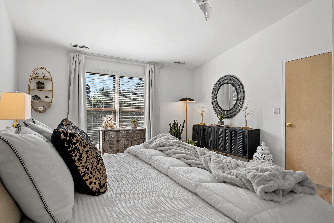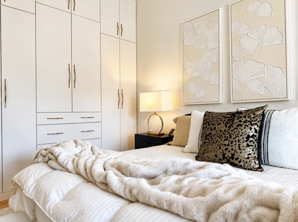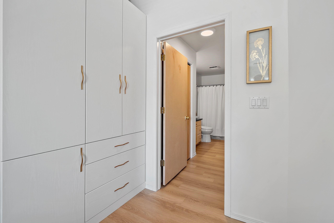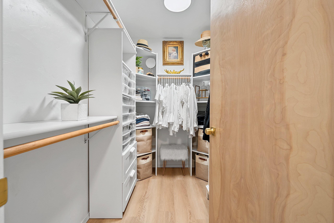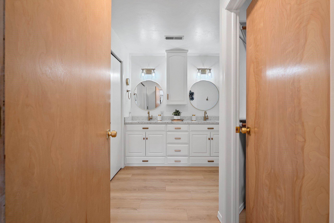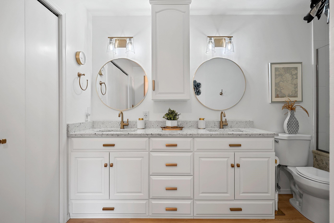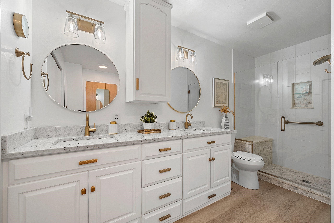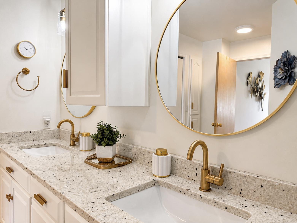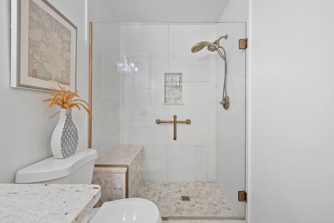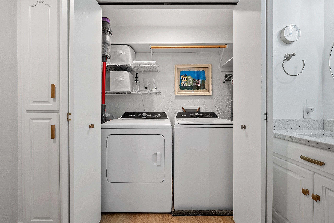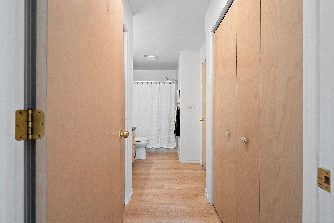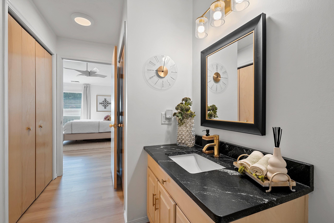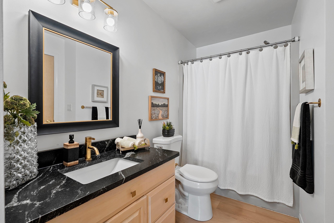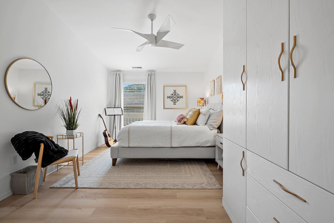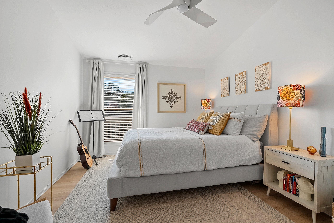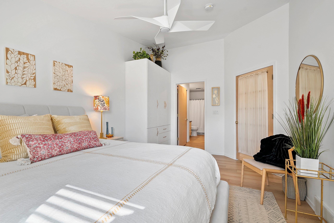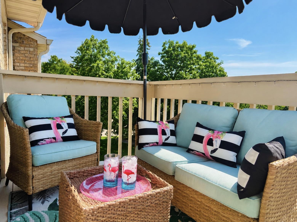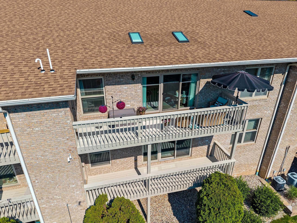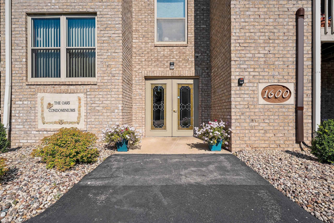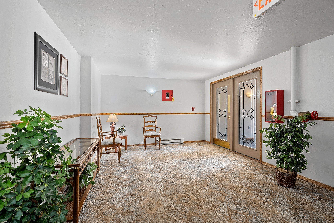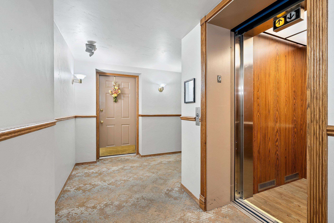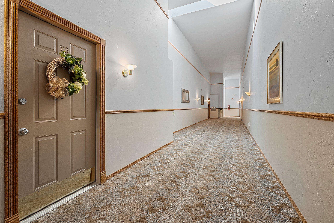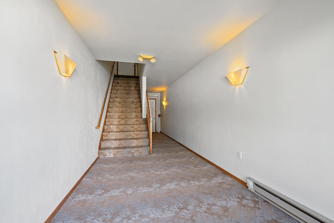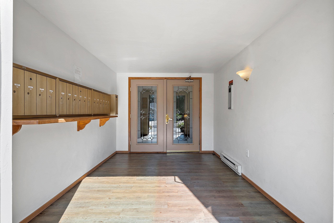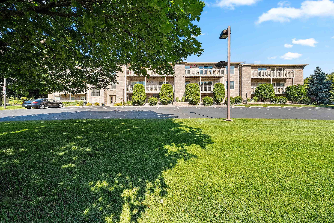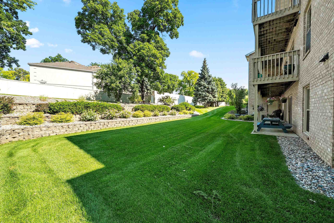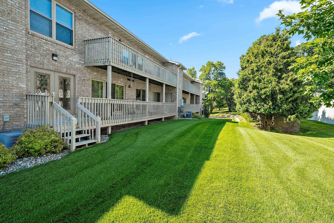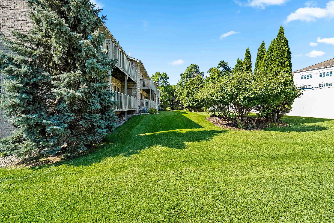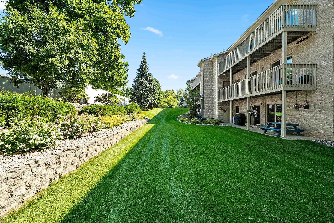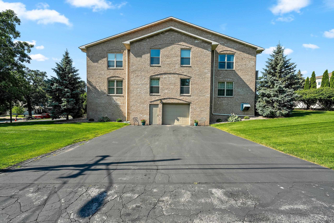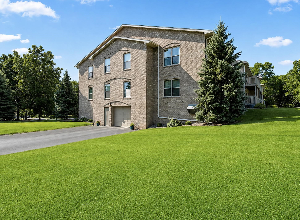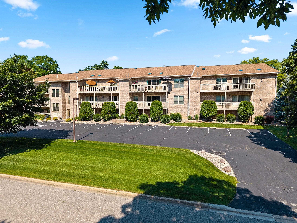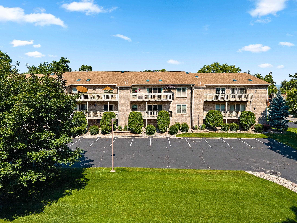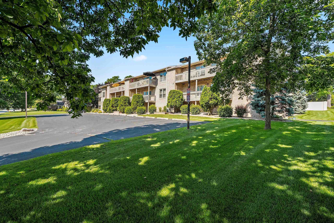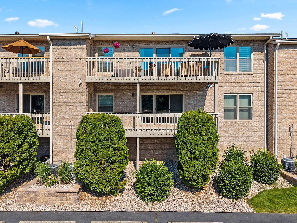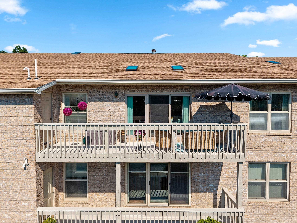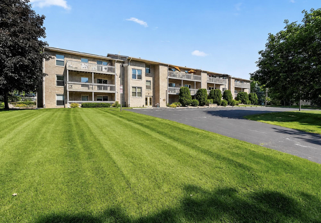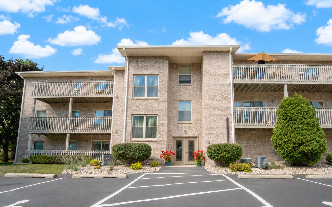
Beautifully updated and move-in ready, this inviting condo offers the perfect blend of comfort, style, and low-maintenance living. Open-concept design creates a seamless flow between the beautifully updated kitchen, dining area, and spacious living room—ideal for both everyday living & entertaining. Vaulted ceilings with skylights, thoughtful updates & quality finishes enhance the home's modern appeal, while abundant natural light creates a warm & welcoming atmosphere throughout. The well-designed layout offers comfortable living spaces & a sense of openness that is sure to impress. Whether you're looking to simplify your lifestyle, enjoy homeownership without the maintenance, or simply move into a home that's ready from day one, this condo delivers. Schedule your private showing today!
Bedrooms: 2
Bathrooms: 2 full / 0 half
Square Feet: 1,440
Condo Building:
Living Space: 2 Story+
Unit Level: 2
Tax Amount: $3,475
Subdivision: The Oaks Condominium
Property Type: Condominium
County: Brown
Zoning: Residential
Total Square Feet: 1,440
Sq. Ft. Above Grade: 1,440
Sq. Ft. Below Grade: 0
Fireplaces:
Appliance Inclusions:
Basement / Lower Level:
Misc. Inclusions:
Water Source: Public
Waste: Public Sewer
Heating/Cooling: Forced Air
Heating Fuel: Natural Gas
# Full Baths: 2
Kitchen: 10 x 13
Formal Dining Room: 9 x 22
Bedroom #1: 13 x 18
Bedroom #2: 12 x 14
Barrier Free Features:
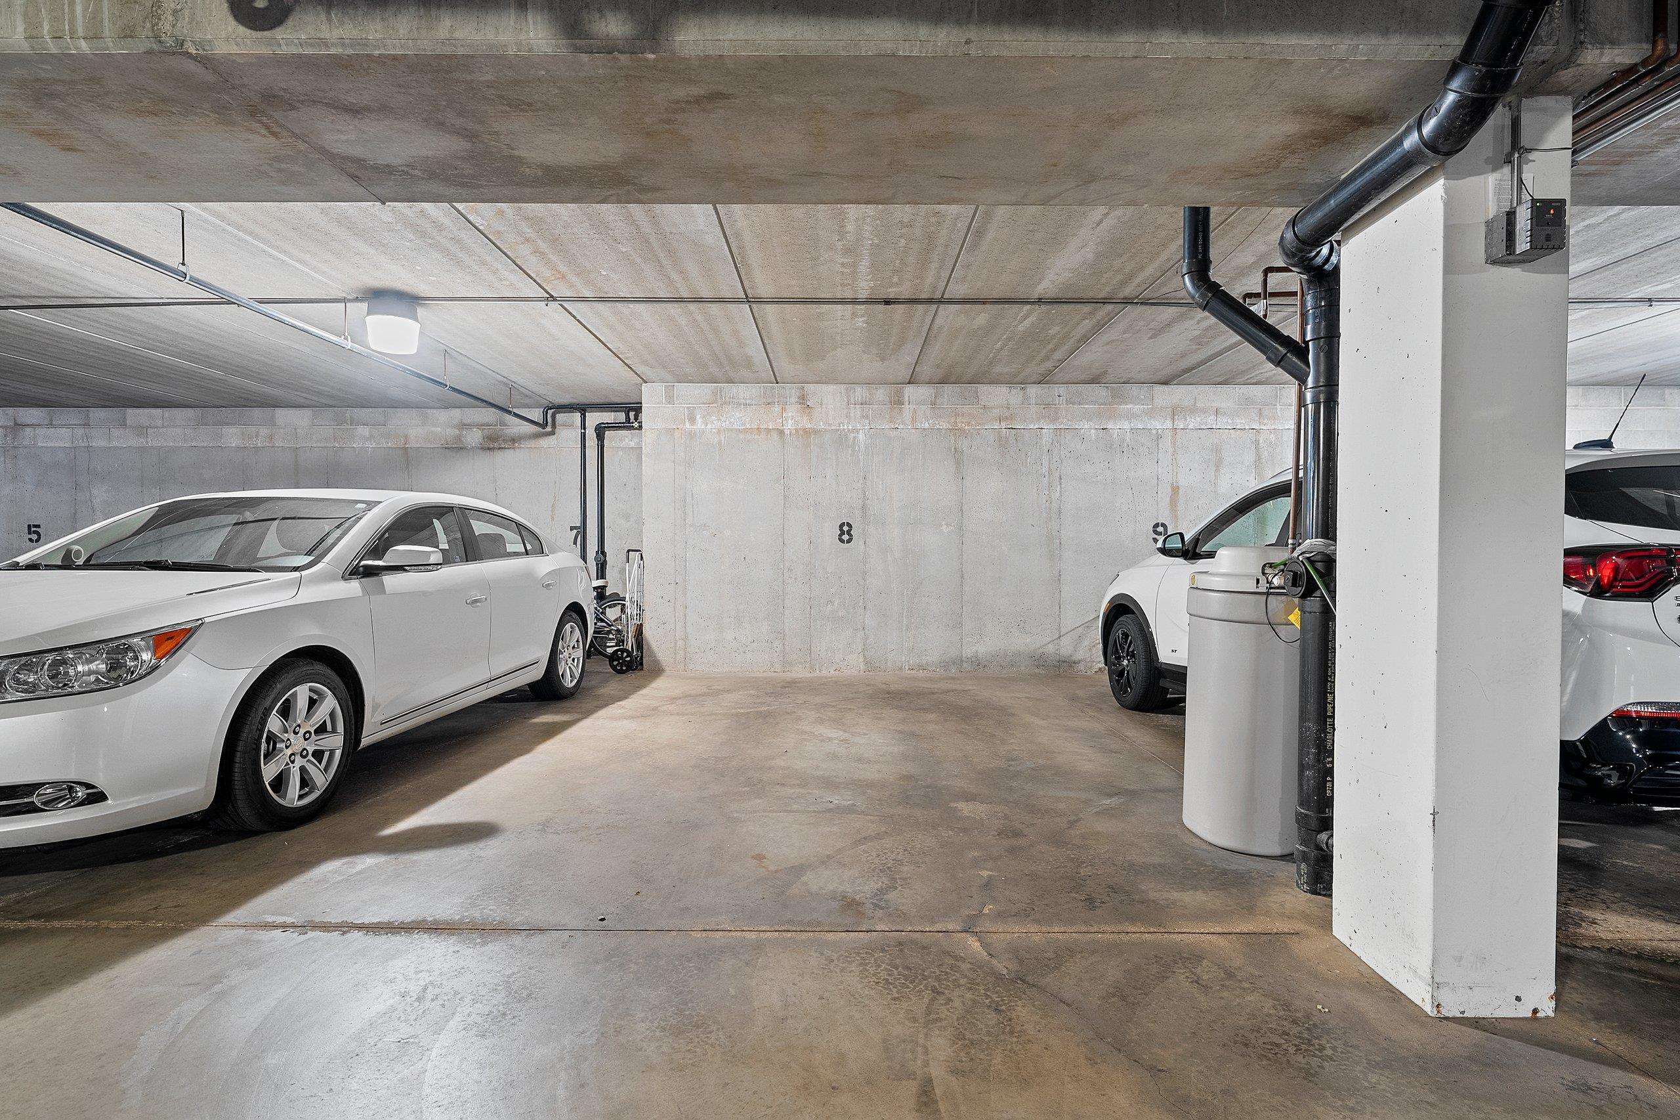
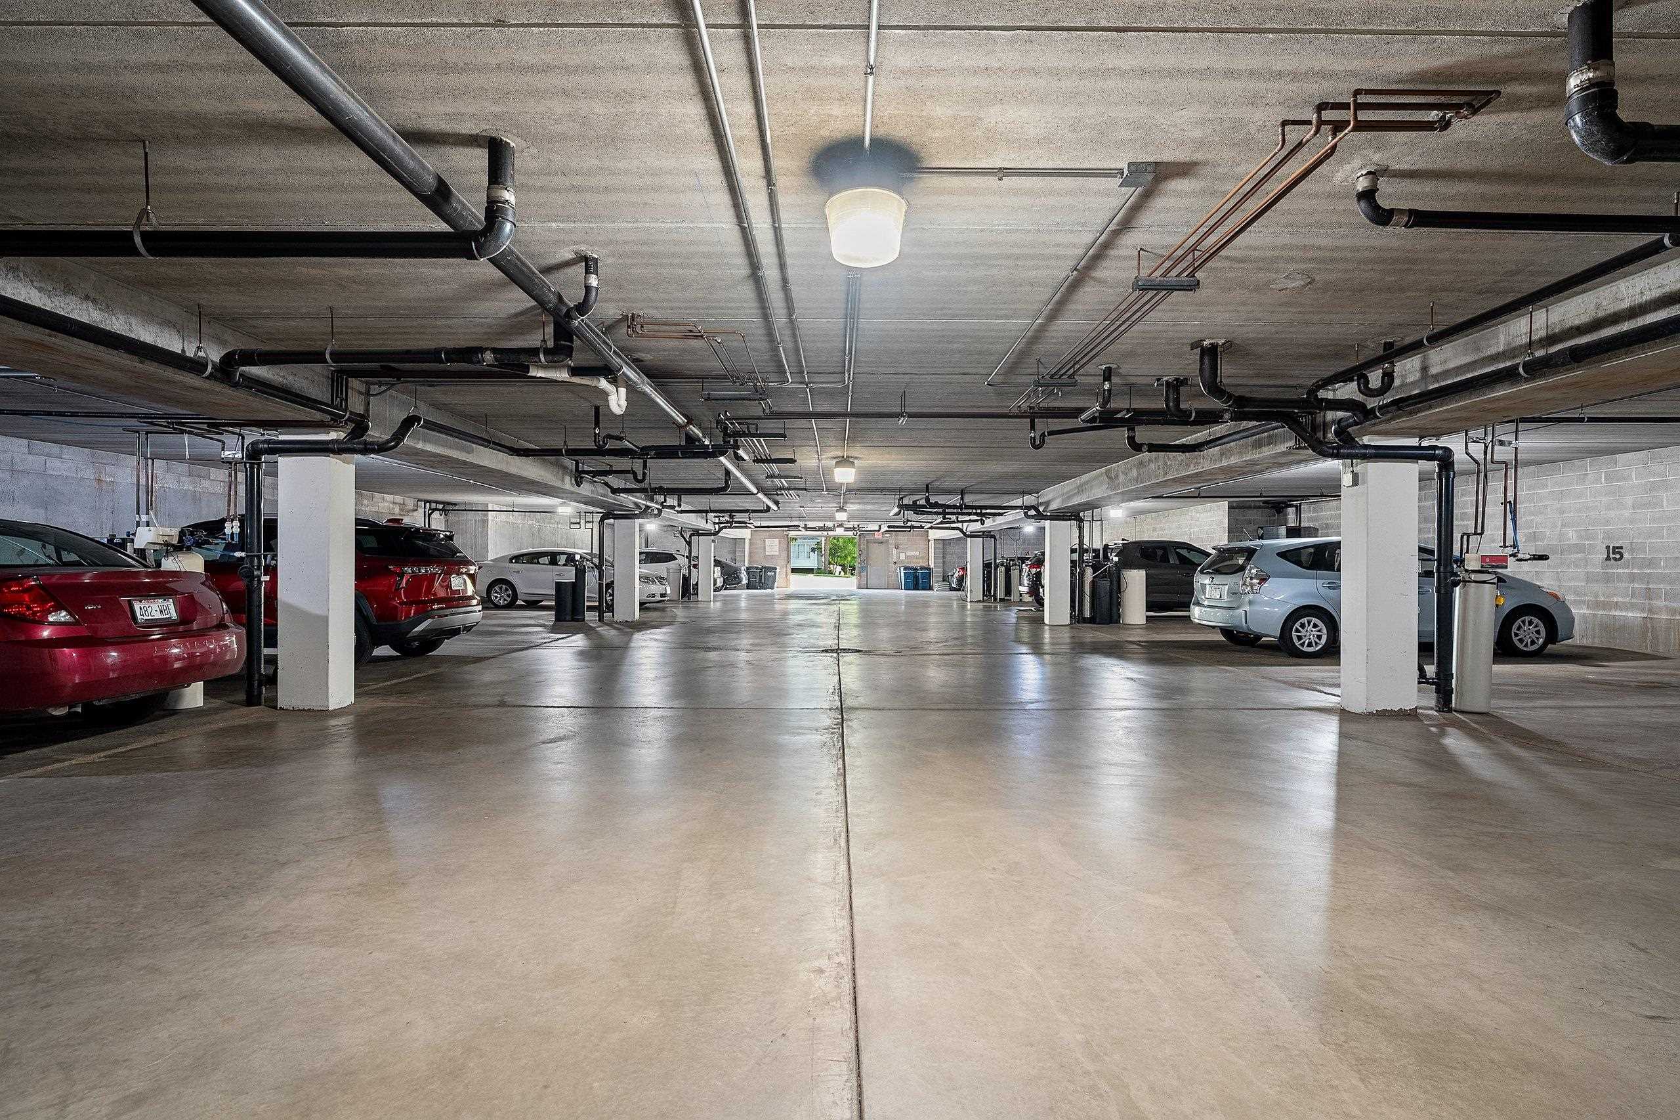
Garage #1: 1 Car spaces (Attached-nontandem)
School District: Green Bay Area
Coldwell Banker Real Estate Group
43 South to Hwy 172, Exit 180 onto Webster Avenue to Riverside Drive to E Kalb Avenue.
Listed By: Coldwell Banker Real Estate Group
This listing was last updated by Coldwell Banker Real Estate Group on August 2, 2026, 5:01 am.
Listing has been on the market for 74 days, since July 8, 2026.
This information, provided by seller, listing broker, and other parties, may not have been verified.
Information received from other 3rd parties: All information deemed reliable but not guaranteed and should be independently verified. All properties are subject to prior sale, change, or withdrawal. Neither listing broker nor Paragon Real Estate Group nor RANW MLS shall be responsible for any typographical errors, misinformation, misprints, and shall be held totally harmless.
Copyright 2026 RANW MLS. All rights reserved. RANW MLS records were last updated on 09/20/2026 10:15 am.