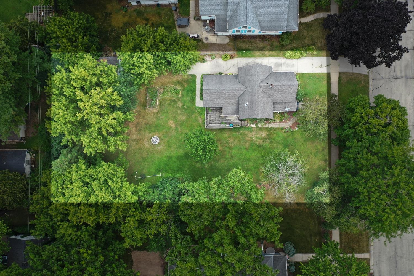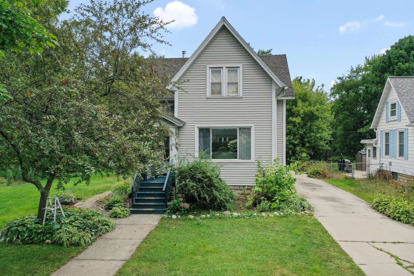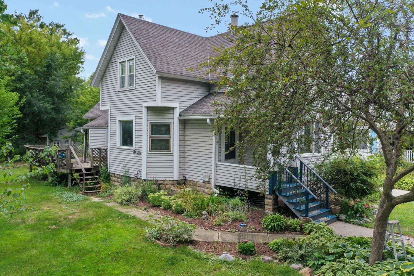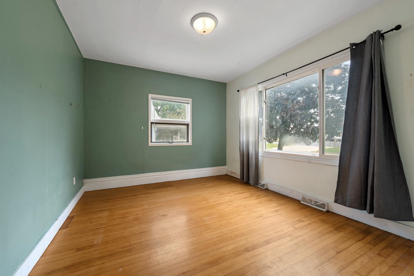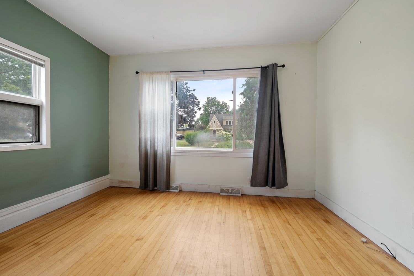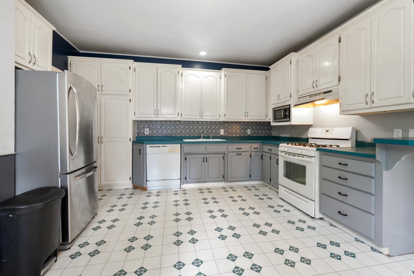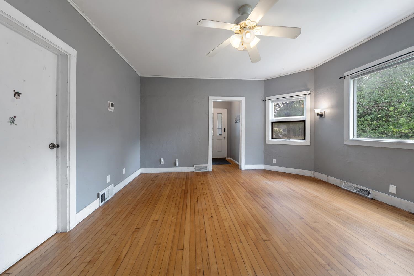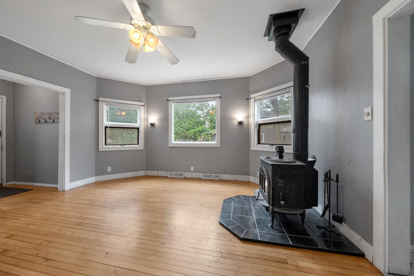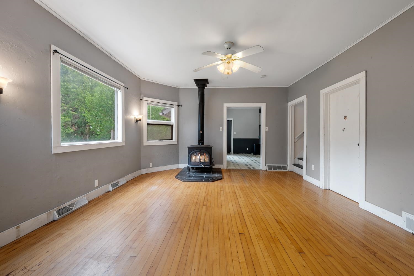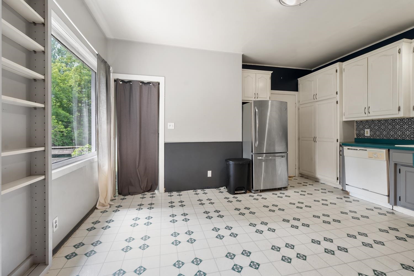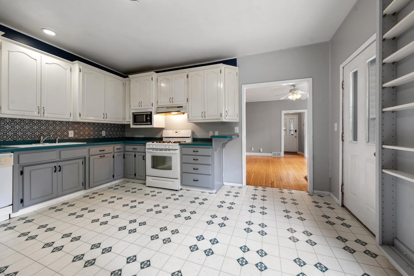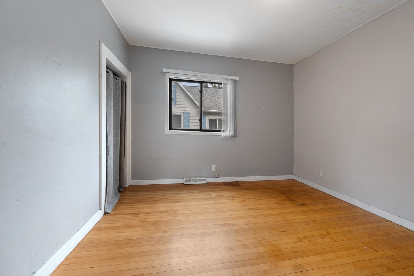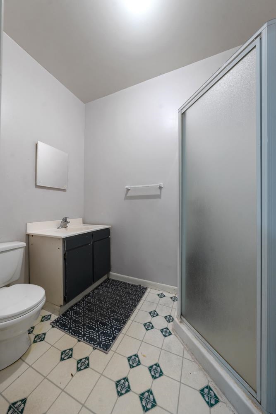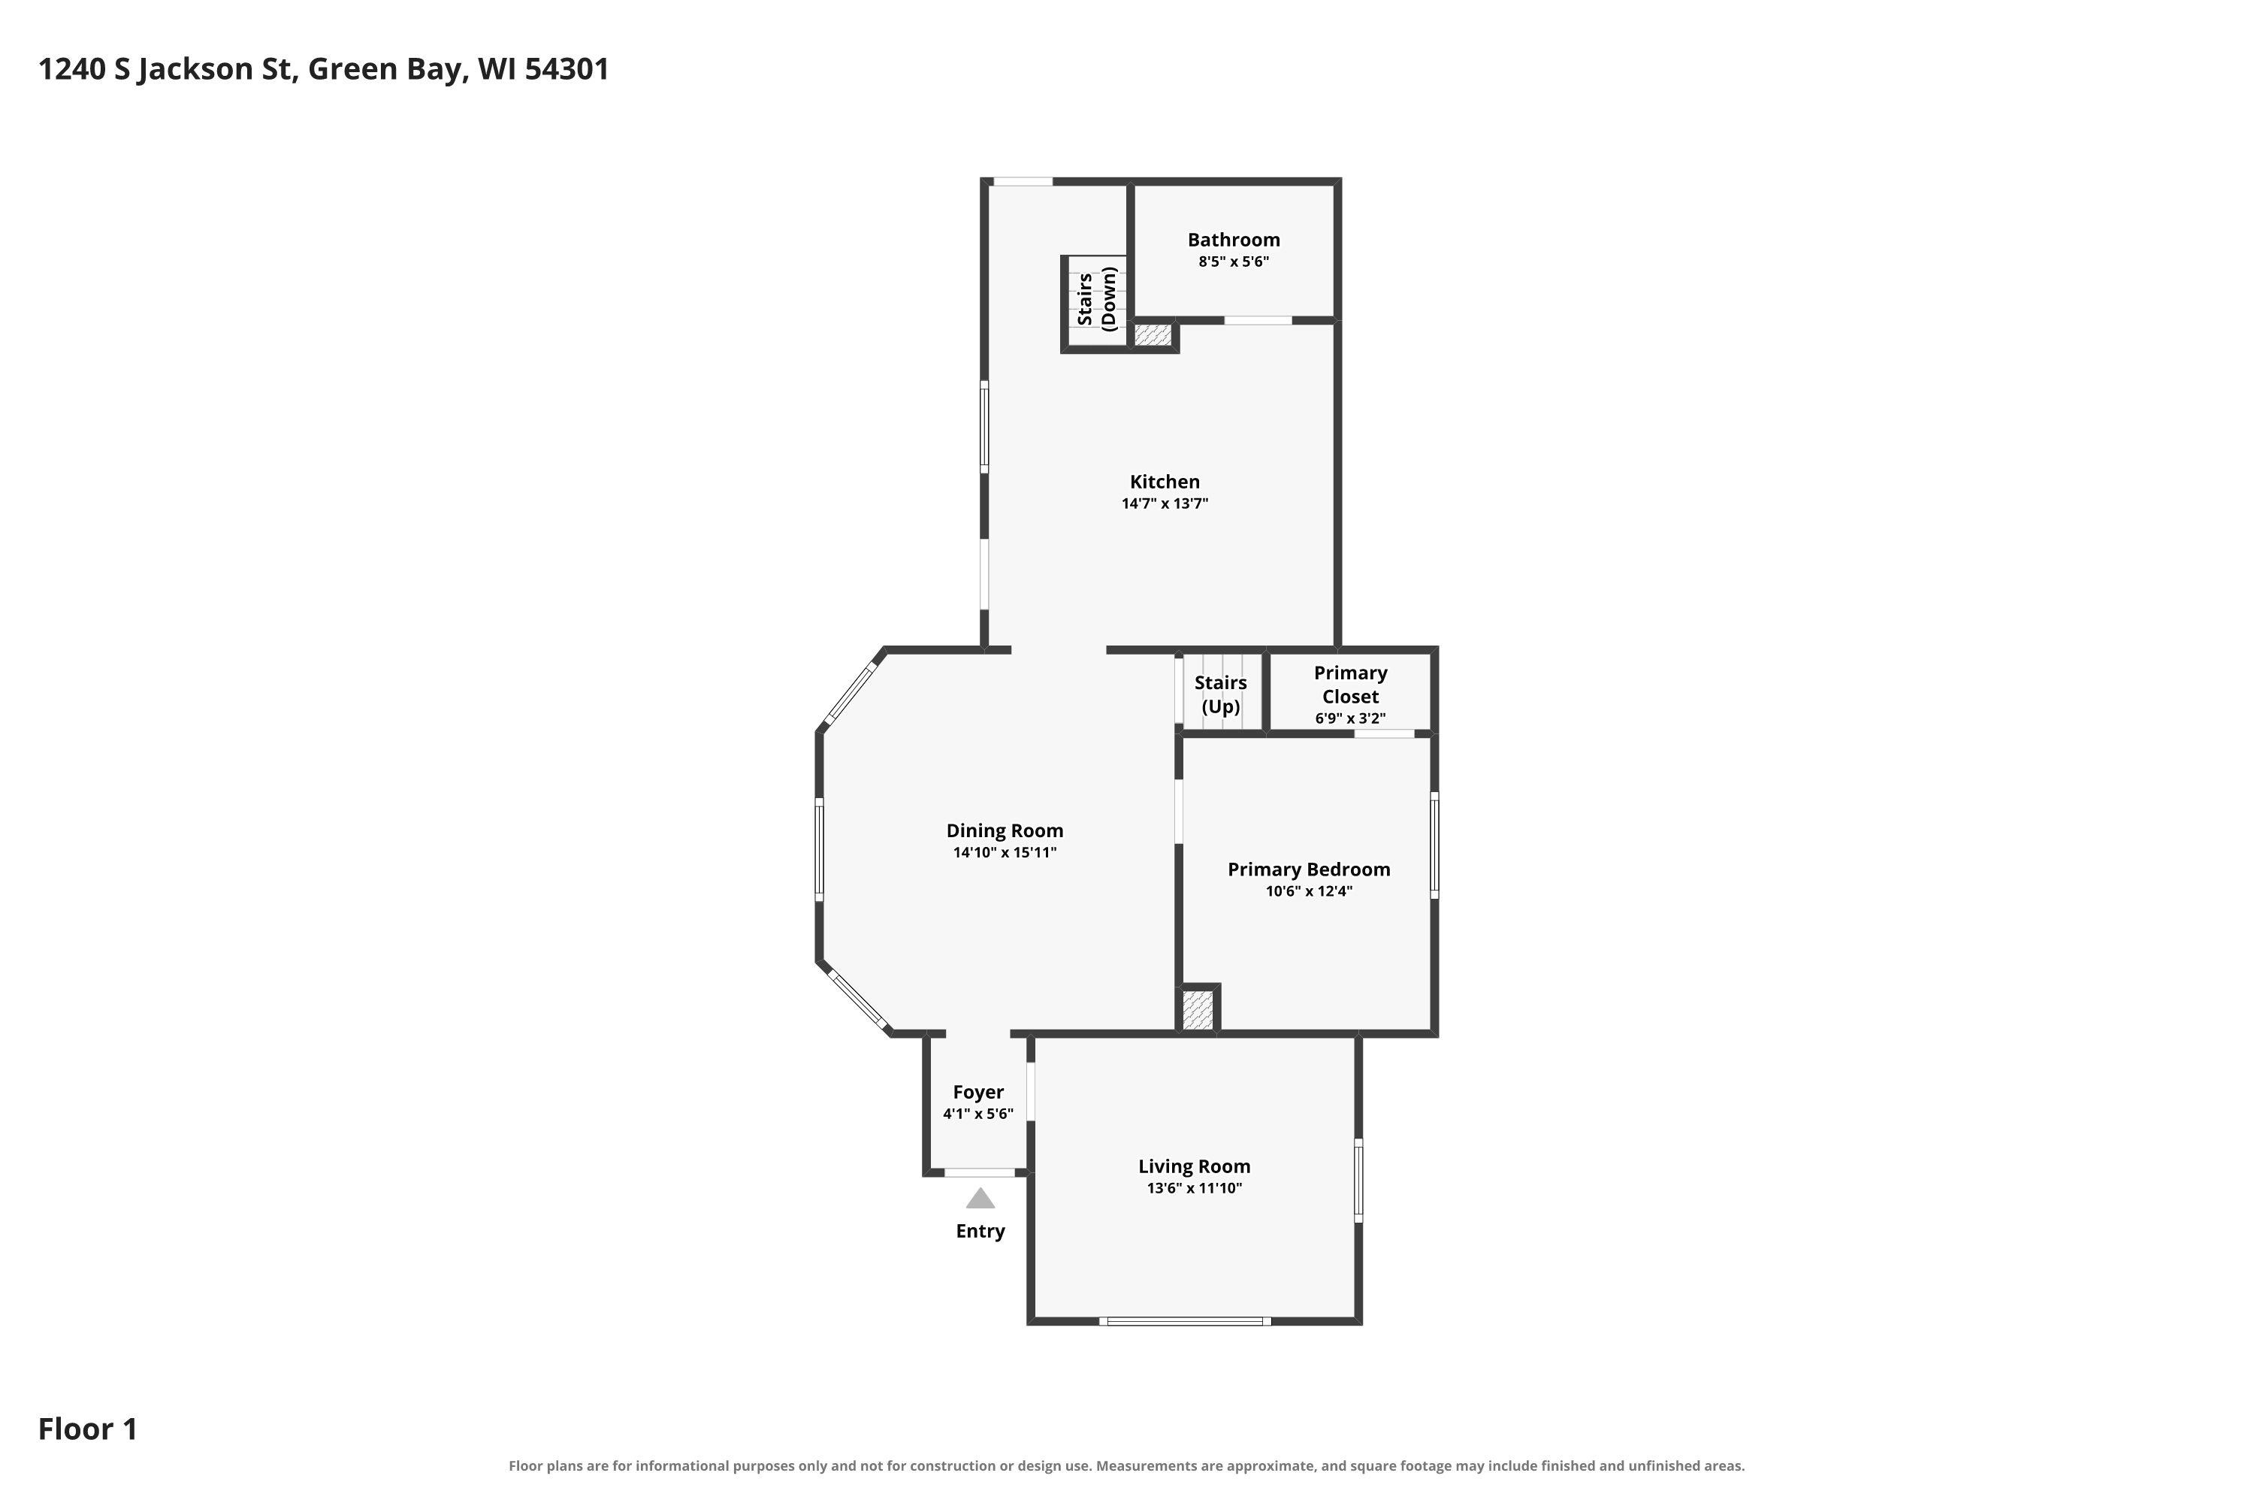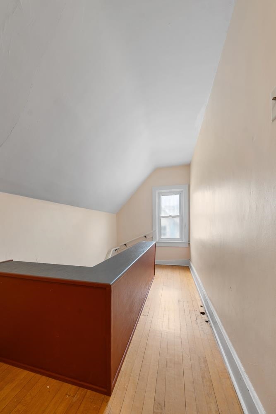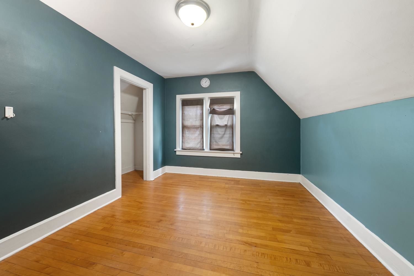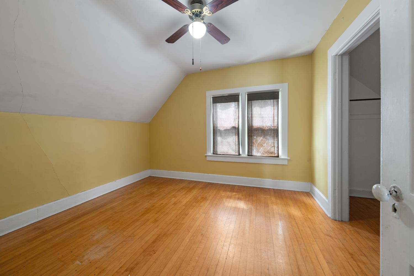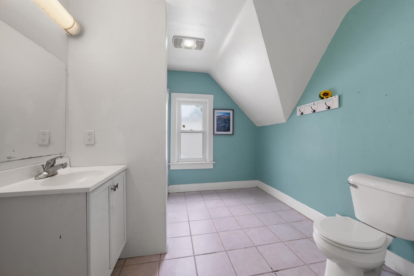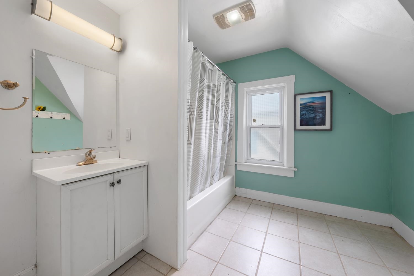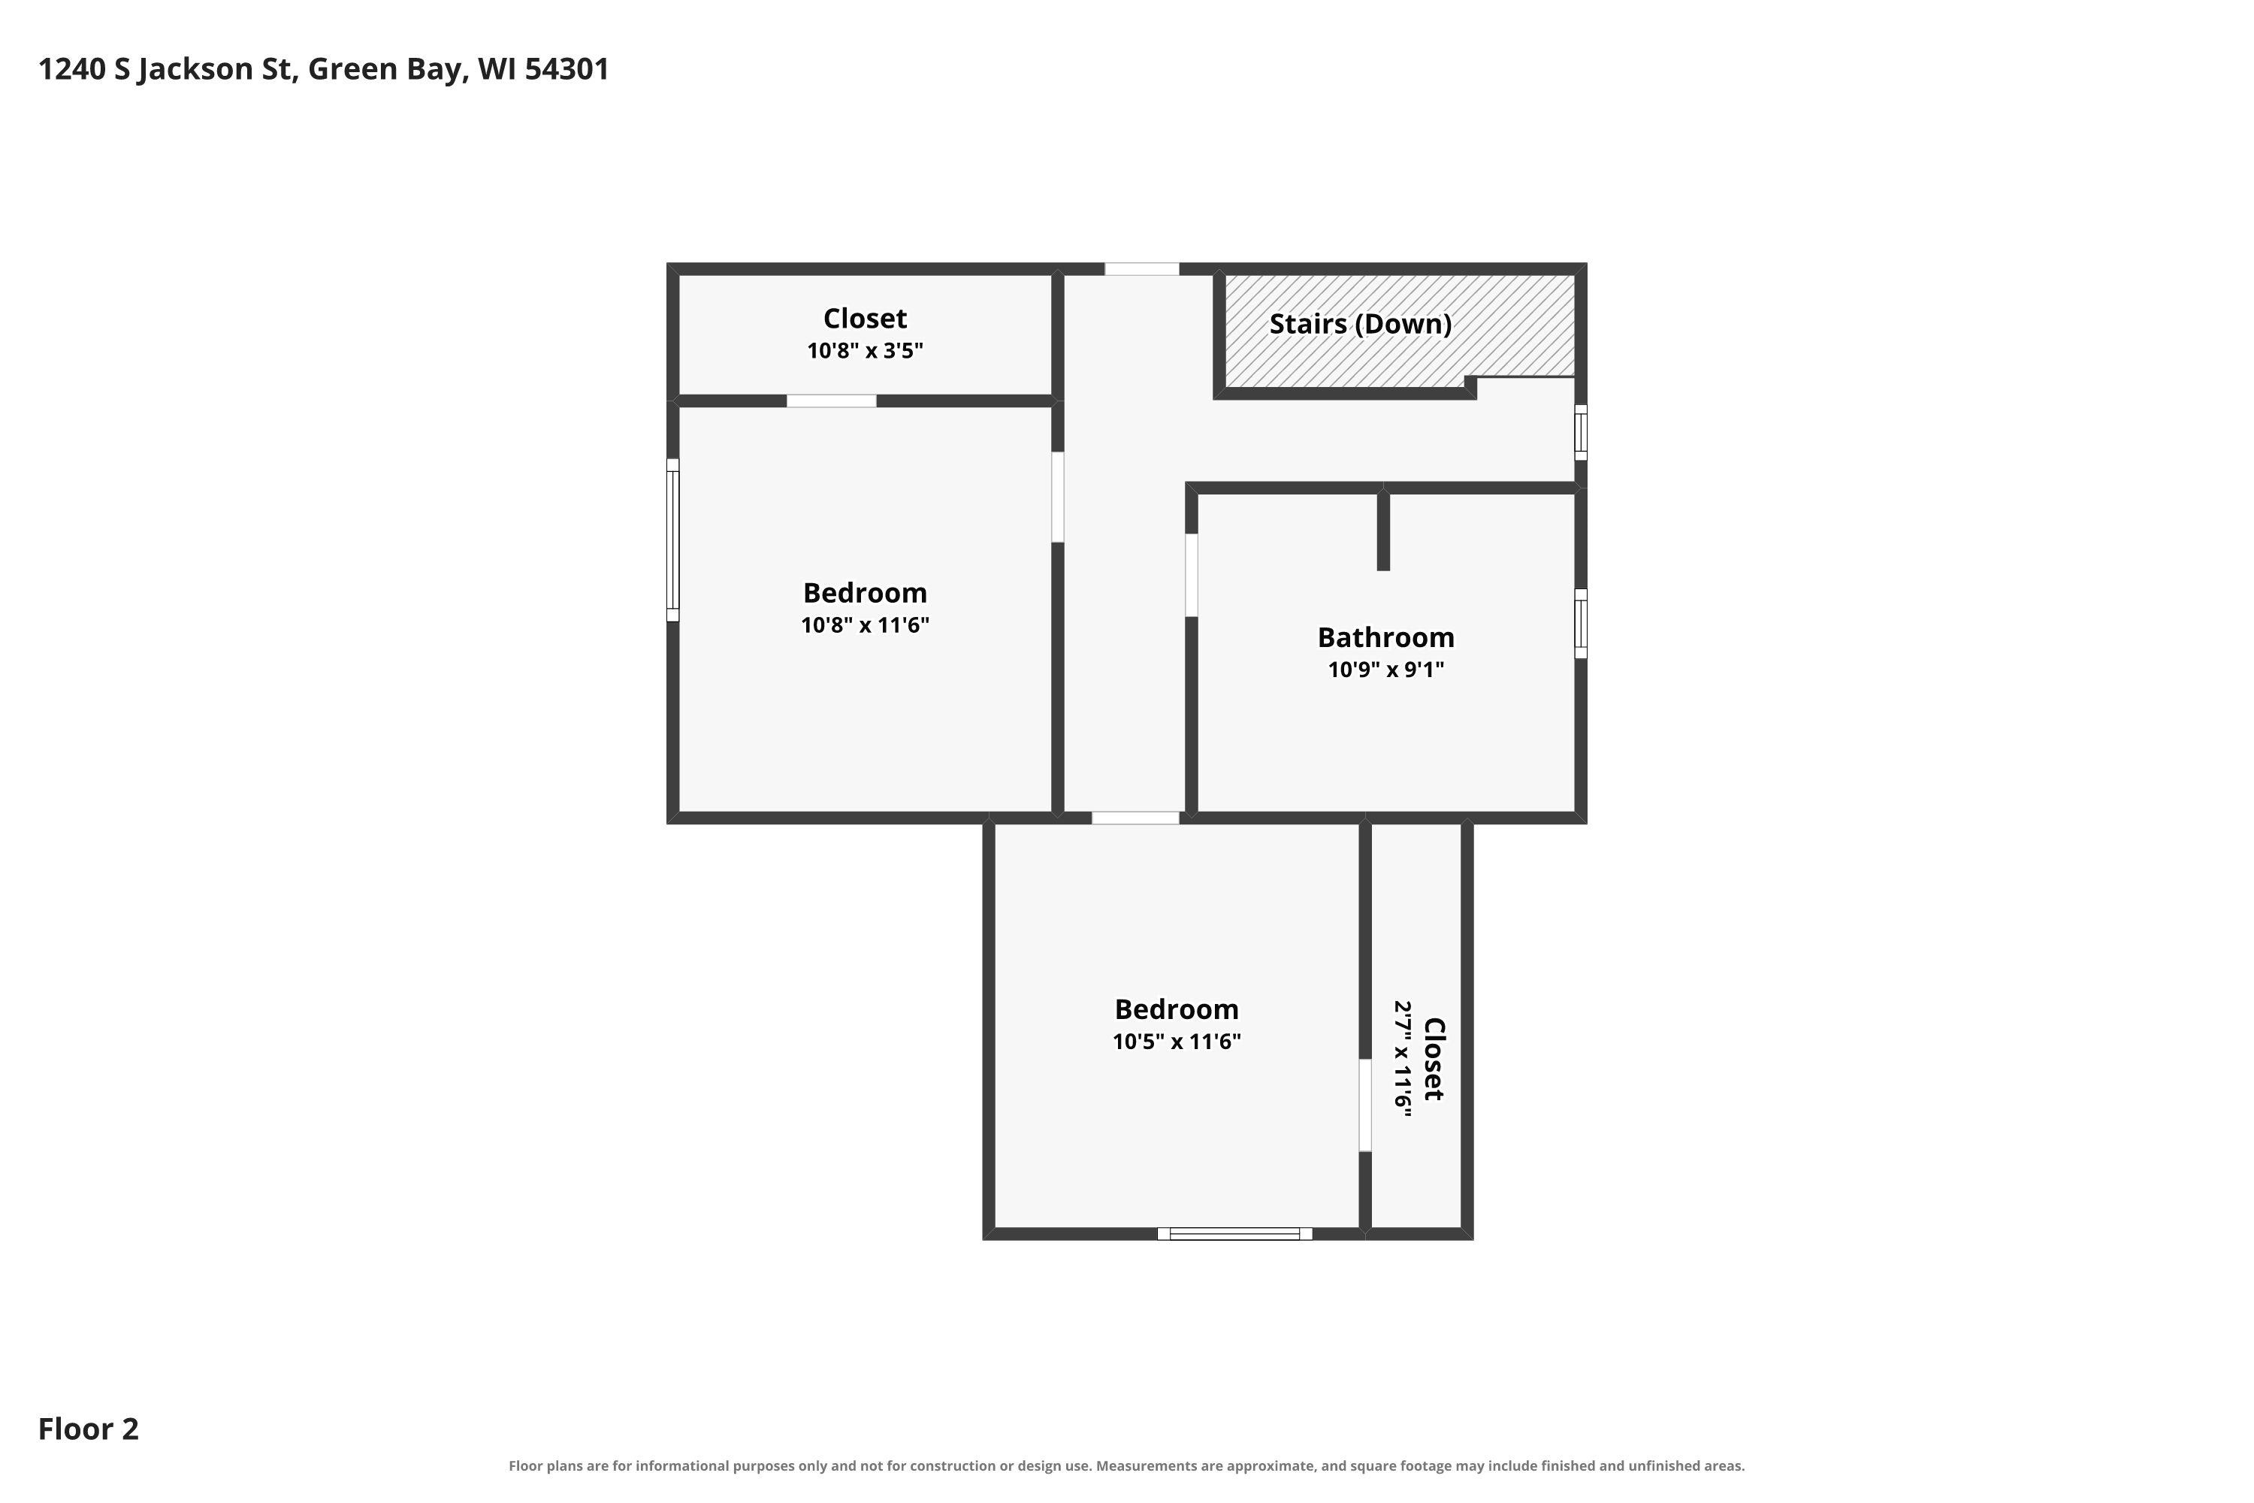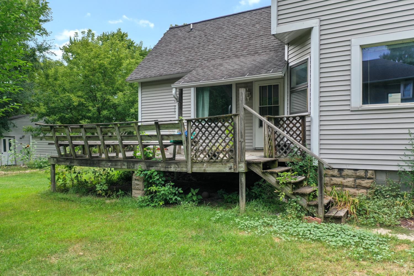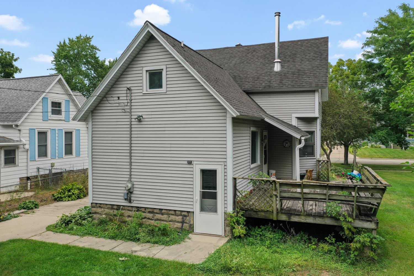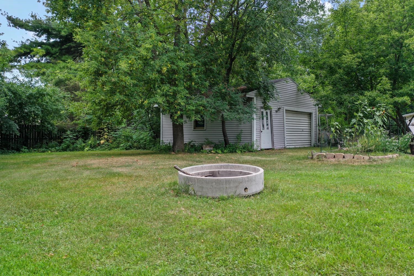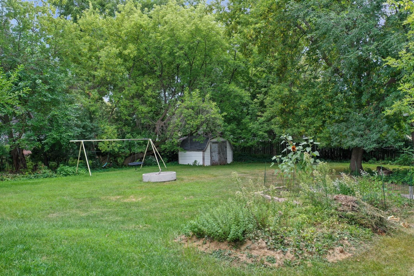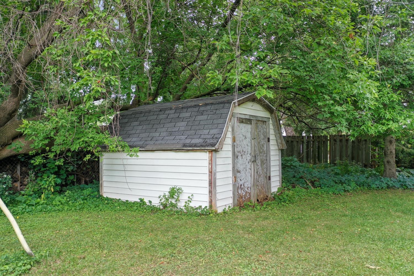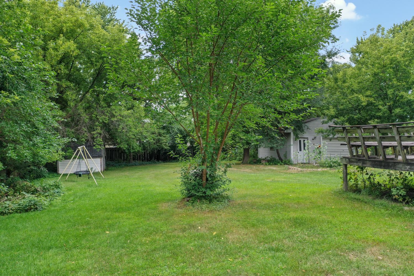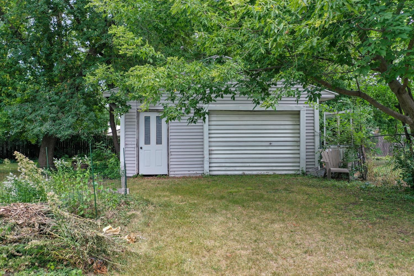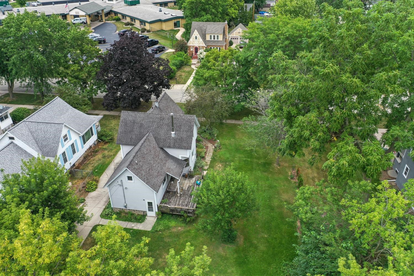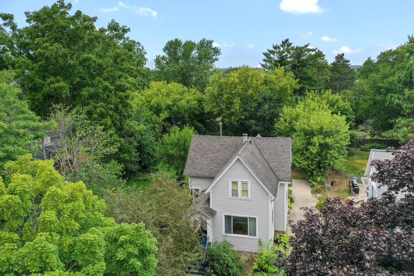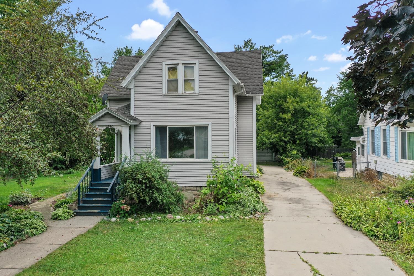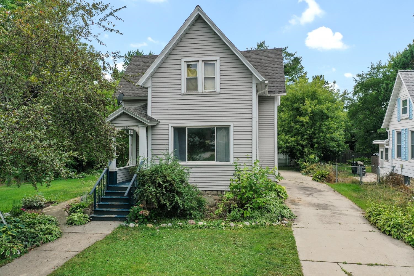
Located on a peaceful tree-lined street in Allouez, this 3BR/2BA folk-victorian home greets w/ original maple hardwood floors! Living room w/ chicago window, spacious dining room w/ bumpout & wood-stove. Kitchen w/ appliance, ample cabinetry, pantry, and picture window overlooking deck that steps down to large yard w/ shed & 1.5 stall garage. 1st floor primary bedroom & full bath w/ walk-in shower completes the main level. Upper level offers 2 bedrooms & 2nd full bath w/ tub/shower. Full basement offers plenty storage space, new WH ('26) & laundry area w/ included dryer ('24) & washer. Great location close to downtown amenities, parks & schools w/ easy access to Hwy 54/57 corridor, Hwy 172 & De Pere.
Bedrooms: 3
Bathrooms: 2 full / 0 half
Square Feet: 1,488
Lot Size: 90x165
Tax Amount: $2,967
Architecture: Victorian
Style of Home: 1.5 Story
Property Type: Single Family Residence
County: Brown
Zoning: Residential
Total Square Feet: 1,488
Sq. Ft. Above Grade: 1,488
Sq. Ft. Below Grade: 0
Fireplaces:
Appliance Inclusions:
Basement / Lower Level: Full
Misc. Inclusions:
Water Source: Public
Waste: Public Sewer
Heating/Cooling: Forced Air
Heating Fuel: Natural Gas
# Full Baths: 1
Kitchen: 12 x 15
Dining Room: 14 x 15
Bedroom #1: 10 x 12
Bedroom #2: 10 x 12
Foyer: 4 x 6
# Full Baths: 1
Bedroom #3: 10 x 11
Lot Description: Sidewalk
Lot Size: 90x165
Sq. Ft. of Lot: 14,823
# Acres: 0.34
Foundation:
Barrier Free Features:
Driveway:
Home Exterior: Vinyl Siding
Garage/Parking/Driveway: Detached
Garage Size: 20x24
Garage #1: 1.5 Car spaces
Garage #2: None spaces
School District: Green Bay Area
Dallaire Realty
S. Monroe Ave to East on Grignon St to Right on S. Jackson St to home.
Listed By: Dallaire Realty
This listing was last updated by Dallaire Realty on September 13, 2026, 5:01 am.
Listing has been on the market for 26 days, since August 18, 2026.
This information, provided by seller, listing broker, and other parties, may not have been verified.
Information received from other 3rd parties: All information deemed reliable but not guaranteed and should be independently verified. All properties are subject to prior sale, change, or withdrawal. Neither listing broker nor Paragon Real Estate Group nor RANW MLS shall be responsible for any typographical errors, misinformation, misprints, and shall be held totally harmless.
Copyright 2026 RANW MLS. All rights reserved. RANW MLS records were last updated on 09/13/2026 8:15 am.