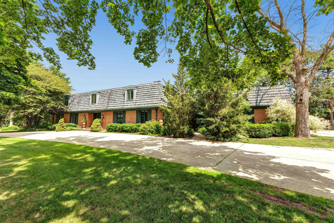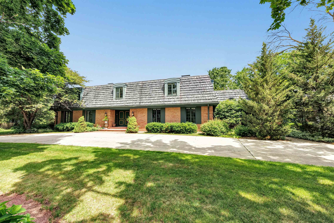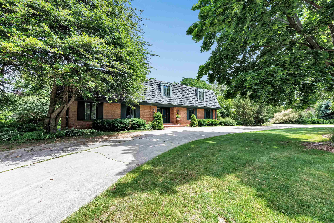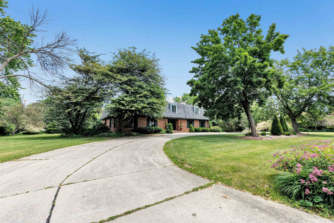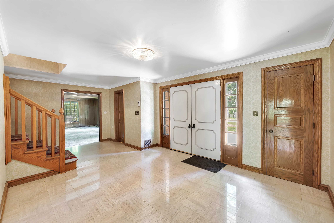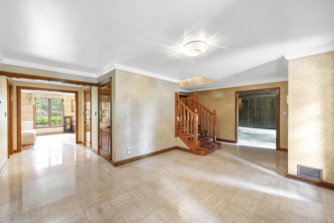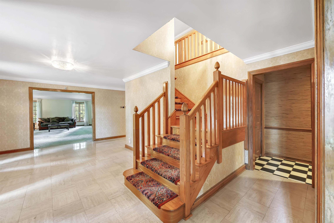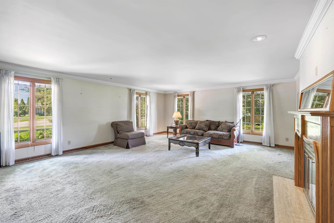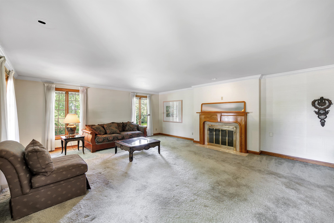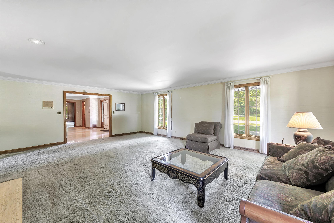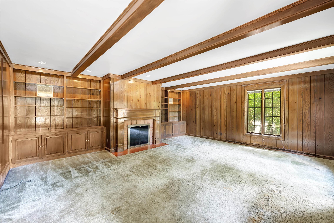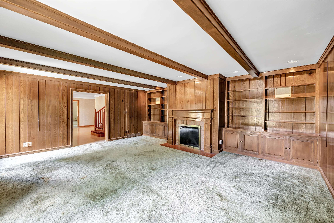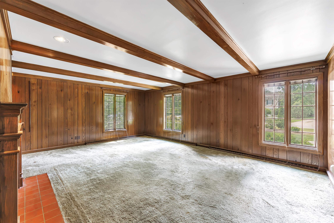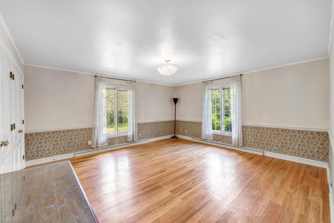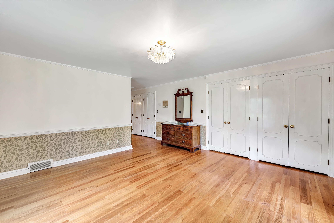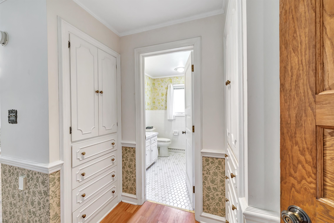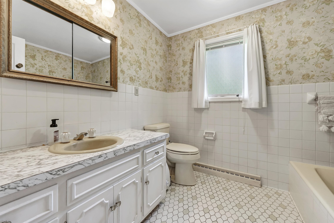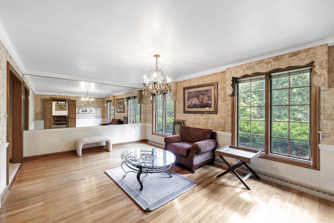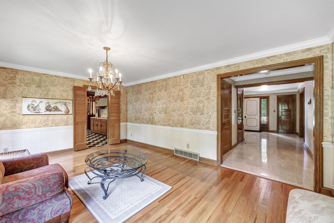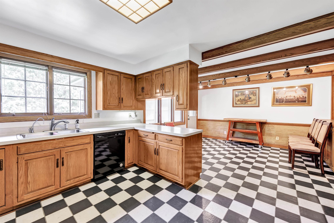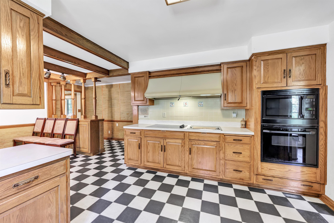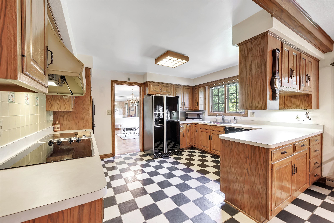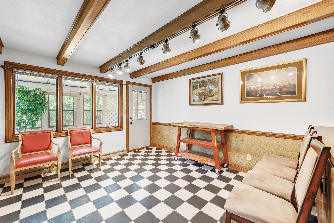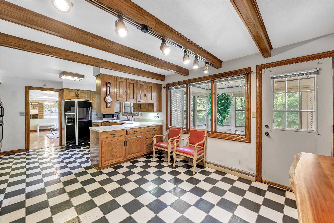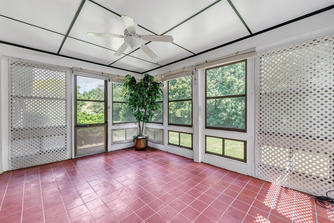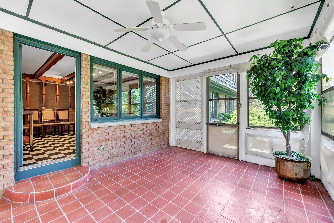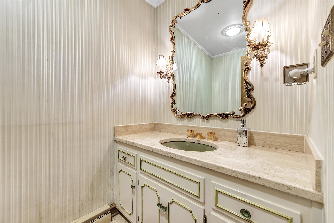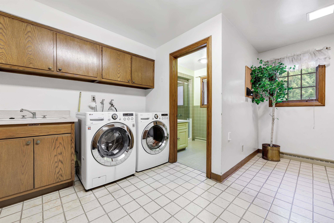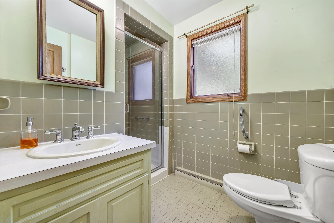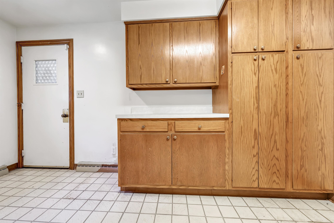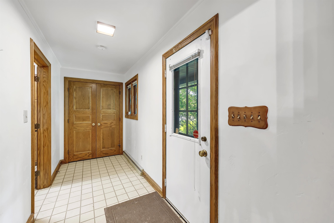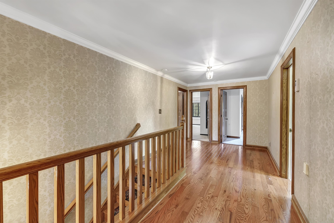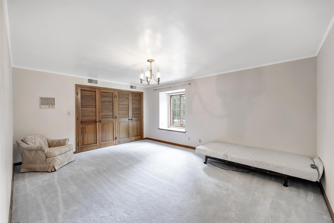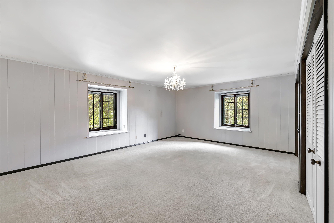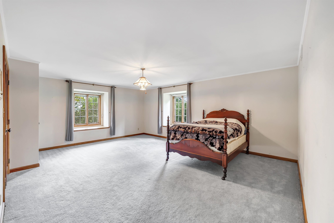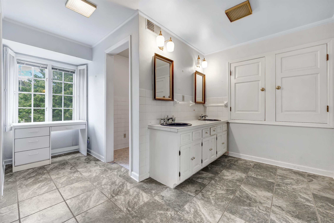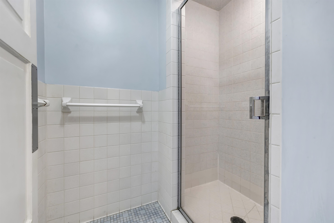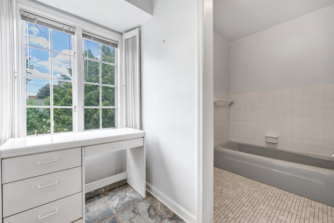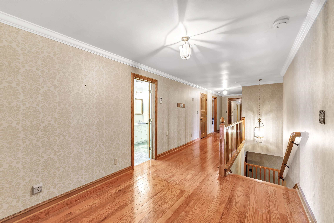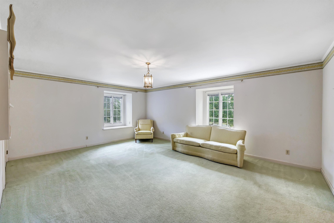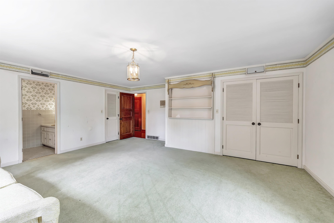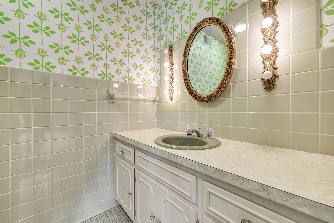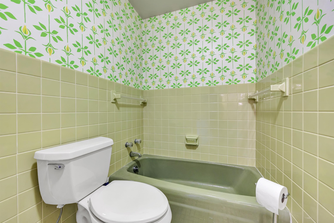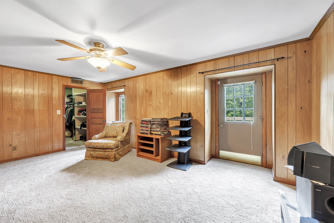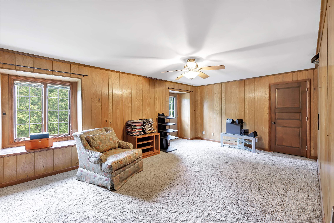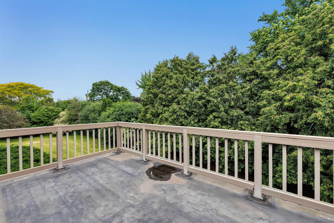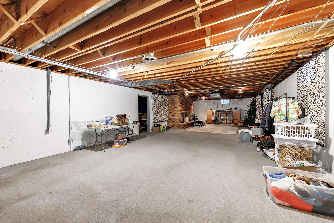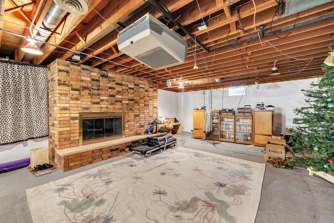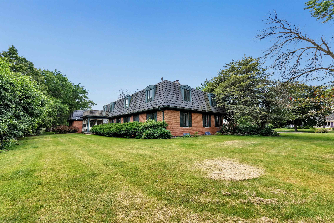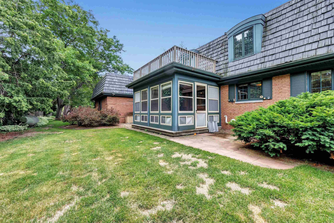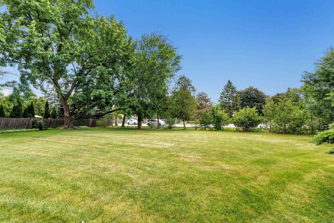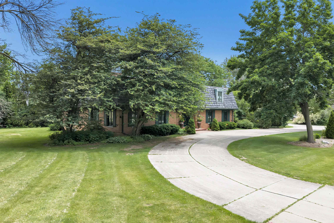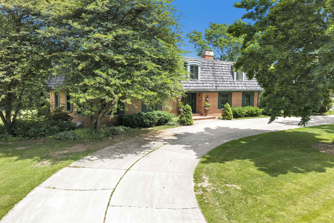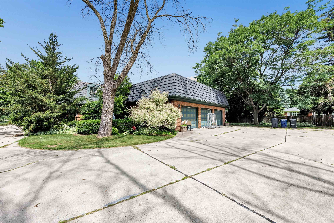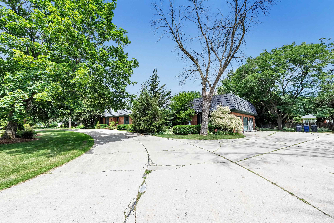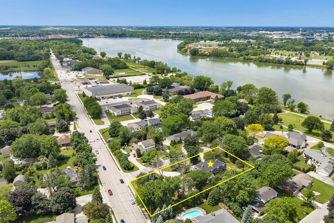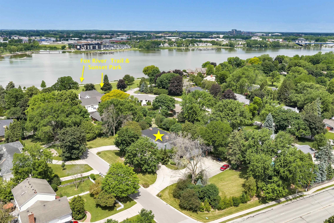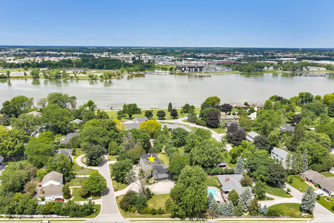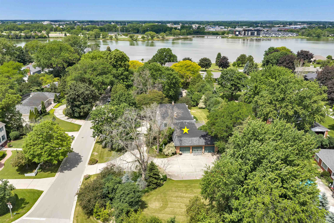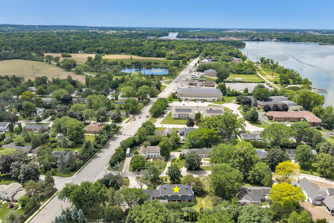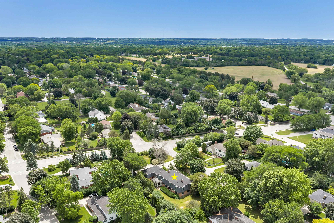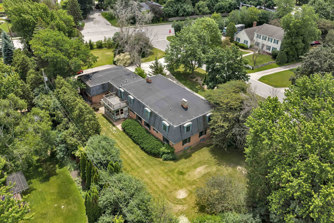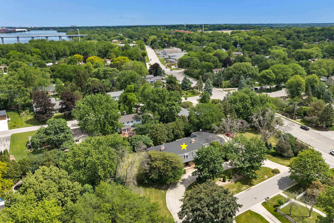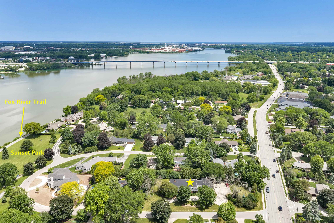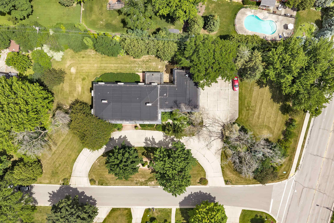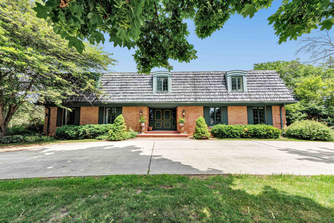
Historic Allouez home situated on a triple lot adjacent to iconic Vince Lombardi House w/nearby park & Fox River Trail. Offering over 5,200 above grade SF, this impressive 2-story home features 6BRs, 4.5BAs & lg attached fin garage. Grand foyer w/stunning wood staircase welcomes you inside. Expansive LR & FR each feature WBFPs, while the formal DR, kitchen w/dinette & enclosed 3 season room provide exceptional space for entertaining. ML primary offers private BA, while FF laundry, mudroom & add'l full BA add convenience. Upstairs beautiful hardwood landing leads to 5 spacious BRs w/ample closet space, including 1 BD w/ensuite. LL offers 8' ceilings, 3rd WBFP & endless potential for future finishing. Enjoy mature landscaping, circular driveway, generous parking &privacy. Showings start 6/19
Bedrooms: 6
Bathrooms: 4 full / 1 half
Square Feet: 5,266
Tax Amount: $8,623
Architecture: Colonial
Style of Home: 2 Story
Property Type: Single Family Residence
County: Brown
Zoning: Residential
Total Square Feet: 5,266
Sq. Ft. Above Grade: 5,266
Sq. Ft. Below Grade: 0
Fireplaces:
Appliance Inclusions:
Basement / Lower Level:
Misc. Inclusions:
Water Source: Public
Waste: Public Sewer
Heating/Cooling:
Heating Fuel: Natural Gas
Rec Room: 65 x 19
# Full Baths: 2
# Half Baths: 1
Family Room: 21 x 18
Kitchen: 14 x 11
Dining Room: 14 x 12
Formal Dining Room: 18 x 12
Bedroom #1: 24 x 16
Laundry: 14 x 13
Foyer: 20 x 22
3 Season Rm: 17 x 11
# Full Baths: 2
Bedroom #2: 19 x 18
Bedroom #3: 17 x 14
Bedroom #4: 20 x 18
Bedroom #5: 20 x 18
Den/Office: 19 x 14
Lot Description: Corner Lot
Sq. Ft. of Lot: 39,422
# Acres: 0.90
Foundation: Poured Concrete
Barrier Free Features:
Driveway:
Home Exterior: Brick
Garage/Parking/Driveway:
Garage Size: 39x23
Garage #1: 3 or 3.5 Cars spaces
Exterior Inclusions: Lp Tank - Owned
School District: Green Bay Area
Keller Williams Green Bay
Riverside Drive to West on Sunset Cir to home.
Listed By: Keller Williams Green Bay
This listing was last updated by Keller Williams Green Bay on July 18, 2026, 10:01 am.
Listing has been on the market for 42 days, since June 18, 2026.
This information, provided by seller, listing broker, and other parties, may not have been verified.
Information received from other 3rd parties: All information deemed reliable but not guaranteed and should be independently verified. All properties are subject to prior sale, change, or withdrawal. Neither listing broker nor Paragon Real Estate Group nor RANW MLS shall be responsible for any typographical errors, misinformation, misprints, and shall be held totally harmless.
Copyright 2026 RANW MLS. All rights reserved. RANW MLS records were last updated on 07/30/2026 8:15 am.