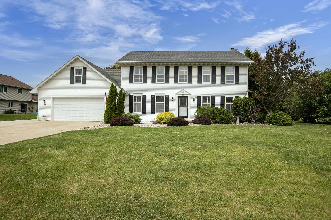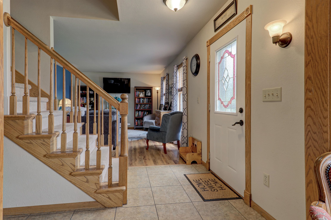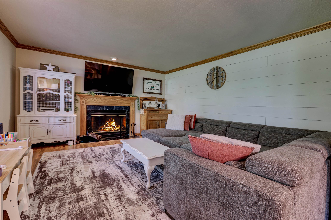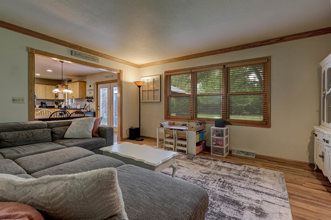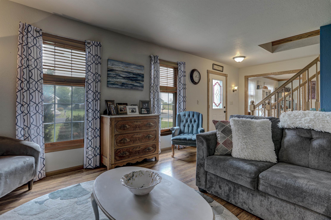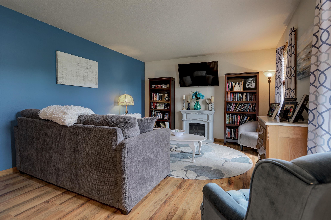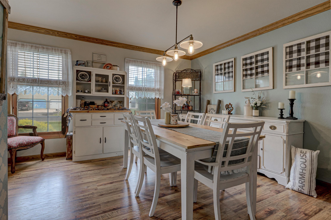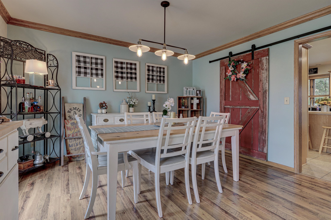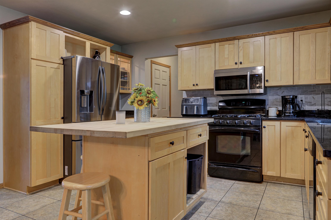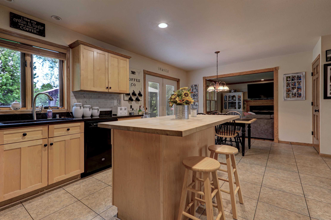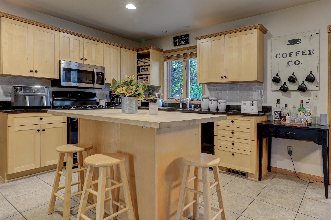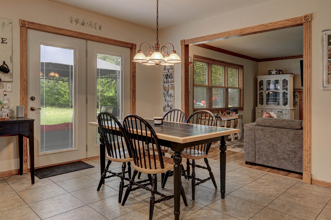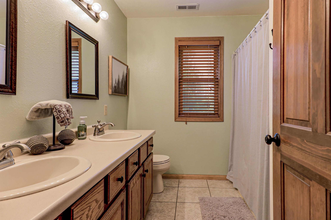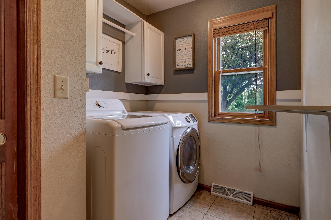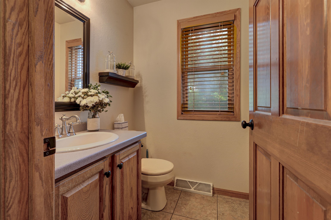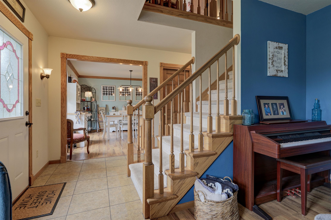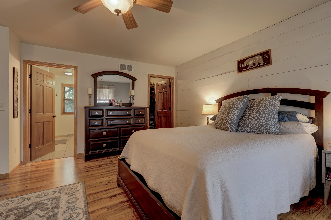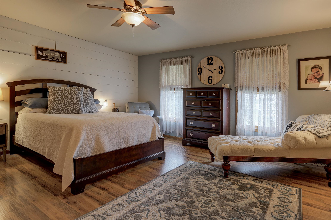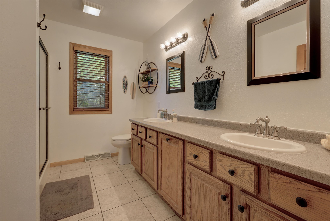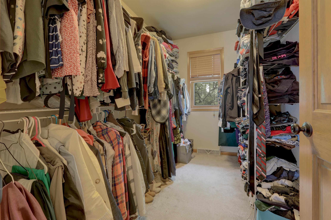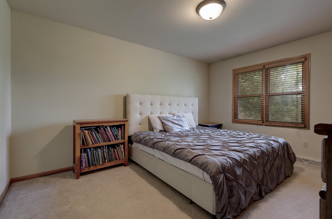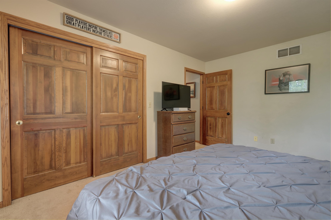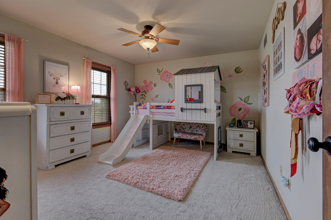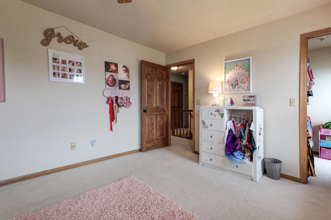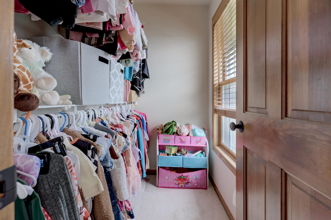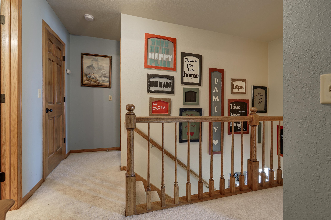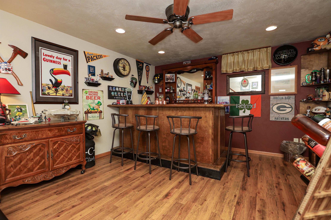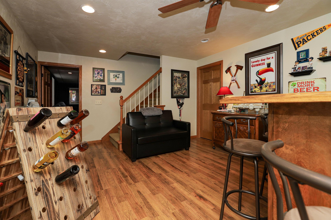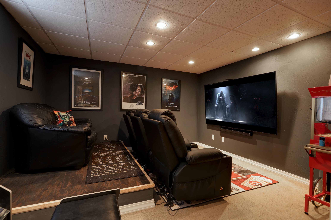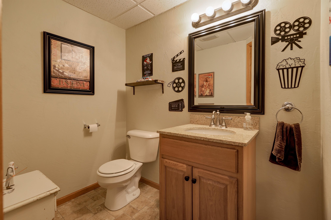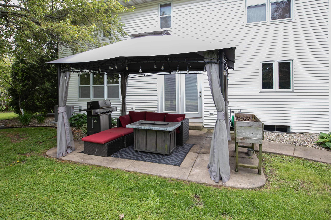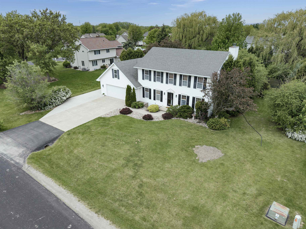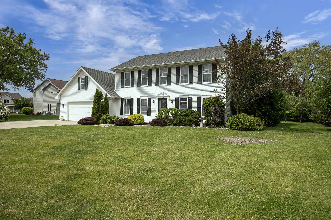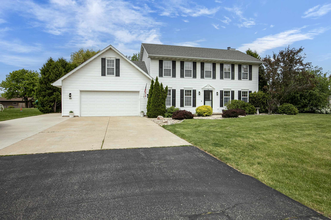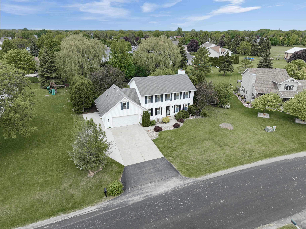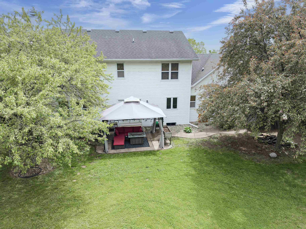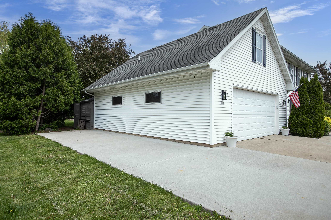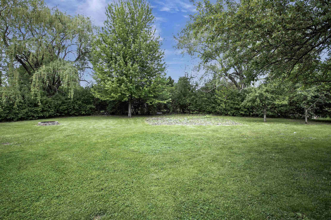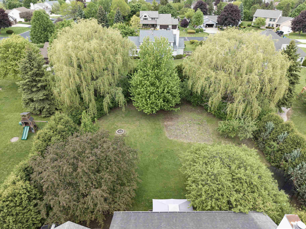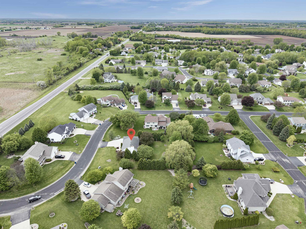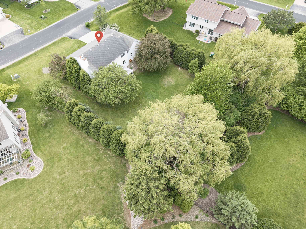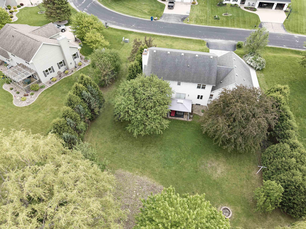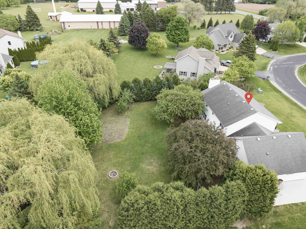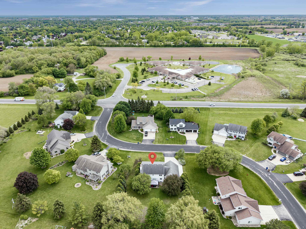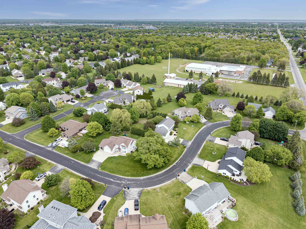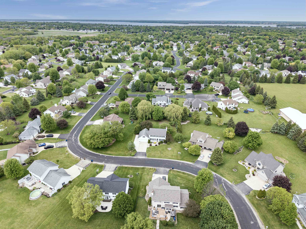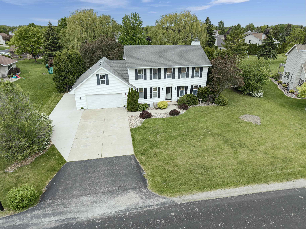
Beautifully maintained Colonial in the Town of Algoma offering 2,738 sq ft, 4 bedrooms, 2 full & 2 half baths on a large lot! The spacious kitchen features custom maple cabinetry, breakfast bar, and included appliance package. Cozy family room with fireplace and rustic barn door accents add warmth and charm. Generous primary suite offers ample closet space and dual-sink bath. Finished lower level includes guest bedroom (currently used as a theater room) with egress, rec room with bar, and great entertaining space. Enjoy summer nights in your large backyard under the gazebo! Deep 2nd garage stall provides workshop/storage space. Updates include furnace, central air, water heater, and widened driveway. Full laundry package also included. Ideal closing is 8/5. Schedule your showing today!
Bedrooms: 4
Bathrooms: 2 full / 2 half
Square Feet: 2,738
Tax Amount: $5,203
Architecture: Colonial
Style of Home: 2 Story
Property Type: Single Family Residence
County: Winnebago
Zoning: Residential
Total Square Feet: 2,738
Sq. Ft. Above Grade: 2,248
Sq. Ft. Below Grade: 490
Fireplaces:
Appliance Inclusions:
Basement / Lower Level:
Misc. Inclusions:
Water Source: Public
Waste: Public Sewer
Heating Fuel: Natural Gas
# Half Baths: 1
Bedroom #4: 17 x 13
Rec Room: 19 x 13
# Half Baths: 1
Family Room: 16 x 14
Kitchen: 11 x 13
Dining Room: 11 x 13
Formal Dining Room: 11 x 13
Laundry: 6 x 9
# Full Baths: 2
Bedroom #1: 15 x 16
Bedroom #2: 14 x 12
Bedroom #3: 14 x 11
Lot Description: Sidewalk
# Acres: 0.43
Foundation: Poured Concrete
Barrier Free Features:
Driveway:
Home Exterior: Vinyl Siding
Garage/Parking/Driveway:
Garage #1: 2.5 Car (min width 24`) spaces
School District: Oshkosh Area
Acre Realty, Ltd.
Witzel Ave to Overland Trail. North to address.
Listed By: Acre Realty, Ltd.
This listing was last updated by Acre Realty, Ltd. on May 27, 2026, 10:01 am.
Listing has been on the market for 68 days, since May 22, 2026.
This information, provided by seller, listing broker, and other parties, may not have been verified.
Information received from other 3rd parties: All information deemed reliable but not guaranteed and should be independently verified. All properties are subject to prior sale, change, or withdrawal. Neither listing broker nor Paragon Real Estate Group nor RANW MLS shall be responsible for any typographical errors, misinformation, misprints, and shall be held totally harmless.
Copyright 2026 RANW MLS. All rights reserved. RANW MLS records were last updated on 07/28/2026 10:15 pm.