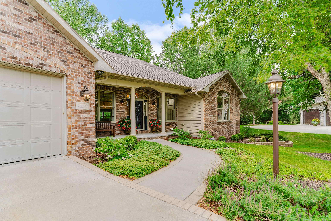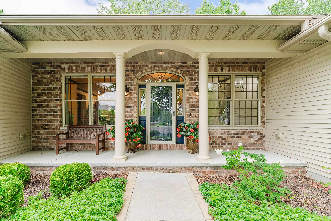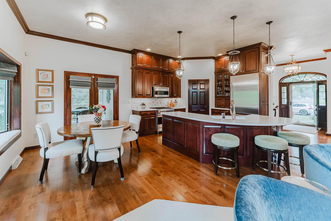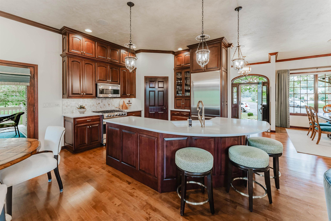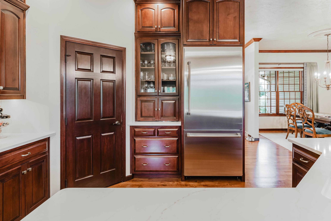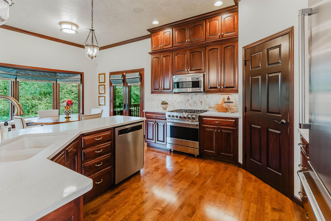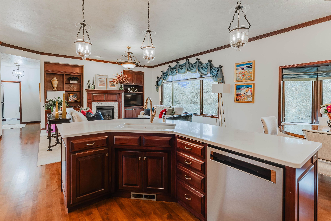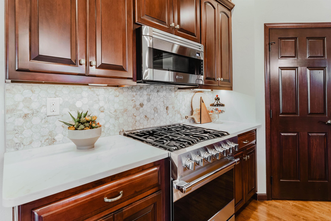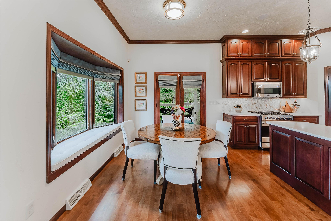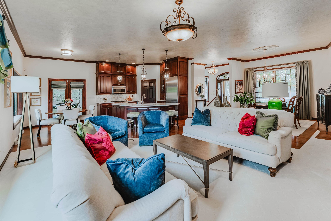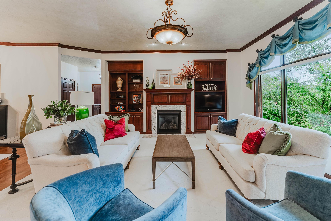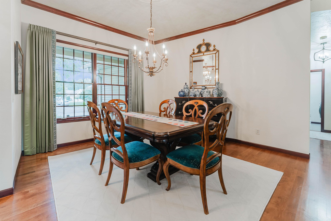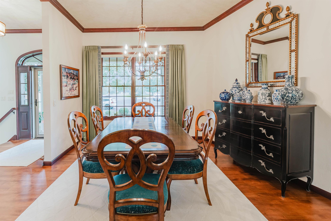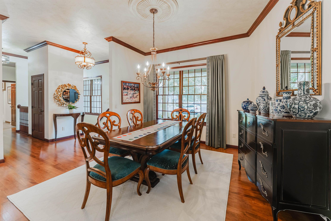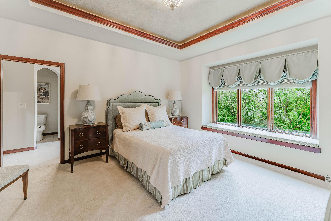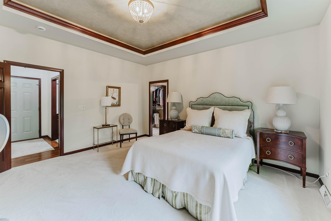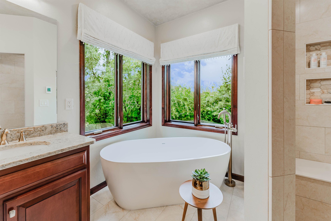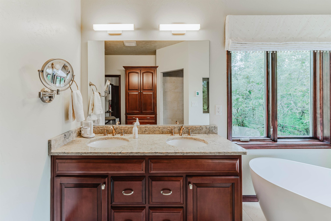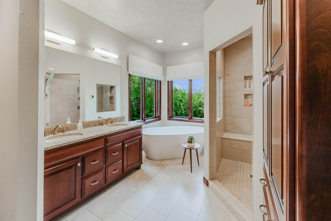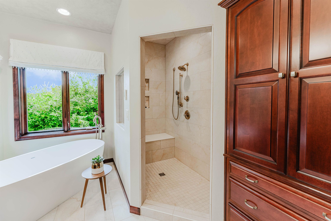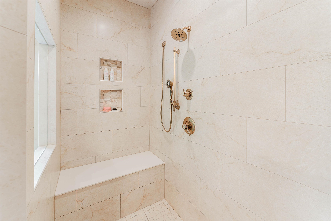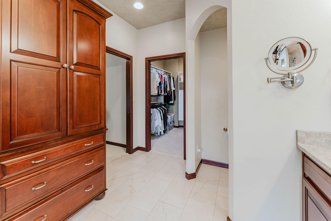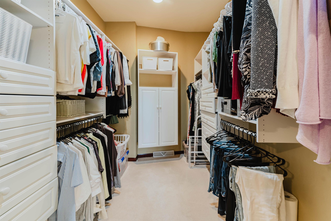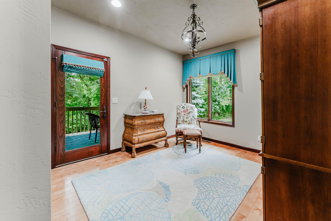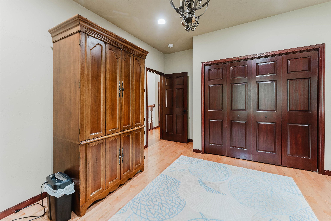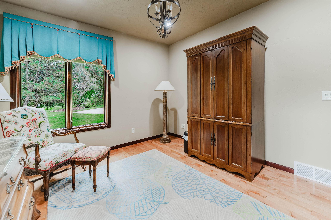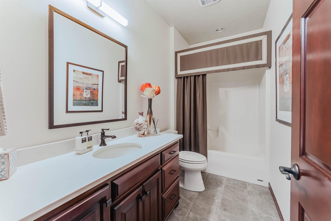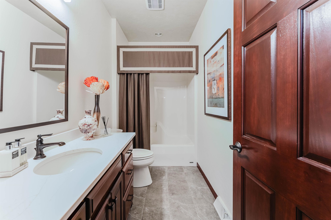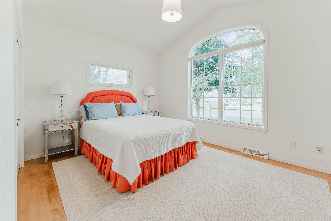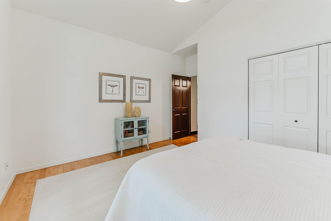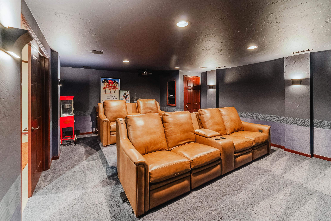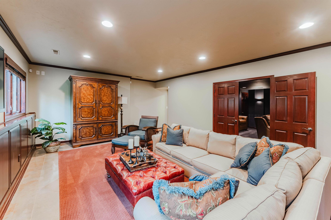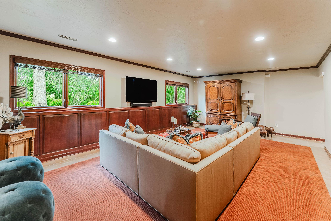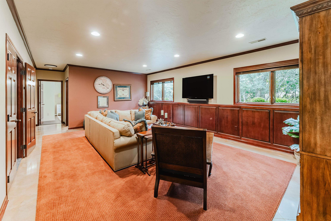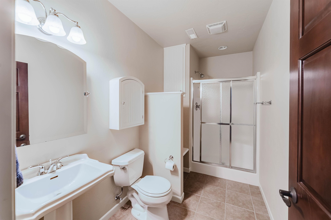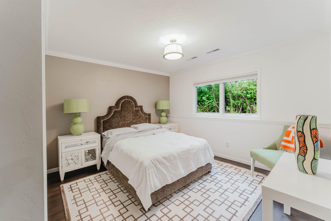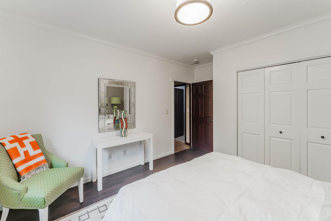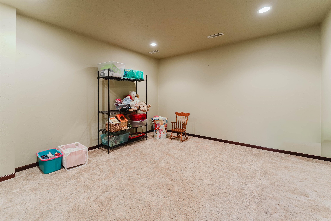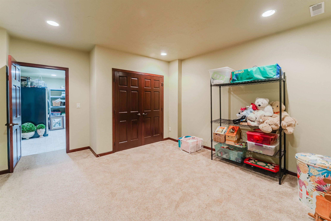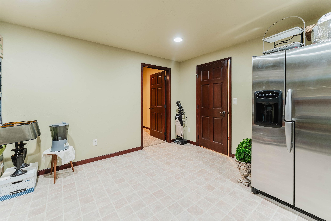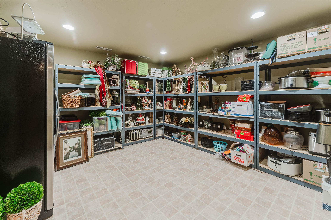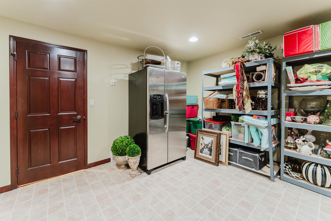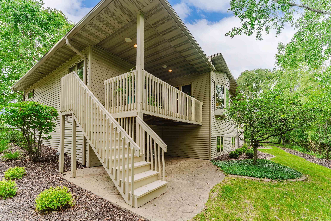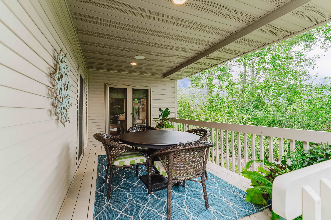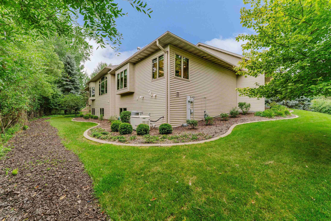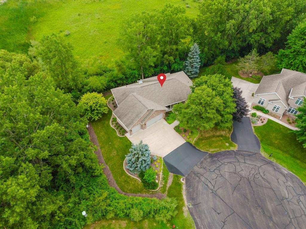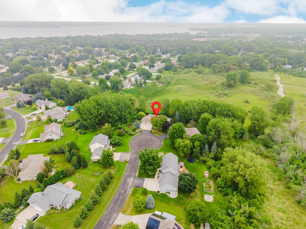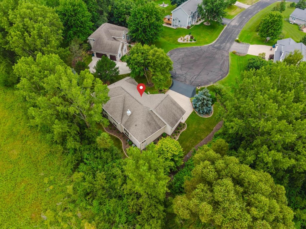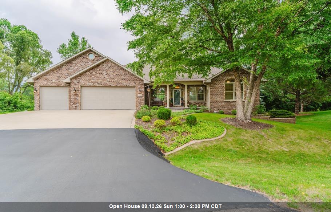
Step inside to this stunning custom-built ranch featuring an open-concept design and exceptional finishes throughout. Maple floors welcome you from the foyer, with a formal dining room offering the perfect space for entertaining. The gourmet kitchen showcases quartz countertops, a sprawling island, Viking and Frigidaire appliances, and a walk-in pantry. The inviting family room features custom cherry built-ins. A patio door leads to the covered porch overlooking the beautifully maintained yard and private backyard views. The spacious primary suite offers a walk-in closet and a luxurious bath with dual vanities, heated tile floors, and a zero-entry tiled shower. A versatile flex room provides the perfect space for a home office or exercise room. Allow for 24 hour binding acceptance.
Bedrooms: 4
Bathrooms: 3 full / 0 half
Square Feet: 3,563
Tax Amount: $8,074
Architecture: Ranch
Style of Home: 1 Story
Property Type: Single Family Residence
County: Winnebago
Zoning: Residential
Total Square Feet: 3,563
Sq. Ft. Above Grade: 2,141
Sq. Ft. Below Grade: 1,422
Fireplaces:
Appliance Inclusions:
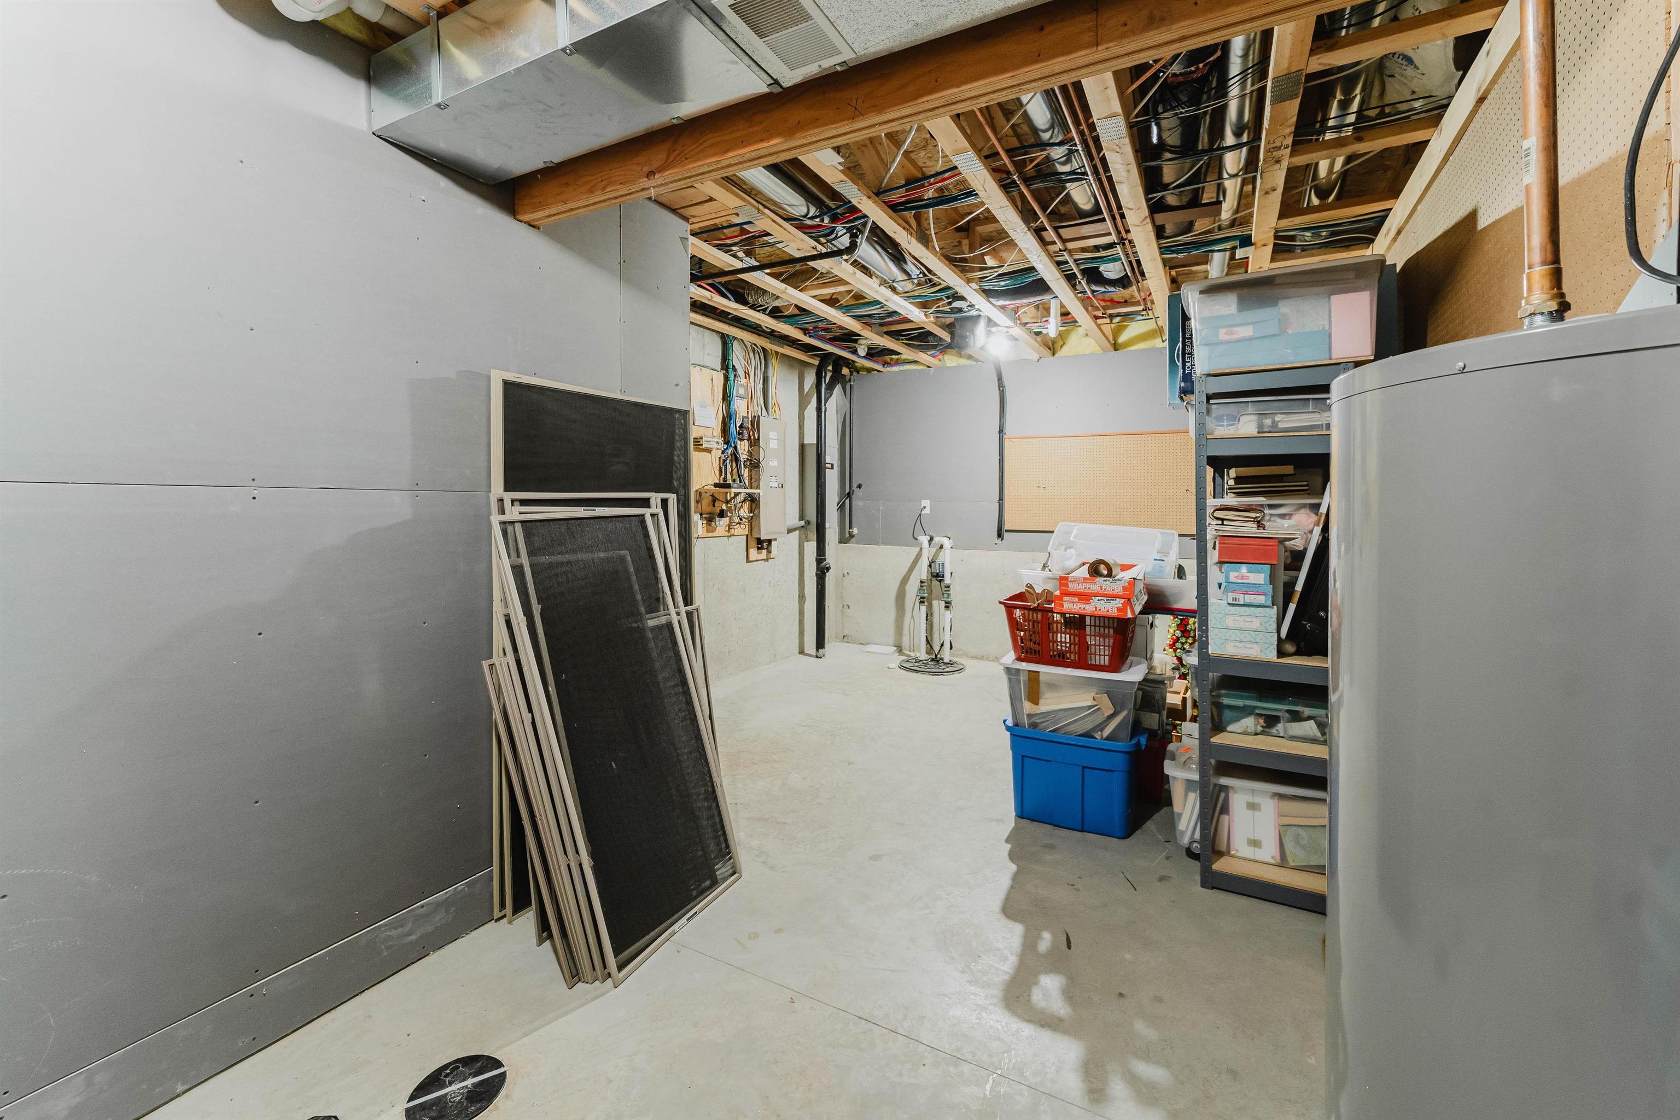
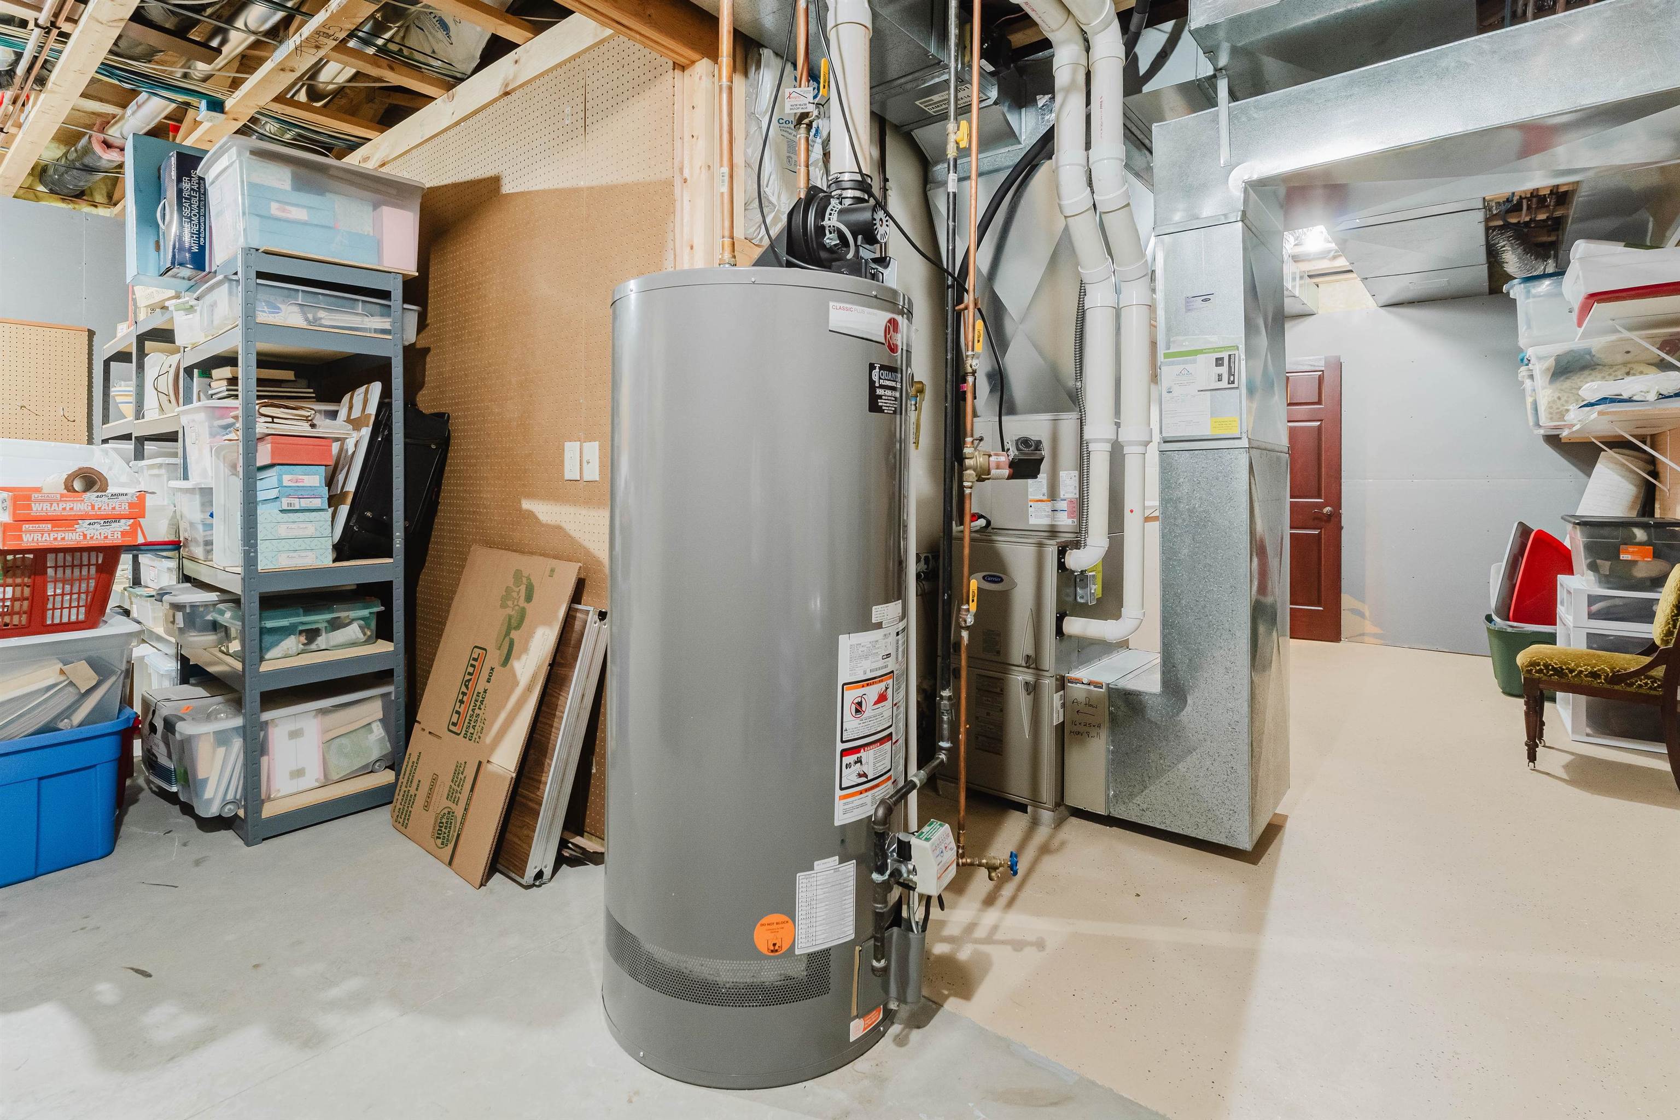
Basement / Lower Level:
Misc. Inclusions:
Water Source: Public
Waste: Public Sewer
Heating/Cooling:
Heating Fuel: Natural Gas
# Full Baths: 1
Bedroom #4: 12 x 15
Theatre Room: 22 x 17
Exercise Room: 15 x 15
# Full Baths: 2
Family Room: 23 x 15
Kitchen: 12 x 11
Dining Room: 11 x 10
Formal Dining Room: 12 x 12
Bedroom #1: 13 x 16
Bedroom #2: 12 x 11
Bedroom #3: 11 x 14
Foyer: 6 x 7
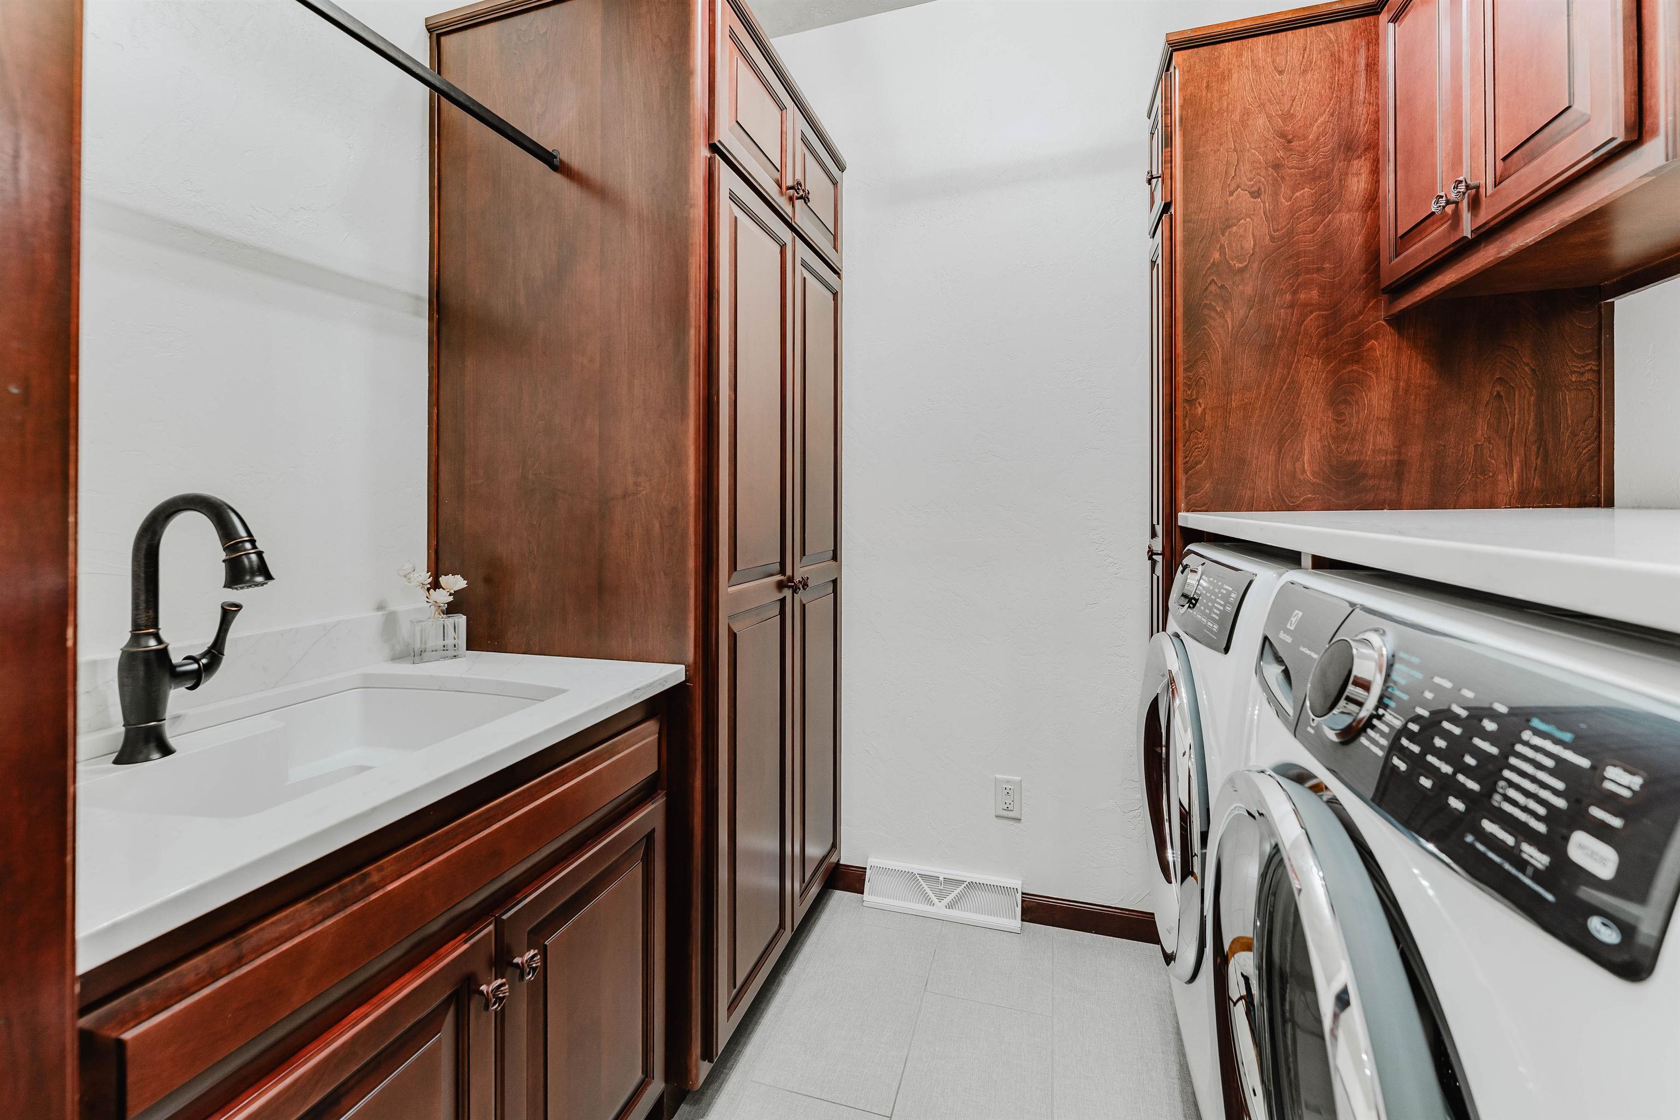
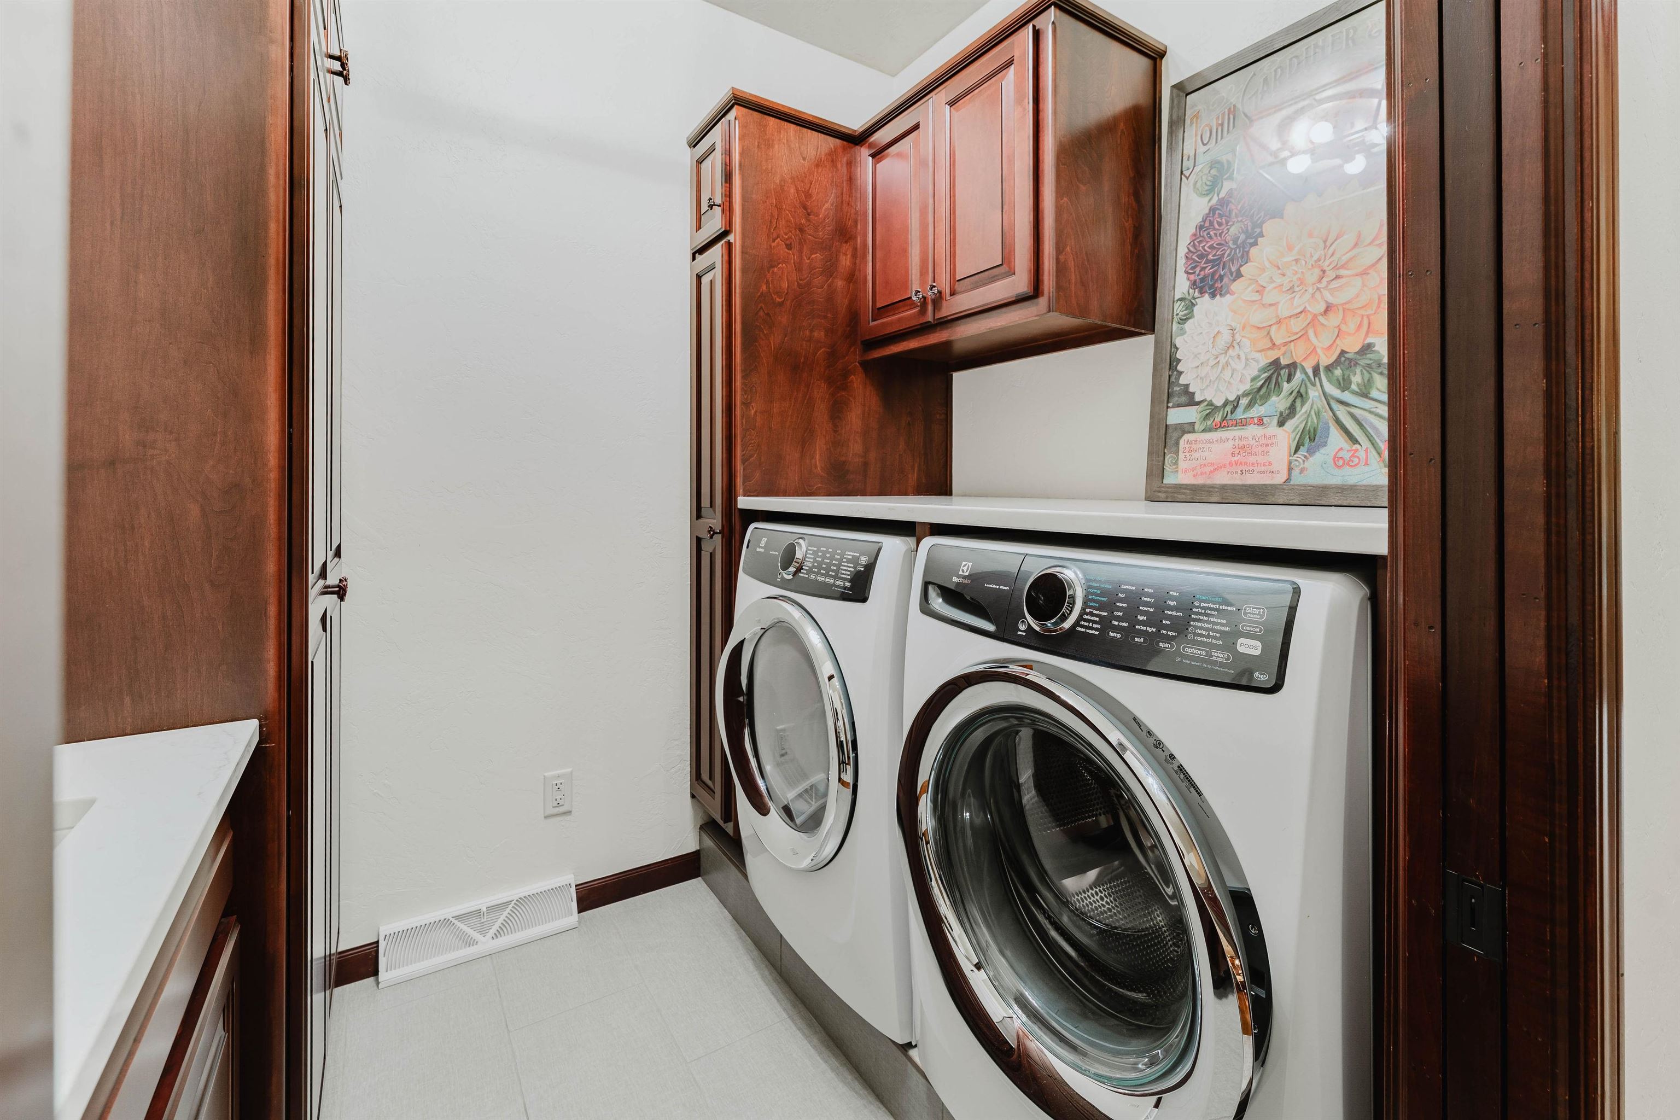
Laundry: 7 x 6
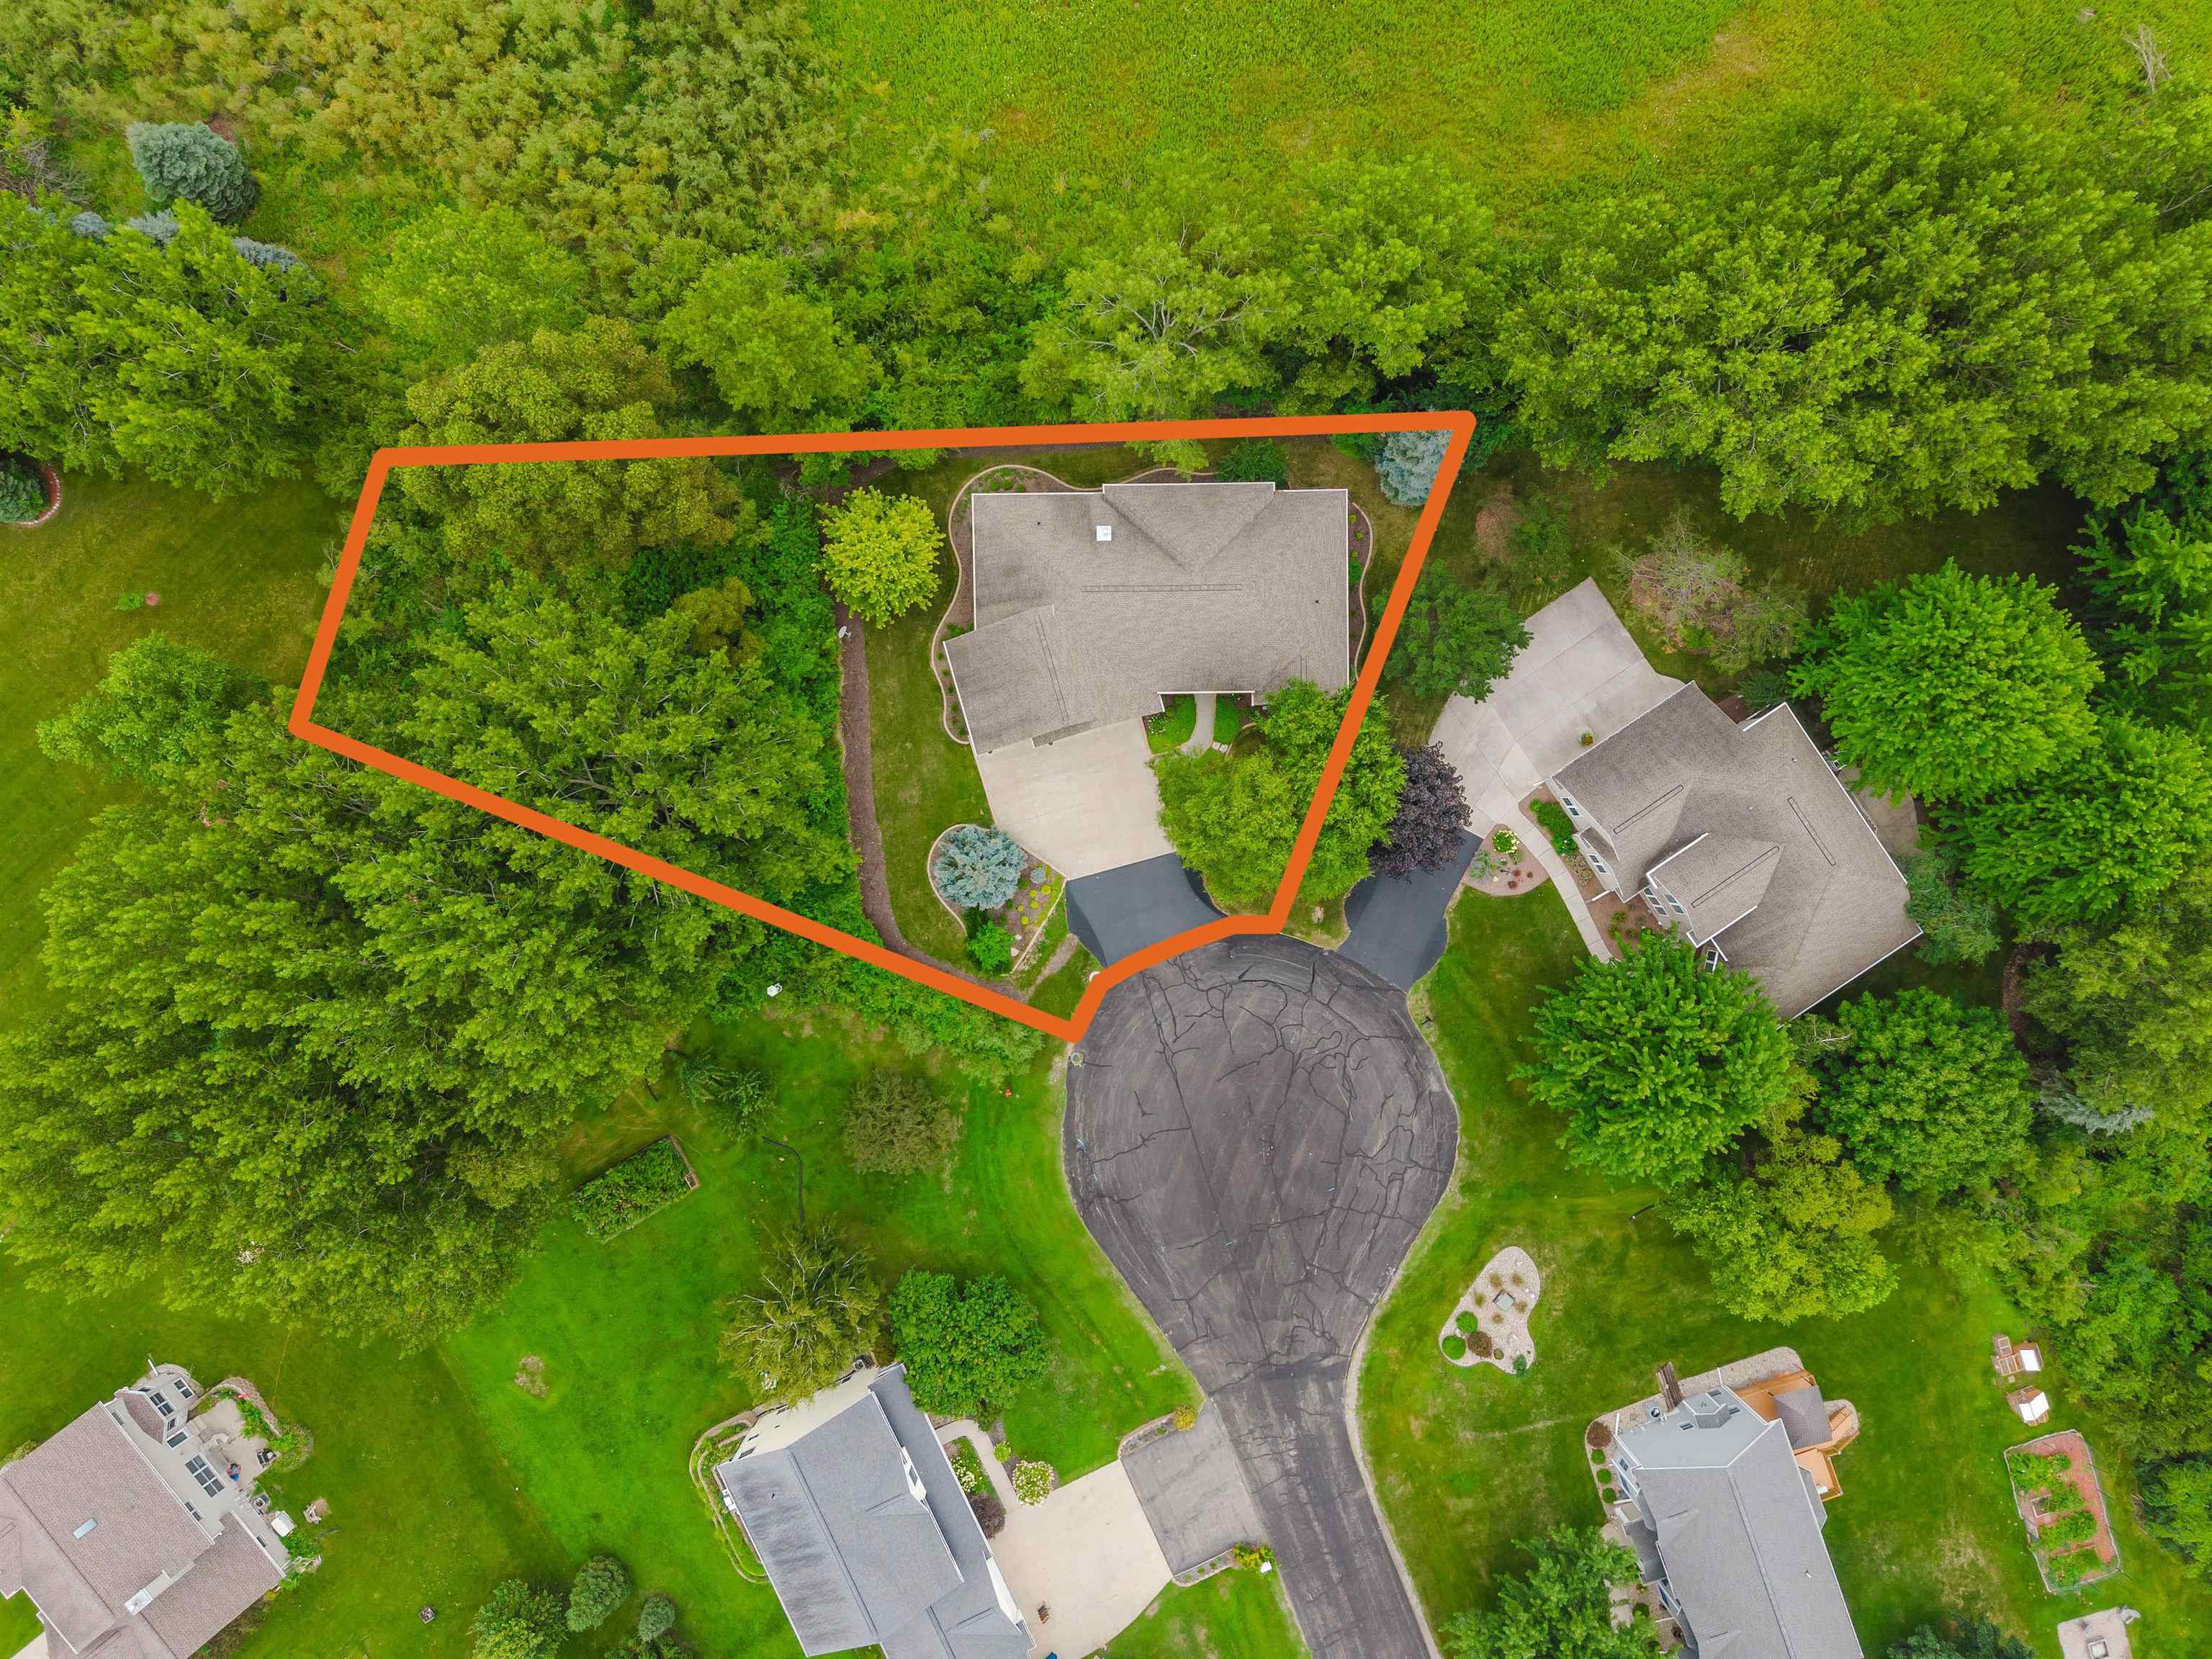
Lot Description:
# Acres: 0.55
Foundation: Poured Concrete
Barrier Free Features:
Driveway:
Home Exterior:
Garage/Parking/Driveway:
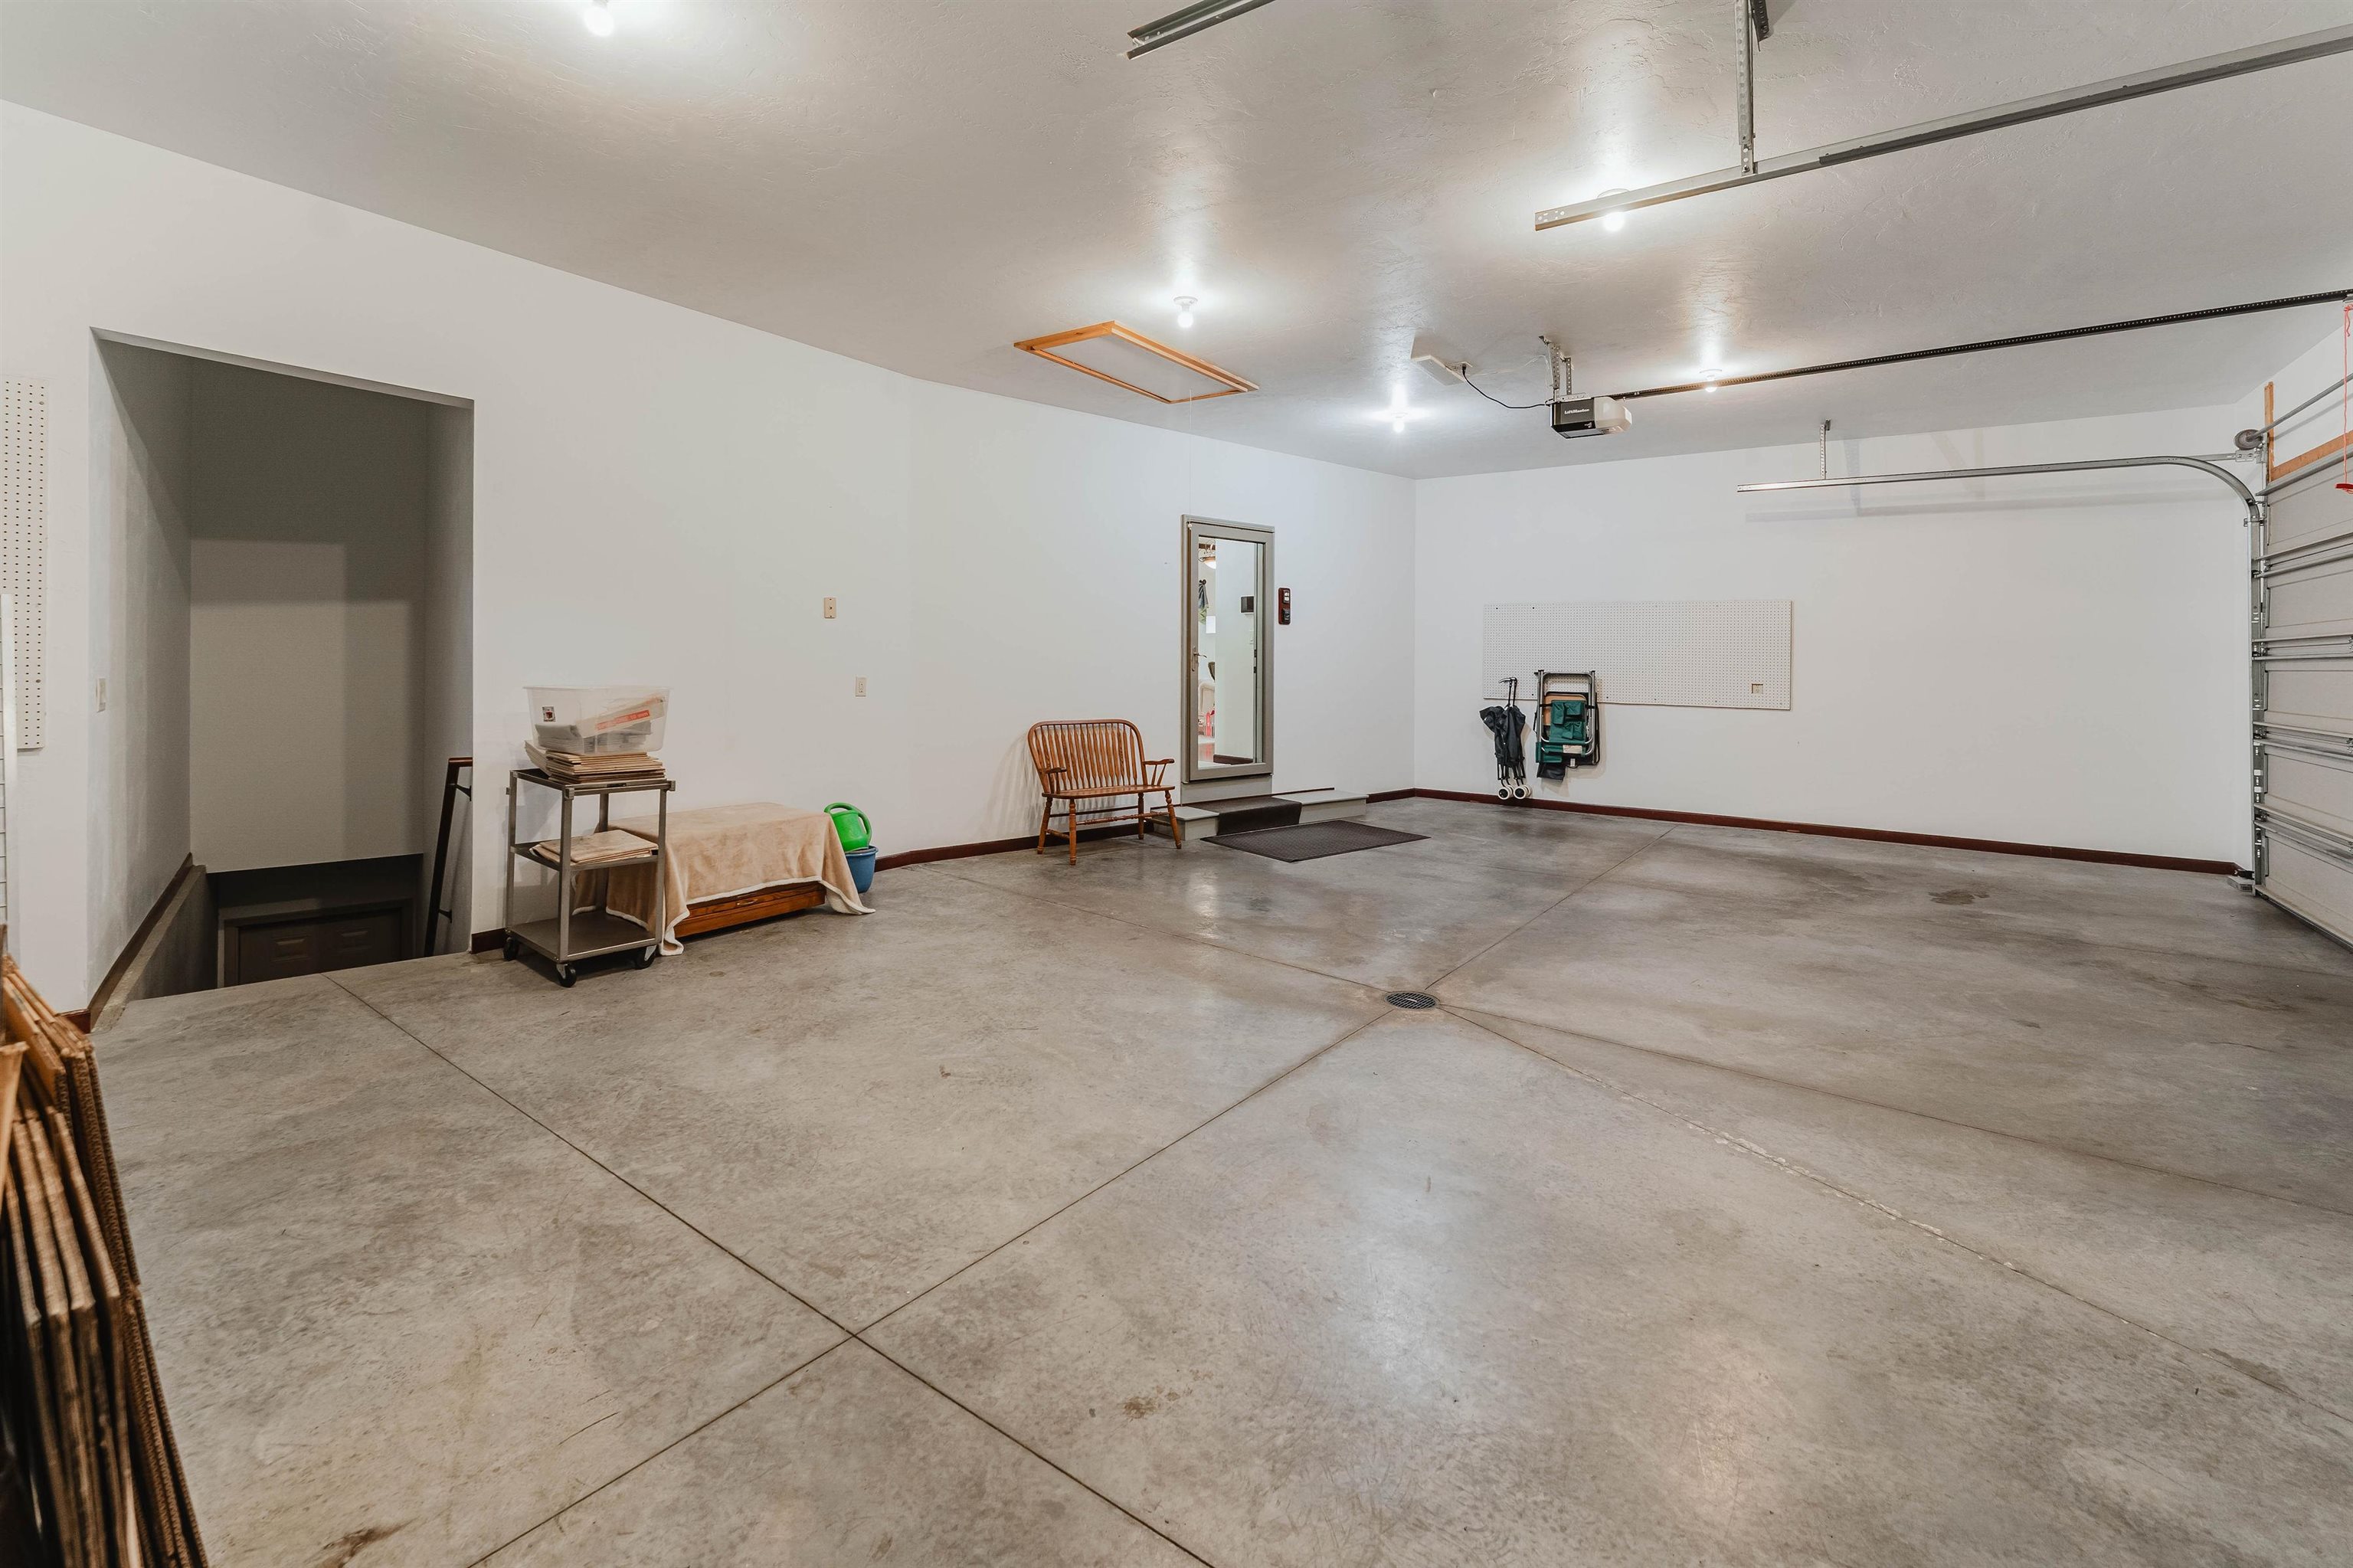
Garage Size: 35x23
Garage #1: 3 or 3.5 Cars spaces
Garage #2: None spaces
School District: Oshkosh Area
First Weber Oshkosh
West state road 21 to Leonard point road to Sunkist Rd, East on twilight court.
Listed By: First Weber Oshkosh
This listing was last updated by First Weber Oshkosh on September 10, 2026, 5:15 am.
Listing has been on the market for 32 days, since August 12, 2026.
This information, provided by seller, listing broker, and other parties, may not have been verified.
Information received from other 3rd parties: All information deemed reliable but not guaranteed and should be independently verified. All properties are subject to prior sale, change, or withdrawal. Neither listing broker nor Paragon Real Estate Group nor RANW MLS shall be responsible for any typographical errors, misinformation, misprints, and shall be held totally harmless.
Copyright 2026 RANW MLS. All rights reserved. RANW MLS records were last updated on 09/12/2026 10:15 pm.