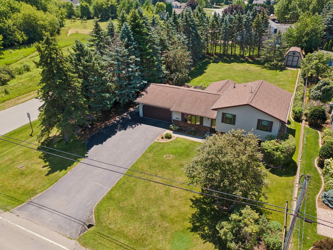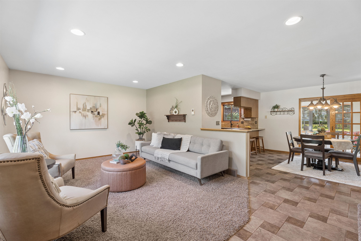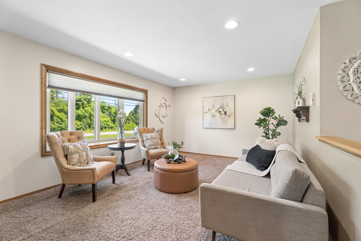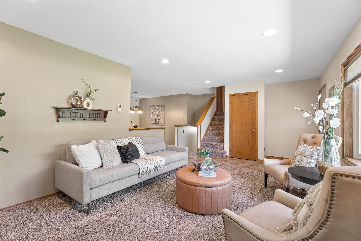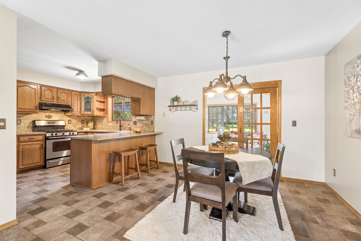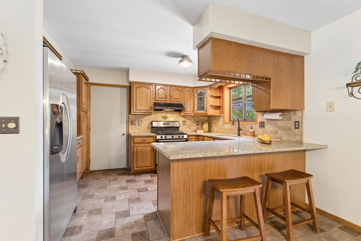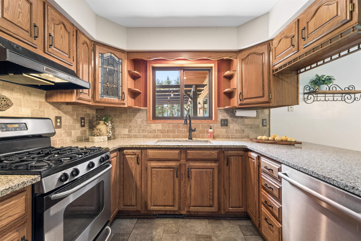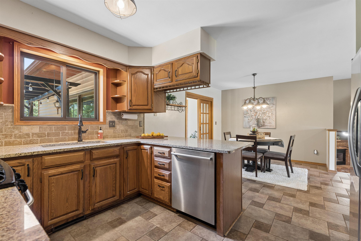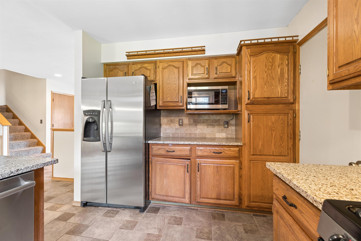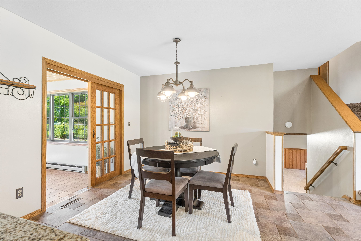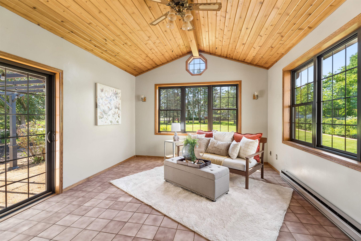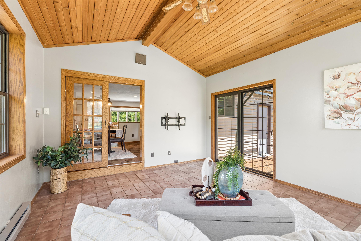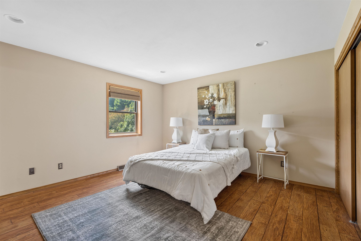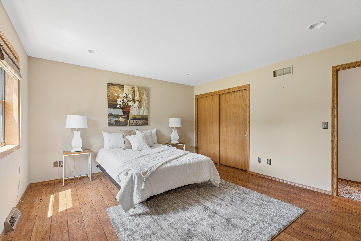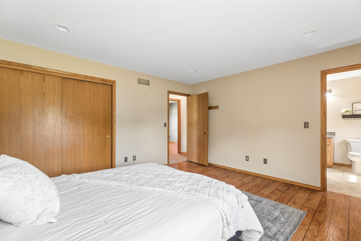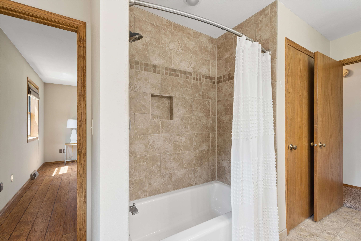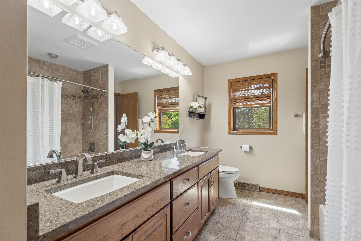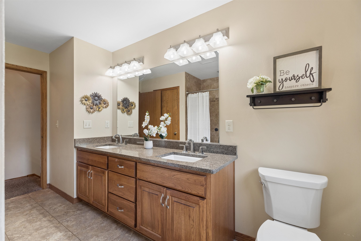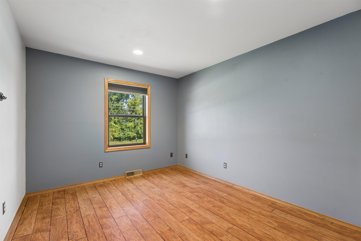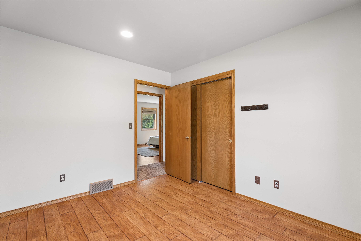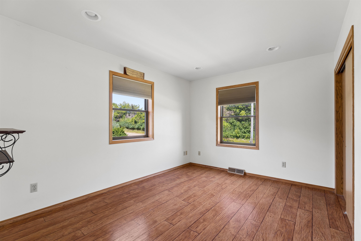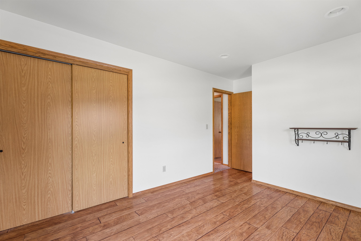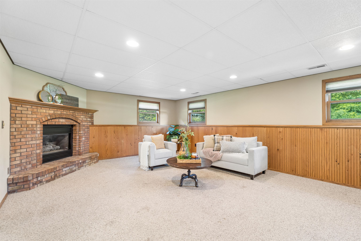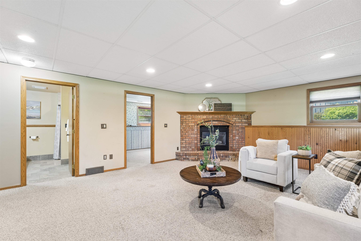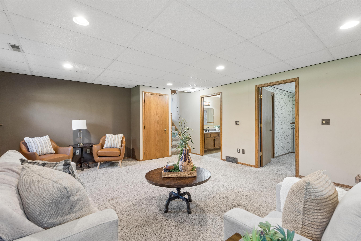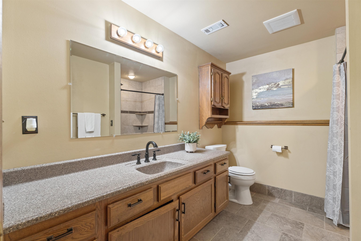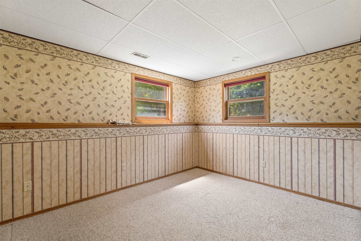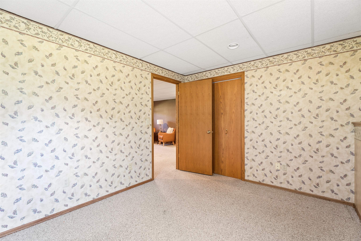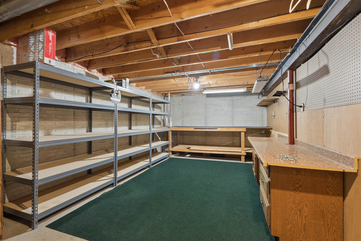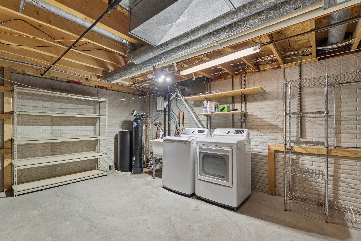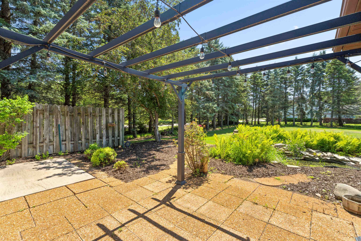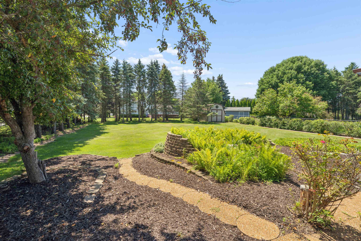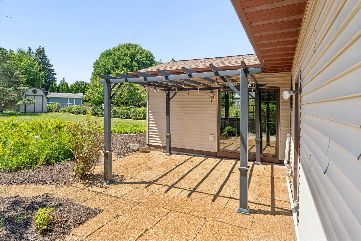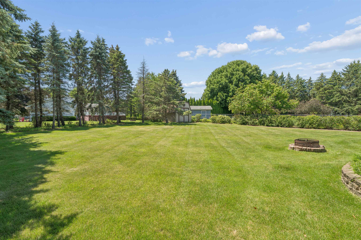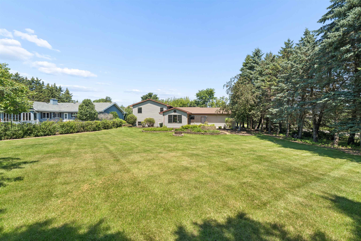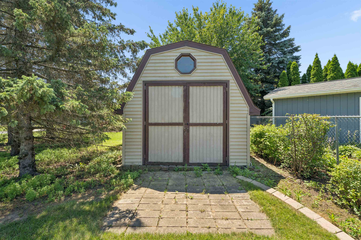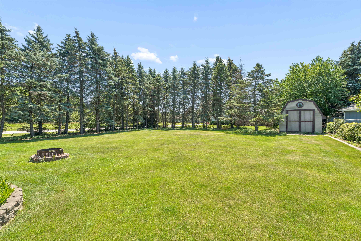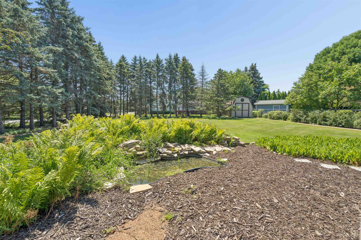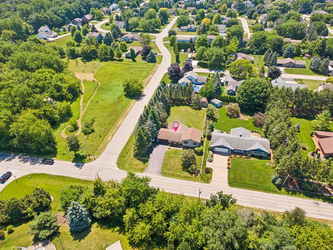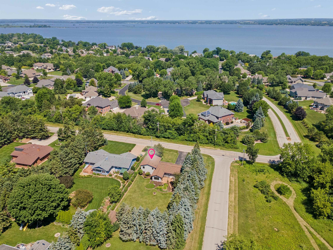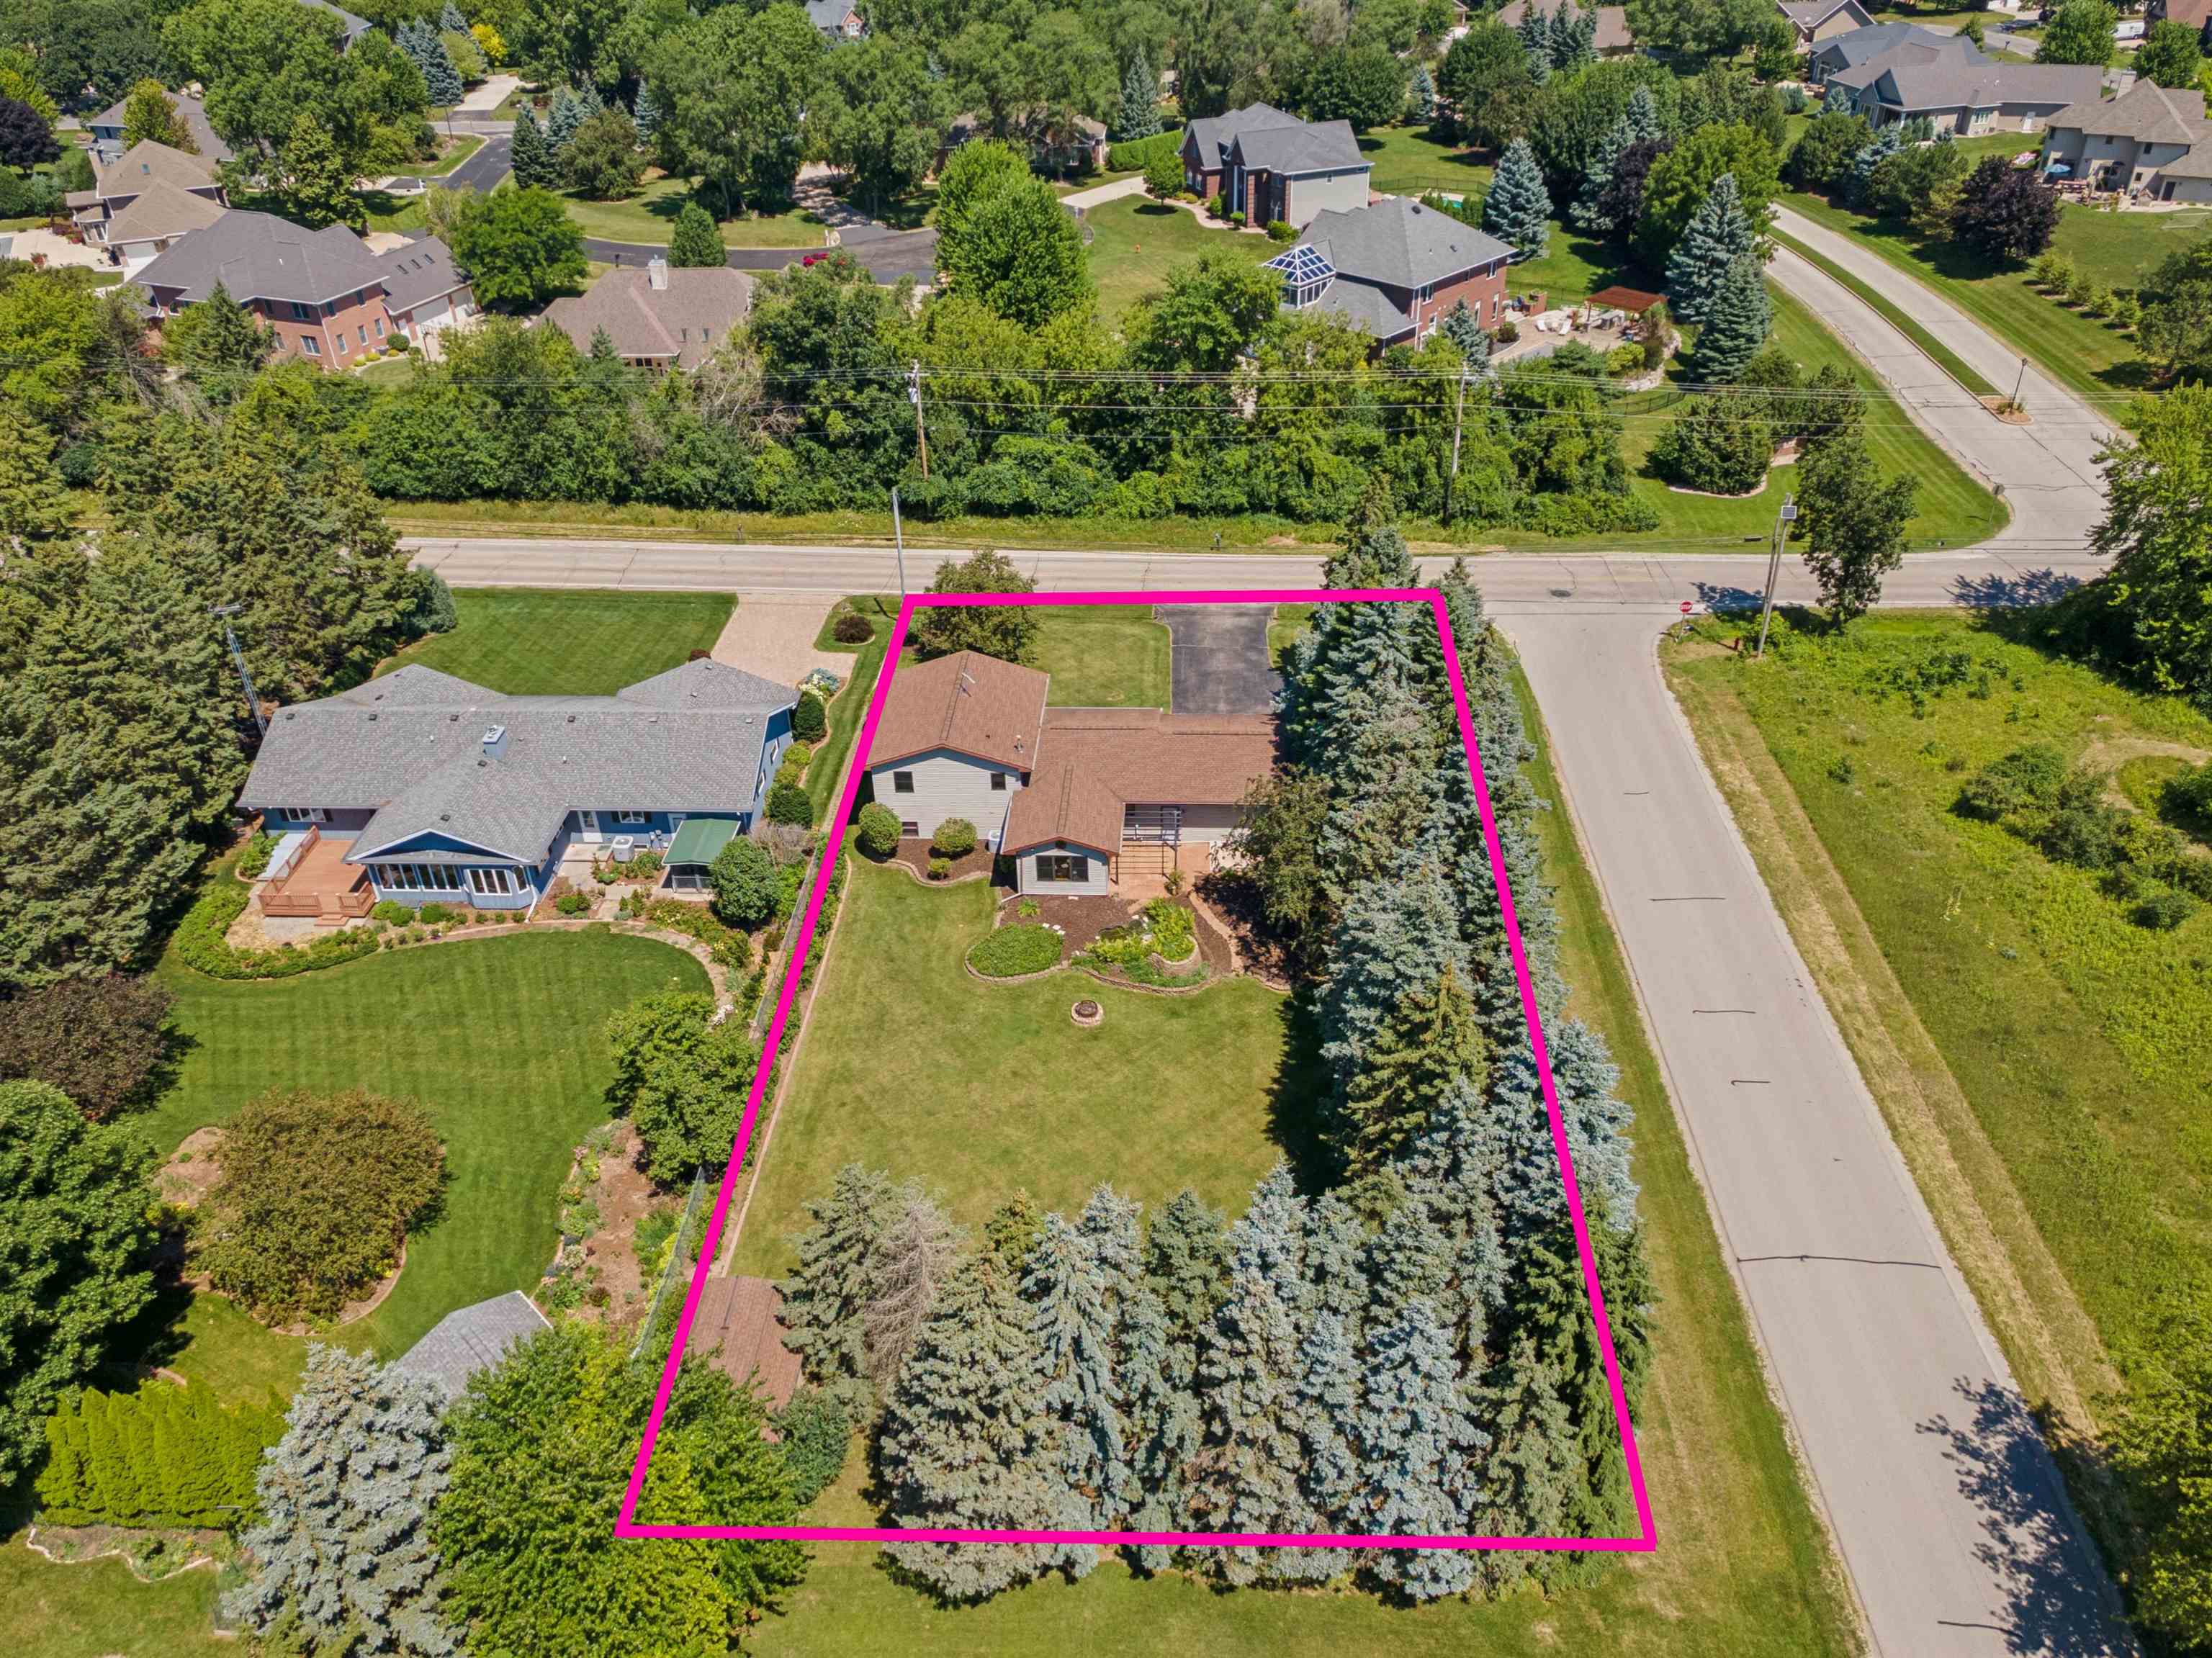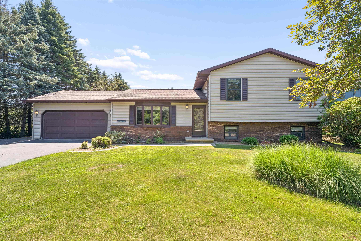
Nestled on over ½ acre, this well-maintained home is tucked away on a secluded, pine tree-lined lot offering privacy & space inside and out. The open-concept main level features a spacious GR flowing into the eat-in kitchen w/raised-panel cabinetry, granite countertops, tile backsplash & SS appliances. The sunroom is sure to be a favorite retreat w/its vaulted wood-plank ceiling & walls of windows overlooking the scenic backyard. Step outside to the paver patio w/a tranquil pond & premier landscaping. Upstairs offers 3 spacious bdrms & a remodeled dual-access bath with dual granite vanity. The LL features a FR w/gas brick faced FP, 4th bdrm, & updated full bath. Full basement, 24x20 garage w/oversized driveway, 12x20 shed, town taxes, & convenience to Lake Winnebago, shopping & highways.
Bedrooms: 4
Bathrooms: 2 full / 0 half
Square Feet: 2,412
Tax Amount: $4,669
Architecture: Split Level
Style of Home: Quad-Level
Property Type: Single Family Residence
County: Winnebago
Zoning: Residential
Total Square Feet: 2,412
Sq. Ft. Above Grade: 1,740
Sq. Ft. Below Grade: 672
Fireplaces:
Appliance Inclusions:
Basement / Lower Level:
Misc. Inclusions:
Water Source: Public
Waste: Public Sewer
Heating/Cooling: Forced Air
Heating Fuel: Natural Gas
# Full Baths: 1
Family Room: 22 x 16
Bedroom #4: 12 x 10
Kitchen: 12 x 10
Dining Room: 12 x 10
4 Season Room: 15 x 12
# Full Baths: 1
Bedroom #1: 14 x 13
Bedroom #2: 12 x 10
Bedroom #3: 11 x 10
# Acres: 0.58
Foundation: Poured Concrete
Barrier Free Features: Not Applicable
Driveway:
Home Exterior:
Garage/Parking/Driveway: Attached
Garage Size: 20x24
Garage #1: 2 Car spaces
School District: Oshkosh Area
Coldwell Banker Real Estate Group
HWY 21/Omro Rd West of 41 to North on Leonard Point Road.
Listed By: Coldwell Banker Real Estate Group
This listing was last updated by Coldwell Banker Real Estate Group on July 28, 2026, 10:01 am.
Listing has been on the market for 15 days, since July 14, 2026.
This information, provided by seller, listing broker, and other parties, may not have been verified.
Information received from other 3rd parties: All information deemed reliable but not guaranteed and should be independently verified. All properties are subject to prior sale, change, or withdrawal. Neither listing broker nor Paragon Real Estate Group nor RANW MLS shall be responsible for any typographical errors, misinformation, misprints, and shall be held totally harmless.
Copyright 2026 RANW MLS. All rights reserved. RANW MLS records were last updated on 07/28/2026 10:15 pm.