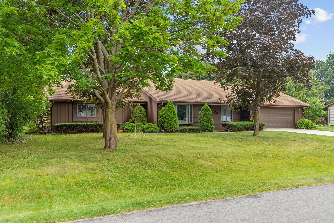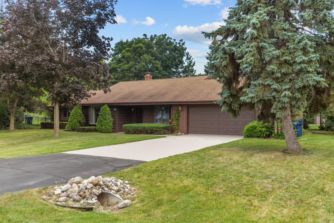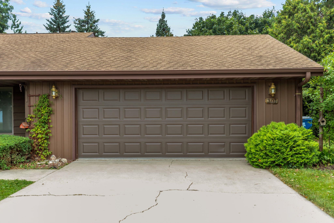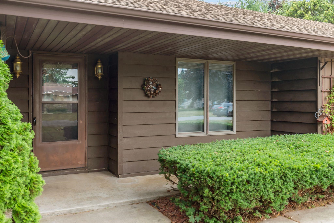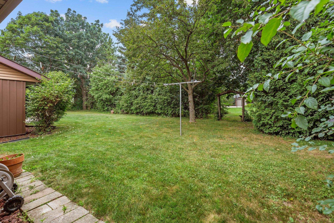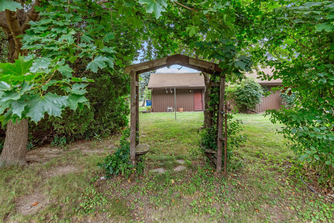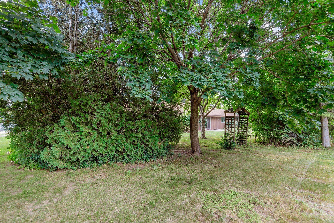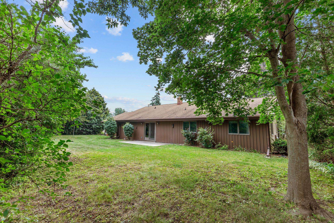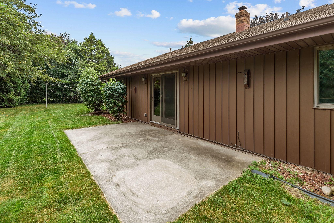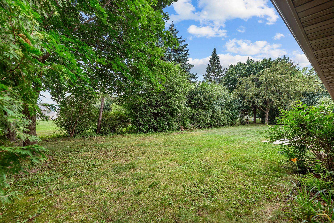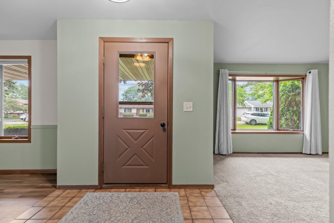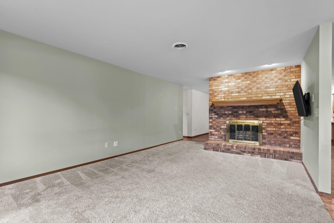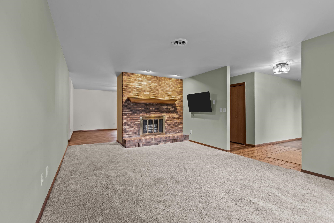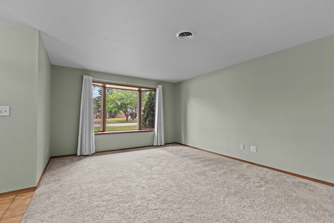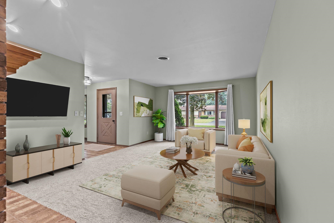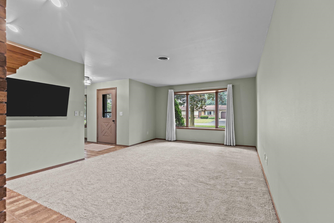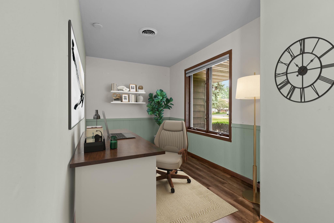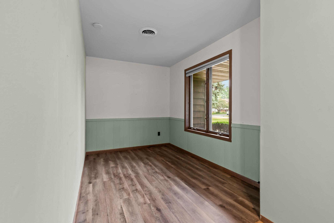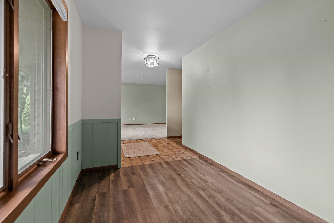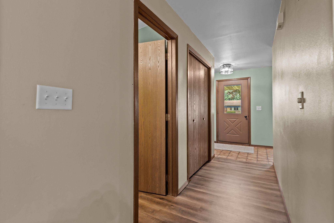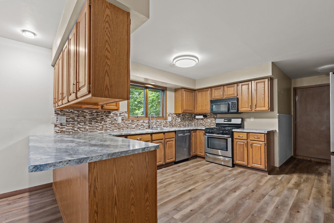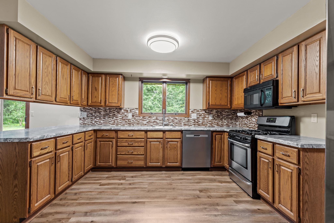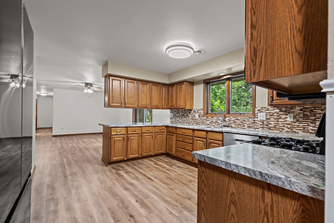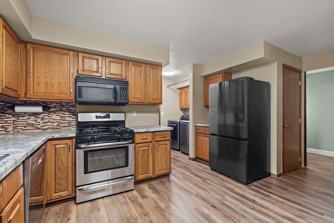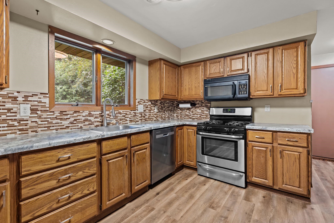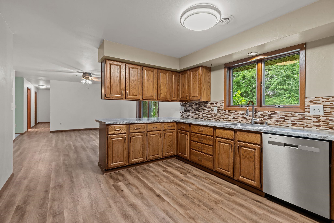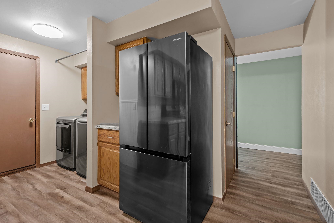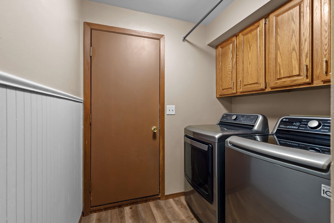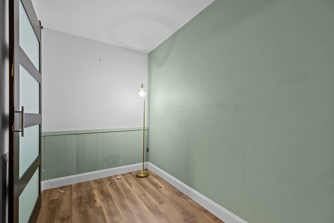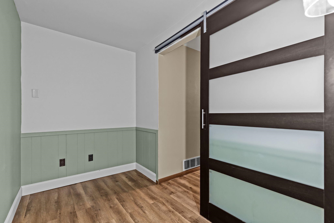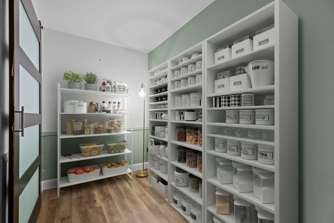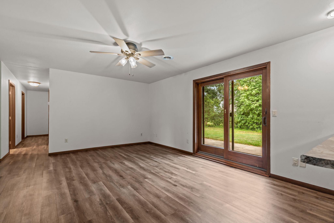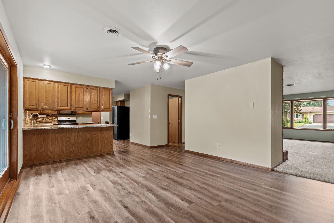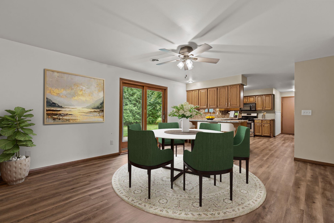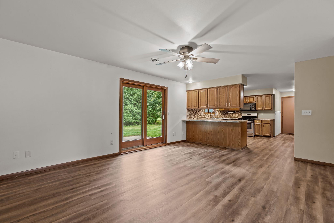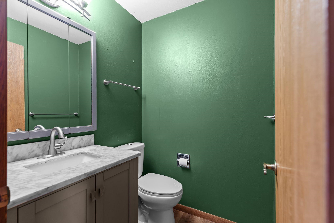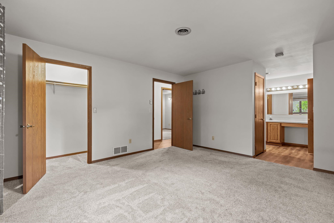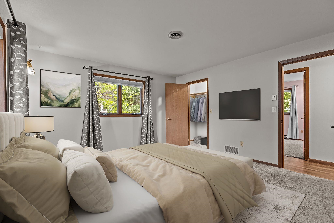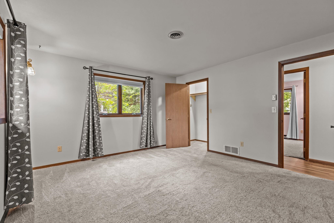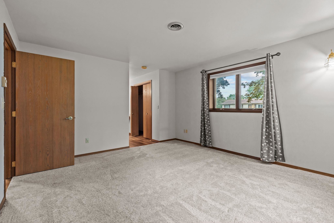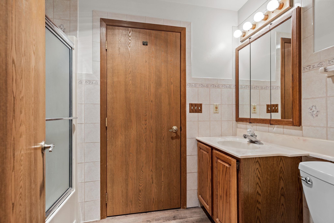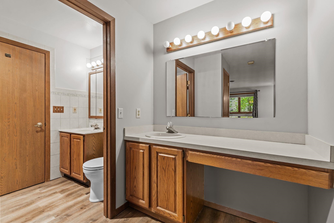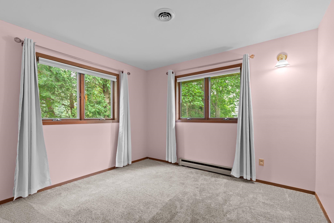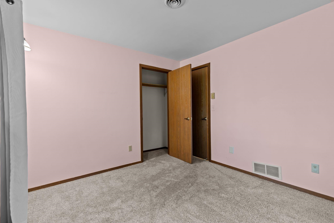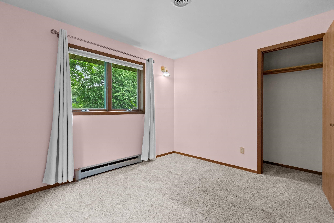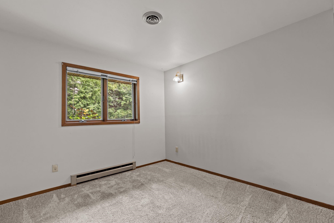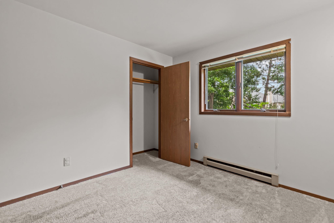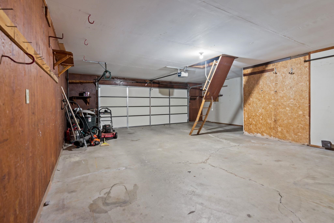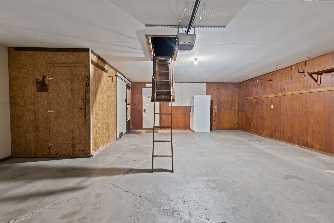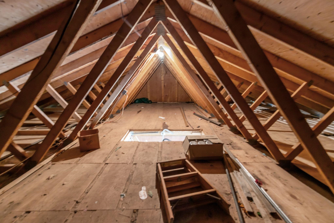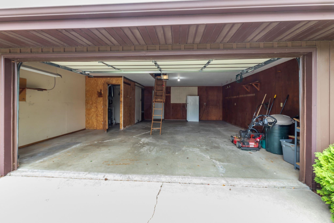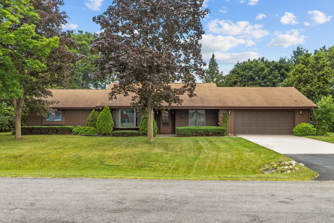
Well-maintained 3-bedroom, 1.5-bath ranch in the desirable Town of Algoma on Oshkosh's west side! Nestled on a spacious, private lot, this home offers the perfect blend of peaceful living and convenient access to shopping, schools, and amenities. The inviting living room features a cozy wood-burning fireplace, while the expansive kitchen and dining area provide plenty of space for entertaining. The Jack-and-Jill full bath connects to the primary bedroom, which also includes a large vanity area and multiple oversized closets. A versatile room off the kitchen makes an ideal pantry or storage space. Updated furnace and central air, plus additional garage attic storage with pull-down access. Delayed showings to start 7/23. Seller requires 48hr binding acceptance. Some photos virtually staged.
Bedrooms: 3
Bathrooms: 1 full / 1 half
Square Feet: 1,740
Tax Amount: $3,859
Style of Home: 1 Story
Property Type: Single Family Residence
County: Winnebago
Zoning: Residential
Total Square Feet: 1,740
Sq. Ft. Above Grade: 1,740
Sq. Ft. Below Grade: 0
Fireplaces: Wood Burning
Basement / Lower Level:
Water Source: Public
Waste: Public Sewer
Heating/Cooling: Forced Air
Heating Fuel: Electric,natural Gas
# Full Baths: 1
# Half Baths: 1
Kitchen: 13 x 12
Formal Dining Room: 17 x 13
Bedroom #1: 14 x 13
Bedroom #2: 11 x 10
Bedroom #3: 10 x 10
Den/Office: 11 x 8
Other - See Remarks: 11 x 5
Laundry: 7 x 5
# Acres: 0.34
Foundation: Slab
Barrier Free Features:
Driveway:
Home Exterior:
Garage/Parking/Driveway: Attached
Garage #1: 2.5 Car (min width 24`) spaces
School District: Oshkosh Area
Acre Realty, Ltd.
Hwy 21 to Oakwood Rd, south on Oakwood, right on E Gate Drive, Right on Oak Crest Drive. Property is located on the right.
Listed By: Acre Realty, Ltd.
This listing was last updated by Acre Realty, Ltd. on July 26, 2026, 10:04 am.
Listing has been on the market for 8 days, since July 21, 2026.
This information, provided by seller, listing broker, and other parties, may not have been verified.
Information received from other 3rd parties: All information deemed reliable but not guaranteed and should be independently verified. All properties are subject to prior sale, change, or withdrawal. Neither listing broker nor Paragon Real Estate Group nor RANW MLS shall be responsible for any typographical errors, misinformation, misprints, and shall be held totally harmless.
Copyright 2026 RANW MLS. All rights reserved. RANW MLS records were last updated on 07/28/2026 10:15 pm.